
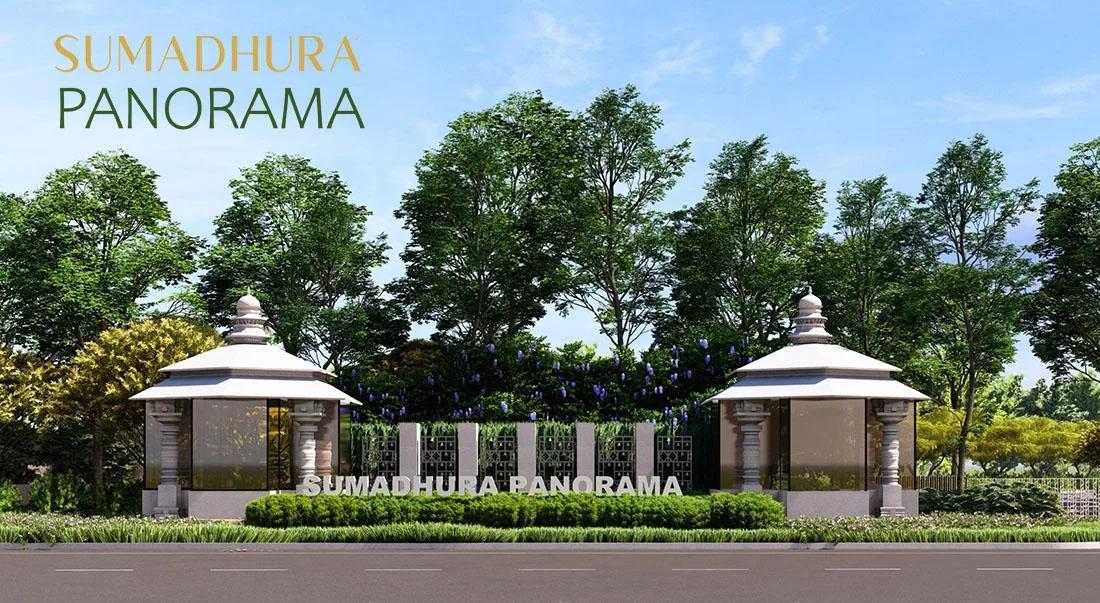
Sumadhura Panorama Plots
Sumadhura Panorama Plots is a plotted development in Devanahalli, Bangalore, developed by Sumadhura Group. The project is under construction, with possession from December 2027 onwards. It covers 10 acres and is being developed into 440 plots across two phases, priced from Rs. 1.03 Crore to Rs. 2.10 Crore. Fitting 440 plots into a 10-acre layout means the individual plots at Sumadhura Panorama Plots run smaller than at some other plotted developments in the same Devanahalli belt.
Plots at Sumadhura Panorama Plots come in two sizes: 1,200 sq ft in Phase 2 and 2,400 sq ft in Phase 1. A buyer here acquires the land and builds the house separately later. Construction has to fit within the setbacks and floor limits that local building bye-laws set for the plot, so it helps to plan the intended house design against these limits early. Since construction on the layout itself is still ongoing, some of that detail may only firm up closer to possession.
Since Sumadhura Panorama Plots is still under construction, payment is typically linked to the development stages of the layout rather than paid in one go. A buyer should check the committed possession date of December 2027 against the actual progress of roads, drainage and other infrastructure on site before booking. Site visits at different stages help confirm that development is keeping pace with the payment schedule.
Holding an unbuilt plot at Sumadhura Panorama Plots also carries costs once possession is handed over. Layout maintenance, security and amenity upkeep continue regardless of whether construction has started. A plot registers on land value alone at the time of purchase, so no GST applies to that registration; GST is charged only if the buyer separately contracts construction of a house.
Sumadhura Panorama Plots includes landscaped gardens, an activity area, a jogging track, a kids' play area, commercial and retail spaces, and a party area. Before booking. The approved layout plan for the specific plot chosen should also be checked before any payment is made, along with the developer's construction and payment schedule.
Key Facts at a Glance
Sumadhura Panorama Plots Price List
| Unit Type | Size (SBA) | All-in Price (approx.) |
|---|---|---|
| Plots (Phase 2) | 1200 Sq.ft | Rs. 1.03 Crore Onwards |
| Plots (Phase 1) | 2400 Sq.ft | Rs. 2.10 Crore Onwards |
Sumadhura Panorama Plots Location
44/4, Devanahalli, Sanne Amanikere, Karnataka 562110
Sumadhura Panorama Plots is located at Sanne Amanikere, Devanahalli, Bangalore, pin code 562110. Devanahalli is part of Bangalore's northern growth corridor, and a buyer should confirm the exact approach road to the layout before visiting.
Since Sumadhura Panorama Plots is still under construction, a buyer should track the progress of roads and other layout infrastructure on site rather than assume it matches the master plan. Plots here are being released across two phases, Phase 1 and Phase 2, and it is worth checking which phase covers the plot on offer.
About Bangalore
Bangalore is India's most active residential market, and we currently track 205 live projects across the city. Activity clusters along a handful of corridors rather than spreading evenly: Whitefield and Sarjapur Road in the east, Devanahalli and Hebbal in the north, Kanakapura Road and Electronic City in the south.
Read more about Bangalore →Sumadhura Panorama Plots Floor Plans
| Unit Type | Size (Sq.Ft) |
|---|---|
| Plots (Phase 2) | 1200 Sq.ft |
| Plots (Phase 1) | 2400 Sq.ft |
Sumadhura Panorama Plots offers two plot sizes: 1,200 sq ft in Phase 2, priced from Rs. 1.03 Crore, and 2,400 sq ft in Phase 1, priced from Rs. 2.10 Crore. There is no constructed floor plan for either, since a plot buyer designs and builds the house separately after taking possession.
Local building bye-laws set the setbacks required on each side of a Sumadhura Panorama Plots plot, along with a limit on the number of floors that can be added. The larger 2,400 sq ft Phase 1 plot leaves more buildable area after setbacks than the smaller 1,200 sq ft Phase 2 plot, worth weighing against the price gap between the two.
A buyer choosing between the two phases at Sumadhura Panorama Plots should plan the intended house design and budget in advance. The eventual possession date of December 2027 sets when construction can actually begin on either plot size.
Sumadhura Panorama Plots Master Plan
Master Plan
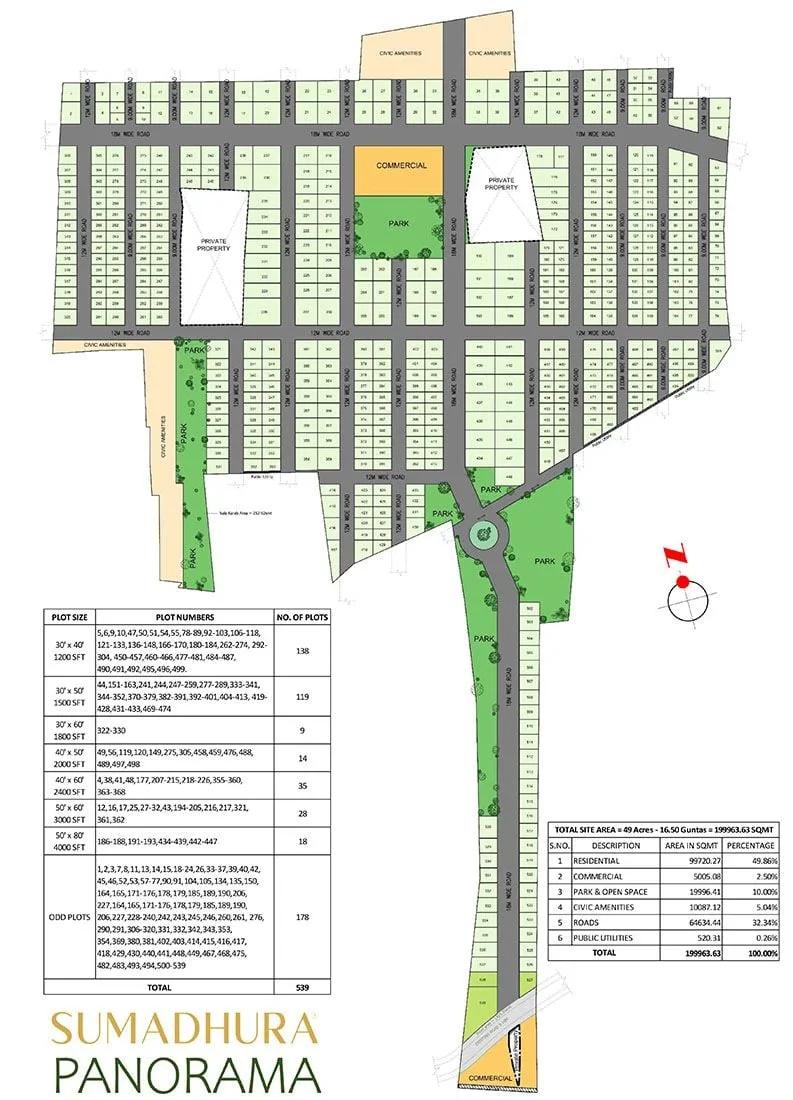
Sumadhura Panorama Plots is being developed by Sumadhura Group across 10 acres into 440 plots, split between Phase 1 and Phase 2. The layout is planned around landscaped gardens, an activity area and commercial and retail spaces alongside the residential plots, spread across the two phases of development.
Because the project is under construction, the layout shown in the master plan is still being built on the ground. A buyer should ask Sumadhura Group how much of the layout's roads and common infrastructure are complete before booking a plot. This matters more for Phase 2 buyers, since Phase 1 typically develops first.
Sumadhura Panorama Plots Gallery
Sumadhura Panorama Plots Specifications
Infrastructure
- •18m, 12m, and 9m wide internal road with asphalt as per design.
- •Pavements on either side of the road with Curb and pavers as per design.
Security
- •Grand entrance portal with security kiosk as per design.
- •24/7 security with boom barriers at entry/exit gates.
- •Compound wall: 200mm thick block wall with required structural RCC frame.
Green Features
- •Well-designed landscaped Parks and open spaces with lighting fixtures as per design.
- •Avenue plantation for all internal roads with curated parks.
Energy and Power
- •Underground fiber optic provision for data, voice, and power lines to distribute power.
- •Energy-efficient Street lights all along the internal roads.
Plumbing & Water Conservation
- •Irrigation network for landscape areas.
- •Plumbing lines will be terminated within the plots for water supply & sewerage.
- •Underground water supply system through UPVC pipes to cater for domestic use.
Sumadhura Panorama Plots Amenities
Sumadhura Panorama Plots includes landscaped gardens, an activity area and a jogging track within its 10-acre layout. A kids' play area adds to the family facilities.
The layout also has commercial and retail spaces and a party area. Since Sumadhura Panorama Plots is still under construction, a buyer should confirm with Sumadhura Group how far these amenities have progressed on site. Their eventual cost will also be reflected in future maintenance charges once the layout is handed over.
Sumadhura Panorama Plots Price & Payment
Sumadhura Panorama Plots is priced from Rs. 1.03 Crore for a 1,200 sq ft Phase 2 plot up to Rs. 2.10 Crore for a 2,400 sq ft Phase 1 plot. On the smaller plot, that works out to roughly ₹8,600 a sq ft.
Because Sumadhura Panorama Plots is under construction, payment is typically staged against the development's progress rather than paid upfront in full. A plot registers on land value alone at the time of purchase, so GST does not apply to that registration. GST is charged only when the buyer separately contracts a builder to construct a house on the plot. Stamp duty and registration charges apply to the land purchase regardless, calculated on its registered land value.
A buyer should also budget for maintenance charges once the layout is handed over, since these continue on an unbuilt plot whether or not construction of a house has started. Planning for this cost alongside the staged payments avoids surprises later, particularly given the gap before possession in December 2027.
Sumadhura Panorama Plots Approvals & Documents
No RERA number is listed for Sumadhura Panorama Plots. A buyer should ask Sumadhura Group for it directly and check the project on the Karnataka RERA portal before booking. This matters more for a project still under construction, since the RERA registration also covers the developer's committed timeline.
Before paying, a buyer should verify the layout's approved plan and the land conversion order. The encumbrance certificate for the specific plot at Sumadhura Panorama Plots should also be checked, along with the khata once the layout is registered.
Frequently Asked Questions
What type of project is Sumadhura Panorama Plots?
What is the status of Sumadhura Panorama Plots?
What plot sizes are available at Sumadhura Panorama Plots?
What is the price range at Sumadhura Panorama Plots?
How big is the Sumadhura Panorama Plots layout?
What amenities does Sumadhura Panorama Plots have?
Does GST apply to buying a plot at Sumadhura Panorama Plots?
When is possession expected at Sumadhura Panorama Plots?
About the Builder

Est. 1995 (in Hyderabad; expanded into Bengaluru in the early 2000s)
Sumadhura Group is a real estate developer founded in 1995 in Hyderabad that expanded into Bengaluru in the early 2000s. It states 56+ projects delivered, more than 17 million sq.ft. built, and over 12,000 families housed across Bengaluru and Hyderabad, building across residences, workplaces, plotted communities, and logistics parks.
Let the Experts help you find the Best Property
Home Loan EMI Calculator
Related Projects
 UPCOMING
Century Wintersun
Doddaballapura Main Road, Bangalore
by Century Real Estate
Century Wintersun is a gated villa project on Doddaballapura Main Road, Bangalore. It is complete and sold out, with Sweet Bay and Rain Tree 4-bed villa formats.
 UPCOMING
Bren Avalon
Doddanekkundi, Bangalore
by Bren Corporation
Bren Avalon is a residential apartment project in Doddanekkundi, east Bangalore, with 386 units. It is complete, and the project is sold out with the developer.
 UPCOMING
Bren Edgewaters
Kasavanhalli (off Sarjapur Road), Bangalore
by Bren Corporation
Bren Edgewaters is a residential apartment project in Kasavanhalli, off Sarjapur Road, Bangalore, with 191 units across five towers. It is complete, and the project is sold out with the developer.
 UPCOMING
Bren Avaana
Kanakapura Main Road, Bangalore
by Bren Corporation
Bren Avaana is a residential apartment project on Kanakapura Main Road, Bangalore, built as three towers with 327 units. It is under construction, mostly in 3 BHK configuration.
 UPCOMING
Bren Celestia
Marathahalli, Bangalore
by Bren Corporation
Bren Celestia is a residential apartment project near Marathahalli, Bangalore, built on 3.5 acres across five 8-floor towers. Complete since July 2014, every unit is sold out.
 UPCOMING
Bren Imperia
Haralur, Bangalore
by Bren Corporation
Bren Imperia is a residential apartment project in Haralur, Bangalore, built on 16 acres with 540 units across a 17-floor tower. Completed in March 2021, every unit is sold out.