
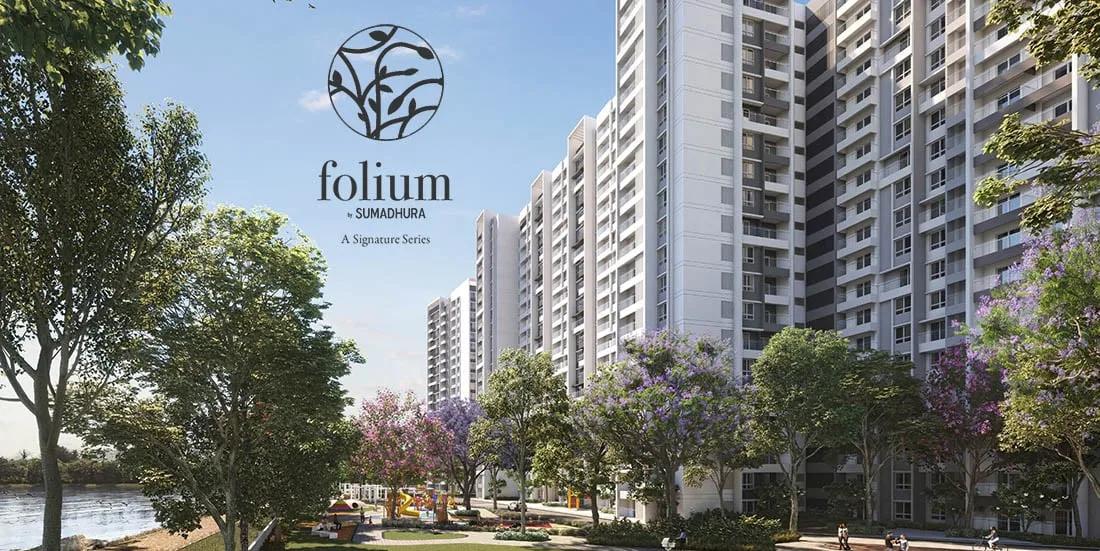
Sumadhura Folium Phase 4
Sumadhura Folium Phase 4 is a residential apartment project on Borewell Road in Whitefield, Bangalore, developed by Sumadhura Group. The project is under construction, with possession from March 2028 onwards.
The development is built on 6.15 acres and holds 400 homes across two towers of 19 floors each. That is a tall but relatively narrow project by Bangalore standards, favouring height over spread. A buyer should expect strong views from the upper floors, balanced against a longer lift wait during peak hours in a 19-storey tower with many homes per floor.
Sumadhura Folium Phase 4 offers six sizes across two configurations. The 3 BHK comes in three sizes, Smart, Classic and Grand, running from 1,515 sq ft to 2,065 sq ft. The 4 BHK comes in two sizes, Smart at 1,910 sq ft and Classic at 2,420 sq ft. Prices range from ₹2.41 crore for the smallest 3 BHK to ₹3.90 crore for the largest 4 BHK.
On-site amenities include a 54,000 sq ft clubhouse, a gymnasium and a swimming pool, along with a games room and a yoga and meditation area. The list also covers a jogging and skating track, multiple sports courts, and a jacuzzi and day spa beds, for residents who want fitness and relaxation on the same site.
Because the project is under construction, payment is linked to construction stages rather than paid up front. A buyer should track progress on site against the March 2028 possession date before committing to each payment milestone. An under-construction home like this also attracts GST on the construction cost, on top of stamp duty and registration. No RERA number is listed for Sumadhura Folium Phase 4. Current registration can be checked on the Karnataka RERA portal.
Key Facts at a Glance
Sumadhura Folium Phase 4 Price List
| Unit Type | Size (SBA) | All-in Price (approx.) |
|---|---|---|
| 3 BHK Smart | 1515 Sq.ft | Rs. 2.41 Crore Onwards |
| 3 BHK Smart | 1630 Sq.ft | Rs. 2.58 Crore to Rs. 2.63 Crore Onwards |
| 3 BHK Classic | 1730 Sq.ft | Rs. 2.73 Crore to Rs. 2.84 Crore Onwards |
| 3 BHK Grand | 2065 Sq.ft | Rs. 3.24 Crore to Rs. 3.44 Crore Onwards |
| 4 BHK Smart | 1910 Sq.ft | Rs. 3.01 Crore to Rs. 3.13 Crore Onwards |
| 4 BHK Classic | 2420 Sq.ft | Rs. 3.83 Crore to Rs. 3.90 Crore Onwards |
Sumadhura Folium Phase 4 Location
Folium by Sumadhura, Borewell Rd, Whitefield, Palm Meadows, Ramagondanahalli, Bengaluru, Karnataka 560066
Sumadhura Folium Phase 4 is located on Borewell Road in Whitefield, near Palm Meadows and Ramagondanahalli in east Bangalore, under pincode 560066. Whitefield is one of Bangalore's more established IT-linked residential corridors.
Borewell Road has seen a steady run of apartment development over the past decade. A project positioned here is located within an already-built-up stretch, not a new, unproven pocket. A buyer should still confirm exact driving distances to any specific point that matters to them, since this listing does not include landmark-level detail. Whitefield's long-established IT corridor has driven a steady run of apartment launches on and around Borewell Road over the years.
Since the project is still under construction, the most useful check right now is a site visit. Judge the pace of construction on neighbouring plots and the state of Borewell Road itself before committing to any booking or payment.
About Bangalore
Bangalore is India's most active residential market, and we currently track 205 live projects across the city. Activity clusters along a handful of corridors rather than spreading evenly: Whitefield and Sarjapur Road in the east, Devanahalli and Hebbal in the north, Kanakapura Road and Electronic City in the south.
Read more about Bangalore →Sumadhura Folium Phase 4 Floor Plans
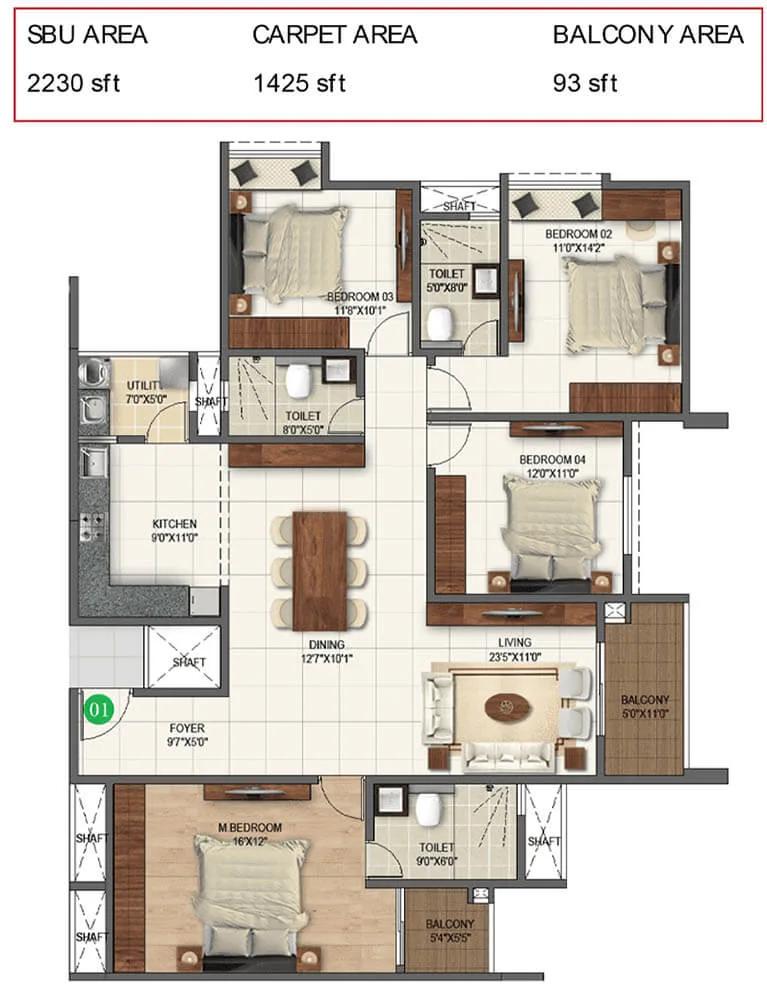
4bhk classic 2230 sumadhura folium phase 2
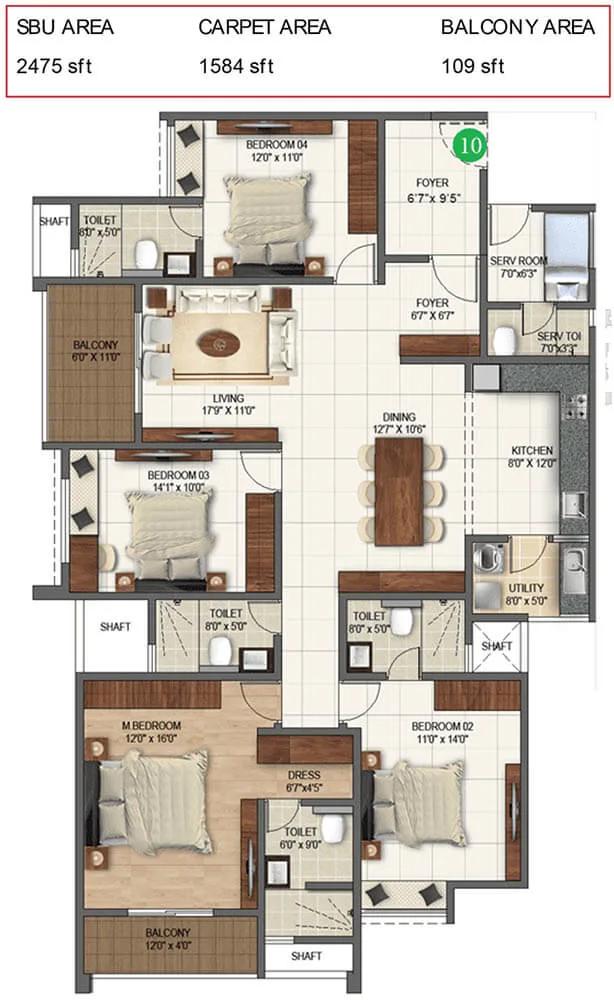
4bhk grand 2475 sumadhura folium phase 2
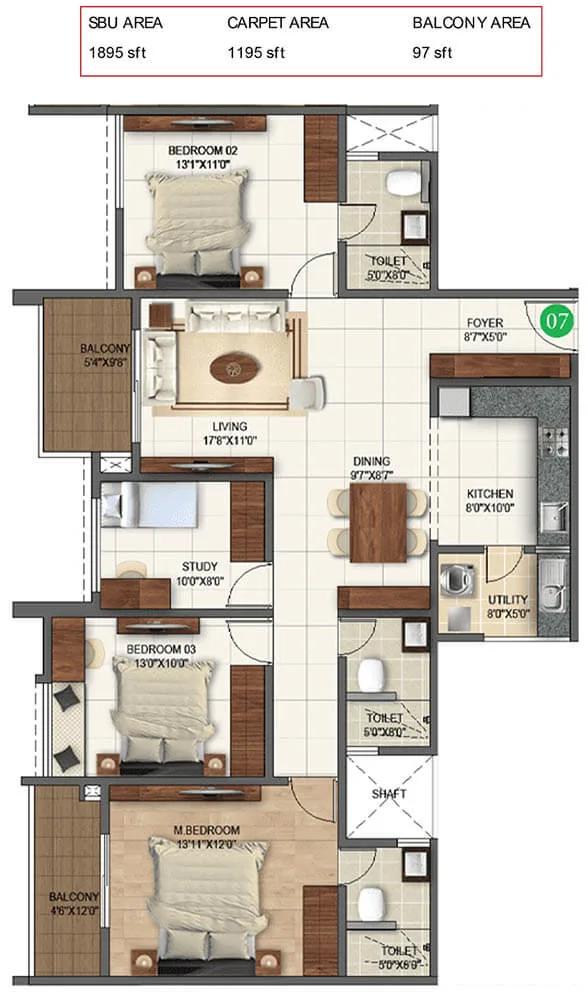
4bhk smart 1895 sumadhura folium phase 2
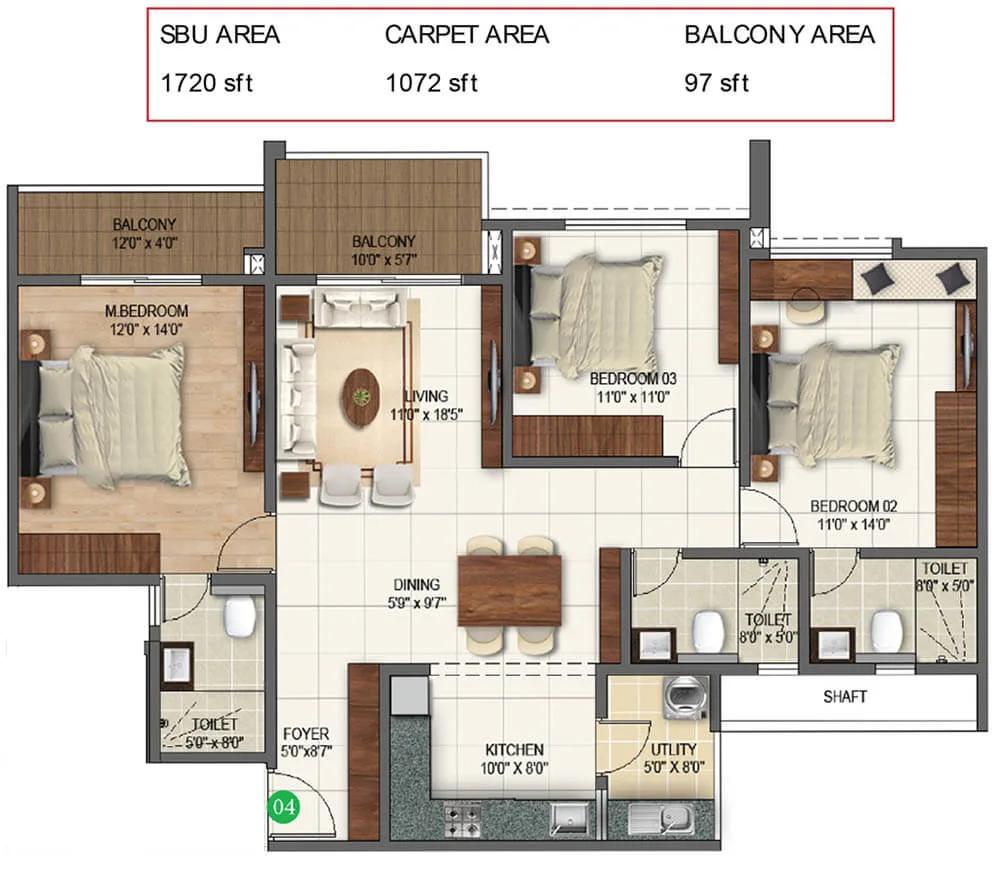
3bhk classic 1720 sumadhura folium phase 2
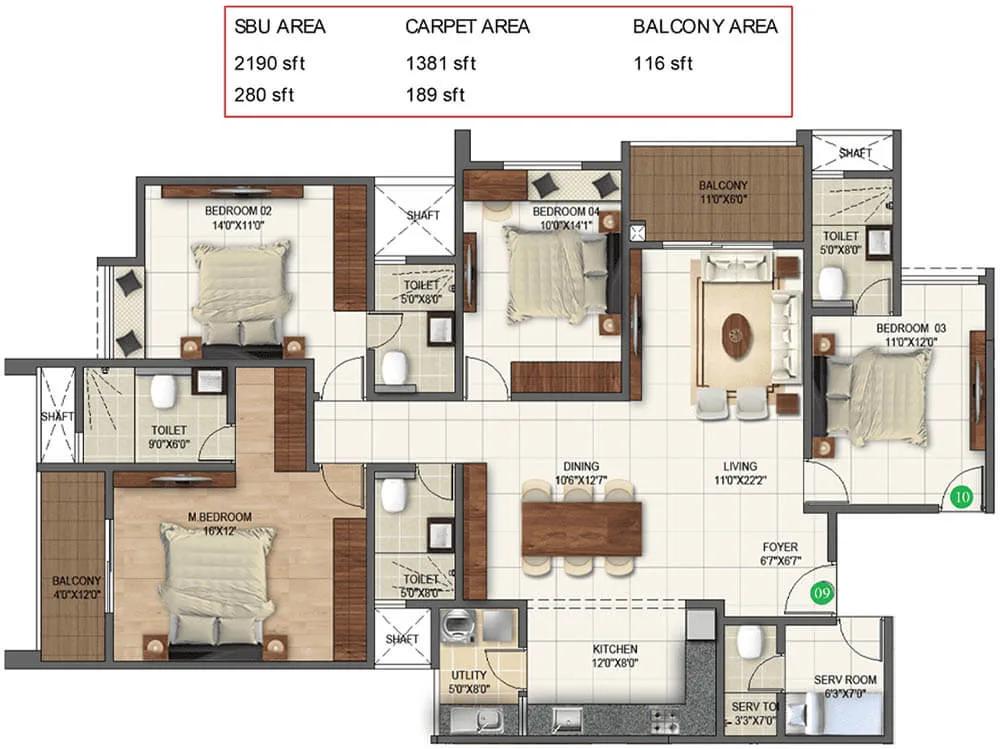
3bhk grand 2470 sumadhura folium phase 2
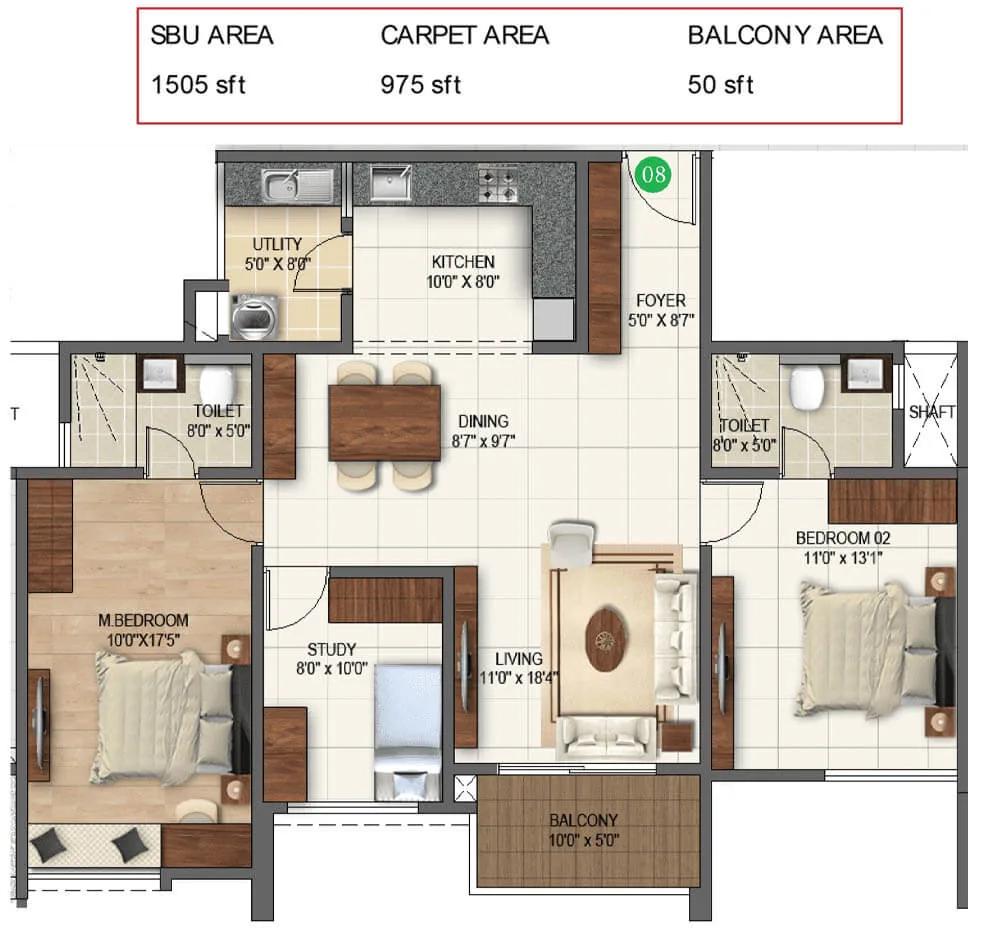
3bhk smart 1505 sumadhura folium phase 2
Want the complete floor plans? Request them and we will share them on WhatsApp/Email.
| Unit Type | Size (Sq.Ft) |
|---|---|
| 3 BHK Smart | 1515 Sq.ft |
| 3 BHK Smart | 1630 Sq.ft |
| 3 BHK Classic | 1730 Sq.ft |
| 3 BHK Grand | 2065 Sq.ft |
| 4 BHK Smart | 1910 Sq.ft |
| 4 BHK Classic | 2420 Sq.ft |
Sumadhura Folium Phase 4 floor plans cover six sizes across two configurations. The 3 BHK Smart measures 1,515 sq ft or 1,630 sq ft. The 3 BHK Classic measures 1,730 sq ft, and the 3 BHK Grand measures 2,065 sq ft. The 4 BHK Smart measures 1,910 sq ft, and the 4 BHK Classic measures 2,420 sq ft.
The two 3 BHK Smart sizes differ by 115 sq ft, while the jump from Classic to Grand adds over 330 sq ft. A buyer comparing the 3 BHK options should treat Smart, Classic and Grand as three distinct products, not the same layout at different prices.
Notably, the 4 BHK Smart at 1,910 sq ft is priced lower than the 3 BHK Grand at 2,065 sq ft, despite having an extra bedroom. A buyer should compare each configuration's own listed price rather than assume an extra bedroom always costs more. Since the project is under construction, the most reliable step is to check the approved floor plan drawings and ask for a sample flat.
Sumadhura Folium Phase 4 Master Plan
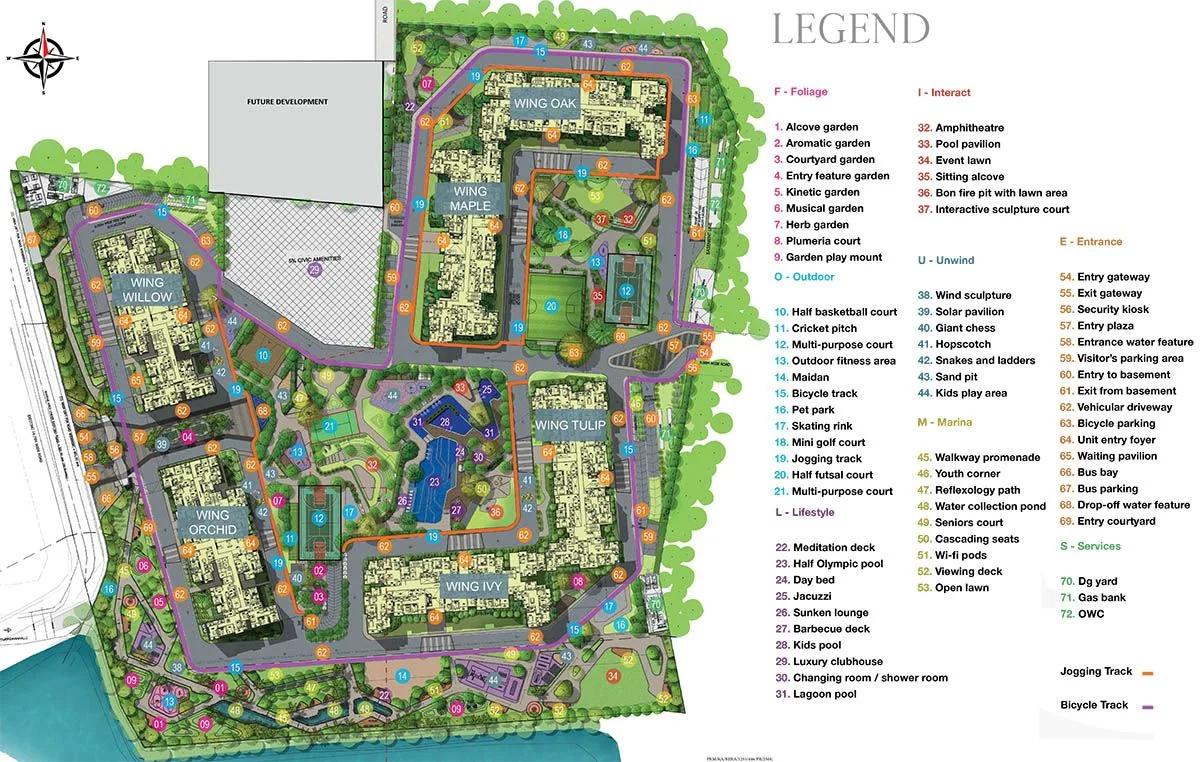
Master Plan
Sumadhura Folium Phase 4 spreads across 6.15 acres and is organised into two towers of 19 floors each, together holding 400 homes. That is a tall, narrow master plan compared with a wide, low-rise township, favouring height over ground-level spread.
With only two towers on the plot, a buyer has a simpler choice than at a project with five or six blocks. Even so, it is worth asking which of the two towers faces the main amenities. The other tower may face the boundary or a service area, which affects daily light and noise more than the floor number alone.
Because construction is still underway, the master plan cannot yet be verified by walking a finished site. A buyer should ask to see the approved layout plan and the construction schedule for the tower their unit is planned in, and revisit that plan at each site visit.
Sumadhura Folium Phase 4 Gallery
Sumadhura Folium Phase 4 Specifications
Structure
- •MIVAN-based super-structure with concrete block masonry.
Flooring
- •Master bedroom: Laminated wooden flooring.
- •Living, Dining, other Bedrooms & Kitchen: 800 X 800 mm size double charged vitrified tile flooring.
- •Toilets: Satin finish ceramic tile flooring.
- •All Balconies/Utilities: Rustic finish ceramic tile flooring.
Doors
- •Main doors: 8-foot-high engineered hardwood frame with veneered flush shutters of 38 mm thickness with melamine polish finish on both sides.
- •Internal doors: Engineered hardwood frame with laminated flush shutters of 38 mm thickness.
- •Windows: UPVC window systems with safety grill (MS) and provision for mosquito mesh. Kommerling or equivalent brand/make. All hardware is of reputed make.
Plumbing and Sanitary
- •Sanitary fixtures: TOTO or CERA or equivalent.
- •CP fittings: Grohe or equivalent.
- •Partition: Toughened glass partition for shower in master bedroom toilet.
Security
- •Wings A, B, D & E - 4 nos. of eight passengers & 2 nos. of thirteen passenger capacity lifts.
- •Solar-powered fencing around the compound.
- •Surveillance cameras at the main security and entrance of each wing.
Electrical
- •Grid Power from BESCOM for each home.
- •Wiring: Concealed copper wiring of Havells/Polycab or equivalent brand/make.
- •Modular switches: Norysis or Northwest make. Home automation with feather touch switches in the living room and master bedroom.
- •100% DG backup power for lifts, pumps & lighting in common areas. Classic 3 BHK/Premium 4 BHK - 1.5kW, Smart 3 BHK/Smart 2 BHK - 1kW, Smart 1 BHK - 0.5kW.
Sumadhura Folium Phase 4 Amenities
Sumadhura Folium Phase 4's amenities are built around a large, 54,000 sq ft clubhouse. The project also has a gymnasium and a swimming pool, along with a dedicated games room.
For wellness, residents get a yoga and meditation area, a jacuzzi and day spa beds, plus a jogging and skating track. The list also covers multiple sports courts for residents who prefer an active outdoor routine, along with dedicated space for court sports and other games.
Sumadhura Folium Phase 4 also includes multiple landscaped gardens and a kids play area, along with a multipurpose party area for gatherings. Because the project is under construction, a buyer should confirm which amenities are planned for the first phase of handover and which depend on later stages of construction.
Sumadhura Folium Phase 4 Price & Payment
Sumadhura Folium Phase 4 starts at ₹2.41 crore for the smallest 3 BHK Smart and runs up to ₹3.90 crore for the largest 4 BHK Classic. That starting price works out to roughly ₹15,900 a sq ft on the 1,515 sq ft unit.
Several units are quoted as a price range rather than a single figure. Each configuration is priced on its own terms rather than as a simple multiple of size.
Because the project is under construction, payment is linked to construction milestones rather than paid in full at booking. An under-construction home also attracts GST on the construction component of the price, on top of stamp duty and registration, which apply to every purchase regardless of stage. A buyer should ask the developer for a clear construction-linked payment schedule before booking, showing what falls due at each stage from foundation to handover. Comparing that schedule against the site's current progress is a useful check before the first payment.
Sumadhura Folium Phase 4 Approvals & Documents
Sumadhura Folium Phase 4 has no RERA number listed. A buyer should ask Sumadhura Group for the registration number and verify it on the Karnataka RERA portal before making any payment.
Because the project is still under construction, there is no occupancy certificate yet. A buyer should instead check the approved building plan and the construction-linked payment schedule tied to the RERA registration for the specific tower. As the project nears its March 2028 possession date, the khata and the latest tax paid receipt become relevant checks. Every payment receipt should be kept on file until then, since these records matter again at resale and can also serve as proof of investment for tax purposes down the line.
Frequently Asked Questions
What type of project is Sumadhura Folium Phase 4?
When will Sumadhura Folium Phase 4 be ready?
What configurations does Sumadhura Folium Phase 4 offer?
What is the starting price at Sumadhura Folium Phase 4?
How large is the Sumadhura Folium Phase 4 site?
What amenities does Sumadhura Folium Phase 4 have?
Does Sumadhura Folium Phase 4 have a RERA number?
How is payment structured at Sumadhura Folium Phase 4?
About the Builder

Est. 1995 (in Hyderabad; expanded into Bengaluru in the early 2000s)
Sumadhura Group is a real estate developer founded in 1995 in Hyderabad that expanded into Bengaluru in the early 2000s. It states 56+ projects delivered, more than 17 million sq.ft. built, and over 12,000 families housed across Bengaluru and Hyderabad, building across residences, workplaces, plotted communities, and logistics parks.
Let the Experts help you find the Best Property
Home Loan EMI Calculator
Related Projects
 UPCOMING
Century Wintersun
Doddaballapura Main Road, Bangalore
by Century Real Estate
Century Wintersun is a gated villa project on Doddaballapura Main Road, Bangalore. It is complete and sold out, with Sweet Bay and Rain Tree 4-bed villa formats.
 UPCOMING
Bren Avalon
Doddanekkundi, Bangalore
by Bren Corporation
Bren Avalon is a residential apartment project in Doddanekkundi, east Bangalore, with 386 units. It is complete, and the project is sold out with the developer.
 UPCOMING
Bren Edgewaters
Kasavanhalli (off Sarjapur Road), Bangalore
by Bren Corporation
Bren Edgewaters is a residential apartment project in Kasavanhalli, off Sarjapur Road, Bangalore, with 191 units across five towers. It is complete, and the project is sold out with the developer.
 UPCOMING
Bren Avaana
Kanakapura Main Road, Bangalore
by Bren Corporation
Bren Avaana is a residential apartment project on Kanakapura Main Road, Bangalore, built as three towers with 327 units. It is under construction, mostly in 3 BHK configuration.
 UPCOMING
Bren Celestia
Marathahalli, Bangalore
by Bren Corporation
Bren Celestia is a residential apartment project near Marathahalli, Bangalore, built on 3.5 acres across five 8-floor towers. Complete since July 2014, every unit is sold out.
 UPCOMING
Bren Imperia
Haralur, Bangalore
by Bren Corporation
Bren Imperia is a residential apartment project in Haralur, Bangalore, built on 16 acres with 540 units across a 17-floor tower. Completed in March 2021, every unit is sold out.