
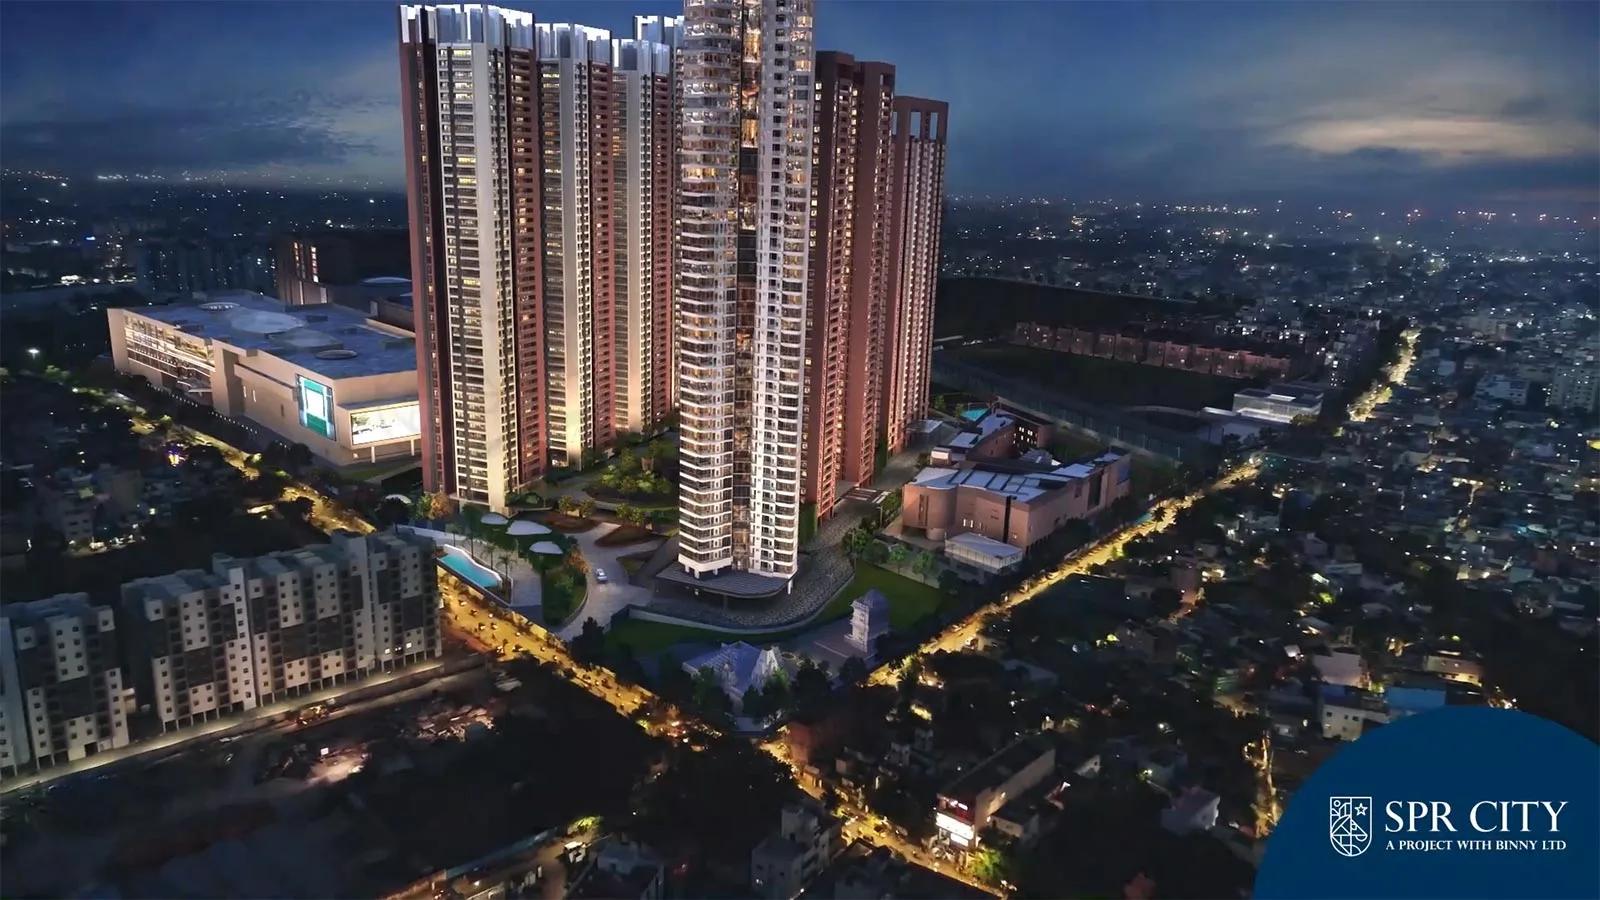
SPR City HighLiving
SPR HighLiving is a residential apartment project within SPR City in Perambur, Chennai, developed by SPR Group. The project is completed, with possession from December 2021.
The development is large by Chennai standards. It spans 18 acres and holds 684 homes across three towers of 45 floors each. That scale brings a wide base of shared amenities on site, along with a larger resident community to manage than a small building would have. A development of this size typically means a longer wait for lifts at peak hours, but also more choice of block, floor and facing. Amenities and views can differ by tower, so it helps to ask which tower a specific unit is in.
SPR HighLiving offers five sizes across three configurations. The 2 BHK starts at 1,404 sq ft. The two 3 BHK sizes measure 2,021 sq ft and 2,088 sq ft. The two 4 BHK sizes measure 2,601 sq ft and 3,715 sq ft. Prices range from ₹1.41 crore for the smallest 2 BHK to ₹3.75 crore for the largest 4 BHK. Because SPR HighLiving is a large development, more than one unit can be available in a given size, so it is worth comparing units within the same band for floor and view.
On-site amenities include a clubhouse, a swimming pool, a gymnasium and multiple sports courts, along with retail spaces and business centres within the development. The wider list also includes a spa, sauna and jacuzzi, a games room and landscaped gardens, suited to a large, family-oriented community.
Because SPR HighLiving is complete, a buyer can inspect a finished unit before booking, rather than relying on a sample flat. A buyer should also check current maintenance charges and the state of the shared amenities, since they have now been in use for several years since possession began in December 2021.
Key Facts at a Glance
SPR City HighLiving Price List
| Unit Type | Size (SBA) | All-in Price (approx.) |
|---|---|---|
| 2 BHK | 1404 Sq.ft | Rs. 1.41 Crore Onwards |
| 3 BHK | 2021 Sq.ft | Rs. 2.04 Crore Onwards |
| 3 BHK | 2088 Sq.ft | Rs. 2.11 Crore Onwards |
| 4 BHK | 2601 Sq.ft | Rs. 2.62 Crore Onwards |
| 4 BHK | 3715 Sq.ft | Rs. 3.75 Crore Onwards |
SPR City HighLiving Location
Shanthi Nagar, Buckingham Carnatic Mills, Jamalia, Chennai, Tamil Nadu 600012
SPR HighLiving is located within SPR City in Perambur, Chennai, near Shanthi Nagar and the Buckingham Carnatic Mills area. Perambur is one of Chennai's established northern neighbourhoods.
This listing does not include a pincode for the project's exact address, so a buyer should confirm the full postal address with the developer before proceeding. Chennai's northern suburbs have long been home to large residential clusters, and SPR City itself is one of the bigger integrated addresses in the Perambur belt.
For a buyer new to the area, the practical step is a site visit at different times of day. This helps judge traffic on the surrounding roads and the general feel of the neighbourhood around SPR City. This listing does not name a nearby landmark for the project.
SPR City HighLiving Floor Plans
| Unit Type | Size (Sq.Ft) |
|---|---|
| 2 BHK | 1404 Sq.ft |
| 3 BHK | 2021 Sq.ft |
| 3 BHK | 2088 Sq.ft |
| 4 BHK | 2601 Sq.ft |
| 4 BHK | 3715 Sq.ft |
SPR HighLiving floor plans cover three configurations across five sizes. The 2 BHK measures 1,404 sq ft. The two 3 BHK sizes measure 2,021 sq ft and 2,088 sq ft. The two 4 BHK sizes measure 2,601 sq ft and 3,715 sq ft.
The gap between the two 3 BHK sizes is small, at roughly 67 sq ft. The two 4 BHK sizes differ by more than 1,100 sq ft. A buyer comparing the 4 BHK options should treat these as two distinct products, not the same layout at a different price.
With 684 homes across three towers, more than one unit can share the same configuration and size. Floor, facing and tower become the real differentiators. Since SPR HighLiving is complete, the most reliable check is an in-person visit to the actual unit. Compare room proportions and natural light against the listing, rather than judging by carpet area alone. A buyer should also confirm whether the quoted area is carpet, built-up or super built-up, since that changes what the price per sq ft actually buys.
SPR City HighLiving Master Plan
SPR HighLiving spreads across 18 acres and is organised into three towers of 45 floors each, together holding 684 homes. That is a large master plan by any city's standards, closer to a self-contained residential campus than a single building.
With three towers on the same plot, a buyer should ask which one a shortlisted unit falls in. That placement affects daily light and noise more than the unit's floor alone. This listing does not specify individual tower names or block letters, so a buyer should confirm this directly with the developer for the unit under consideration.
Because the project is complete, the layout on the ground can be checked directly. A site visit will show how the three towers relate to each other, to the clubhouse, and to the entrances and parking areas.
SPR City HighLiving Gallery
SPR City HighLiving Specifications
Structure
- •RCC Framed Structure and AAC blocks used for External/Internal walls
- •Earth Quake Resistant Structure to adhere to Seismic Zone III.
Flooring
- •All bedrooms and kitchen fitted with 2’5’’ x 2’5’’ vitrified tiles.
- •Living room, dining area, and foyer fitted with agglomerated marble.
- •Toilets, utility, and balcony will have anti-skid tiles.
Doors
- •First Quality Malaysian wooden frame with polishing will be installed in the entrance.
- •Country wood frame with Polish will be installed on other doors.
- •All other areas will be fitted with a 35 mm thick Flush door with two sides laminate finish.
- •35 mm thick flush door with two sides laminate finish provided in the bathroom.
- •Godrej Mortise locks will be installed on all doors.
- •Aluminum sliding windows installed in all areas.
Plumbing and Sanitary
- •Washbasin & wall hung water closet from Parryware/ Roca will be provided.
- •CP fittings from Parryware/Roca will be provided.
- •Rainwater Harvesting drain pipes included.
Security
- •Passenger Elevators of sufficient capacity will be provided in every block
- •Round the clock security with intercom facility.
- •CCTV Camera at all vantage points.
Electrical
- •3 phase power supply with concealed wiring will be provided.
- •All switches of Anchor Roma, GM, or equivalent ISI Brand.
- •Cables & wiring will be of reputed make.
- •Power back up of 2kW FOR 2BHK, 3BHK & 3kW FOR 4BHK apartments & the essential points in common areas.
SPR City HighLiving Amenities
SPR HighLiving's amenities are built around family living and everyday convenience. The list includes a clubhouse, a gymnasium and a swimming pool, along with a dedicated games room.
For fitness and relaxation, the project also has a spa, sauna and jacuzzi, plus a jogging track and outdoor sports courts. Families with children get a kids' play area, and residents have landscaped gardens and party areas for gatherings.
SPR HighLiving also includes retail spaces and business centres within the development, which is less common in a purely residential project. This suits residents who want everyday errands and a workspace close to home. A buyer should confirm which of these facilities are already operational, since amenity lists can include spaces that open in phases.
SPR HighLiving Price & Payment
SPR HighLiving starts at ₹1.41 crore for the smallest 2 BHK and runs up to ₹3.75 crore for the largest 4 BHK. That starting price works out to roughly ₹10,050 a sq ft on the 1,404 sq ft 2 BHK.
Each configuration is priced on its own terms rather than as a simple multiple of size. A buyer should compare the price per sq ft across the 3 BHK and 4 BHK options individually, rather than assume a flat rate across the project.
Since SPR HighLiving is a completed project with occupancy in place, GST does not apply to the purchase price. Stamp duty and registration charges still apply on the transaction value. A buyer should also budget for maintenance charges and any one-time corpus or amenity fees the association collects. Because SPR HighLiving is a large, amenity-rich development, monthly maintenance is likely to run higher than at a smaller building. A buyer should also ask for the current per-sq-ft maintenance rate and the amenity usage rules before making any payment.
SPR HighLiving Approvals & Documents
SPR HighLiving has no RERA number listed. A buyer should ask SPR Group for the registration number and verify it on the Tamil Nadu RERA portal before making any payment.
Because the project is complete, the documents to check are the occupancy certificate, the property tax paid receipt, and the approved building plan for the specific tower and unit. A buyer should also confirm the seller's title and any encumbrance on the unit before registration. Since SPR HighLiving has been occupied for several years, it is worth checking the association's records for pending dues linked to the specific unit. This check applies whether the purchase is a fresh sale from the developer's remaining inventory or a resale from an existing owner.
Frequently Asked Questions
What type of project is SPR HighLiving?
Is SPR HighLiving ready to move in?
What configurations does SPR HighLiving offer?
What is the starting price at SPR HighLiving?
How large is the SPR HighLiving development?
What amenities does SPR HighLiving have?
Does SPR HighLiving have a RERA number?
What should a buyer check before booking at SPR HighLiving?
About the Builder
Let the Experts help you find the Best Property
Home Loan EMI Calculator
Related Projects
 UPCOMING
Urbanrise The Lakes Edge
Madhavaram, Chennai
by Urbanrise
Urbanrise The Lakes Edge is a residential apartment project in Madhavaram, Chennai, spread across five acres and two towers. It is under construction, with 556 units in all.
 UPCOMING
Casagrand Laurels
Karanai (Navalur), Chennai
by Casagrand
Casagrand Laurels is a residential apartment project in Karanai, Navalur, Chennai, built as 5 BHK floor villas in a single tower. It is under construction, with 126 units in all.
 UPCOMING
Casagrand Estoria
Kelambakkam, Chennai
by Casagrand
Casagrand Estoria is a residential apartment project on Kelambakkam-Vandalur Road, Chennai, spread across six acres and five towers. It is under construction, with 331 units in all.
 UPCOMING
Casagrand Vienna
Adyar, Chennai
by Casagrand
Casagrand Vienna is a residential apartment project at 2 LB Road, Adyar, Chennai, with 98 units across four blocks. It is a new launch, with configurations up to a 4 BHK duplex.
 UPCOMING
Casagrand Dior
Kilpauk, Chennai
by Casagrand
Casagrand Dior is a residential apartment project in Kilpauk, Chennai, with just 30 units in one building. It is under construction, with a single priced configuration.
 UPCOMING
Casagrand Mercury
Perambur, Chennai
by Casagrand
Casagrand Mercury is a residential apartment project in Perambur, Chennai, spread across 20 acres and five towers. It is under construction, with 1,678 units in all.