
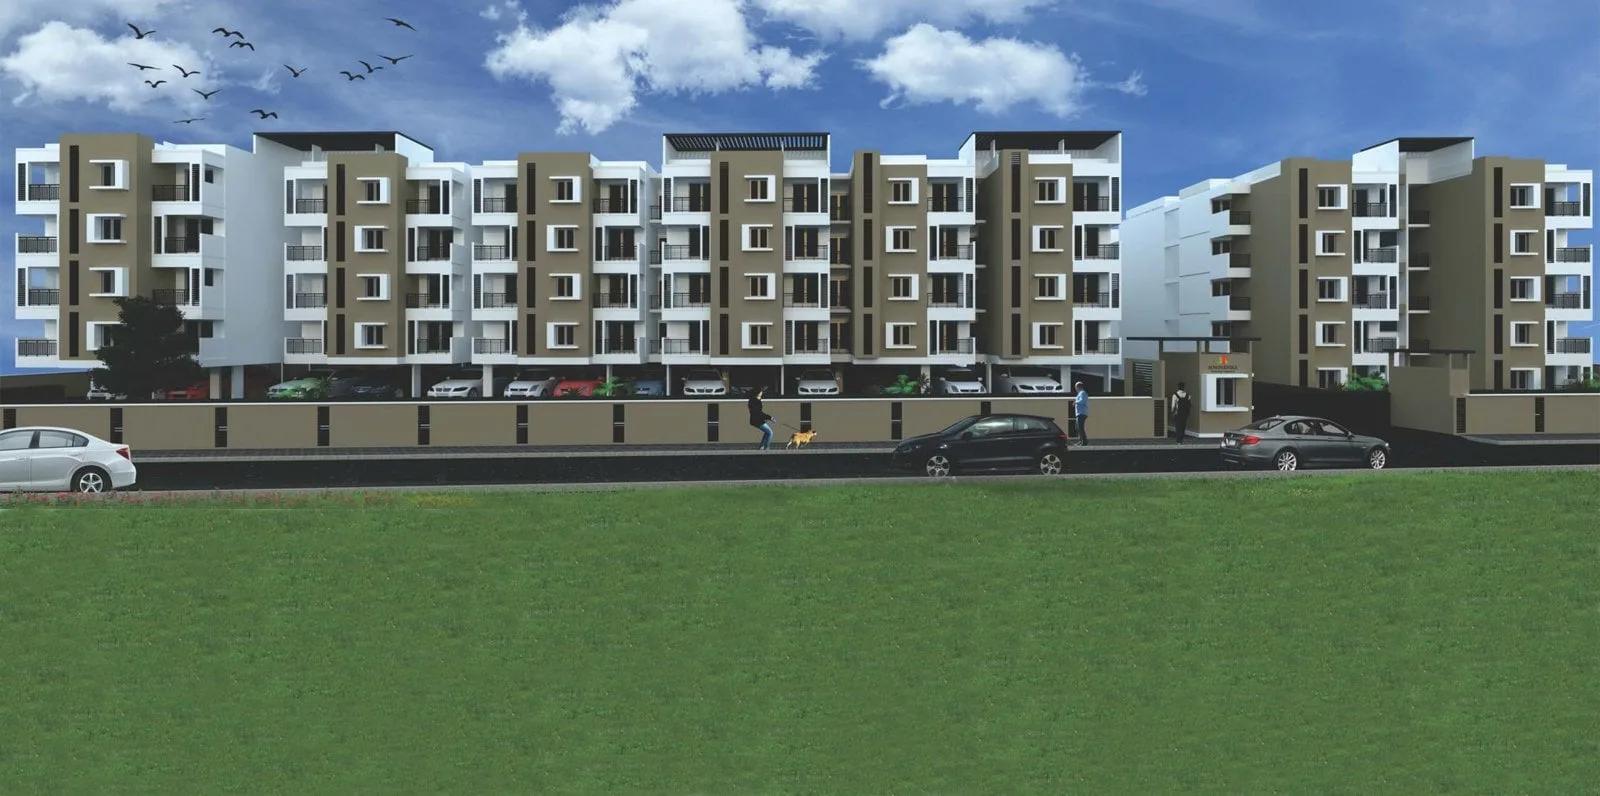
Sowparnika Tharangini
Sowparnika Tharangini is a residential apartment project in Ittangur on Sarjapura Road, Bangalore, developed by Sowparnika. The project is completed, with possession from May 2019. It stands within pincode 562125, on a 2.75-acre site. Two blocks of three floors each hold 160 apartments in total.
Sowparnika Tharangini offers 2 and 3 BHK apartments. The 2 BHK is built at 868 sq ft, and the 3 BHK runs to 1,014 sq ft. Both configurations show as sold out with the developer, so a buyer today can only enter through resale, buying from an existing owner rather than the builder. Asking a seller for their original allotment letter helps trace the unit's ownership history.
Because Sowparnika Tharangini is complete and fully sold, a buyer can inspect the actual flat before making an offer rather than judging it from a plan. Check the maintenance charges and the condition of the common areas after years of use. Confirm the seller's documents are in their own name. The gated layout includes a clubhouse, swimming pool, multiple outdoor courts and a dedicated table tennis facility.
Sowparnika Tharangini is located in Ittangur, a locality that has grown along the Sarjapura Road corridor since this project's 2019 completion. This listing does not name specific landmarks, schools or transit points near the project. A buyer should verify the commute to their own workplace directly, since this listing shows only the area and pincode.
Sowparnika Tharangini has no RERA number listed. A buyer should ask the seller for any documentation the original developer provided and check the Karnataka RERA portal directly. Since both configurations here are sold out with the builder, each seller's own asking price is what actually matters now, not the original 2019 launch price. A registered valuer can help settle a fair figure for a specific unit.
Key Facts at a Glance
Sowparnika Tharangini Price List
| Unit Type | Size (SBA) | All-in Price (approx.) |
|---|---|---|
| 2 BHK | 868 Sq.ft | SOLD OUT |
| 3 BHK | 1014 Sq.ft | SOLD OUT |
Sowparnika Tharangini Location
Ittangur, Bengaluru, Karnataka 562125
Sowparnika Tharangini is located in Ittangur, Bangalore, within pincode 562125. The locality lies along the broader Sarjapura Road corridor on the city's south-east, an area that has continued to develop since the project's 2019 completion.
The project stands on a 2.75-acre site holding two blocks of three floors each, a low-rise scale compared with some of Sowparnika's taller completed projects. With only 160 apartments across two blocks, it is a smaller community than several other Sowparnika projects nearby. This listing does not name specific landmarks, schools or transit points near the project.
Because the project has been complete and occupied since May 2019, the surrounding area has had several years to develop further. A fresh site visit is the most reliable way to judge current road conditions and nearby development, rather than relying on an old listing from the time of launch.
About Bangalore
Bangalore is India's most active residential market, and we currently track 205 live projects across the city. Activity clusters along a handful of corridors rather than spreading evenly: Whitefield and Sarjapur Road in the east, Devanahalli and Hebbal in the north, Kanakapura Road and Electronic City in the south.
Read more about Bangalore →Sowparnika Tharangini Floor Plans
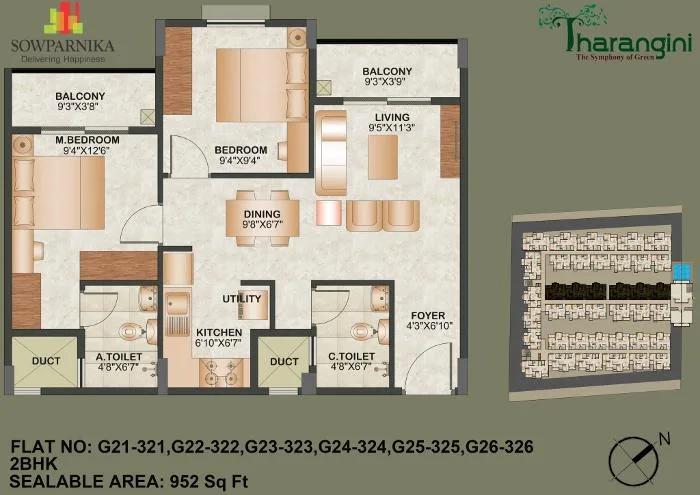
2-bhk-952-sowparnika-tharangini
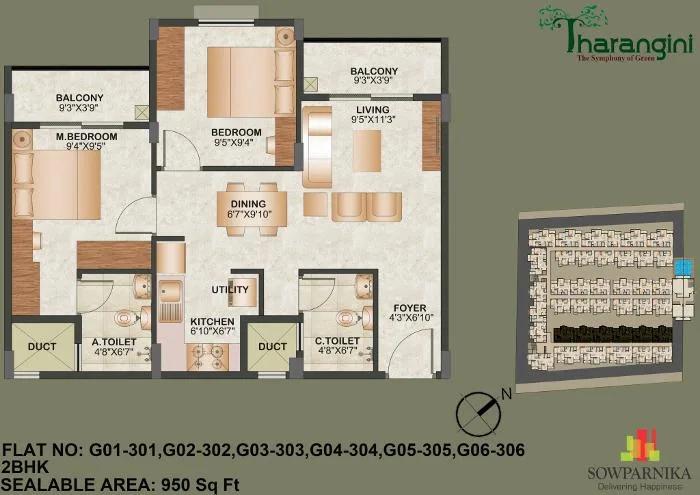
2-bhk-950-sowparnika-tharangini
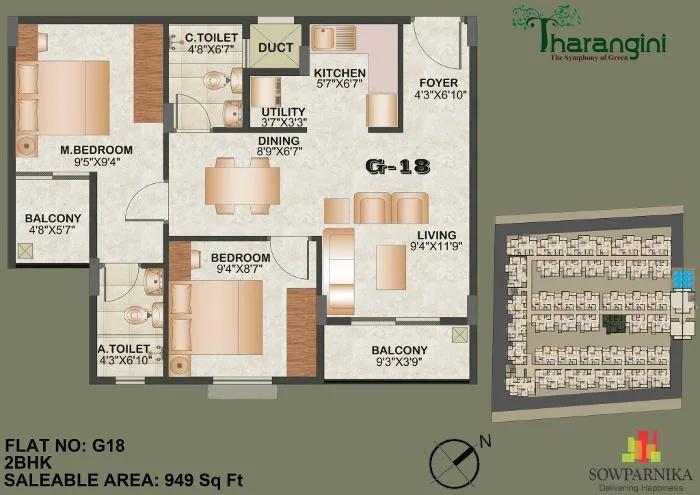
2-bhk-949-a-sowparnika-tharangini
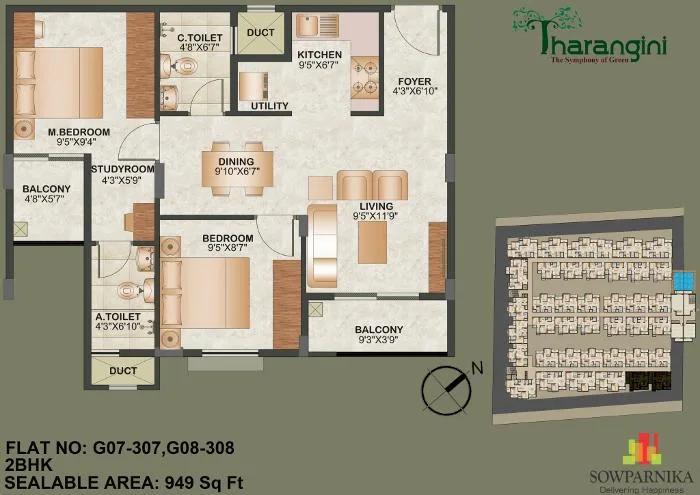
2-bhk-949-sowparnika-tharangini
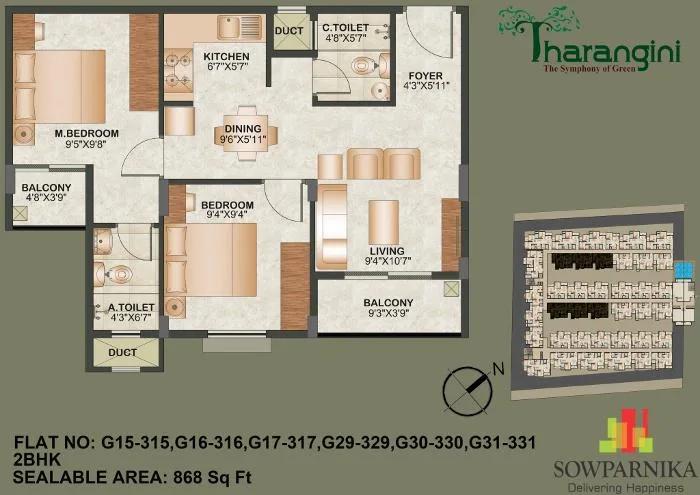
2-bhk-868-sowparnika-tharangini
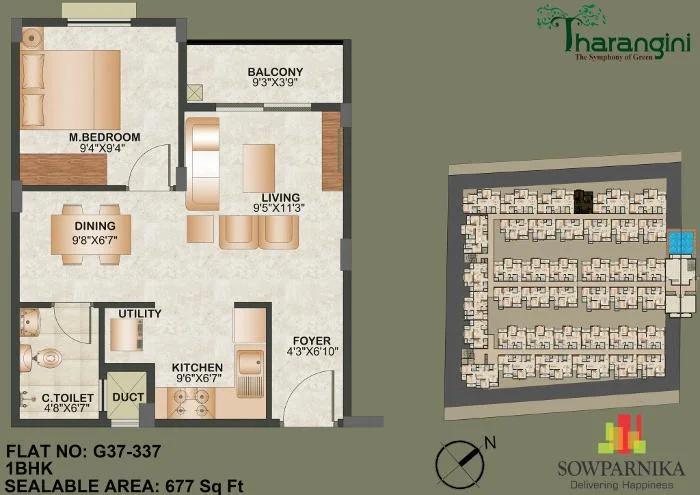
1-bhk-677-sowparnika-tharangini
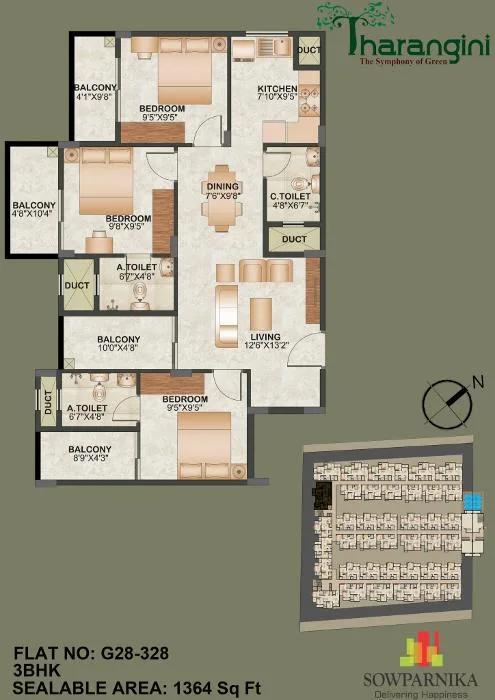
3-bhk-1364-sowparnika-tharangini
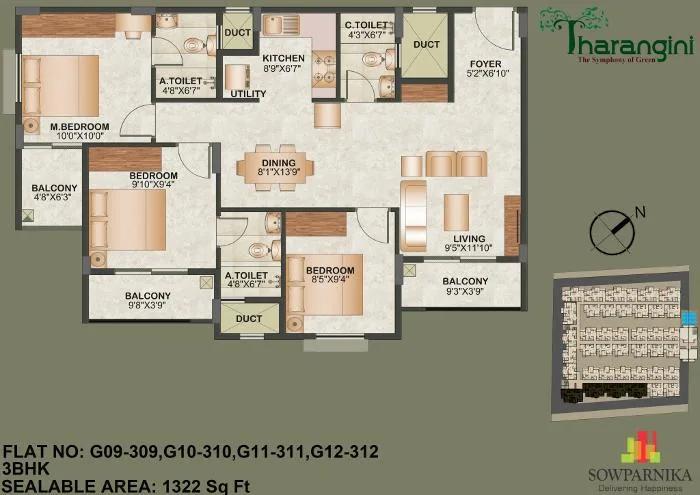
3-bhk-1322-sowparnika-tharangini
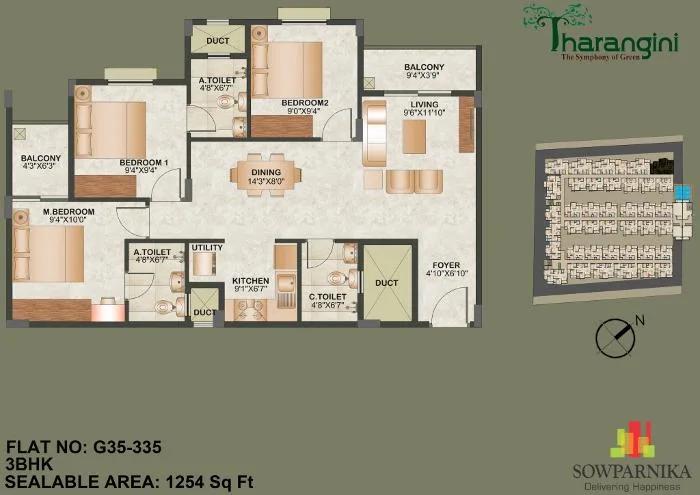
3-bhk-1254-sowparnika-tharangini
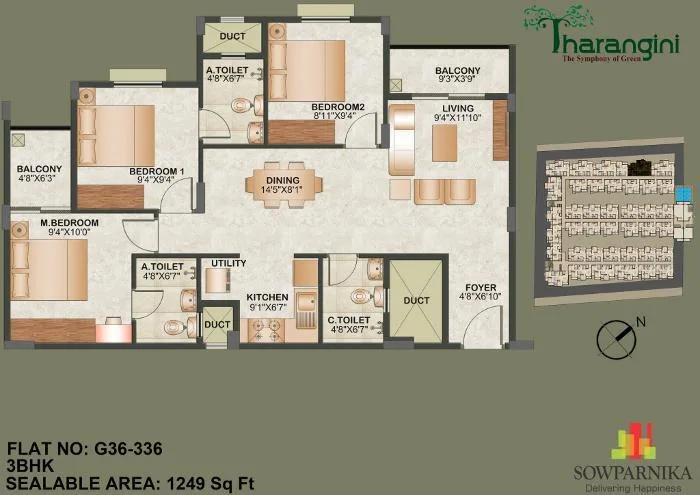
3-bhk-1249-sowparnika-tharangini
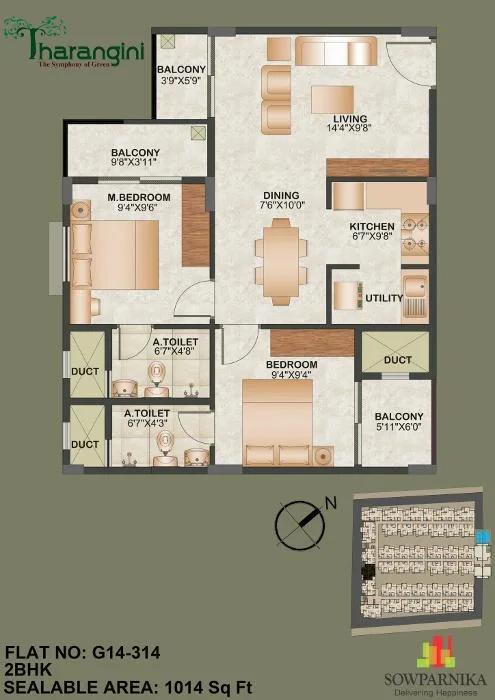
2-bhk-1014-sowparnika-tharangini
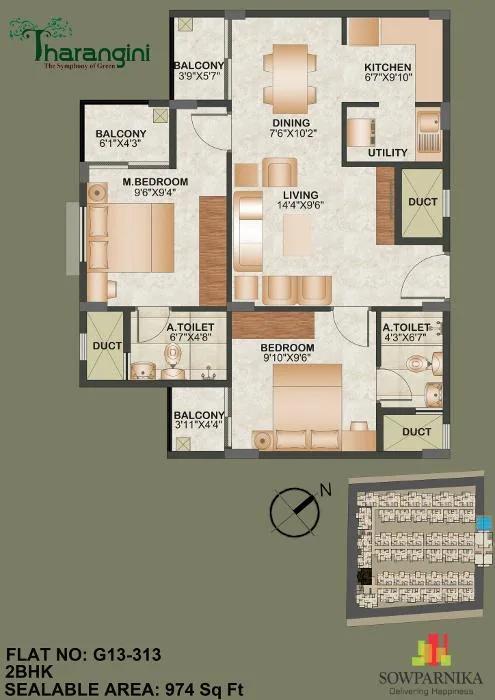
2-bhk-974-sowparnika-tharangini
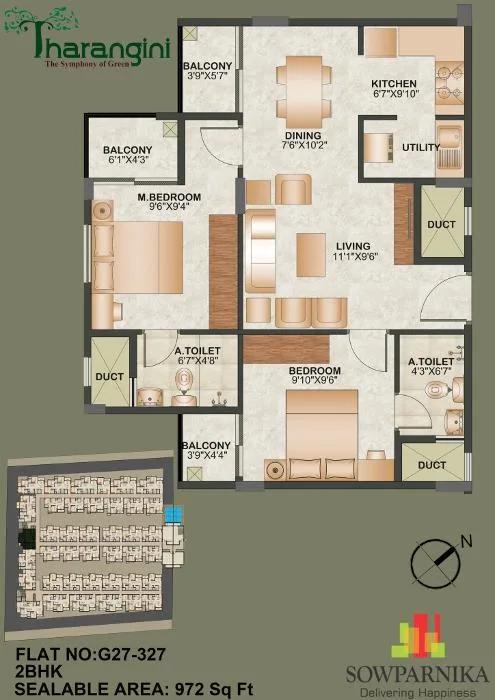
2-bhk-972-sowparnika-tharangini
Want the complete floor plans? Request them and we will share them on WhatsApp/Email.
| Unit Type | Size (Sq.Ft) |
|---|---|
| 2 BHK | 868 Sq.ft |
| 3 BHK | 1014 Sq.ft |
Sowparnika Tharangini offers just two configurations. The 2 BHK is built at 868 sq ft, and the 3 BHK runs to 1,014 sq ft. Both sizes are compact relative to some of Sowparnika's other completed projects. With only two configurations on offer, choosing between them mostly comes down to bedroom count and budget rather than a wide size range.
Both configurations at Sowparnika Tharangini show as sold out with the developer. The project's original starting price was ₹38.46 lakh, though this is not linked to a specific unit. Against the smaller 868 sq ft 2 BHK, that original price works out to roughly ₹4,450 a sq ft, as an approximate reference only.
Because both sizes are sold out with the builder, a buyer today can only compare resale prices quoted by individual sellers rather than an official price list. Each block rises to just three floors, so a buyer should still ask which floor a specific resale unit is on, since this affects light and noise even in a low-rise building.
Sowparnika Tharangini Master Plan
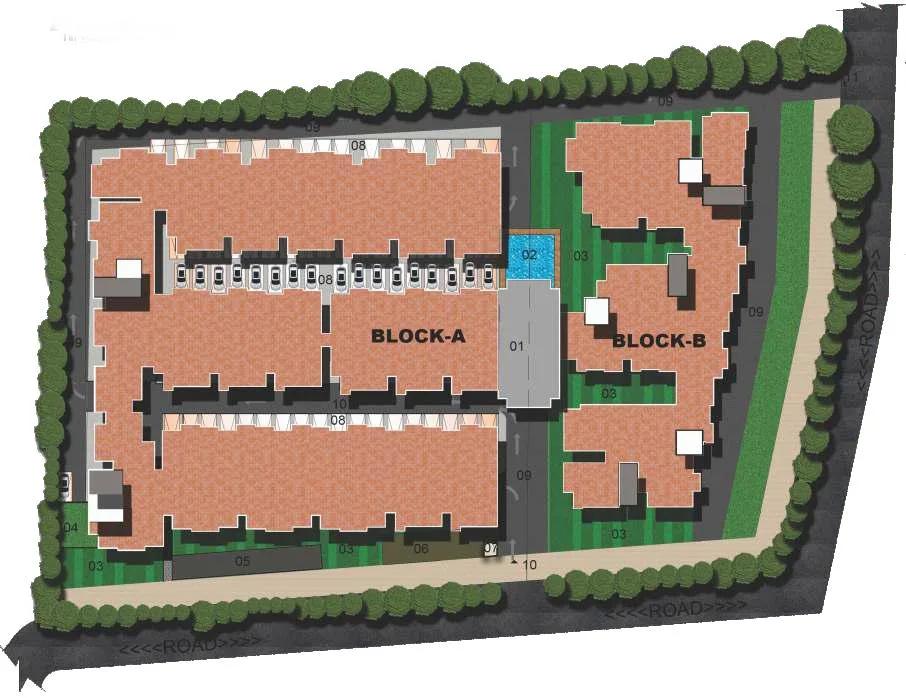
Master Plan
Sowparnika Tharangini is laid out across two blocks on a 2.75-acre site, holding 160 apartments in total. Each block rises to three floors, a genuinely low-rise scale for this stretch of Sarjapura Road.
This listing does not break down the open space percentage or the exact block-wise unit distribution. A buyer looking at resale here should ask the seller which block and floor the specific unit is on, since a three-floor block still varies in light and noise by level. With 160 apartments spread across only two blocks, each block carries a substantial share of the total units.
With the project complete since 2019, the actual built layout can be walked and inspected directly. Comparing the common areas, gardens and blocks in person against what a seller describes is the clearest way to judge the condition of a low-rise development on a 2.75-acre site.
Sowparnika Tharangini Specifications
Structure
- •RCC framed structure Building.
- •Concrete Solid Block Masonry (Int & Ext).
Flooring
- •SOMANY / RAK or Equivalent make Vitrified tiles for living, dining, kitchen & all Bedrooms.
- •Anti skid Ceramic tiles in Toilet and Balcony.
Doors
- •Main Door: Super Quality Hardwood frame and shutter with melamine finish.
- •Internal doors: Hardwood frames with flush shutters.
- •PVC doors for Toilets.
- •2 Track UPVC windows with glazed shutters and provision for mosquito mesh.
Plumbing and Sanitary
- •American standard sanitary Ware - Floor Mounted WC and Washbasin.
- •Jaquar Bathroom Fittings - Faucets, Shower Head with Diverter, taps & C.P fittings.
- •Glazed Ceramic tiles for Dadoing upto 7 feet height.
- •Rainwater harvesting pipes included.
Security
- •The entire project is secured with a compound wall and entrances will be manned by security.
- •Provision for Video door phone and Intercom from security to all units.
- •Schindler / Johnson Lifts or equivalent make.
Electrical
- •Modular switches of Schneider or Equivalent reputed make.
- •ELCB and MCB with independent EB meter of approved make.
- •Good quality concealed copper wiring of approved make.
- •Power backup for all common areas and utilities.
Sowparnika Tharangini Amenities
Sowparnika Tharangini's amenity list includes a clubhouse, gymnasium and swimming pool, alongside a dedicated games room and a separate activity area. Multiple outdoor courts and a table tennis facility add to the sports options across the two blocks.
A jogging track, landscaped gardens and a kids' play area round out the common spaces, and a party area adds room for get-togethers. Retail spaces within the layout mean a few daily-use shops are within the gated premises.
Since the project has been complete and occupied since 2019, these amenities have several years of wear behind them. A buyer should inspect their upkeep directly during a site visit — pool condition, gym equipment and the sports courts — before making an offer on a resale unit.
Sowparnika Tharangini Price & Payment
Sowparnika Tharangini's original starting price with the developer was ₹38.46 lakh. Both configurations are now sold out, so this figure reflects the May 2019 launch price rather than a price a buyer can pay today. Against the smaller 868 sq ft 2 BHK, that original price works out to roughly ₹4,450 a sq ft.
A buyer today can only purchase through resale, negotiating directly with an existing owner rather than the builder. Because the project already has an occupied building with years of use, GST does not apply to the purchase. Stamp duty and registration on the resale value still apply, and these are set by the Karnataka government rather than negotiated with the seller.
A buyer should also budget for maintenance charges from the date of transfer, plus any costs of refreshing an older interior. Comparing each seller's own asking price against the unit's size and floor is more reliable than assuming the original 2019 price still applies to either configuration today.
Sowparnika Tharangini Approvals & Documents
Sowparnika Tharangini has no RERA number listed. A buyer should ask the seller for any registration documentation from the original developer and check current status on the Karnataka RERA portal before paying. Bengaluru projects fall under that state authority, and this check matters even on an older, fully sold-out project.
Because this is a resale purchase on a completed project, key documents to see include the occupancy certificate for the block and the khata in the current owner's name. The latest property tax paid receipt and the sanctioned building plan are also worth checking. Registration and stamp duty are payable on the resale value, calculated on the higher of the sale price or the government guidance value.
Frequently Asked Questions
What configurations does Sowparnika Tharangini offer?
Can I still buy at Sowparnika Tharangini?
What was the original starting price at Sowparnika Tharangini?
Is Sowparnika Tharangini ready to move in?
Where exactly is Sowparnika Tharangini located?
How many blocks and units does Sowparnika Tharangini have?
What amenities come with Sowparnika Tharangini?
Does Sowparnika Tharangini have a RERA number?
About the Builder

Let the Experts help you find the Best Property
Home Loan EMI Calculator
Related Projects
 UPCOMING
Century Wintersun
Doddaballapura Main Road, Bangalore
by Century Real Estate
Century Wintersun is a gated villa project on Doddaballapura Main Road, Bangalore. It is complete and sold out, with Sweet Bay and Rain Tree 4-bed villa formats.
 UPCOMING
Bren Avalon
Doddanekkundi, Bangalore
by Bren Corporation
Bren Avalon is a residential apartment project in Doddanekkundi, east Bangalore, with 386 units. It is complete, and the project is sold out with the developer.
 UPCOMING
Bren Edgewaters
Kasavanhalli (off Sarjapur Road), Bangalore
by Bren Corporation
Bren Edgewaters is a residential apartment project in Kasavanhalli, off Sarjapur Road, Bangalore, with 191 units across five towers. It is complete, and the project is sold out with the developer.
 UPCOMING
Bren Avaana
Kanakapura Main Road, Bangalore
by Bren Corporation
Bren Avaana is a residential apartment project on Kanakapura Main Road, Bangalore, built as three towers with 327 units. It is under construction, mostly in 3 BHK configuration.
 UPCOMING
Bren Celestia
Marathahalli, Bangalore
by Bren Corporation
Bren Celestia is a residential apartment project near Marathahalli, Bangalore, built on 3.5 acres across five 8-floor towers. Complete since July 2014, every unit is sold out.
 UPCOMING
Bren Imperia
Haralur, Bangalore
by Bren Corporation
Bren Imperia is a residential apartment project in Haralur, Bangalore, built on 16 acres with 540 units across a 17-floor tower. Completed in March 2021, every unit is sold out.