

Sowparnika Ashiyana
Sowparnika Ashiyana is a residential apartment project near Hoskote, on Bengaluru's Whitefield side. The project is complete. Possession runs from June 2024 onwards. The address is in Samethanahalli village, pincode 560067.
The project is developed by Sowparnika. It spans 4.15 acres and is organised into 5 towers of 8 floors each. Together these hold 784 units, a scale that gives the layout a fairly large resident base to share its amenities. That scale is worth keeping in mind when weighing how busy the shared spaces might feel.
There is a single configuration on offer, a 3 BHK measuring 1,013 sq ft. It is priced from ₹77 lakh, which works out to roughly ₹7,600 a sq ft. With only one size in the mix, the choice for a buyer here is less about picking a configuration. It is more about which tower, floor and facing to go for within the five blocks.
Because the project is already complete, a buyer can walk an actual finished unit before committing. The common areas can be seen too, rather than judging the project from a brochure. The amenity list includes a clubhouse and a gymnasium, plus a swimming pool. A spa, sauna and meditation space add to the wellness offering, alongside co-working areas for residents working from home.
Since possession started in June 2024, this is a relatively young completed project. A buyer should check the current state of the clubhouse and grounds on a site visit. Confirm maintenance charges with the resident body. Make sure the seller's or developer's title documents are clear before paying anything.
A games room, a jogging track, outdoor courts and landscaped gardens complete the amenity list. At 784 homes on 4.15 acres across five eight-floor towers, that is roughly 189 homes an acre and about 20 to a floor. At that density, the lifts and the parking are the things to watch on a visit.
Key Facts at a Glance
Sowparnika Ashiyana Price List
| Unit Type | Size (SBA) | All-in Price (approx.) |
|---|---|---|
| 3 BHK | 1013 Sq.ft | Rs. 77 Lacs Onwards |
Sowparnika Ashiyana Location
Sy.No.57/2, 57/1 & 277, Samethanahalli Village, Hoskote, Taluk, Bengaluru, Karnataka 560067
Sowparnika Ashiyana is located on survey numbers 57/2, 57/1 and 277 in Samethanahalli village, Hoskote taluk, on Bengaluru's Whitefield side. The pincode is 560067. This listing does not name specific roads, schools or transit points near the project. A buyer should confirm commute routes and nearby conveniences with a site visit.
Hoskote taluk is at the outer edge of the Whitefield corridor, an area that has seen steady residential development. Since the project is complete, judging the location today, rather than by what may be planned nearby, is the more reliable approach. A buyer moving from further inside the city should factor in the extra distance this outer location adds to a daily commute.
A buyer should visit at a normal commute hour to check how the Samethanahalli address connects back to the main Whitefield road network. This listing gives the survey-number address but not a named approach road, so this step matters more here than usual. Speaking with current residents on site can also fill in details the listing itself does not cover.
About Bangalore
Bangalore is India's most active residential market, and we currently track 205 live projects across the city. Activity clusters along a handful of corridors rather than spreading evenly: Whitefield and Sarjapur Road in the east, Devanahalli and Hebbal in the north, Kanakapura Road and Electronic City in the south.
Read more about Bangalore →Sowparnika Ashiyana Floor Plans
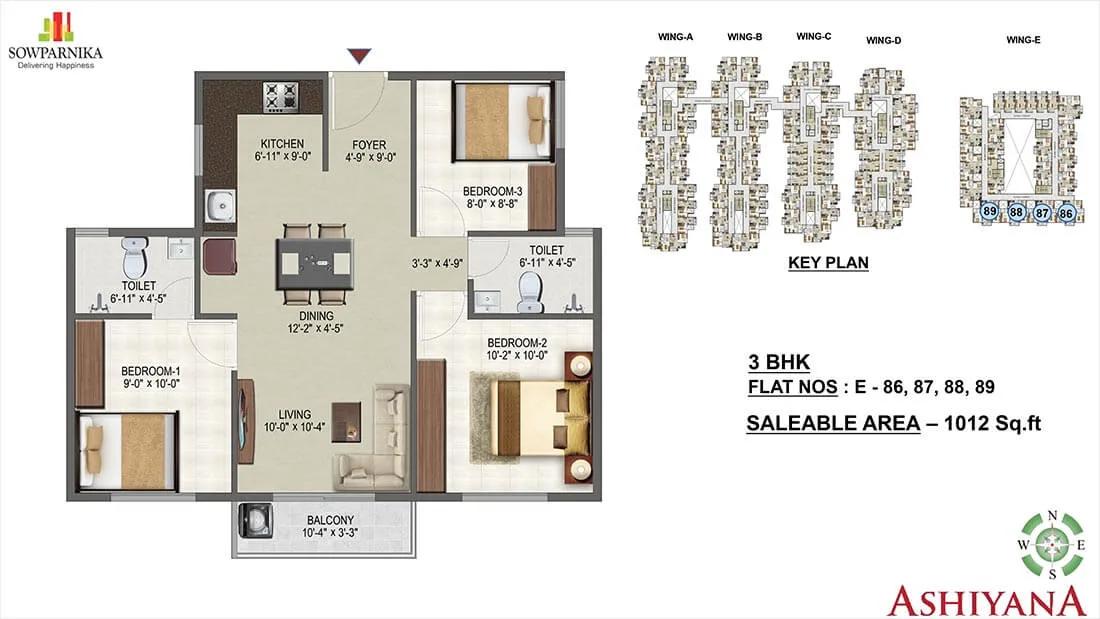
3 BHK - 1012 - Sowparnika Ashiyana Whitefield
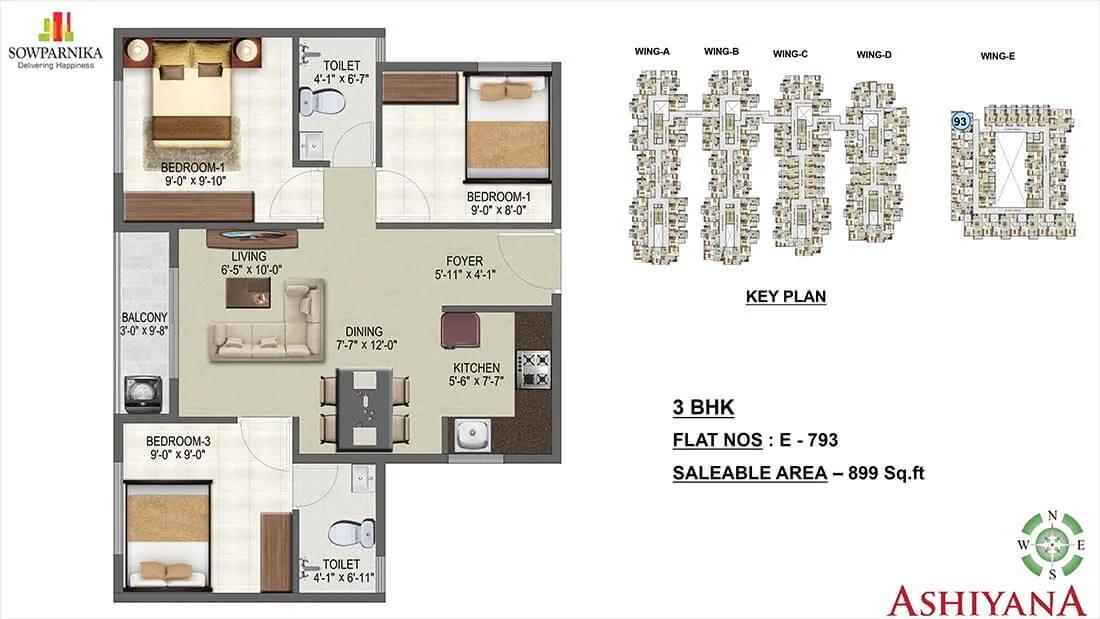
3 BHK - 899 - Sowparnika Ashiyana Whitefield
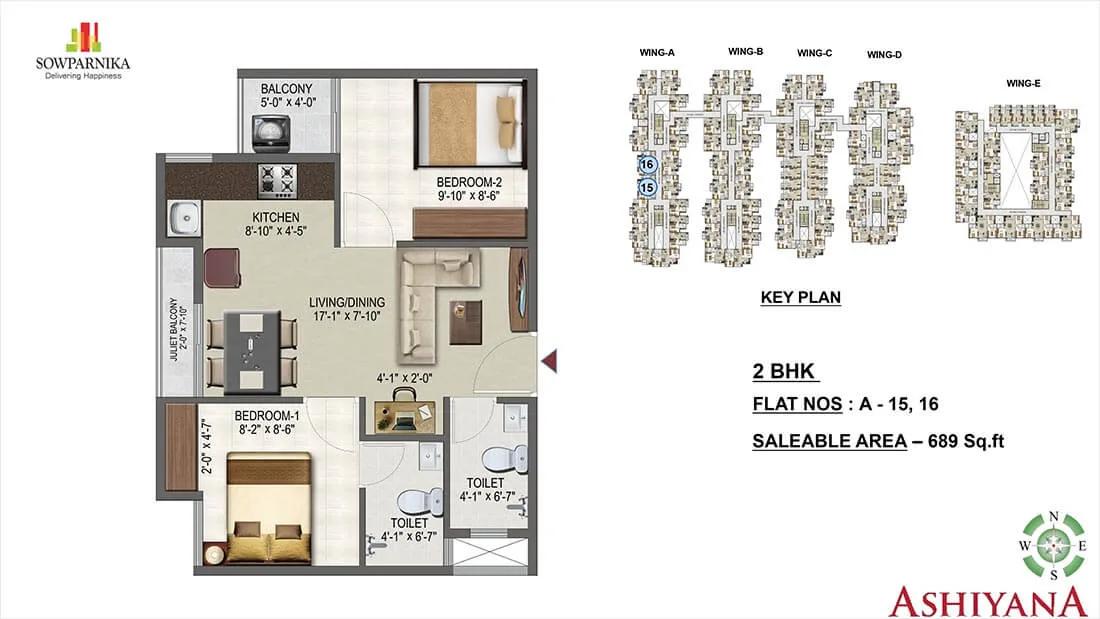
2 BHK - 689 - Sowparnika Ashiyana Whitefield
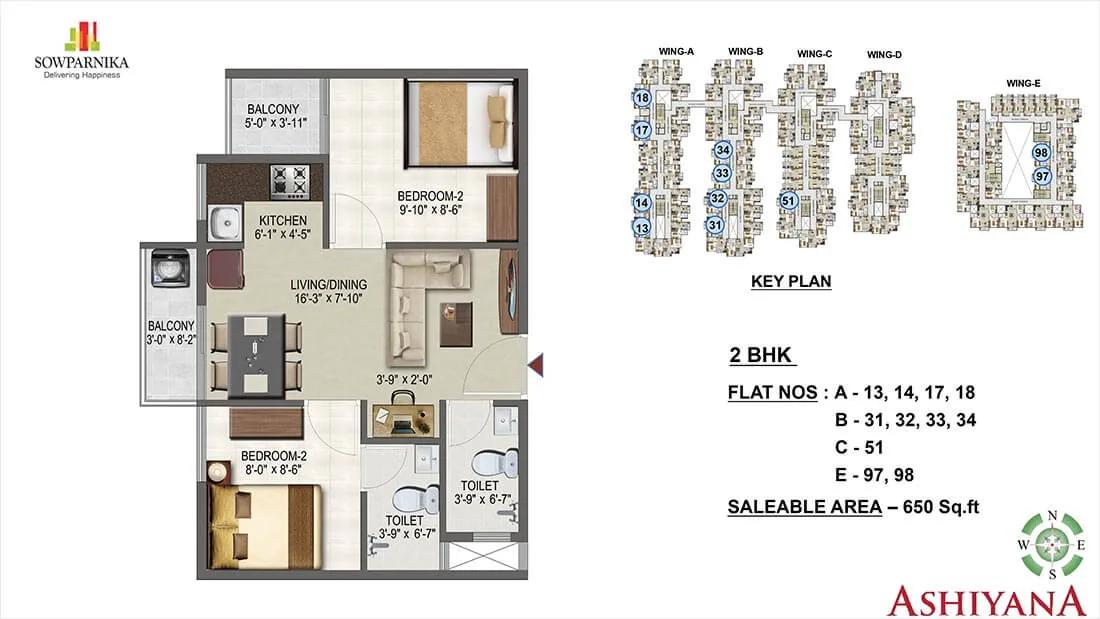
2 BHK - 650 - Sowparnika Ashiyana Whitefield
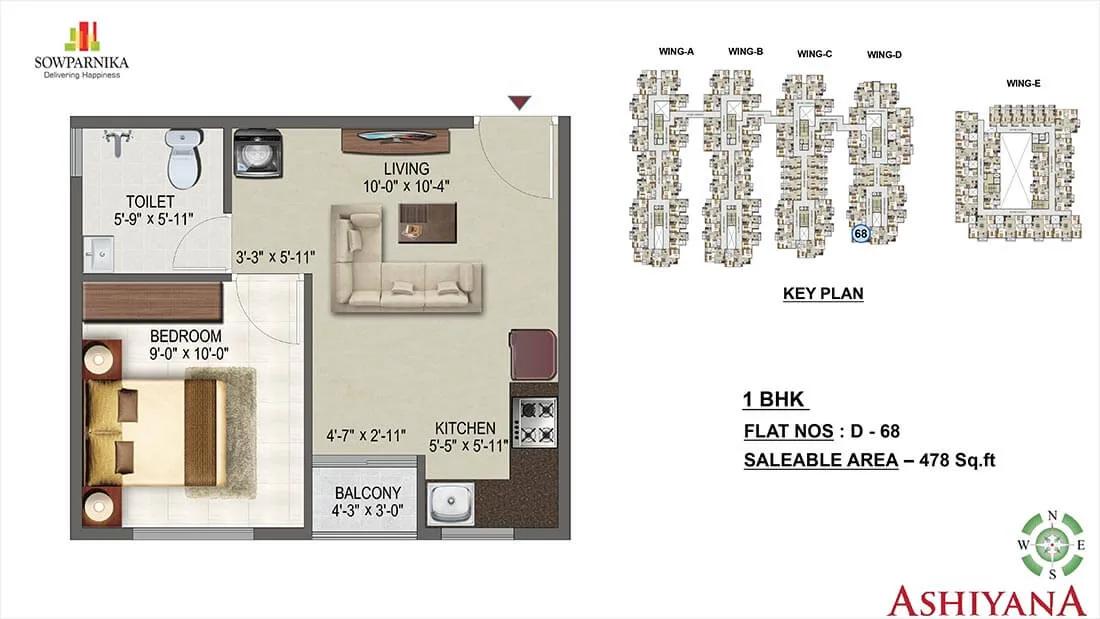
1 BHK - 478 - Sowparnika Ashiyana Whitefield
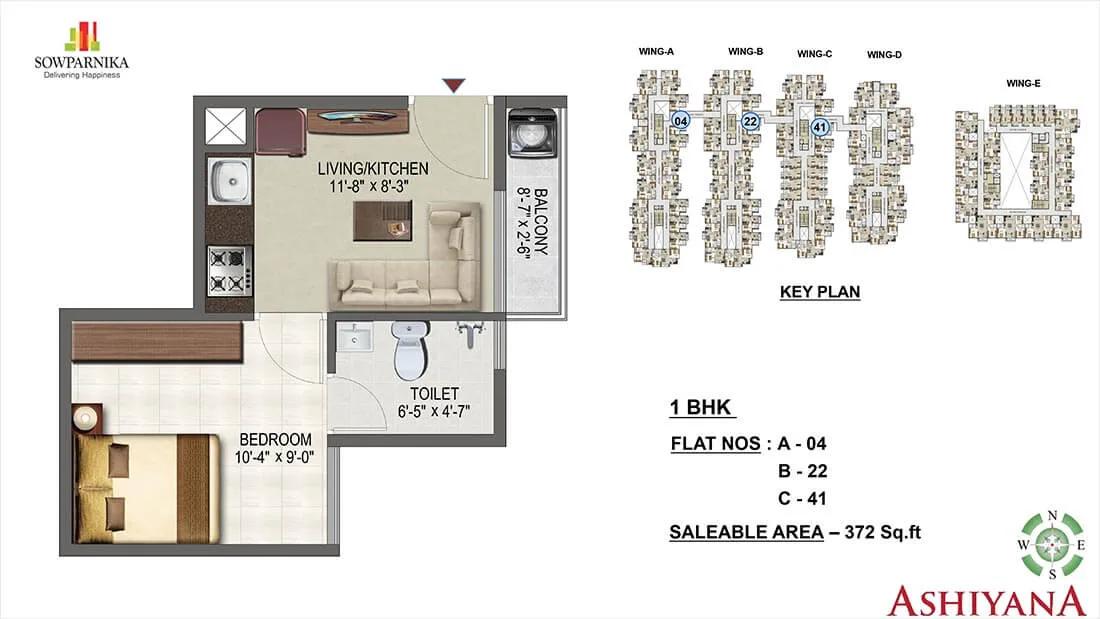
1 BHK - 372 - Sowparnika Ashiyana Whitefield
Want the complete floor plans? Request them and we will share them on WhatsApp/Email.
| Unit Type | Size (Sq.Ft) |
|---|---|
| 3 BHK | 1013 Sq.ft |
Sowparnika Ashiyana floor plans cover a single configuration, the 3 BHK, measured at 1,013 sq ft. Since it is the only size on offer, there is no larger or smaller alternative to weigh within the project itself. That makes the size decision simple, but the tower choice more important.
What does vary across the five towers is floor level and facing, both of which affect light, ventilation and price within the same 1,013 sq ft layout. A buyer should ask to see the specific unit's floor plan drawing. Do not assume every 3 BHK in the project is identical in orientation.
Because the project is complete, a buyer can walk an actual finished 3 BHK before deciding on a tower and floor. Check room proportions and balcony usability against the printed plan in person. It is worth comparing two or three units across different towers before settling on one.
Sowparnika Ashiyana Master Plan
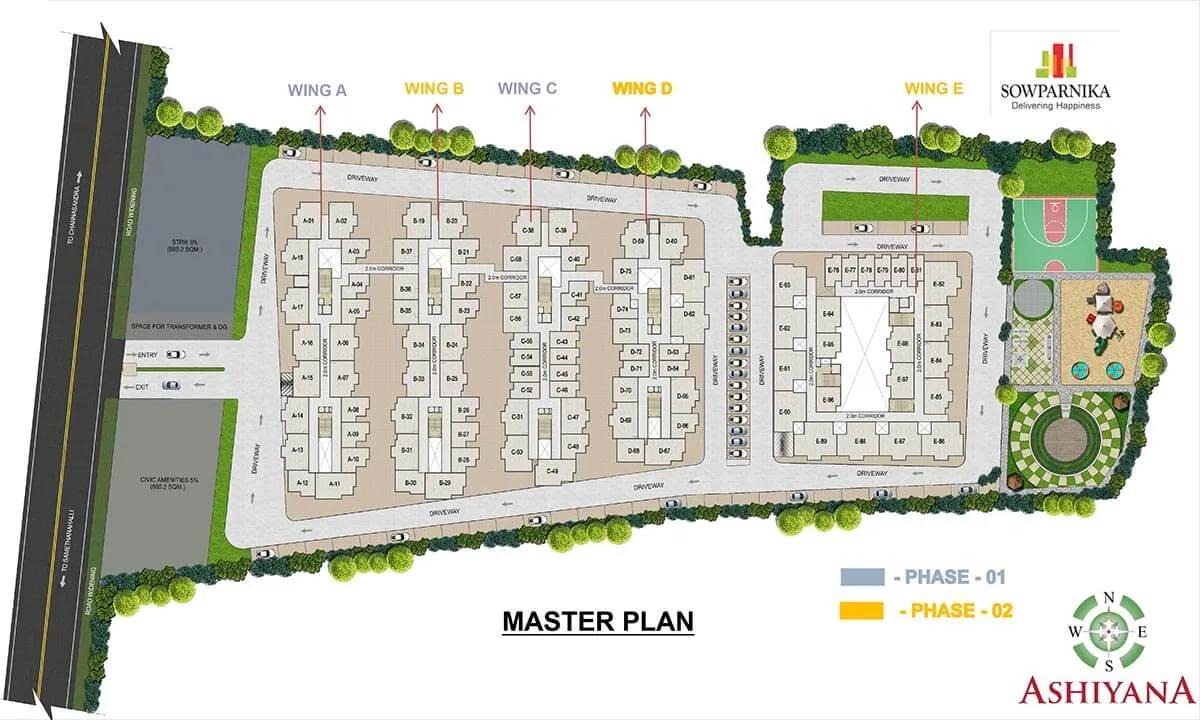
Master Plan
Sowparnika Ashiyana is built across 4.15 acres and organised into 5 towers of 8 floors each, together holding 784 units. This listing does not give an open-space percentage. A buyer should ask the developer or the resident welfare association for the sanctioned master plan.
With 784 units spread across five towers on a 4.15-acre footprint, this is a dense layout. It is worth checking the master plan's spacing between towers and the share of that land given to open or amenity space. A buyer should also ask how the five towers are numbered, since the tower on offer may stand closer to or further from the main amenity block.
Because the project is complete and occupied since mid-2024, walking the site is the best way to compare the built layout against the sanctioned plan. Ask to see which tower and floor the unit on offer occupies, relative to the clubhouse and amenity areas. This kind of on-site check is more reliable than a sales brochure for a project already handed over.
Sowparnika Ashiyana Gallery
Sowparnika Ashiyana Specifications
Structure
- •RCC framed structure with concrete block masonry
Flooring
- •Living, Dining, Kitchen & Bedrooms: Vitrified tiles - Kajaria / AGL / Qutone or Equivalent make
- •Toilet flooring: Anti-skid Ceramic tiles - Kajaria / AGL / Qutone or Equivalent make
Doors
- •Main Door: Tata steel or equivalent make - Super steel frame & Dual door
- •Internal doors: Tata steel or equivalent make
- •2 Track UPVC windows with glazed shutters and mosquito mesh
Plumbing and Sanitary
- •Sanitary fittings: American standard or equivalent make - Floor mounted EWC, wall-mounted washbasin.
- •CP fittings: Jaquar or equivalent make.
- •Rainwater harvesting pipes included.
Security
- •Schindler / Johnson lifts or equivalent make
- •Provision for video door phone and Intercom from security to all units.
- •CCTV Coverage at all vantage points of the project
Electrical
- •Modular switches of Schneider or Equivalent reputed make.
- •ELCB and MCB with independent EB meter of approved make.
- •Good quality concealed copper wiring of approved make.
- •Power backup for common areas, lift lobbies and 0.5 KW power backup for each flat
Sowparnika Ashiyana Amenities
Sowparnika Ashiyana offers a clubhouse and a gymnasium as its core recreational facilities. A swimming pool and a dedicated games room extend the everyday options. A spa, sauna and meditation space add to the wellness offering.
A jogging track and outdoor sports courts cover everyday fitness. Co-working and work-from-home ready spaces are part of the layout. Landscaped gardens and a kids' play area support family life. Retail spaces and party areas round out the amenities.
Since the project has been occupied since June 2024, these amenities have some months of use behind them. A buyer should check their current condition on a site visit. Confirm how the maintenance fee covers their upkeep.
Sowparnika Ashiyana Price & Payment
Sowparnika Ashiyana prices start at ₹77 lakh for the single 1,013 sq ft 3 BHK configuration. That works out to roughly ₹7,600 a sq ft. With only one size on offer, this rate is the clearest benchmark available for the project.
Because the project is complete with occupancy since June 2024, GST does not apply if an occupancy certificate is in place. Stamp duty and registration charges are payable on top of the price. These are calculated on the property's registered value. A buyer should ask for the exact all-in cost sheet before committing.
A buyer should also ask about any one-time maintenance deposit collected at handover, on top of the ₹77 lakh base price. A corpus fund contribution is another common addition on a completed purchase. Both should be confirmed in writing before payment.
Sowparnika Ashiyana Approvals & Documents
No RERA number is listed for Sowparnika Ashiyana. A buyer should ask the developer for the registration number directly. It should be verified on the Karnataka RERA portal before making any payment. This step protects a buyer from later disputes over the project's registration status. A missing number does not by itself mean the project was never registered.
For a completed project, the documents to see are the occupancy certificate and the khata for the specific unit. The latest property tax paid receipt and the approved building plan should also be checked. The unit number should be matched across all of them. This is a basic but essential step before registration. Keeping copies of every document is worthwhile before any payment changes hands.
Frequently Asked Questions
Where is Sowparnika Ashiyana located?
Who is the developer of Sowparnika Ashiyana?
What configurations are available at Sowparnika Ashiyana?
What is the starting price at Sowparnika Ashiyana?
Is Sowparnika Ashiyana ready to move in?
How many units does Sowparnika Ashiyana have?
What amenities does Sowparnika Ashiyana offer?
Does Sowparnika Ashiyana have a RERA number?
About the Builder

Let the Experts help you find the Best Property
Home Loan EMI Calculator
Related Projects
 UPCOMING
Century Wintersun
Doddaballapura Main Road, Bangalore
by Century Real Estate
Century Wintersun is a gated villa project on Doddaballapura Main Road, Bangalore. It is complete and sold out, with Sweet Bay and Rain Tree 4-bed villa formats.
 UPCOMING
Bren Avalon
Doddanekkundi, Bangalore
by Bren Corporation
Bren Avalon is a residential apartment project in Doddanekkundi, east Bangalore, with 386 units. It is complete, and the project is sold out with the developer.
 UPCOMING
Bren Edgewaters
Kasavanhalli (off Sarjapur Road), Bangalore
by Bren Corporation
Bren Edgewaters is a residential apartment project in Kasavanhalli, off Sarjapur Road, Bangalore, with 191 units across five towers. It is complete, and the project is sold out with the developer.
 UPCOMING
Bren Avaana
Kanakapura Main Road, Bangalore
by Bren Corporation
Bren Avaana is a residential apartment project on Kanakapura Main Road, Bangalore, built as three towers with 327 units. It is under construction, mostly in 3 BHK configuration.
 UPCOMING
Bren Celestia
Marathahalli, Bangalore
by Bren Corporation
Bren Celestia is a residential apartment project near Marathahalli, Bangalore, built on 3.5 acres across five 8-floor towers. Complete since July 2014, every unit is sold out.
 UPCOMING
Bren Imperia
Haralur, Bangalore
by Bren Corporation
Bren Imperia is a residential apartment project in Haralur, Bangalore, built on 16 acres with 540 units across a 17-floor tower. Completed in March 2021, every unit is sold out.