

Sobha Windsor
Sobha Windsor is a residential apartment project in Vijayanagar, Whitefield, east Bengaluru. The project is complete. Possession runs from November 2025 onwards. That is a very recent start date for a completed project.
The developer is Sobha Limited, founded in 1995 by PNC Menon. Ravi PNC Menon chairs the company today, with Jagadish Nangineni as managing director. Sobha builds across 14 cities. It also makes much of its own interiors and glazing in-house, along with its own concrete. That approach is worth checking on a resale visit, since finish quality is one of the firm's stated strengths.
Sobha Windsor spans 15 acres and holds 739 units across towers of 17 floors. That is a large, higher-density development for its footprint. Two configurations were on offer, both 3 BHK. One measured 1,550 sq ft, and a larger version measured 1,817 sq ft.
Both sizes are now sold out with the developer. The project originally carried a starting price of ₹2.2 crore. That figure is not attached to either size still shown, since neither remains available. A buyer interested today should look toward the resale market instead.
The amenity list runs to a clubhouse and a gymnasium, plus a swimming pool. Golf greens and a Victorian-themed amphitheatre add distinctive features. Organic farming space and co-working spaces round out the mix. Since possession only began in November 2025, this is a very recently completed project. A resale buyer can still expect largely unused common areas. A developer warranty period may not have fully lapsed either.
At 739 homes on 15 acres in 17-floor towers, Windsor works out to about 49 homes an acre. A games room, a jogging track, sports courts and landscaped gardens fill out the amenity list alongside the clubhouse. Because possession only started in November 2025, a resale listing here may well be a unit its first owner never moved into, which is worth asking about directly.
Key Facts at a Glance
Sobha Windsor Price List
| Unit Type | Size (SBA) | All-in Price (approx.) |
|---|---|---|
| 3 BHK | 1550 Sq.ft | SOLD OUT |
| 3 BHK | 1817 Sq.ft | SOLD OUT |
Sobha Windsor Location
Vijayanagar, Whitefield, Bengaluru, Karnataka 560067
Sobha Windsor is located in Vijayanagar, Whitefield, Bengaluru. The pincode is 560067. Whitefield is one of Bengaluru's established residential and IT-adjacent corridors, and the project's address places it within its Vijayanagar pocket. That corridor has attracted large integrated developments over the years.
This listing does not name specific roads beyond the locality. It also leaves out any schools, hospitals or transit stops nearby. A buyer should verify these directly rather than assume them from the Whitefield name alone. This matters more on a resale purchase, since a seller's own description of the area can be dated.
Since possession only began in November 2025, the location can still be judged largely as it stands today. A site visit at a normal commute hour is the best way to gauge access into and out of the Vijayanagar pocket. A buyer should also ask how the immediate area has changed since the project was first sold.
About Bangalore
Bangalore is India's most active residential market, and we currently track 205 live projects across the city. Activity clusters along a handful of corridors rather than spreading evenly: Whitefield and Sarjapur Road in the east, Devanahalli and Hebbal in the north, Kanakapura Road and Electronic City in the south.
Read more about Bangalore →Sobha Windsor Floor Plans
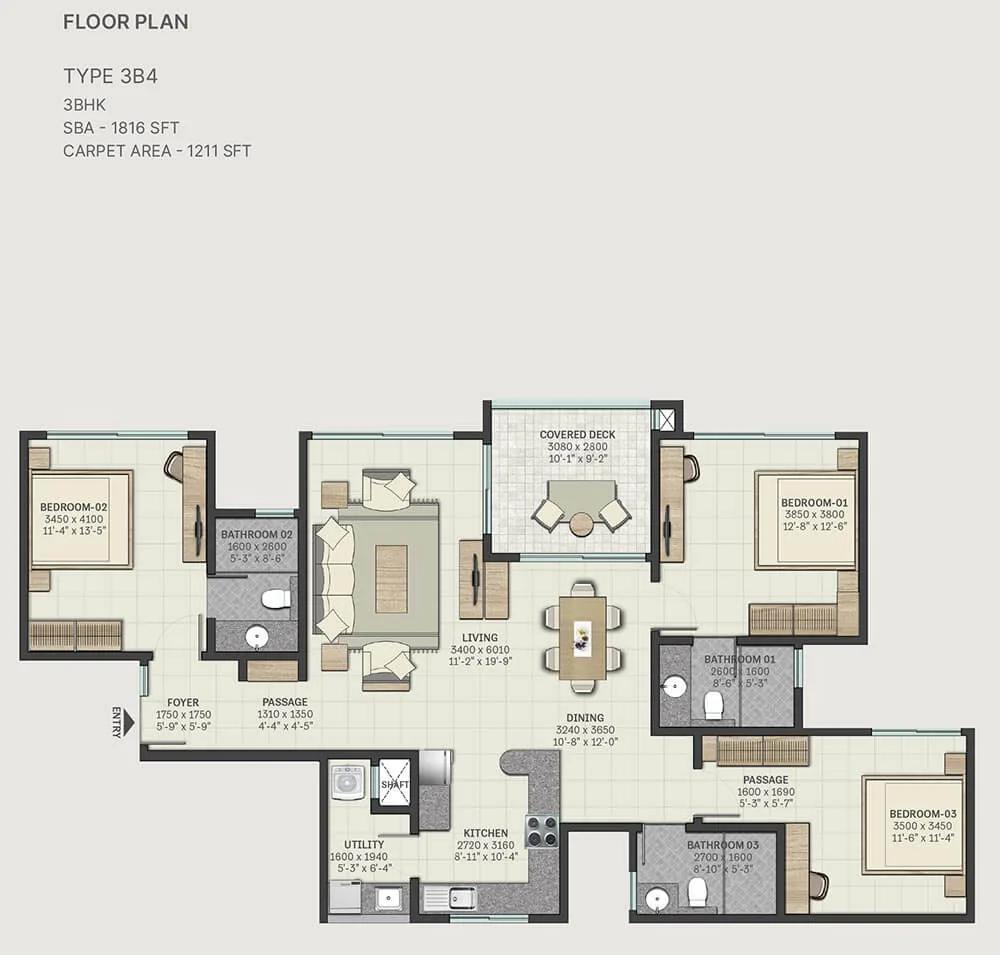
3 BHK - 1816 - SOBHA Windsor Whitefield
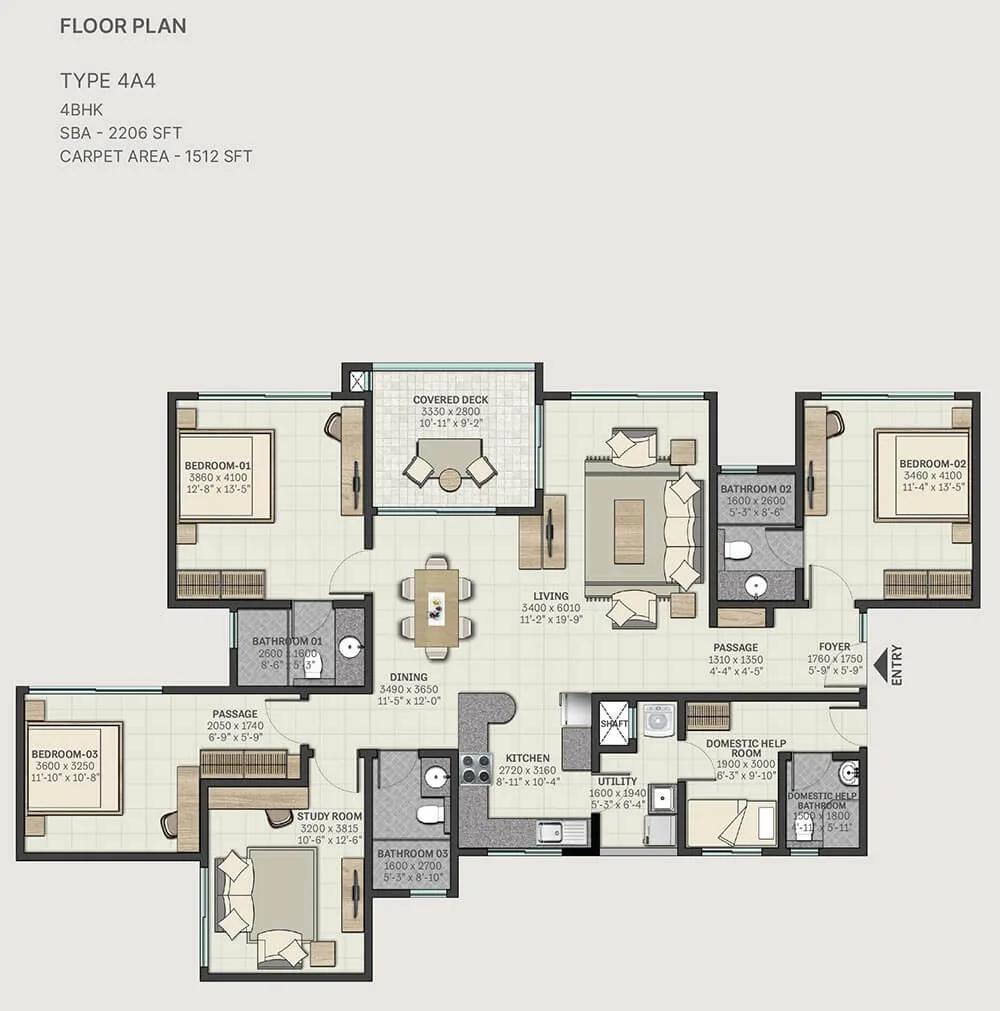
4 BHK - 2206 - SOBHA Windsor Whitefield
Want the complete floor plans? Request them and we will share them on WhatsApp/Email.
| Unit Type | Size (Sq.Ft) |
|---|---|
| 3 BHK | 1550 Sq.ft |
| 3 BHK | 1817 Sq.ft |
Sobha Windsor floor plans covered two 3 BHK configurations. The smaller measured 1,550 sq ft, priced from the project's ₹2.2 crore starting point. The larger measured 1,817 sq ft. Both were the only sizes on offer in this project.
The roughly 267 sq ft gap between the two sizes is a meaningful difference in a 3 BHK layout. It is likely reflected in larger bedrooms or a bigger living area in the bigger unit. A resale buyer should compare the actual floor plan drawings for each size, rather than the area figure alone.
Both sizes are sold out with the developer, so a purchase today would be on resale. Ask the reselling owner for the specific floor plan and floor position of their unit within the 17-storey tower. Orientation and floor level both affect light and price. Given how recently possession began, most units should still be close to their original condition.
Sobha Windsor Master Plan

Master Plan
Sobha Windsor is built across 15 acres and holds 739 units in towers of 17 floors. This listing does not give a tower count or an open-space percentage. A buyer should request the sanctioned master plan from the developer directly.
At 739 units across a 15-acre layout, this is a large, higher-density development. That makes the master plan's split between built-up towers and open or amenity space especially worth checking before deciding. Ask to see the layout drawing showing where the specific tower on offer stands, relative to the clubhouse and golf greens.
Because possession only started in November 2025, the master plan and the built project should still closely match. Even so, a resale buyer should confirm which portions of the 15-acre layout are complete and handed over today. The same goes for which amenities are actually functional right now.
Sobha Windsor Specifications
Structure
- •RCC framed structure with Cement blocks/ precast hollow core panels for walls wherever needed.
Flooring
- •Foyer/ Living/ Dining/ Bedrooms: Vitrified tile flooring
- •Bathrooms/ Balcony/ Kitchen: Ceramic tile flooring
Doors
- •Main Door: Frame - Timber, Architrave - Timber, Shutters - with both side HDF skin
- •Internal doors: Frame - Timber, Architrave - Timber, Shutters -with outside and inside laminate
- •UPVC and shutter with panels Aluminum glazed windows
Plumbing and Sanitary
- •Sanitary fixtures of reputed make in all bathrooms
- •Chromium-plated fittings in all bathrooms
- •Rainwater Harvesting drain pipes included.
Security
- •Round-the-clock security with intercom facility.
- •CCTV Camera at all vantage points.
Electrical
- •5-7 KW power will be provided for all Apartments (3,4 BHK).
- •Modular switches of highly reputed make.
- •All electrical wiring is concealed in PVC insulated copper wires with modular switches.
- •DG POWER - 100% Backup for all common facilities and 1KW backup for apartments
Sobha Windsor Amenities
Sobha Windsor offers a clubhouse and a gymnasium as its core recreational facilities. A swimming pool and a dedicated games room extend the everyday options. A party area supports community gatherings.
A jogging track and sports courts cover everyday fitness. Golf greens add a distinctive recreational feature to the layout. A Victorian-themed amphitheatre hosts community events. Organic farming space and co-working spaces round out the amenities, alongside landscaped gardens throughout.
Since possession only began in November 2025, these amenities are effectively new, with minimal wear so far. A resale buyer should still confirm on a site visit which of them are fully operational. It is worth asking what the current maintenance charge covers.
Sobha Windsor Price & Payment
Sobha Windsor originally carried a starting price of ₹2.2 crore for the smaller 3 BHK. With both configurations sold out with the developer, that figure represents the project's original entry price. It is not the cost of any unit available today. The larger 1,817 sq ft size would have carried a higher price at launch.
Because the project is complete with recent occupancy, GST does not apply to a resale purchase once an occupancy certificate is in place. Stamp duty and registration charges apply on the resale value instead. A buyer should confirm the exact registered value being used for these charges before proceeding.
Given how recently possession began, in November 2025, a resale buyer should also check whether any developer warranty period is still running. Get the seller's full cost break-up in writing before payment. This should include any maintenance deposits collected at handover.
Sobha Windsor Approvals & Documents
No RERA number is listed for Sobha Windsor. A buyer should ask the developer or the seller for the registration number. It should be verified on the Karnataka RERA portal before making any payment. This check is worth doing carefully, since the project changed hands so recently. A missing number on our side does not mean the project itself is unregistered.
For a completed project, the documents to see are the occupancy certificate and the khata for the specific unit. The latest property tax paid receipt and the approved building plan should also be checked. On resale, also ask for the seller's sale deed. Any society no-objection certificate should be requested too, given how new this handover is. A buyer should keep copies of every document before making any payment.
Frequently Asked Questions
Where is Sobha Windsor located?
Who is the developer of Sobha Windsor?
Are units still available at Sobha Windsor?
What was the starting price at Sobha Windsor?
What configurations did Sobha Windsor offer?
Is Sobha Windsor ready to move in?
What amenities does Sobha Windsor offer?
Does Sobha Windsor have a RERA number?
About the Builder

Est. 1995
Sobha Limited was founded in 1995 by PNC Menon and is chaired by Ravi PNC Menon, with Jagadish Nangineni as managing director. It builds in 14 cities and makes much of its own interiors, glazing and concrete in-house.
Let the Experts help you find the Best Property
Home Loan EMI Calculator
Related Projects
 UPCOMING
Century Wintersun
Doddaballapura Main Road, Bangalore
by Century Real Estate
Century Wintersun is a gated villa project on Doddaballapura Main Road, Bangalore. It is complete and sold out, with Sweet Bay and Rain Tree 4-bed villa formats.
 UPCOMING
Bren Avalon
Doddanekkundi, Bangalore
by Bren Corporation
Bren Avalon is a residential apartment project in Doddanekkundi, east Bangalore, with 386 units. It is complete, and the project is sold out with the developer.
 UPCOMING
Bren Edgewaters
Kasavanhalli (off Sarjapur Road), Bangalore
by Bren Corporation
Bren Edgewaters is a residential apartment project in Kasavanhalli, off Sarjapur Road, Bangalore, with 191 units across five towers. It is complete, and the project is sold out with the developer.
 UPCOMING
Bren Avaana
Kanakapura Main Road, Bangalore
by Bren Corporation
Bren Avaana is a residential apartment project on Kanakapura Main Road, Bangalore, built as three towers with 327 units. It is under construction, mostly in 3 BHK configuration.
 UPCOMING
Bren Celestia
Marathahalli, Bangalore
by Bren Corporation
Bren Celestia is a residential apartment project near Marathahalli, Bangalore, built on 3.5 acres across five 8-floor towers. Complete since July 2014, every unit is sold out.
 UPCOMING
Bren Imperia
Haralur, Bangalore
by Bren Corporation
Bren Imperia is a residential apartment project in Haralur, Bangalore, built on 16 acres with 540 units across a 17-floor tower. Completed in March 2021, every unit is sold out.