
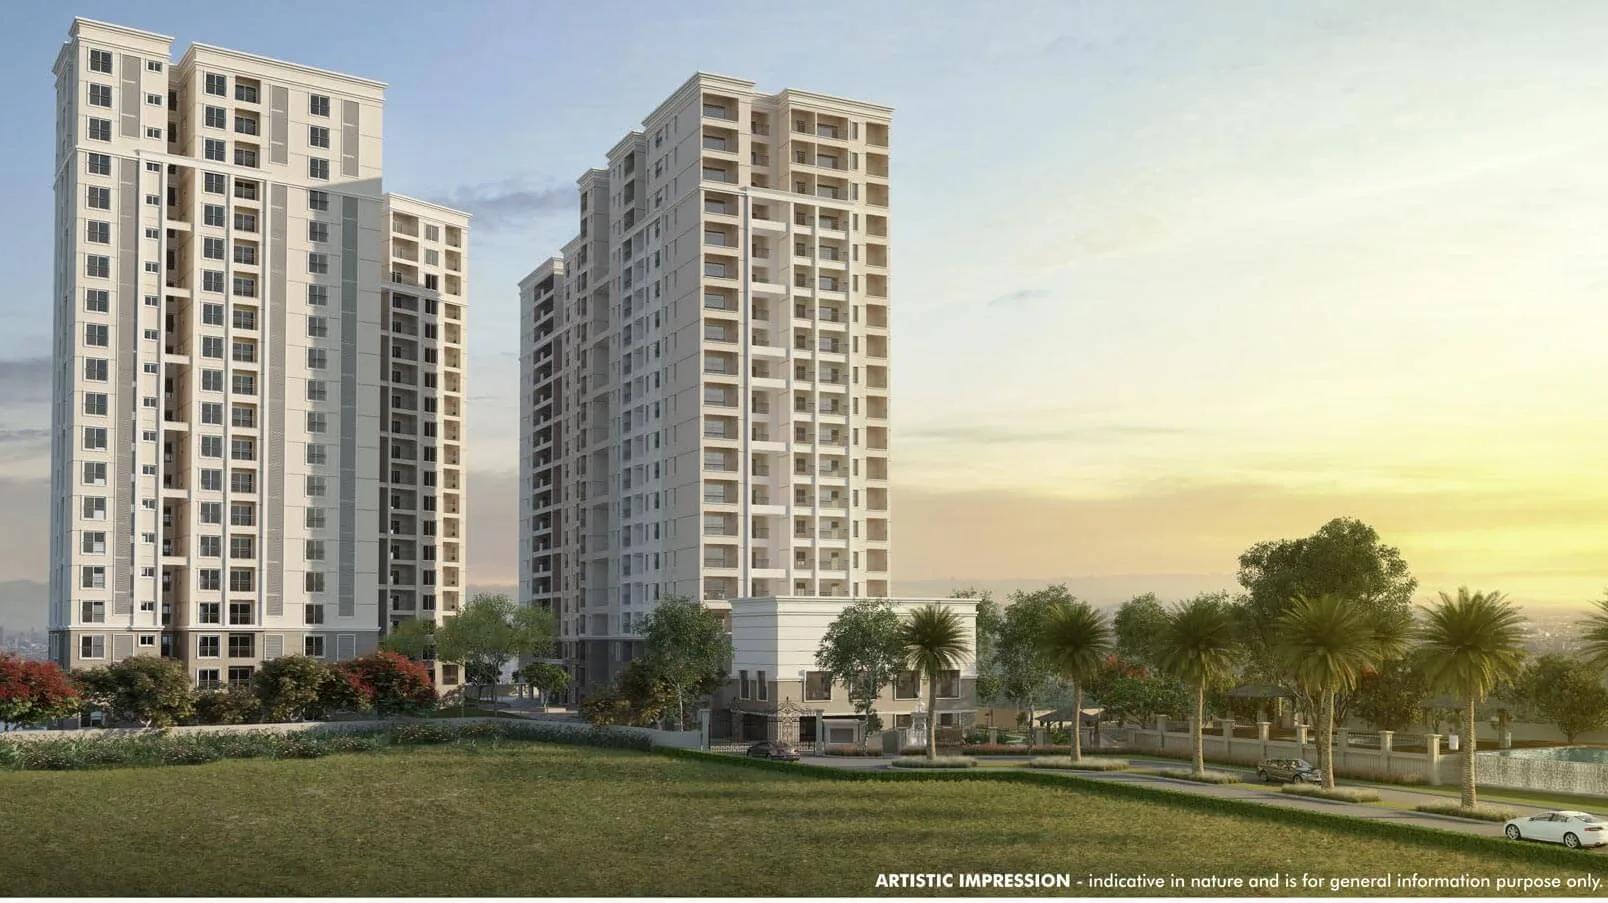
Sobha Winchester
Sobha Winchester is a residential apartment project in Kovilambakkam, Chennai. The project is complete. Possession runs from February 2021 onwards. The address is on the 200 Ft Road connecting Pallavaram and Thuraipakkam. Kovilambakkam is a residential pocket in south Chennai.
The developer is Sobha Limited, founded in 1995 by PNC Menon. Ravi PNC Menon chairs the company today, with Jagadish Nangineni as managing director. Sobha builds across 14 cities. It also makes much of its own interiors and glazing in-house, along with its own concrete. That approach is worth checking on a resale visit, since finish quality is one of the firm's stated strengths.
Sobha Winchester spans 4.29 acres and is organised into 4 blocks of 19 floors each, together holding 344 units. Every unit on offer was a 2.5 BHK. The five sizes ranged from 1,484 sq ft to 1,578 sq ft, a fairly narrow spread. That narrow spread across five sizes suggests the differences come down to stack position rather than a distinct layout for each.
All of these are sold out with the developer. The project originally carried a starting price of ₹47.11 lakh. Since possession began back in 2021, any buyer interested today would be looking at the resale market. A first sale is no longer possible here. A resale buyer should treat the original figure only as historical context for the area, not as today's market rate.
The amenity list includes a clubhouse and a gymnasium. A swimming pool and indoor games are also part of the mix. A steam and sauna facility rounds out the wellness offering. Retail spaces within the layout add everyday convenience. Because Sobha Winchester has been occupied for several years, a resale buyer should treat this like buying any lived-in home. Inspect the unit and common areas in person. Check current maintenance charges. Confirm the title documents are in the seller's own name. It is also worth asking about the current condition of the outdoor courts and jogging trail after several years of use.
Key Facts at a Glance
Sobha Winchester Price List
| Unit Type | Size (SBA) | All-in Price (approx.) |
|---|---|---|
| 2.5 BHK | 1484 Sq.ft | SOLD OUT |
| 2.5 BHK | 1563 Sq.ft | SOLD OUT |
| 2.5 BHK | 1563 Sq.ft | SOLD OUT |
| 2.5 BHK | 1572 Sq.ft | SOLD OUT |
| 2.5 BHK | 1578 Sq.ft | SOLD OUT |
Sobha Winchester Location
200 Ft, Pallavaram Thuraipakkam, Road, Kovilambakkam, Chennai, Tamil Nadu 600117
Sobha Winchester is located on the 200 Ft Road connecting Pallavaram and Thuraipakkam, in Kovilambakkam, Chennai. This listing does not give a pincode for this address. A buyer should confirm it directly with the developer or a local records check. The area is part of Chennai's established southern suburbs.
Kovilambakkam is along a well-travelled stretch of south Chennai. The 200 Ft Road frontage is the project's main access point. This listing does not name specific schools, hospitals or transit stops nearby. Those should be checked in person rather than assumed. Kovilambakkam's residential character has stayed fairly consistent, based's description of the corridor.
Since the project has been complete and occupied since 2021, the most reliable way to judge the location today is a site visit at a normal commute hour. Check traffic on the 200 Ft Road stretch. See how the surrounding neighbourhood has developed since handover.
Sobha Winchester Floor Plans
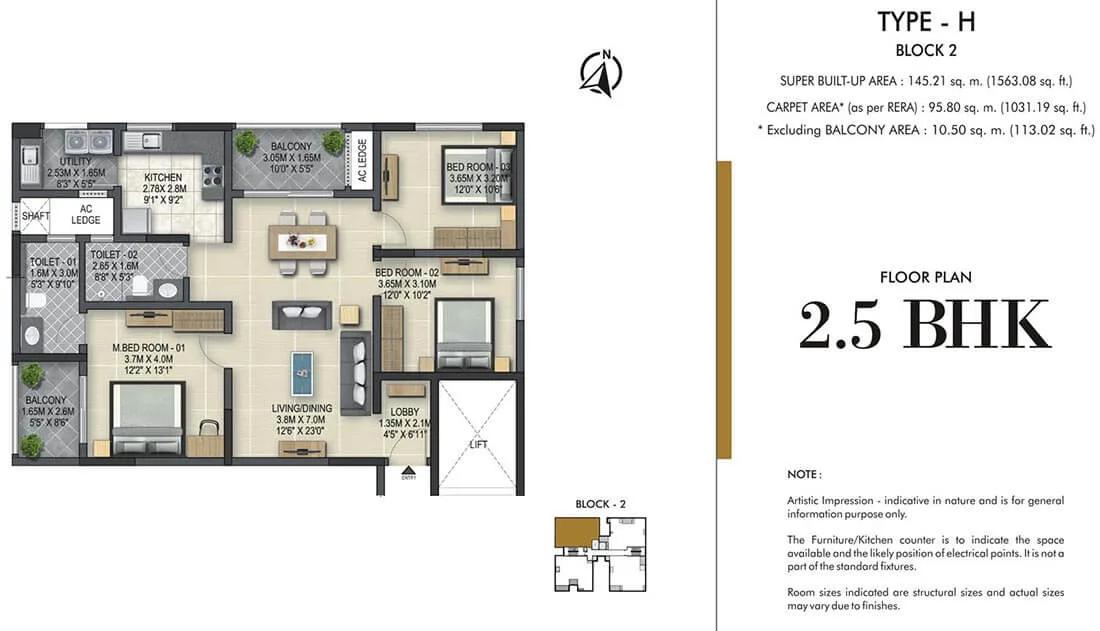
2.5 BHK H - 1563 - Sobha Winchester Chennai
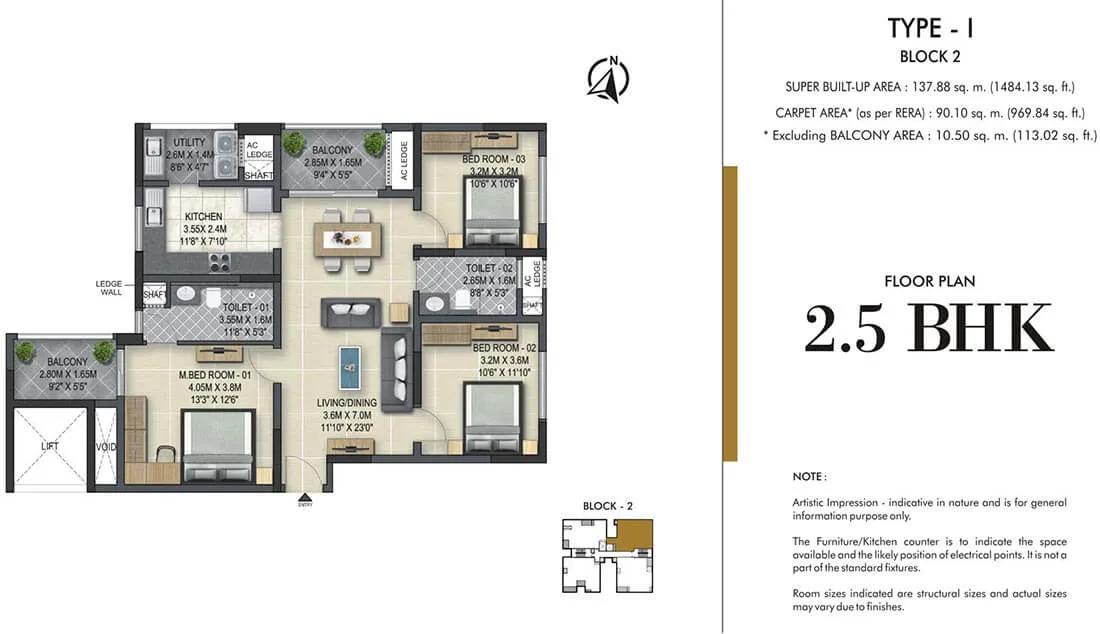
2.5 BHK I - 1484 - Sobha Winchester Chennai
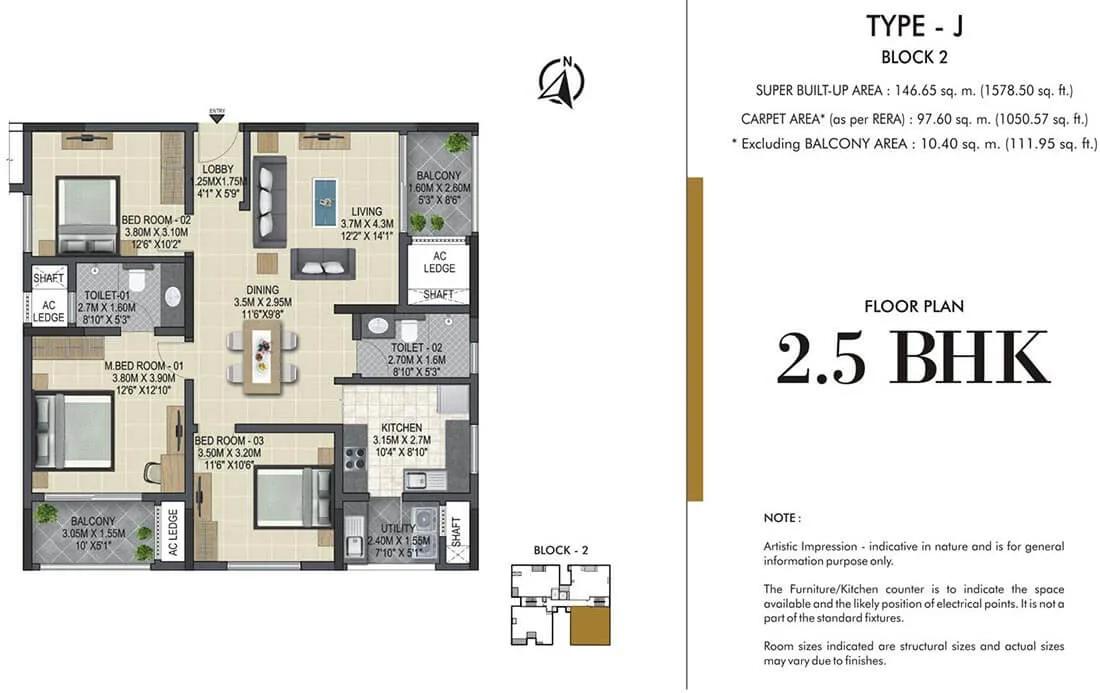
2.5 BHK J - 1578 - Sobha Winchester Chennai
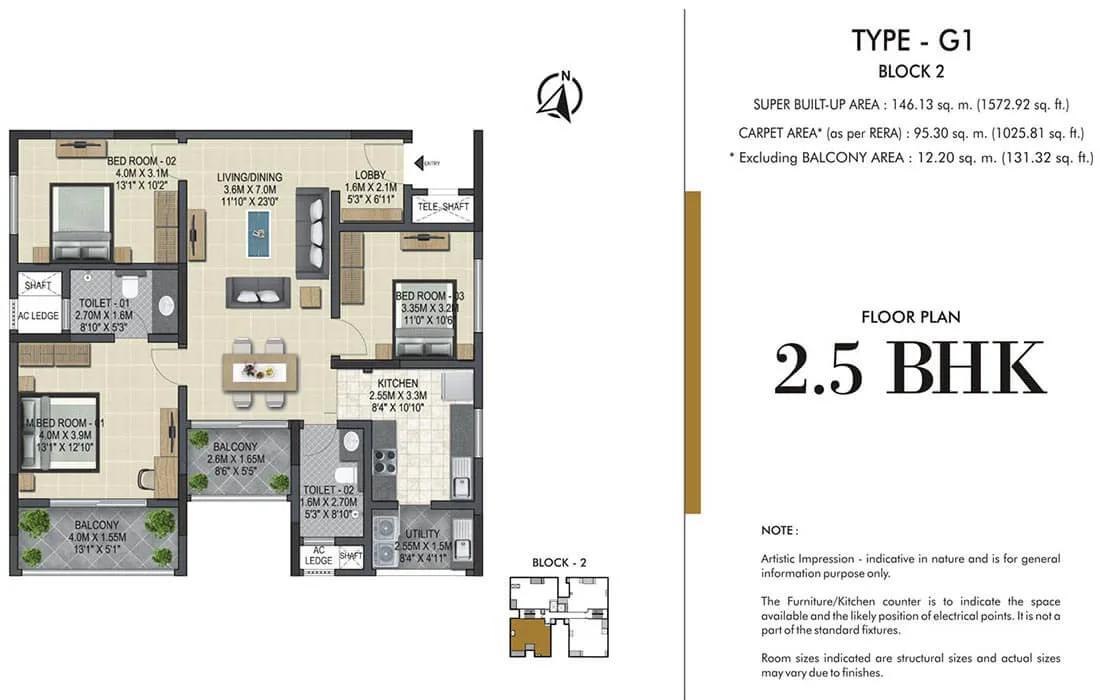
2.5 BHK G1 - 1572 - Sobha Winchester Chennai
Want the complete floor plans? Request them and we will share them on WhatsApp/Email.
| Unit Type | Size (Sq.Ft) |
|---|---|
| 2.5 BHK | 1484 Sq.ft |
| 2.5 BHK | 1563 Sq.ft |
| 2.5 BHK | 1563 Sq.ft |
| 2.5 BHK | 1572 Sq.ft |
| 2.5 BHK | 1578 Sq.ft |
Sobha Winchester floor plans covered a single configuration, the 2.5 BHK, offered across five closely sized options. The smallest measured 1,484 sq ft. The largest measured 1,578 sq ft. That narrow range means the practical choice is less about size and more about block, floor and facing.
Between those two, the range also included two sizes at 1,563 sq ft. A fifth size, 1,572 sq ft, fell between the 1,563 sq ft pair and the largest. The narrow spread across these five sizes, under 100 sq ft between the smallest and largest, suggests the differences come down to stack position and minor layout tweaks. A resale buyer comparing units should ask for the specific floor plan drawing rather than relying on the area figure alone.
All five sizes are sold out with the developer, so any purchase today is on resale. In that case, request the current floor plan for the exact unit on offer. Some owners may have modified interiors after possession began in 2021. It is worth confirming the floor level and block, since both affect price within the same configuration. A buyer should also check whether any of the five sizes has recently changed hands, since resale listings can move faster than the brochure figures suggest.
Sobha Winchester Master Plan
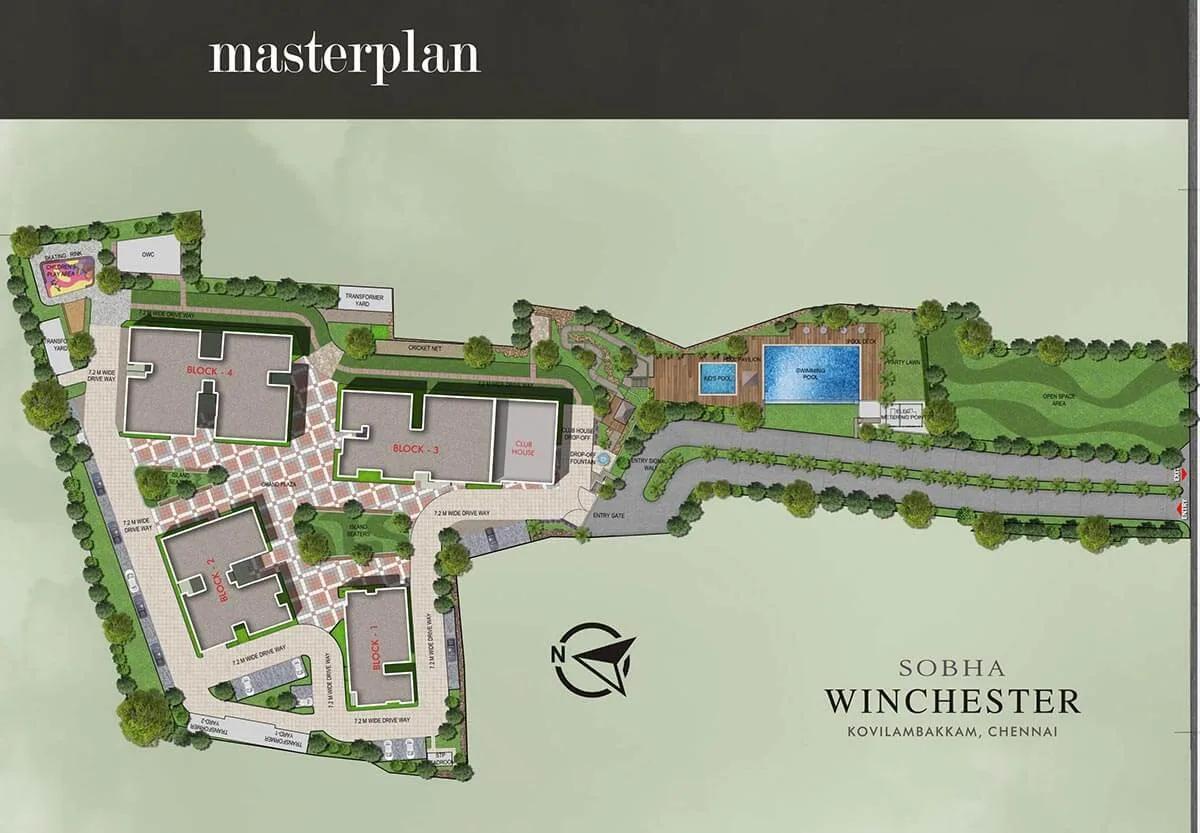
Master Plan
Sobha Winchester is built across 4.29 acres and organised into 4 blocks rising to 19 floors each, together holding 344 units. This listing does not give an open-space percentage. A buyer should ask the developer or the resident welfare association for the sanctioned master plan. For a project this dense, that document also shows how much shared open space each block was originally allotted.
With four blocks on a compact 4.29-acre footprint, the spacing between towers and the share of open ground matters more here than in a lower-density layout. Ask to see the layout drawing showing where the specific block on offer stands relative to the clubhouse and amenity areas.
Because the project has been occupied for several years, walking the site is more informative than the paper master plan. A resale buyer should compare what is actually built and maintained today against the promises in the original sales layout. It is worth asking the resident body how the four blocks currently divide maintenance responsibility for shared areas.
Sobha Winchester Gallery
Sobha Winchester Specifications
Structure
- •Three Basements + Ground + 19 storeyed RCC framed structure with concrete block masonry walls
Flooring
- •Foyer/ Bedroom/ Living/ Dining/ Passage: Vitrified/Ceramic Tile flooring and skirting
- •Toilet/ Kitchen/ Balconies: Ceramic Tile flooring
- •Common Areas: Granite/Vitrified/ Ceramic/Equivalent flooring
Doors
- •Main Door/ Bedroom Doors: Frame - Timber, Architrave - Timber, Shutters - with both side HDF skin.
- •Toilet Doors: Frame - Timber, Architrave - Timber, Shutters - with outside HDF and inside laminate.
- •Windows: Aluminium glazed windows
Plumbing and Sanitary
- •Sanitary fixtures of reputed make in all toilets.
- •Chromium plated fittings in all toilets
- •Rainwater Harvesting drain pipes included.
Security
- •2 Automatic lifts in each block.
- •Round the clock security with intercom facility.
- •Peripheral Vigilance through CCTV cameras and patrolling by security guards.
Electrical
- •3 phase power supply connection
- •Modular box, modular switches & sockets of reputed make
- •Fire Retardant Low Smoke (FRLS) copper wire of a quality IS brand Finolex / Polycab / equivalent.
- •Backup power: For 2/ 2.5 bed room : 2000W, For 3 bed room-2500W, For 4 bed room-3000W
Sobha Winchester Amenities
Sobha Winchester offers a clubhouse and a gymnasium as its core recreational facilities. A swimming pool and indoor games extend the everyday options. An activity area and a jogging trail cover fitness needs outside the gym.
Outdoor sports courts add to the fitness mix. A steam and sauna facility rounds out the wellness offering. That combination covers both indoor and outdoor recreation across the four blocks. Landscaped gardens and a kids' play area support family life. Retail spaces and a party area round out the layout.
Since the project has been occupied since 2021, these amenities have years of use behind them rather than being newly built. A resale buyer should check their current condition on a site visit. Ask what portion of the monthly maintenance fee goes toward keeping them up.
Sobha Winchester Price & Payment
Sobha Winchester originally carried a starting price of ₹47.11 lakh for the 2.5 BHK configuration. With every unit sold out with the developer, that figure is the project's original entry price. It is not the price of any specific unit available today. The five unit sizes, 1,484 sq ft to 1,578 sq ft, would each have carried a somewhat different rate at launch.
Because the project is complete with occupancy in place since 2021, a fresh purchase would be a resale transaction. GST does not apply to a completed home with an occupancy certificate. Stamp duty and registration charges apply on the resale value. These are calculated on whichever is higher, the sale price or the government guideline value.
A resale buyer should get the seller's asking price in writing. A break-up of any outstanding maintenance dues on the unit should come with it. Unpaid dues can sometimes carry forward and become the new owner's responsibility. Settling them before registration avoids that risk. It is also worth asking the resident welfare association directly, rather than relying on the seller's word alone.
Sobha Winchester Approvals & Documents
No RERA number is listed for Sobha Winchester. A buyer should ask the developer or the seller for the original registration number. It should be verified on the Tamil Nadu RERA portal before making any payment. This gap is common for projects completed some years ago. It matters more here since a resale transaction adds an extra layer of paperwork to verify.
For a completed project, the documents to see are the occupancy certificate and the latest property tax paid receipt. The approved building plan should also be checked. On resale, also ask for the seller's own sale deed. A no-objection certificate from the resident welfare association rounds out the list. Matching the unit number on every document to the one being sold is a basic but essential step before registration.
Frequently Asked Questions
Where is Sobha Winchester located?
Who is the developer of Sobha Winchester?
Are units still available at Sobha Winchester?
What was the starting price at Sobha Winchester?
What configurations did Sobha Winchester offer?
Is Sobha Winchester ready to move in?
What amenities does Sobha Winchester offer?
Does Sobha Winchester have a RERA number?
About the Builder

Est. 1995
Sobha Limited was founded in 1995 by PNC Menon and is chaired by Ravi PNC Menon, with Jagadish Nangineni as managing director. It builds in 14 cities and makes much of its own interiors, glazing and concrete in-house.
Let the Experts help you find the Best Property
Home Loan EMI Calculator
Related Projects
 UPCOMING
Urbanrise The Lakes Edge
Madhavaram, Chennai
by Urbanrise
Urbanrise The Lakes Edge is a residential apartment project in Madhavaram, Chennai, spread across five acres and two towers. It is under construction, with 556 units in all.
 UPCOMING
Casagrand Laurels
Karanai (Navalur), Chennai
by Casagrand
Casagrand Laurels is a residential apartment project in Karanai, Navalur, Chennai, built as 5 BHK floor villas in a single tower. It is under construction, with 126 units in all.
 UPCOMING
Casagrand Estoria
Kelambakkam, Chennai
by Casagrand
Casagrand Estoria is a residential apartment project on Kelambakkam-Vandalur Road, Chennai, spread across six acres and five towers. It is under construction, with 331 units in all.
 UPCOMING
Casagrand Vienna
Adyar, Chennai
by Casagrand
Casagrand Vienna is a residential apartment project at 2 LB Road, Adyar, Chennai, with 98 units across four blocks. It is a new launch, with configurations up to a 4 BHK duplex.
 UPCOMING
Casagrand Dior
Kilpauk, Chennai
by Casagrand
Casagrand Dior is a residential apartment project in Kilpauk, Chennai, with just 30 units in one building. It is under construction, with a single priced configuration.
 UPCOMING
Casagrand Mercury
Perambur, Chennai
by Casagrand
Casagrand Mercury is a residential apartment project in Perambur, Chennai, spread across 20 acres and five towers. It is under construction, with 1,678 units in all.