
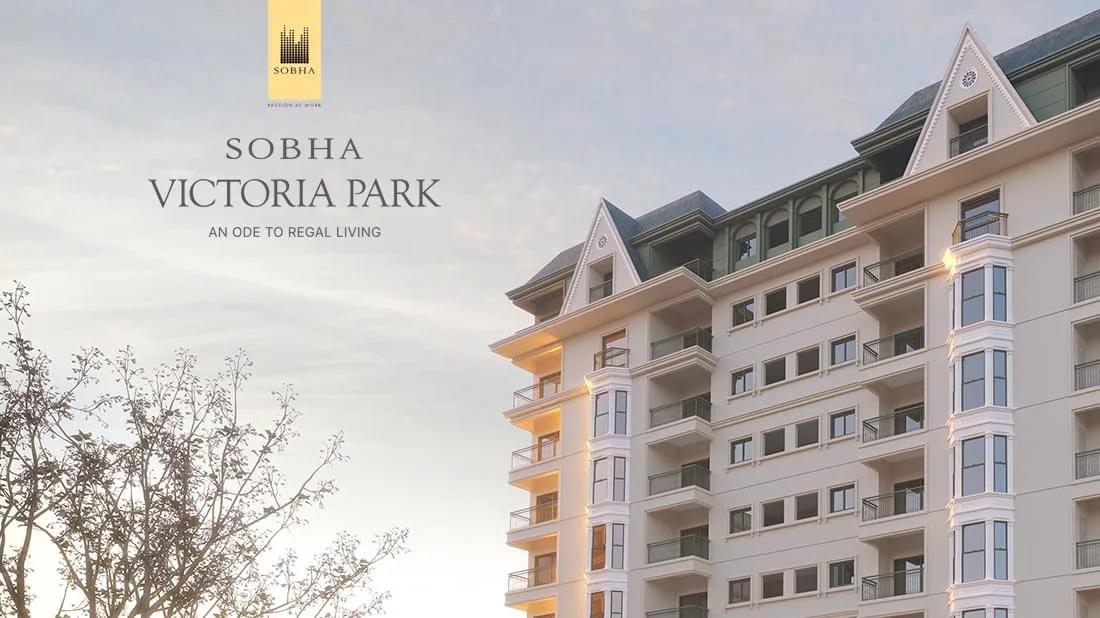
Sobha Victoria Park
Sobha Victoria Park is a residential apartment project off Hennur Road, in north-east Bengaluru. The project is under construction. Possession runs from 2027 onwards. The address is Aavalahalli Main Road, Kyalasanahalli, pincode 560077. Hennur Road is a well-established residential corridor in this part of the city.
The developer is Sobha Limited, founded in 1995 by PNC Menon. Ravi PNC Menon chairs the company today, with Jagadish Nangineni as managing director. Sobha builds across 14 cities. It also makes much of its own interiors and glazing in-house, along with its own concrete. That approach is worth checking once the project nears completion, since finish quality is one of the firm's stated strengths.
Sobha Victoria Park spans 6.5 acres and holds 300 units in towers of up to 9 floors. That density, 300 units on 6.5 acres, is fairly typical for the corridor. Three configurations were originally on offer. A 2 BHK measured 1,419 sq ft. Two 3 BHK sizes followed, 1,784 sq ft and 1,798 sq ft with a bay window.
Every one of these configurations is now sold out with the developer. The project originally carried a starting price of ₹1.29 crore. A buyer should treat that figure only as a reference point for what the project once cost, not as a live price. That figure is not attached to any one size still on the market, since none remain. A buyer interested today should look at the resale market instead.
Amenities include a clubhouse and a gymnasium. A swimming pool and a games room are also part of the mix. A reflexology deck and a jogging and skating track round out the wellness options. An amphitheatre and a celebration plaza support community life. Because the project is still under construction, anyone buying on resale should check the seller's payment schedule against site progress. Confirm that the builder's own construction-linked payment terms still apply to the resale transaction.
Key Facts at a Glance
Sobha Victoria Park Price List
| Unit Type | Size (SBA) | All-in Price (approx.) |
|---|---|---|
| 2 BHK | 1419 Sq.ft | SOLD OUT |
| 3 BHK | 1784 Sq.ft | SOLD OUT |
| 3 BHK with Bay Window | 1798 Sq.ft | SOLD OUT |
Sobha Victoria Park Location
Off Hennur Road, Aavalahalli Main Rd, Kyalasanahalli, Bengaluru, Karnataka 560077
Sobha Victoria Park is located off Hennur Road, on Aavalahalli Main Road in Kyalasanahalli, Bengaluru. The pincode is 560077. Hennur Road is a well-established residential corridor in north-east Bengaluru, with a mix of gated communities nearby. That mix gives the immediate area an established, largely residential character.
This listing does not name specific landmarks near the project. It also leaves out any schools or transit stations nearby. A buyer should verify commute times directly with an actual site visit. Nearby conveniences are best confirmed in person rather than assumed from the area name alone.
Since the project is still under construction, checking road access on Aavalahalli Main Road is worth doing in person. See how it connects back to Hennur Road. Try to visit at a time that matches the buyer's own daily commute. A resale buyer in particular should confirm current access, since road conditions can change during a long construction period.
About Bangalore
Bangalore is India's most active residential market, and we currently track 205 live projects across the city. Activity clusters along a handful of corridors rather than spreading evenly: Whitefield and Sarjapur Road in the east, Devanahalli and Hebbal in the north, Kanakapura Road and Electronic City in the south.
Read more about Bangalore →Sobha Victoria Park Floor Plans
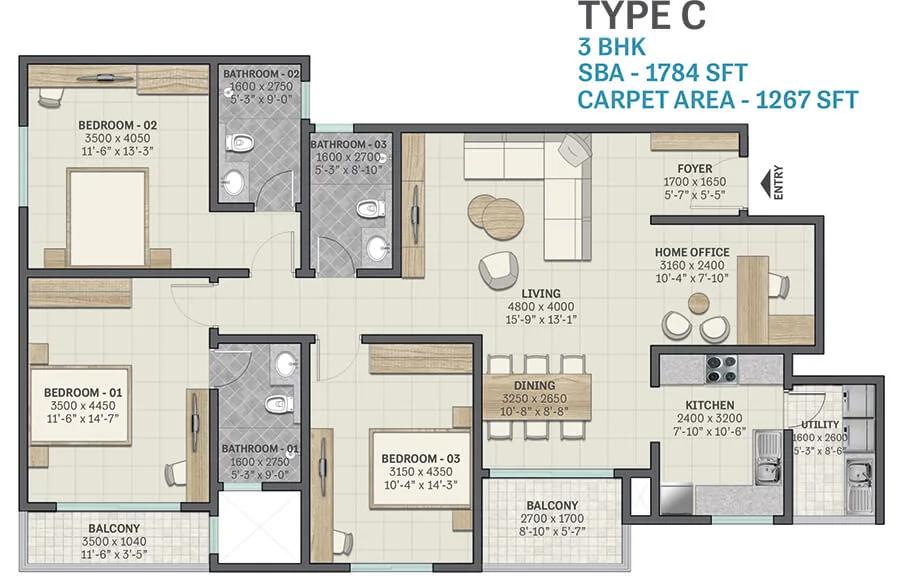
1784 3BHK - Sobha Victoria Park
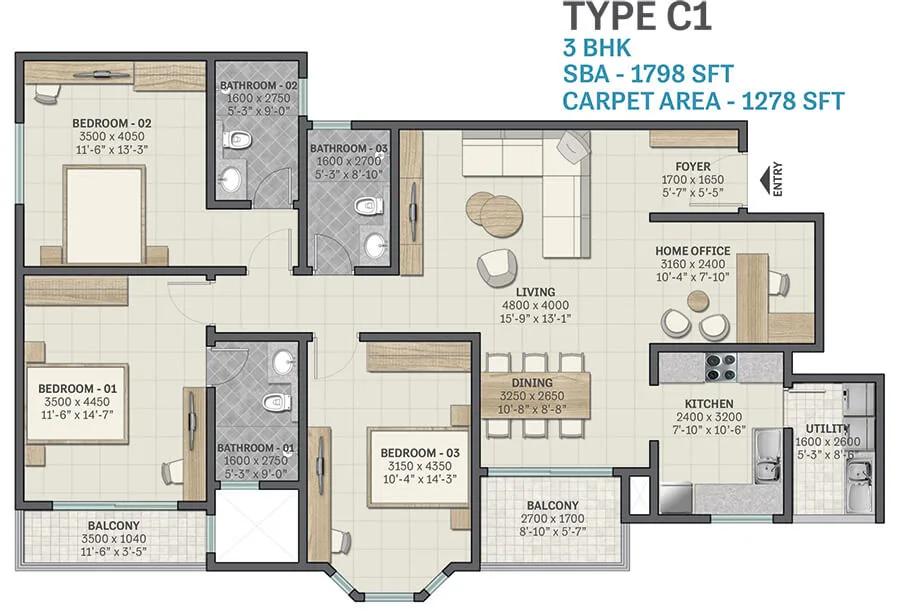
1798 3BHK - Sobha Victoria Park
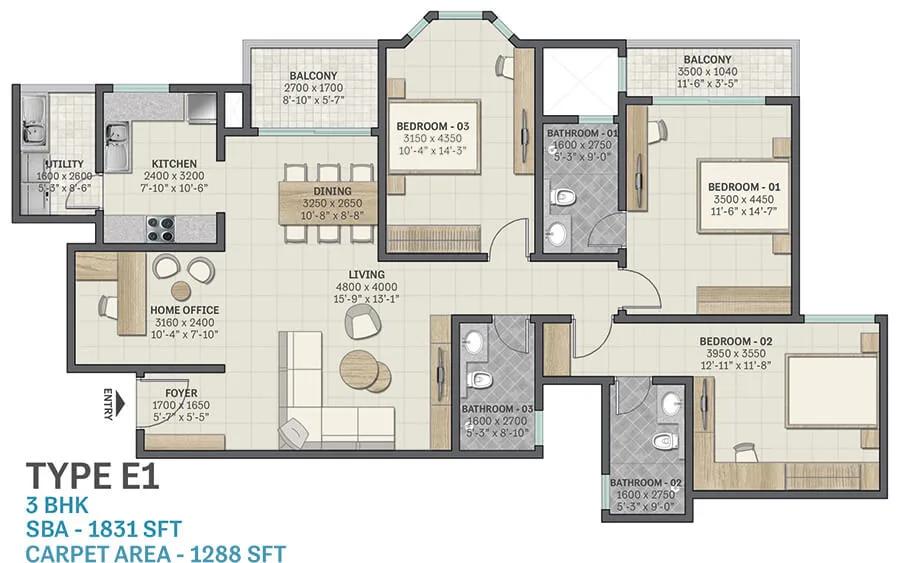
1831 3BHK - Sobha Victoria Park
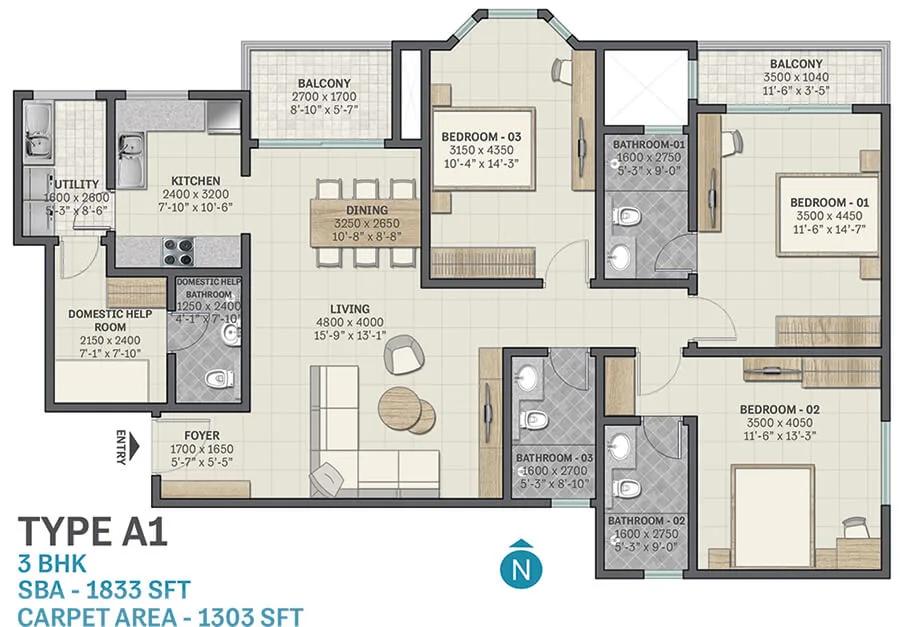
1833 3BHK - Sobha Victoria Park
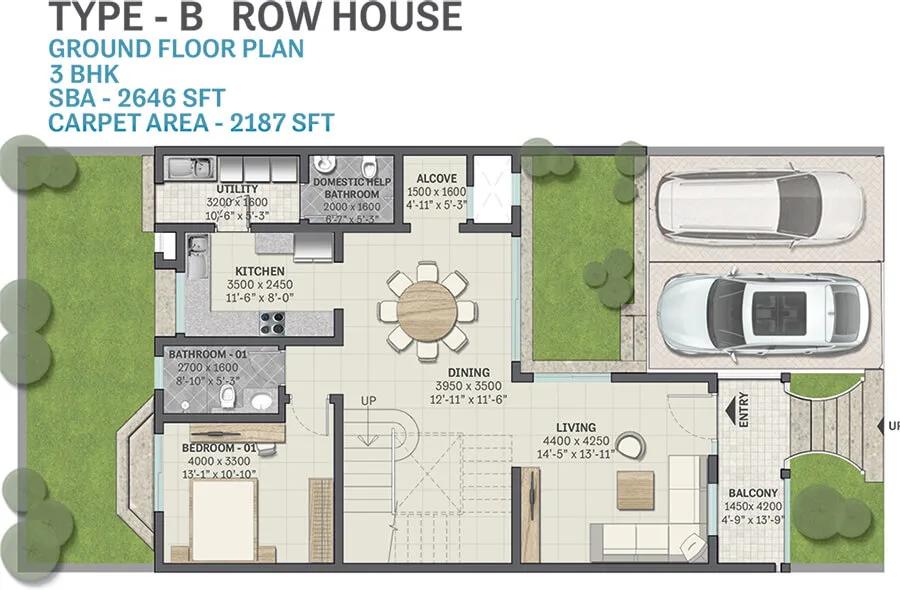
2646 3BHK Row Ground Floor - Sobha Victoria Park
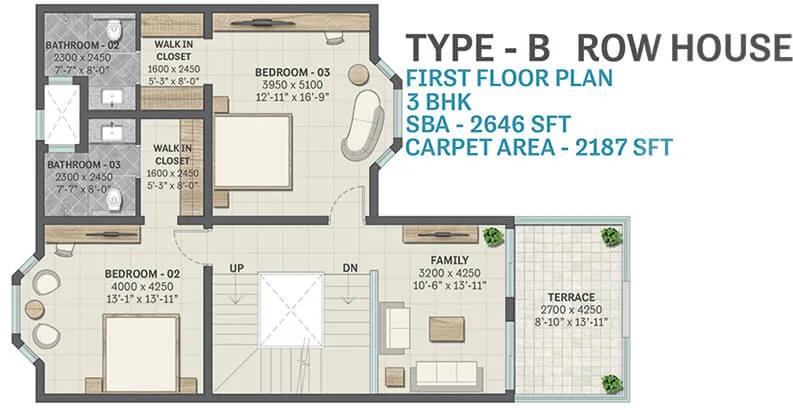
2646 3BHK Row 1st Floor - Sobha Victoria Park
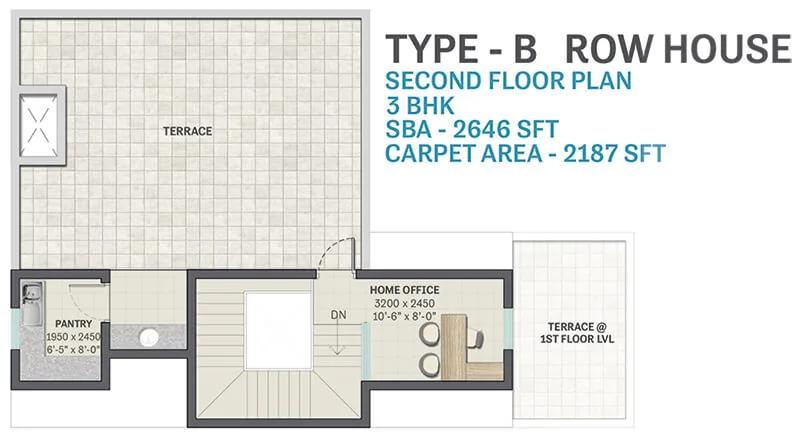
2646 3BHK Row 2nd Floor - Sobha Victoria Park
Want the complete floor plans? Request them and we will share them on WhatsApp/Email.
| Unit Type | Size (Sq.Ft) |
|---|---|
| 2 BHK | 1419 Sq.ft |
| 3 BHK | 1784 Sq.ft |
| 3 BHK with Bay Window | 1798 Sq.ft |
Sobha Victoria Park floor plans covered three configurations, spanning 2 BHK and 3 BHK layouts. The 2 BHK measured 1,419 sq ft, a compact but complete layout for the segment. It gave buyers an entry point before the project sold out. A buyer weighing size against budget would have compared this against the larger 3 BHK options.
The 3 BHK came in two versions. A standard layout measured 1,784 sq ft, and a larger version with a bay window measured 1,798 sq ft. The gap between the two is only 14 sq ft. That difference is typically a change in one room's layout rather than the unit's overall footprint. The bay window itself is the meaningful distinction between the two 3 BHK options.
All three configurations are sold out with the developer, so a buyer today would be looking at resale. In that case, ask the reselling owner for the exact floor plan drawing tied to their specific unit. Request the floor level too, since the original brochure plan may not reflect changes made after handover. It is also worth confirming how much of the original construction-linked payment schedule the seller has already paid.
Sobha Victoria Park Master Plan
Master Plan
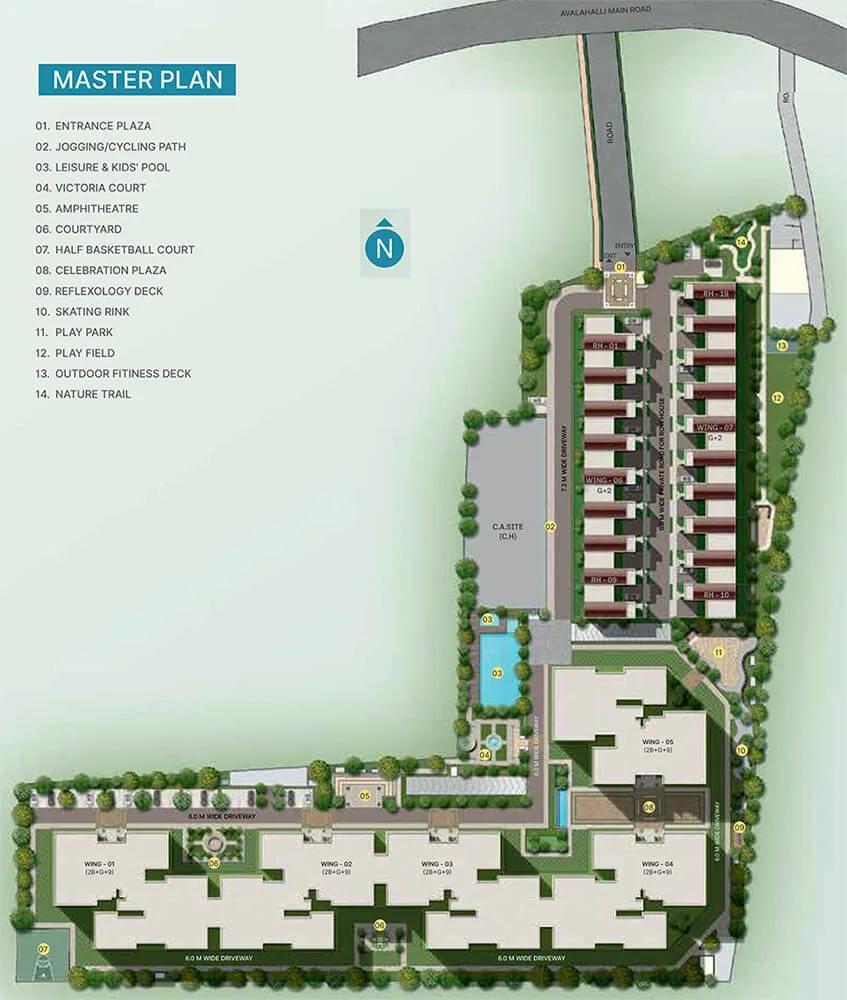
Sobha Victoria Park spans 6.5 acres and is organised into towers rising to 9 floors, together holding 300 units. This listing does not give a tower count or an open-space percentage. A buyer should request the sanctioned master plan directly from the developer. Ask specifically how this figure has changed since launch, given the project is still being built.
At 300 units on 6.5 acres, this is a moderately dense layout for the corridor. The master plan is also the document that shows how far along the site actually is against what was promised. Ask for the layout drawing showing the clubhouse and amenity blocks. Check it against the specific tower being sold.
With all original units sold out, anyone buying today is most likely buying resale. That makes it more important to confirm which specific unit and tower position the master plan covers. Do not judge the project only by its brochure layout.
Sobha Victoria Park Gallery
Sobha Victoria Park Specifications
Structure
- •Seismic Zone II compliant RCC framed structure.
- •Masonry - external walls with 8″ solid block masonry and internal walls with 8″/4″ solid block masonry.
Flooring
- •Foyer, Living, Dining, Bedrooms, Kitchen: Vitrified tile flooring and skirting.
- •Bathrooms, Balconies, Utility: Ceramic tile flooring and skirting.
Doors
- •Main Door: Frame - timber, Architrave - timber, Shutters - with both side HDF skin.
- •Internal, Bathroom Doors: Frame - timber, Architrave - timber, Shutters - with outside HDF and inside laminate.
- •Windows: Aluminium glazed sliding windows.
Plumbing and Sanitary
- •Sanitary fixtures of reputed make in all bathrooms.
- •Chromium-plated fittings in all bathrooms.
- •Rainwater Harvesting drain pipes included.
Security
- •Round-the-clock security with intercom facility.
- •Boundry perimeter wall for the entire project.
- •CCTV Camera surveillance at all vantage points.
Electrical
- •BESCOM power supply: 6 kW 3 phase supply.
- •Standby power of 3kW for apartments and 100% power backup for common area facilities.
- •Television points in master bedrooms and living rooms
Sobha Victoria Park Amenities
Sobha Victoria Park offers a clubhouse and a gymnasium as its core recreational facilities. A swimming pool and a dedicated games room extend the everyday options. A reflexology deck and a jogging and skating track cover wellness and fitness.
For sport, the project includes dedicated sports courts. For community life, an amphitheatre and a celebration plaza are part of the layout. That combination gives residents both quiet wellness space and shared social space within the same layout. Landscaped gardens and a kids' play area round out the amenities.
Since the project is still under construction, not every amenity may be complete yet. A buyer, especially one looking at resale, should confirm which amenities are functional today. Ask the developer or the reselling owner directly, rather than assuming from the brochure list.
Sobha Victoria Park Price & Payment
Sobha Victoria Park originally carried a starting price of ₹1.29 crore. The two 3 BHK sizes were separated by only 14 sq ft, so both would have carried a similar per sq ft rate at launch. With every unit now sold out with the developer, that figure represents the project's original entry price. It is not the cost of any specific unit available today. A buyer should treat it only as a historical reference point.
Because the project is under construction, any resale purchase would typically still track the builder's construction-linked payment plan. That means instalments tied to progress on site, rather than one lump sum. A buyer should ask the reselling owner exactly how much of the original schedule has already been paid. They should also confirm how much remains.
An under-construction home attracts GST on the construction component of the price. This is on top of stamp duty and registration charges, which apply to any property purchase regardless of stage. A buyer should get the full cost break-up in writing. This applies whether buying from the developer's waitlist or on resale.
Sobha Victoria Park Approvals & Documents
No RERA number is listed for Sobha Victoria Park. A buyer should ask the developer directly for the registration number. It should be verified on the Karnataka RERA portal before making any payment, resale or otherwise. This check matters even more for an under-construction project, since it protects a buyer from disputes over construction timelines later.
For a project still under construction, the documents to check are the approved building plan and the RERA registration covering the current construction stage. On resale, also ask for the original buyer's agreement. Payment receipts should confirm exactly how much of the price has been paid to the developer. It is also worth asking whether the developer has extended the original possession date, since the project remains under construction.
Frequently Asked Questions
Where is Sobha Victoria Park located?
Who is the developer of Sobha Victoria Park?
Are units still available at Sobha Victoria Park?
What was the starting price at Sobha Victoria Park?
What configurations did Sobha Victoria Park offer?
When is possession at Sobha Victoria Park?
What amenities does Sobha Victoria Park offer?
Does Sobha Victoria Park have a RERA number?
About the Builder

Est. 1995
Sobha Limited was founded in 1995 by PNC Menon and is chaired by Ravi PNC Menon, with Jagadish Nangineni as managing director. It builds in 14 cities and makes much of its own interiors, glazing and concrete in-house.
Let the Experts help you find the Best Property
Home Loan EMI Calculator
Related Projects
 UPCOMING
Century Wintersun
Doddaballapura Main Road, Bangalore
by Century Real Estate
Century Wintersun is a gated villa project on Doddaballapura Main Road, Bangalore. It is complete and sold out, with Sweet Bay and Rain Tree 4-bed villa formats.
 UPCOMING
Bren Avalon
Doddanekkundi, Bangalore
by Bren Corporation
Bren Avalon is a residential apartment project in Doddanekkundi, east Bangalore, with 386 units. It is complete, and the project is sold out with the developer.
 UPCOMING
Bren Edgewaters
Kasavanhalli (off Sarjapur Road), Bangalore
by Bren Corporation
Bren Edgewaters is a residential apartment project in Kasavanhalli, off Sarjapur Road, Bangalore, with 191 units across five towers. It is complete, and the project is sold out with the developer.
 UPCOMING
Bren Avaana
Kanakapura Main Road, Bangalore
by Bren Corporation
Bren Avaana is a residential apartment project on Kanakapura Main Road, Bangalore, built as three towers with 327 units. It is under construction, mostly in 3 BHK configuration.
 UPCOMING
Bren Celestia
Marathahalli, Bangalore
by Bren Corporation
Bren Celestia is a residential apartment project near Marathahalli, Bangalore, built on 3.5 acres across five 8-floor towers. Complete since July 2014, every unit is sold out.
 UPCOMING
Bren Imperia
Haralur, Bangalore
by Bren Corporation
Bren Imperia is a residential apartment project in Haralur, Bangalore, built on 16 acres with 540 units across a 17-floor tower. Completed in March 2021, every unit is sold out.