

Sobha Township
Sobha Township is a residential apartment project in Hoskote, east Bangalore, developed by Sobha Limited. The project is under construction, with possession expected from December 2030 onwards. It is planned across 48 acres, with 18 towers rising to 54 floors, among the taller layouts Sobha has under construction in this part of the city.
Sobha Limited, the developer behind Sobha Township, was founded in 1995 by PNC Menon and is chaired by Ravi PNC Menon, with Jagadish Nangineni as managing director. The company builds across 14 cities and makes much of its own interiors, glazing and concrete in-house. That is part of what a buyer pays for through the Sobha name on a project still under construction.
Sobha Township spans seven configurations, from a 1 BHK at 740 sq ft to a 4 BHK Grande with 2 car parks at 2,425 sq ft. Prices for the 1 BHK run from Rs. 1.09 crore to Rs. 1.17 crore, working out to roughly ₹14,750 a sq ft at the entry price. The 4 BHK Grande tops the range at Rs. 3.63 crore to Rs. 3.9 crore.
Because Sobha Township is under construction, pricing today reflects an early stage rather than a completed home, and possession is set for December 2030 onwards. Payment follows construction milestones rather than a single upfront payment, tracking progress on site over the years ahead, so a buyer should plan the outlay accordingly.
The plan includes a clubhouse, multiple swimming pools, sports courts and acres of landscaped gardens. A G+1 retail high street and a commercial block are also part of the same 48-acre layout. A buyer choosing a unit at Sobha Township should weigh tower position against these shared amenities, since floors and towers at this scale lie at different distances from them.
A gymnasium, indoor games zones, activity and yoga zones, kids play areas, a creche, a mini theatre and a business centre are also planned.
Key Facts at a Glance
Sobha Township Price List
| Unit Type | Size (SBA) | All-in Price (approx.) |
|---|---|---|
| 1 BHK | 740 Sq.ft | Rs. 1.09 Crore to Rs. 1.17 Crore Onwards |
| 2 BHK Lux | 1070 Sq.ft | Rs. 1.58 Crore to Rs. 1.7 Crore Onwards |
| 2 BHK Grande | 1200 Sq.ft | Rs. 1.77 Crore to Rs. 1.9 Crore Onwards |
| 3 BHK Lux | 1525 Sq.ft | Rs. 2.25 Crore to Rs. 2.42 Crore Onwards |
| 3 BHK Grande + 2 Car Parks | 1825 Sq.ft | Rs. 2.73 Crore to Rs. 2.94 Crore Onwards |
| 4 BHK Lux + 2 Car Parks | 2100 Sq.ft | Rs. 3.14 Crore to Rs. 3.38 Crore Onwards |
| 4 BHK Grande + 2 Car Parks | 2425 Sq.ft | Rs. 3.63 Crore to Rs. 3.9 Crore Onwards |
Sobha Township Location
3Q4F+V9, Bengaluru, Karnataka 562114
Sobha Township is located in Hoskote, on Bangalore's eastern edge, pincode 562114. This listing's address for the project is limited to a map reference rather than a named road.
Hoskote has grown as a corridor on the eastern side of Bangalore, with newer residential development coming up alongside older parts of the town. Because Sobha Township is still under construction, the roads and infrastructure immediately around the site are likely to keep developing through to possession in 2030.
A buyer comparing locations should independently confirm the drive time from Hoskote to their own workplace. This listing does not name specific offices, schools or transit stops near Sobha Township. Visiting the sales office and site is worth doing before booking.
About Bangalore
Bangalore is India's most active residential market, and we currently track 205 live projects across the city. Activity clusters along a handful of corridors rather than spreading evenly: Whitefield and Sarjapur Road in the east, Devanahalli and Hebbal in the north, Kanakapura Road and Electronic City in the south.
Read more about Bangalore →Sobha Township Floor Plans
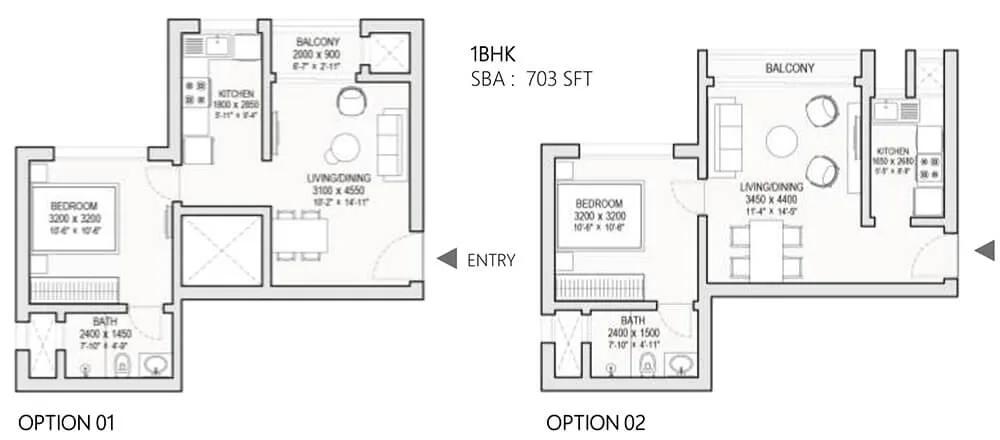
1BHK 704 - Sobha One World Sobha Hoskote Township
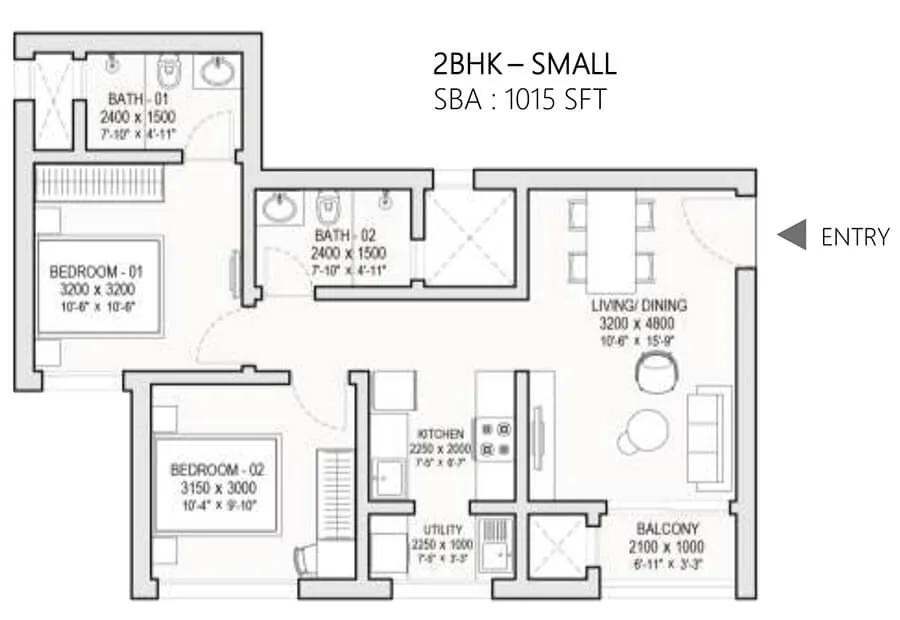
2BHK 1015 - Sobha One World Sobha Hoskote Township
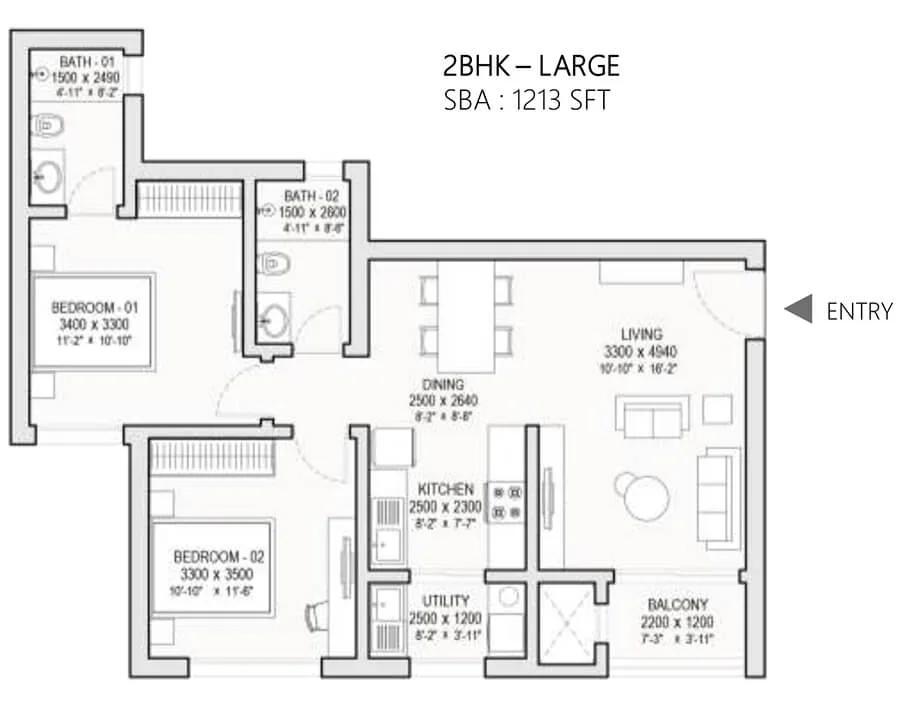
2BHK 1213 - Sobha One World Sobha Hoskote Township
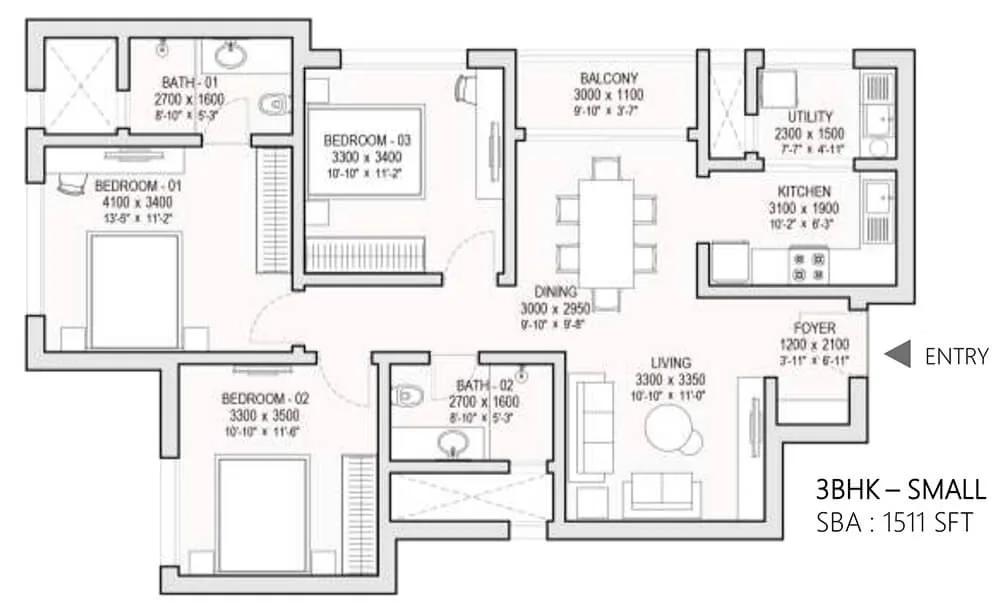
3BHK 1511 - Sobha One World Sobha Hoskote Township
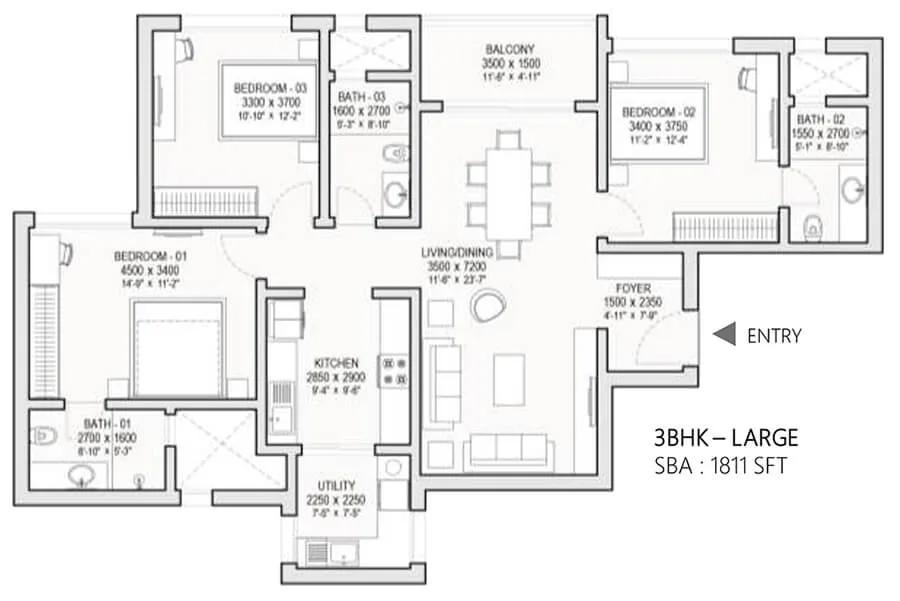
3BHK 1811 - Sobha One World Sobha Hoskote Township
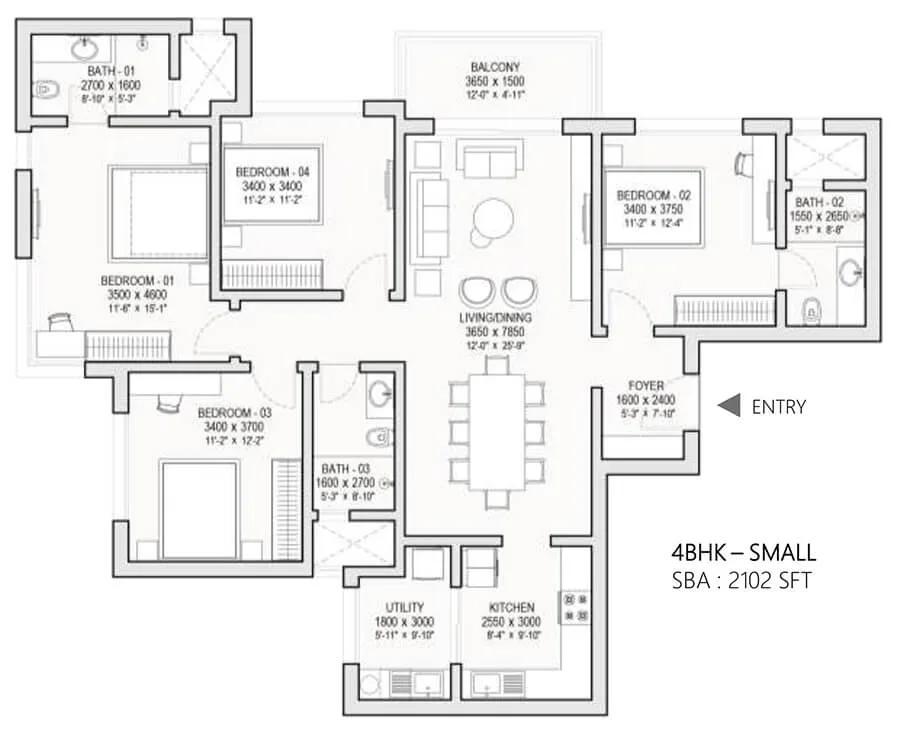
4BHK 2102 - Sobha One World Sobha Hoskote Township
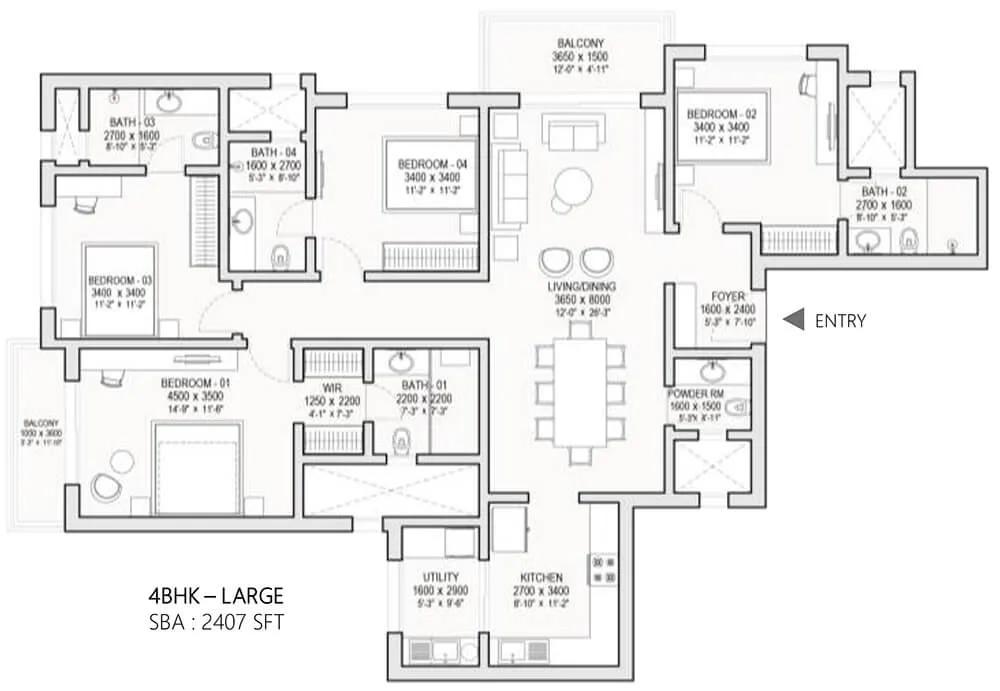
4BHK 2407 - Sobha One World Sobha Hoskote Township
Want the complete floor plans? Request them and we will share them on WhatsApp/Email.
| Unit Type | Size (Sq.Ft) |
|---|---|
| 1 BHK | 740 Sq.ft |
| 2 BHK Lux | 1070 Sq.ft |
| 2 BHK Grande | 1200 Sq.ft |
| 3 BHK Lux | 1525 Sq.ft |
| 3 BHK Grande + 2 Car Parks | 1825 Sq.ft |
| 4 BHK Lux + 2 Car Parks | 2100 Sq.ft |
| 4 BHK Grande + 2 Car Parks | 2425 Sq.ft |
Sobha Township floor plans run across seven configurations. The 1 BHK measures 740 sq ft, while the 2 BHK comes in Lux and Grande sizes of 1,070 sq ft and 1,200 sq ft. The 3 BHK Lux is 1,525 sq ft and the 3 BHK Grande, which comes with 2 car parks, is 1,825 sq ft.
At the top end, the 4 BHK Lux with 2 car parks measures 2,100 sq ft and the 4 BHK Grande with 2 car parks runs to 2,425 sq ft. The step from a Lux to a Grande unit at each bedroom count is a meaningful jump in built-up area, worth comparing on a per sq ft basis before choosing.
All seven configurations are open for booking at this under-construction stage, so a buyer has a full choice of floor and facing. Because construction is ongoing, a floor plan on paper is what is on offer today, and the finished layout should still be confirmed against the plan closer to possession.
Sobha Township Master Plan
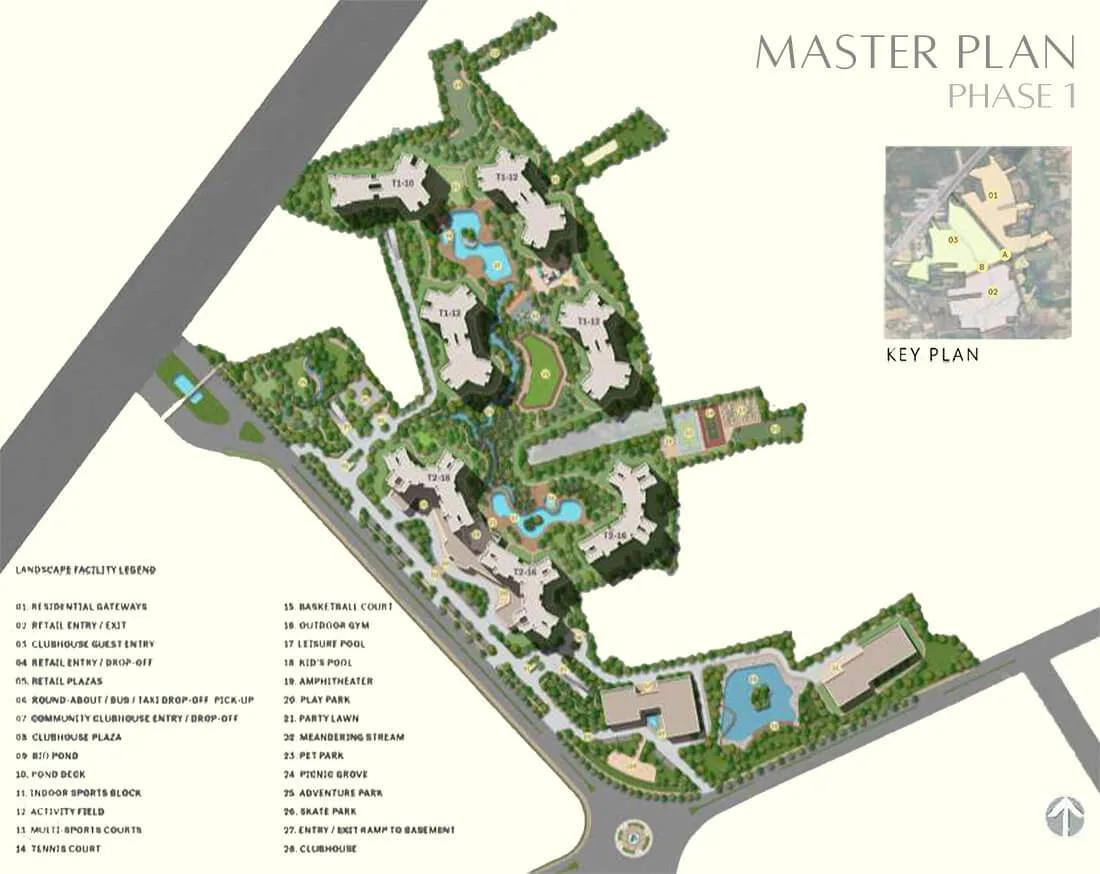
Master Plan
Sobha Township's master plan covers 48 acres and organises 18 towers of up to 54 floors around a shared amenity core. At this scale, the distance from an individual tower to the clubhouse, pools and retail street varies considerably.
The plan sets aside a G+1 retail high street and a separate commercial block within the same 48 acres, alongside acres of landscaped gardens and multiple sports courts. Keeping the commercial and retail areas apart from the residential towers is a common way large townships manage footfall.
Because Sobha Township is still under construction, the master plan exists on paper and in the sales office rather than fully built on site. A buyer should ask to see exactly where their chosen tower stands on the layout, and track construction progress against the plan as the years to possession go by.
Sobha Township Specifications
Structure
- •RCC framed structure of 3 Basement + Ground + 54 stories.
Flooring
- •Foyer/Living/Dining/Bedrooms: Vitrified / Ceramic tile flooring and skirting
- •Bathroom/Kitchen: Ceramic tile flooring.
Doors
- •Main Door: Timber frame with timber architrave and flush shutter.
- •Internal doors: Timber frame and architrave.
- •Windows: UPVC aluminum glazed windows.
Plumbing and Sanitary
- •Sanitary fixtures of reputed make in all bathrooms.
- •Chromium-plated fittings in all bathrooms.
- •Rainwater harvesting pipes included.
Security
- •4 elevators of reputed make and quality in each residential wing.
- •The entire project is secured with a compound wall, and entrances will be managed by security.
- •CCTV surveillance at all vantage points.
Electrical
- •BESCOM power supply of up to 5 kW for each home.
- •Modular switches of reputed make.
- •Good quality concealed copper wiring of approved make.
- •ELCB and MCB with an independent EB meter of approved make.
- •Standby power for apartments and 100% power backup for common area facilities
Sobha Township Amenities
Sobha Township's amenity list is built around a clubhouse, with a gymnasium and health club alongside it. Indoor games zones, multiple sports courts and activity and yoga zones add to the recreational spread across the 48-acre layout.
Outdoor space includes acres of landscaped gardens, jogging and cycling tracks, and kids' play areas with a creche. The project also carries a G+1 retail high street and a separate commercial block, along with multiple party areas and a mini theatre, plus a business centre for those working from home.
Since Sobha Township is under construction, none of these amenities are built yet, so a buyer is choosing on the strength of the plan rather than a finished clubhouse. Asking the developer for a construction timeline on the amenity core is worth doing separately from the towers.
Sobha Township Price & Payment
Sobha Township is priced from Rs. 1.09 crore to Rs. 1.17 crore for the smallest 1 BHK at 740 sq ft, which works out to roughly ₹14,750 a sq ft at the entry price. The 4 BHK Grande with 2 car parks at the top of the range is priced from Rs. 3.63 crore to Rs. 3.9 crore.
Because the project is under construction, payment is not due in a single instalment. It is linked to construction milestones, so a buyer pays in stages as the towers rise toward the December 2030 possession date rather than upfront. This should be budgeted separately from any home loan schedule.
An under-construction home like this attracts GST on the construction component of the price, over and above the base cost. Stamp duty and registration charges apply on top of that, calculated on the registered value of the unit, and a buyer should factor both into the total outlay.
Sobha Township Approvals & Documents
No RERA number is listed for Sobha Township. A buyer should ask Sobha Limited for it directly and check the project on the Karnataka RERA portal before booking. This step matters even more before construction is visible on site to judge progress against.
Because the project has not been built yet, documents like an occupancy certificate do not apply at this point. A buyer should instead ask for the approved building plan and the sanctioned layout for the 48-acre site. The allotment letter and payment schedule are worth keeping for reference closer to possession, alongside the sale agreement itself and every receipt issued against it.
Frequently Asked Questions
What type of project is Sobha Township?
Is Sobha Township ready to move in?
What configurations does Sobha Township offer?
What is the starting price at Sobha Township?
How many towers does Sobha Township have?
Who developed Sobha Township?
What amenities are planned at Sobha Township?
Does Sobha Township have a RERA number?
About the Builder

Est. 1995
Sobha Limited was founded in 1995 by PNC Menon and is chaired by Ravi PNC Menon, with Jagadish Nangineni as managing director. It builds in 14 cities and makes much of its own interiors, glazing and concrete in-house.
Let the Experts help you find the Best Property
Home Loan EMI Calculator
Related Projects
 UPCOMING
Century Wintersun
Doddaballapura Main Road, Bangalore
by Century Real Estate
Century Wintersun is a gated villa project on Doddaballapura Main Road, Bangalore. It is complete and sold out, with Sweet Bay and Rain Tree 4-bed villa formats.
 UPCOMING
Bren Avalon
Doddanekkundi, Bangalore
by Bren Corporation
Bren Avalon is a residential apartment project in Doddanekkundi, east Bangalore, with 386 units. It is complete, and the project is sold out with the developer.
 UPCOMING
Bren Edgewaters
Kasavanhalli (off Sarjapur Road), Bangalore
by Bren Corporation
Bren Edgewaters is a residential apartment project in Kasavanhalli, off Sarjapur Road, Bangalore, with 191 units across five towers. It is complete, and the project is sold out with the developer.
 UPCOMING
Bren Avaana
Kanakapura Main Road, Bangalore
by Bren Corporation
Bren Avaana is a residential apartment project on Kanakapura Main Road, Bangalore, built as three towers with 327 units. It is under construction, mostly in 3 BHK configuration.
 UPCOMING
Bren Celestia
Marathahalli, Bangalore
by Bren Corporation
Bren Celestia is a residential apartment project near Marathahalli, Bangalore, built on 3.5 acres across five 8-floor towers. Complete since July 2014, every unit is sold out.
 UPCOMING
Bren Imperia
Haralur, Bangalore
by Bren Corporation
Bren Imperia is a residential apartment project in Haralur, Bangalore, built on 16 acres with 540 units across a 17-floor tower. Completed in March 2021, every unit is sold out.