
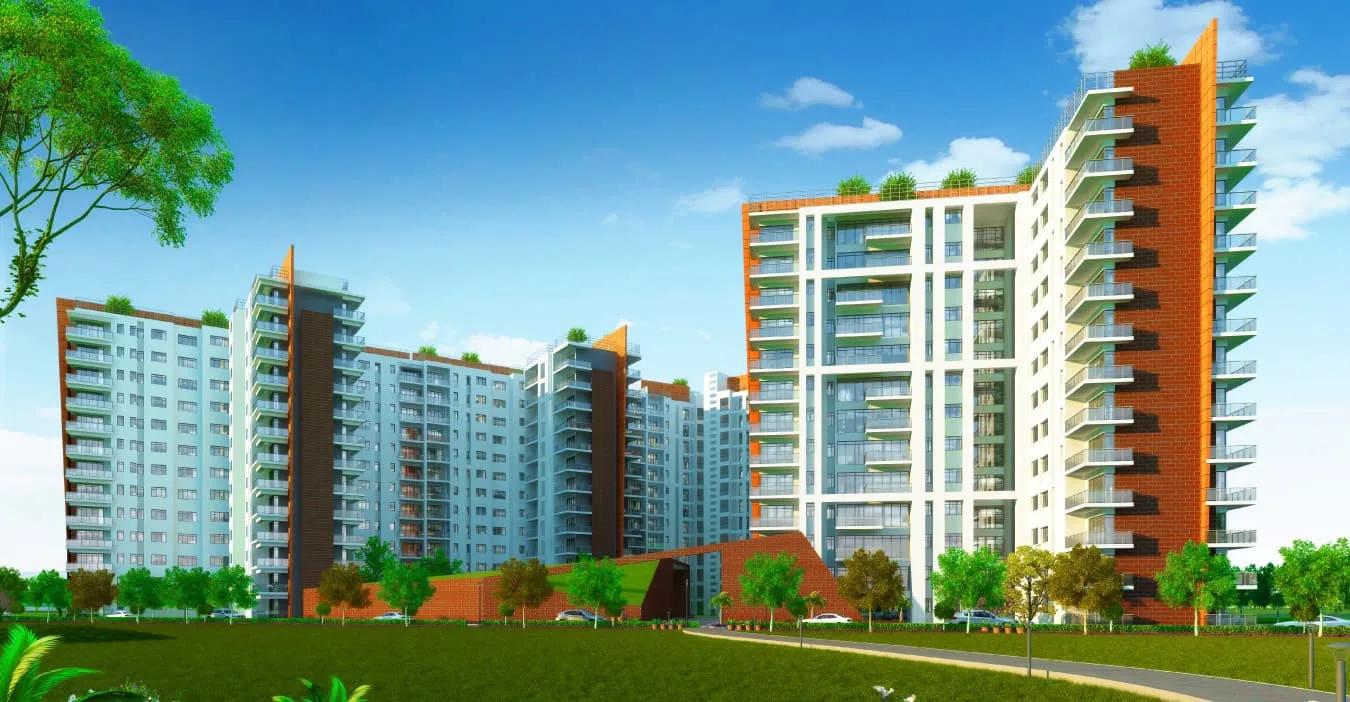
Sobha Saptrang
Sobha Saptrang is a residential apartment project on Sarjapur Main Road in Koramangala, Bangalore, developed by Sobha Limited. The project is completed, with possession running since December 2021. It is built across 5 acres, with 6 towers of up to 12 floors and 384 units in total. The location lies in one of Bangalore's more established central neighbourhoods, with a mature street grid already in place.
Sobha Limited, the developer behind Sobha Saptrang, was founded in 1995 by PNC Menon and is chaired by Ravi PNC Menon, with Jagadish Nangineni as managing director. The company builds across 14 cities and makes much of its own interiors, glazing and concrete in-house. That is part of what a buyer pays for through the Sobha name, even on a resale purchase here.
The project offered just two sizes: a 3 BHK at 2,439 sq ft and a 4 BHK at 3,142 sq ft, a substantial gap between the two. Both configurations are now sold out with the developer, so a buyer today looks at Sobha Saptrang through resale with an existing owner rather than a fresh booking.
Sobha Saptrang was originally priced from Rs. 2.34 crore. With the project sold out, this figure is best read as the project's original starting price. It is not tied to the 3 BHK or the 4 BHK specifically, since this listing does not attach it to one size, so resale asking prices are set by individual sellers today.
Because Sobha Saptrang is complete, a buyer can inspect the actual finished unit and tower before paying, unlike a resale purchase on a project still under construction. Checking the current maintenance charge and the state of the shared retail and recreational spaces is worth doing before agreeing a price. The seller's ownership documents and the occupancy certificate should also be checked.
Key Facts at a Glance
Sobha Saptrang Price List
| Unit Type | Size (SBA) | All-in Price (approx.) |
|---|---|---|
| 3 BHK | 2439 Sq.ft | SOLD OUT |
| 4 BHK | 3142 Sq.ft | SOLD OUT |
Sobha Saptrang Location
Sarjapur Main Rd, Jakkasandra Extension, Koramangala, Bengaluru, Karnataka 560034
Sobha Saptrang is located on Sarjapur Main Road in Jakkasandra Extension, Koramangala, Bangalore, pincode 560034. Koramangala is one of Bangalore's older, more established neighbourhoods. This stretch of Sarjapur Main Road runs through its southeastern edge, closer to the newer development further out.
Since Sobha Saptrang is a completed project handed over in December 2021, the roads and civic infrastructure around its six towers are already established rather than still being built. A buyer visiting today sees the neighbourhood largely as it will remain, unlike a project still under construction.
This listing does not name specific offices, schools or transit stops near Sobha Saptrang. A buyer should independently confirm the drive time from this stretch of Sarjapur Main Road to their own workplace. Walking the immediate area before deciding is worth it, since Koramangala varies block by block.
About Bangalore
Bangalore is India's most active residential market, and we currently track 205 live projects across the city. Activity clusters along a handful of corridors rather than spreading evenly: Whitefield and Sarjapur Road in the east, Devanahalli and Hebbal in the north, Kanakapura Road and Electronic City in the south.
Read more about Bangalore →Sobha Saptrang Floor Plans
| Unit Type | Size (Sq.Ft) |
|---|---|
| 3 BHK | 2439 Sq.ft |
| 4 BHK | 3142 Sq.ft |
Sobha Saptrang floor plans cover just two sizes: a 3 BHK at 2,439 sq ft and a 4 BHK at 3,142 sq ft. The gap between the two is substantial, reflecting a meaningfully larger footprint for the extra bedroom rather than a marginal step up in area between them.
Both sizes are sold out with the developer, so what a buyer sees today on the resale market is an existing owner's unit rather than a fresh booking. The floor, facing and tower on offer depend entirely on who is selling at a given time, across the six towers on site.
Because Sobha Saptrang has been complete since 2021, a resale buyer can inspect the actual finished unit rather than relying on a plan. It is worth checking the unit's condition, any changes made by the current owner, and how its size on paper compares with what is shown on site. A second visit before paying is worth the extra effort, especially to check any renovations made by the current owner.
Sobha Saptrang Master Plan
Sobha Saptrang was developed by Sobha Limited across 5 acres in Koramangala, with 6 towers of up to 12 floors and 384 units in total. This is a relatively compact footprint. It keeps the distance from any given tower to the shared amenities fairly short, compared with Sobha's larger multi-tower projects elsewhere in the city.
The master plan sets aside a clubhouse, swimming pool and gymnasium alongside retail spaces and landscaped gardens, with a jogging track and a kids' play area rounding out the layout. Because Sobha Saptrang is complete, this plan is already built and functioning rather than shown only on paper.
A resale buyer can walk the site to see exactly how the six towers relate to the clubhouse, retail spaces and gardens, and which tower their unit of interest falls under. Tower position is worth comparing across whichever units are on offer.
Sobha Saptrang Specifications
Structure
- •RCC framed structure (Seismic Zone II), with solid block masonry walls.
Flooring
- •Living, Dining : Imported Marble
- •Bed Rooms : Timber laminated Flooring
- •Kitchen, Balconies & Toilets : Anti skid Vitrified tiles
- •Common Lobbies & Corridors : Vitrified tiles/Granite
- •Common Staircases : Kota Stone / Sadarahalli Granite/Concrete Tiles
- •Maid’s Room : Ceramic tiles
Doors
- •Main Door : 8 feet high opening with pre molded flush shutter and frame in wood, polished on both sides.
- •Other Internal Doors : 8 feet with wooden frames and flush shutters
- •External Doors and Windows : UPVC frames and sliding shutters for all external doors.
Plumbing and Sanitary
- •Granite counters with ceramic wash basin in all the toilets.
- •Wash basins and EWC’s of reputed make in all toilets
- •Provision for geysers in all toilets.
- •Rainwater harvesting pipes included.
Security
- •2 Automatic passenger lifts per tower
- •Round the clock security with intercom facility.
- •CCTV Camera at all vantage points.
Electrical
- •Premium Modular switches.
- •Concealed PVC conduits with Copper wiring
- •3 BHK : 10 KW Power Supply & 5 KW DG back up
- •4 BHK : 15 KW Power supply & 8 KW DG back up
Sobha Saptrang Amenities
Sobha Saptrang has a clubhouse, swimming pool and gymnasium at its core, with a games room adding to the indoor options. Retail spaces are part of the layout for daily convenience, alongside a jogging track for residents.
The project also has a dedicated kids' play area, an activity area and landscaped gardens running through the grounds. Since Sobha Saptrang has been complete since 2021, these amenities are already built and have been in use for several years rather than existing only on a plan.
A resale buyer should ask specifically about the current condition of these shared facilities. How actively the retail spaces are occupied is worth checking too, since a quiet retail strip can affect daily convenience, and the maintenance charge should reflect this upkeep.
Sobha Saptrang Price & Payment
Sobha Saptrang was originally priced from Rs. 2.34 crore. With both configurations now sold out, this figure is best read as the project's original starting price. It is not the price of the 3 BHK or the 4 BHK specifically, since this listing does not tie it to either size, so no per sq ft rate can be safely worked out.
Because both sizes are sold out with the developer, pricing today runs entirely through resale negotiation with the current owner. The asking price for a given unit may land well above or below that original figure, depending on size, floor and how the Koramangala market has moved since 2021. Comparing each size's own current ask is the safer approach.
A completed home with an occupancy certificate does not attract GST on resale, unlike an under-construction purchase. Stamp duty and registration charges still apply on the resale transaction, calculated on the registered value of the unit, and should be budgeted separately from the agreed sale price. The current monthly maintenance charge is worth confirming too.
Sobha Saptrang Approvals & Documents
No RERA number is listed for Sobha Saptrang. A buyer should ask the seller or Sobha Limited for it, and check the project on the Karnataka RERA portal before proceeding. This step matters more on a resale deal, since the transaction runs through the current owner rather than the developer. There is no builder-side sales record to check the number against.
Before paying, a buyer should verify the occupancy certificate, the khata, and the latest property tax paid receipt for the specific unit at Sobha Saptrang. The approved building plan for the tower is also worth checking, along with confirming the seller's name matches every document handed over at registration, with no gaps between them.
Frequently Asked Questions
What type of project is Sobha Saptrang?
Is Sobha Saptrang ready to move in?
What configurations does Sobha Saptrang offer?
Are units still available at Sobha Saptrang?
What was the starting price at Sobha Saptrang?
Who developed Sobha Saptrang?
What amenities does Sobha Saptrang have?
Does Sobha Saptrang have a RERA number?
About the Builder

Est. 1995
Sobha Limited was founded in 1995 by PNC Menon and is chaired by Ravi PNC Menon, with Jagadish Nangineni as managing director. It builds in 14 cities and makes much of its own interiors, glazing and concrete in-house.
Let the Experts help you find the Best Property
Home Loan EMI Calculator
Related Projects
 UPCOMING
Century Wintersun
Doddaballapura Main Road, Bangalore
by Century Real Estate
Century Wintersun is a gated villa project on Doddaballapura Main Road, Bangalore. It is complete and sold out, with Sweet Bay and Rain Tree 4-bed villa formats.
 UPCOMING
Bren Avalon
Doddanekkundi, Bangalore
by Bren Corporation
Bren Avalon is a residential apartment project in Doddanekkundi, east Bangalore, with 386 units. It is complete, and the project is sold out with the developer.
 UPCOMING
Bren Edgewaters
Kasavanhalli (off Sarjapur Road), Bangalore
by Bren Corporation
Bren Edgewaters is a residential apartment project in Kasavanhalli, off Sarjapur Road, Bangalore, with 191 units across five towers. It is complete, and the project is sold out with the developer.
 UPCOMING
Bren Avaana
Kanakapura Main Road, Bangalore
by Bren Corporation
Bren Avaana is a residential apartment project on Kanakapura Main Road, Bangalore, built as three towers with 327 units. It is under construction, mostly in 3 BHK configuration.
 UPCOMING
Bren Celestia
Marathahalli, Bangalore
by Bren Corporation
Bren Celestia is a residential apartment project near Marathahalli, Bangalore, built on 3.5 acres across five 8-floor towers. Complete since July 2014, every unit is sold out.
 UPCOMING
Bren Imperia
Haralur, Bangalore
by Bren Corporation
Bren Imperia is a residential apartment project in Haralur, Bangalore, built on 16 acres with 540 units across a 17-floor tower. Completed in March 2021, every unit is sold out.