

Sobha Palladian
Sobha Palladian is a residential apartment project on Kariyammana Agrahara Road in Yemalur, Bangalore, developed by Sobha Limited. The project is completed, with possession handed over from July 2017. It covers 5.25 acres, built as 5 blocks of 8 floors each, with 180 units in total. Every unit at Sobha Palladian is sold out, so the way in for a buyer today is resale rather than booking with the developer.
Sobha Limited, the developer behind Sobha Palladian, was founded in 1995 by PNC Menon and is chaired by Ravi PNC Menon, with Jagadish Nangineni as managing director. The company builds across 14 cities and makes much of its own interiors, glazing and concrete in-house. That is part of what a buyer pays for indirectly through the Sobha name, even on a resale purchase.
The project offered two 3 BHK sizes, at 1,901 sq ft and 2,666 sq ft, and two 4 BHK sizes, at 2,722 sq ft and 3,298 sq ft. Sobha Palladian was originally priced from Rs. 3.73 crore, though with the project sold out this figure should be read as the project's launch-era starting price rather than tied to any one of the four sizes.
Because Sobha Palladian is completed and sold out, a buyer today deals with an existing owner rather than the developer directly. That has one advantage: the finished home can be inspected in person before money changes hands, unlike a project still under construction. It also means checking maintenance charges and the condition of common areas becomes central to the decision.
Sobha Palladian's amenities include a clubhouse, swimming pool and gymnasium. A basketball court, table tennis and a jogging track run across the landscaped 5.25-acre grounds. A resale buyer should confirm which of these are functioning well eight years after handover, and how the maintenance charge reflects their upkeep.
Key Facts at a Glance
Sobha Palladian Price List
| Unit Type | Size (SBA) | All-in Price (approx.) |
|---|---|---|
| 3 BHK | 1901 Sq.ft | SOLD OUT |
| 3 BHK | 2666 Sq.ft | SOLD OUT |
| 4 BHK | 2722 Sq.ft | SOLD OUT |
| 4 BHK | 3298 Sq.ft | SOLD OUT |
Sobha Palladian Location
Kariyammana Agrahara Rd, HAL Central Township, Marathahalli Village, Marathahalli, Bengaluru, Karnataka 560037
Sobha Palladian is located on Kariyammana Agrahara Road within the HAL Central Township area of Marathahalli Village, in Marathahalli, Bangalore, pincode 560037. Yemalur, the neighbourhood most associated with the project, borders this stretch of Marathahalli, and the two names are often used for the same pocket of Bangalore.
Since Sobha Palladian is a completed project handed over in July 2017, the roads and civic infrastructure around it are already established rather than still being built. A buyer visiting today sees the neighbourhood largely as it will remain, which is different from judging a project still under construction.
A resale buyer should walk the immediate stretch of Kariyammana Agrahara Road and note how it has changed since 2017, since nearly a decade has passed since handover. This listing does not name specific offices, schools or transit stops near Sobha Palladian, so these are worth confirming independently before deciding.
About Bangalore
Bangalore is India's most active residential market, and we currently track 205 live projects across the city. Activity clusters along a handful of corridors rather than spreading evenly: Whitefield and Sarjapur Road in the east, Devanahalli and Hebbal in the north, Kanakapura Road and Electronic City in the south.
Read more about Bangalore →Sobha Palladian Floor Plans
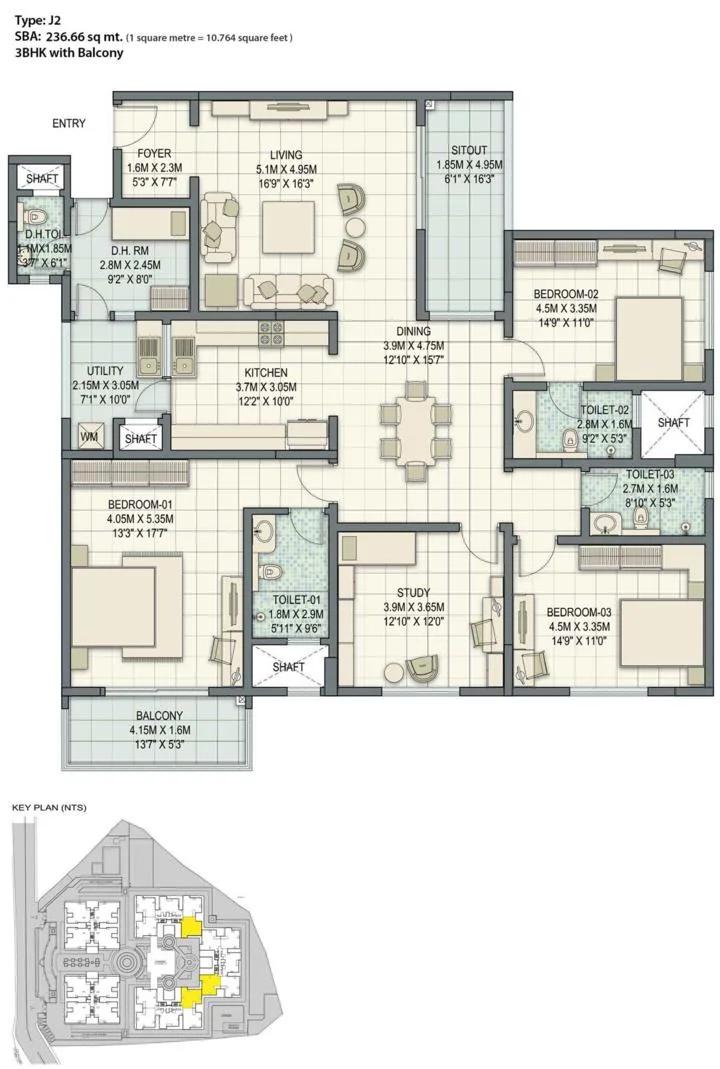
3BHK – J2 – Sobha Palladian
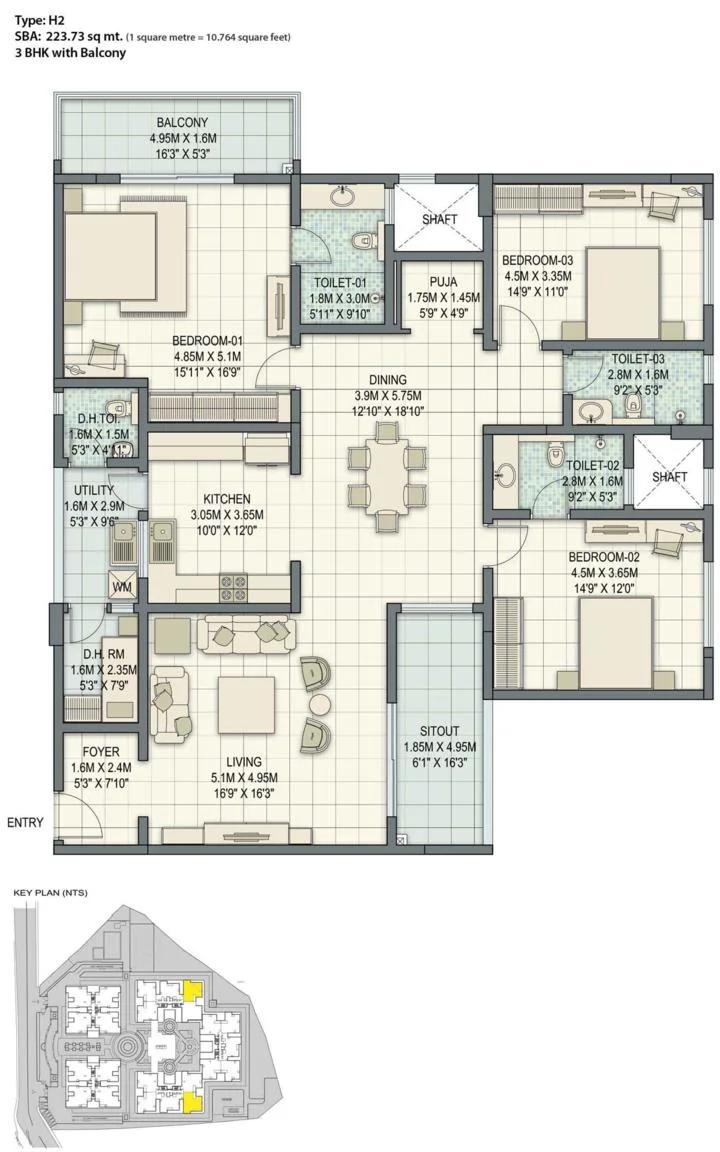
3BHK – H2 – Sobha Palladian
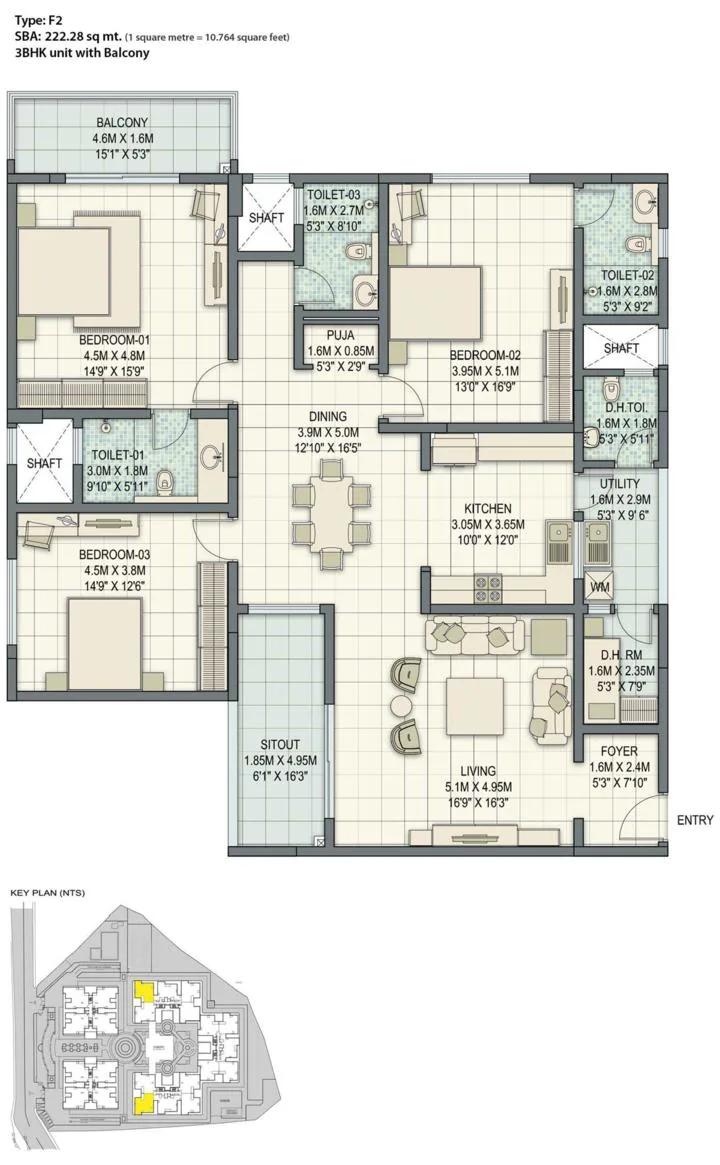
3BHK – F2 – Sobha Palladian
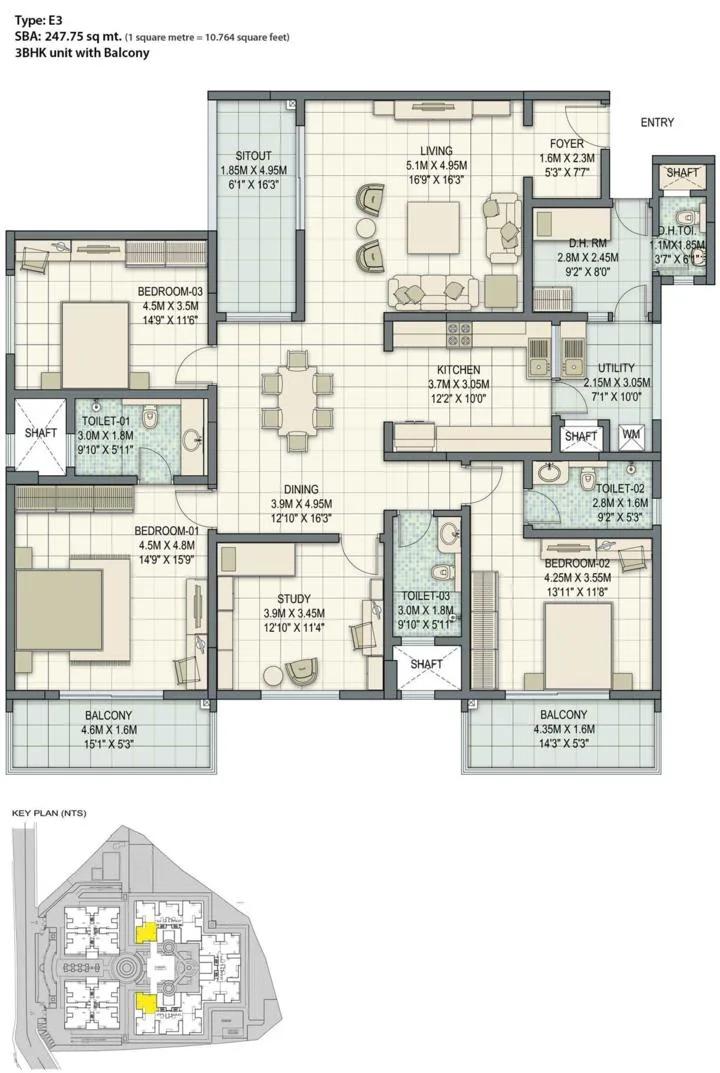
3BHK – E3 – Sobha Palladian
Want the complete floor plans? Request them and we will share them on WhatsApp/Email.
| Unit Type | Size (Sq.Ft) |
|---|---|
| 3 BHK | 1901 Sq.ft |
| 3 BHK | 2666 Sq.ft |
| 4 BHK | 2722 Sq.ft |
| 4 BHK | 3298 Sq.ft |
Sobha Palladian floor plans cover two 3 BHK sizes and two 4 BHK sizes. The 3 BHK comes at 1,901 sq ft and 2,666 sq ft, a meaningful gap between the two that is worth understanding before comparing resale asking prices for the same bedroom count.
The 4 BHK is available at 2,722 sq ft and 3,298 sq ft, a jump of several hundred square feet over the larger 3 BHK. Every one of these four sizes is sold out with the developer. What a buyer sees today on the resale market is an existing owner's unit rather than a fresh booking. The exact floor and facing on offer depends entirely on who is selling at a given time.
Because Sobha Palladian has been complete since 2017, a resale buyer can inspect the actual finished unit rather than relying on a plan. It is worth checking the unit's condition, any changes made by the current owner, and how its size on paper compares with what is being shown on site. Moving up a bedroom count here also means taking on a noticeably higher resale ask, since the larger sizes command more.
Sobha Palladian Master Plan
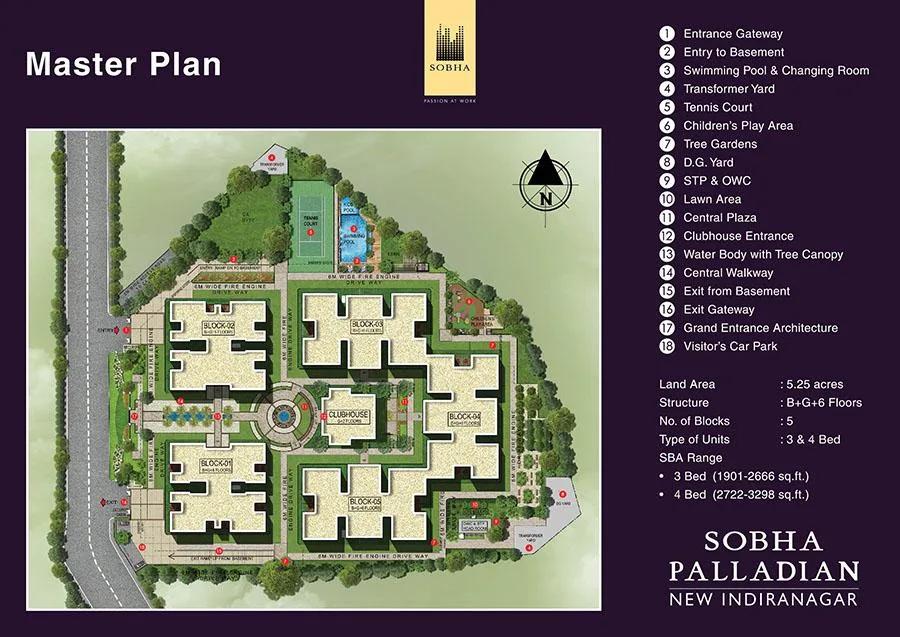
Master Plan
Sobha Palladian was developed by Sobha Limited across 5.25 acres in Marathahalli, laid out as 5 blocks rising to 8 floors each, with 180 units in total. This is a relatively compact footprint next to some of Sobha's larger apartment projects. It is worth keeping in mind when weighing the shared amenities against the number of homes drawing on them.
The master plan sets aside a clubhouse, swimming pool, gymnasium and multiple sports courts alongside the five residential blocks, with landscaped gardens running through the layout. Because Sobha Palladian is complete, this plan is already built and functioning on the ground rather than shown only on paper.
A resale buyer can walk the site to see exactly where the five blocks stand relative to the clubhouse and gardens, and which block their chosen unit falls under. Block position affects the daily walking distance to the amenities, and is worth comparing across the options on offer.
Sobha Palladian Specifications
Structure
- •RCC framed structure Building
- •Concrete Solid Block Masonry (Int & Ext) - 200MM Exterior walls, 100MM Interior walls
Flooring
- •Vitrified/Ceramic tile flooring and skirting.
- •Plastic emulsion paint for walls and ceiling.
- •Anti Skid Ceramic Tile flooring in bathrooms.
Doors
- •Main Door - 8 Feet High Opening with Pre-Moulded Flush Shutter & Frame in Wood and Polish on Both Sides.
- •Internal Doors - 7 Feet High Opening with Wooden Frames and Flush Shutters.
- •External Doors - UPVC Frames and Sliding Shutters.
Plumbing and Sanitary
- •Sanitary fixtures of reputed make in all toilets.
- •Chromium plated fittings in all toilets.
- •Rainwater Harvesting drain pipes included.
Security
- •Otis / Equivalent elevators in each tower
- •Round the clock security with intercom facility
- •CCTV Camera at all vantage points.
Electrical
- •Grid Power from BESCOM for each home
- •Modular switches of reputed make
- •Copper electrical wiring all throughout via concealed conduits
- •100% Power backup for elevators, common areas & pumps
Sobha Palladian Amenities
Sobha Palladian has a clubhouse, swimming pool and gymnasium at its core, with a games room adding to the indoor options. Outdoor recreation includes a basketball court, other outdoor courts, table tennis and a jogging track spread through the landscaped grounds.
The project also has a spa and sauna, a dedicated kids' play area and a party area for residents. Since Sobha Palladian has been complete since 2017, these amenities are already built and have been in use for several years rather than existing only on a plan.
A resale buyer should ask specifically about the current condition of these shared facilities and how actively they are maintained. Amenities built in the early years of a project can show wear well before the buildings themselves do, so the maintenance charge should reflect this upkeep.
Sobha Palladian Price & Payment
Sobha Palladian was originally priced from Rs. 3.73 crore. With every unit now sold out, this figure is best read as the project's launch-era starting price. It is not tied to any one of the four available configurations, since this listing does not attach it to a specific size, and a per sq ft figure cannot be safely worked out from it alone.
Because every unit is sold out with the developer, pricing today runs entirely through resale negotiation with the current owner. The asking price for a given unit may land well above or below that original figure, depending on size, floor and how the market in Marathahalli has moved since 2017. A buyer should compare each size's own current asking price rather than assume a fixed step between the four.
A completed home with an occupancy certificate does not attract GST on resale, unlike an under-construction purchase. Stamp duty and registration charges still apply on the resale transaction, calculated on the registered value of the unit, and should be budgeted separately from the agreed sale price. A buyer should also confirm the current monthly maintenance charge before closing the deal.
Sobha Palladian Approvals & Documents
No RERA number is listed for Sobha Palladian. A buyer should ask the seller or Sobha Limited for it, and check the project on the Karnataka RERA portal before proceeding. This step matters more on a resale deal than a fresh booking, since the transaction runs through the current owner rather than the developer. There is no builder-side sales record to fall back on for the exact number.
Before paying, a buyer should verify the occupancy certificate, the khata, and the latest property tax paid receipt for the specific unit at Sobha Palladian. The approved building plan for the block is also worth checking, along with confirmation that the seller's name on every document matches the person signing the sale agreement.
Frequently Asked Questions
What type of project is Sobha Palladian?
Is Sobha Palladian ready to move in?
What configurations does Sobha Palladian offer?
Are units still available at Sobha Palladian?
What was the starting price at Sobha Palladian?
Who developed Sobha Palladian?
What amenities does Sobha Palladian have?
Does Sobha Palladian have a RERA number?
About the Builder

Est. 1995
Sobha Limited was founded in 1995 by PNC Menon and is chaired by Ravi PNC Menon, with Jagadish Nangineni as managing director. It builds in 14 cities and makes much of its own interiors, glazing and concrete in-house.
Let the Experts help you find the Best Property
Home Loan EMI Calculator
Related Projects
 UPCOMING
Century Wintersun
Doddaballapura Main Road, Bangalore
by Century Real Estate
Century Wintersun is a gated villa project on Doddaballapura Main Road, Bangalore. It is complete and sold out, with Sweet Bay and Rain Tree 4-bed villa formats.
 UPCOMING
Bren Avalon
Doddanekkundi, Bangalore
by Bren Corporation
Bren Avalon is a residential apartment project in Doddanekkundi, east Bangalore, with 386 units. It is complete, and the project is sold out with the developer.
 UPCOMING
Bren Edgewaters
Kasavanhalli (off Sarjapur Road), Bangalore
by Bren Corporation
Bren Edgewaters is a residential apartment project in Kasavanhalli, off Sarjapur Road, Bangalore, with 191 units across five towers. It is complete, and the project is sold out with the developer.
 UPCOMING
Bren Avaana
Kanakapura Main Road, Bangalore
by Bren Corporation
Bren Avaana is a residential apartment project on Kanakapura Main Road, Bangalore, built as three towers with 327 units. It is under construction, mostly in 3 BHK configuration.
 UPCOMING
Bren Celestia
Marathahalli, Bangalore
by Bren Corporation
Bren Celestia is a residential apartment project near Marathahalli, Bangalore, built on 3.5 acres across five 8-floor towers. Complete since July 2014, every unit is sold out.
 UPCOMING
Bren Imperia
Haralur, Bangalore
by Bren Corporation
Bren Imperia is a residential apartment project in Haralur, Bangalore, built on 16 acres with 540 units across a 17-floor tower. Completed in March 2021, every unit is sold out.