
Sobha LifeStyle Legacy
Sobha LifeStyle Legacy is a gated villa project in Devanahalli, Bangalore, developed by Sobha Limited. The project is complete, with possession handed over in July 2020. Sobha Limited was founded in 1995 and is headquartered in Bengaluru, chaired by Ravi PNC Menon with Jagadish Nangineni as managing director. It builds in 14 cities and makes much of its own interiors, glazing and concrete in-house.
The development spans 55 acres and holds 155 villas, a spacious, low-density layout for a project of this scale near the airport. Sobha LifeStyle Legacy is located on IVC Road, Devanahalli, off Bellary Road, near the international airport, within pincode 562110. Amenities such as a clubhouse, swimming pool and landscaped areas are shared across the whole community.
The one configuration on record is built on a 10,000 sq ft plot with 7,377 sq ft of built-up area, priced from ₹9.3 crore. That works out to roughly ₹12,600 a sq ft on the built-up area, a figure worth comparing against other large-plot villa projects of a similar scale.
Because Sobha LifeStyle Legacy is complete, a buyer can walk the finished villa and its plot rather than judge it off a plan. At this stage, it pays to check the plot's orientation against the villa and the size and upkeep of the private garden on the plot. It also helps to check how the structure and its fittings have held up since handover in 2020.
A villa sale deed carries the land value together with the built structure, unlike an apartment sale deed, where only an undivided share of land changes hands. On a 10,000 sq ft plot such as this, that land component is substantial. Stamp duty and registration cost considerably more than on an apartment priced the same, so this should be planned for well before registration.
Key Facts at a Glance
Sobha LifeStyle Legacy Price List
| Unit Type | Size (SBA) | All-in Price (approx.) |
|---|---|---|
| Plot 10000 sft | 7377 Sq.ft | Rs. 9.3 Crore Onwards |
Sobha LifeStyle Legacy Location
IVC Road,devanahalli, Off bellary road near International airport, Bengaluru, Karnataka 562110
Sobha LifeStyle Legacy is located on IVC Road, Devanahalli, off Bellary Road, near the international airport, Bengaluru, within pincode 562110.
The 55-acre layout holds 155 villas, keeping the development far lower in density than most apartment projects of this scale near the airport. This listing notes the address as being off Bellary Road, close to the international airport.
A buyer visiting the site should check how the villa's 10,000 sq ft plot is oriented within the layout. This affects both privacy and how much sun the private garden gets through the day, and is easiest to judge in person rather than from a master plan.
About Bangalore
Bangalore is India's most active residential market, and we currently track 205 live projects across the city. Activity clusters along a handful of corridors rather than spreading evenly: Whitefield and Sarjapur Road in the east, Devanahalli and Hebbal in the north, Kanakapura Road and Electronic City in the south.
Read more about Bangalore →Sobha LifeStyle Legacy Floor Plans
| Unit Type | Size (Sq.Ft) |
|---|---|
| Plot 10000 sft | 7377 Sq.ft |
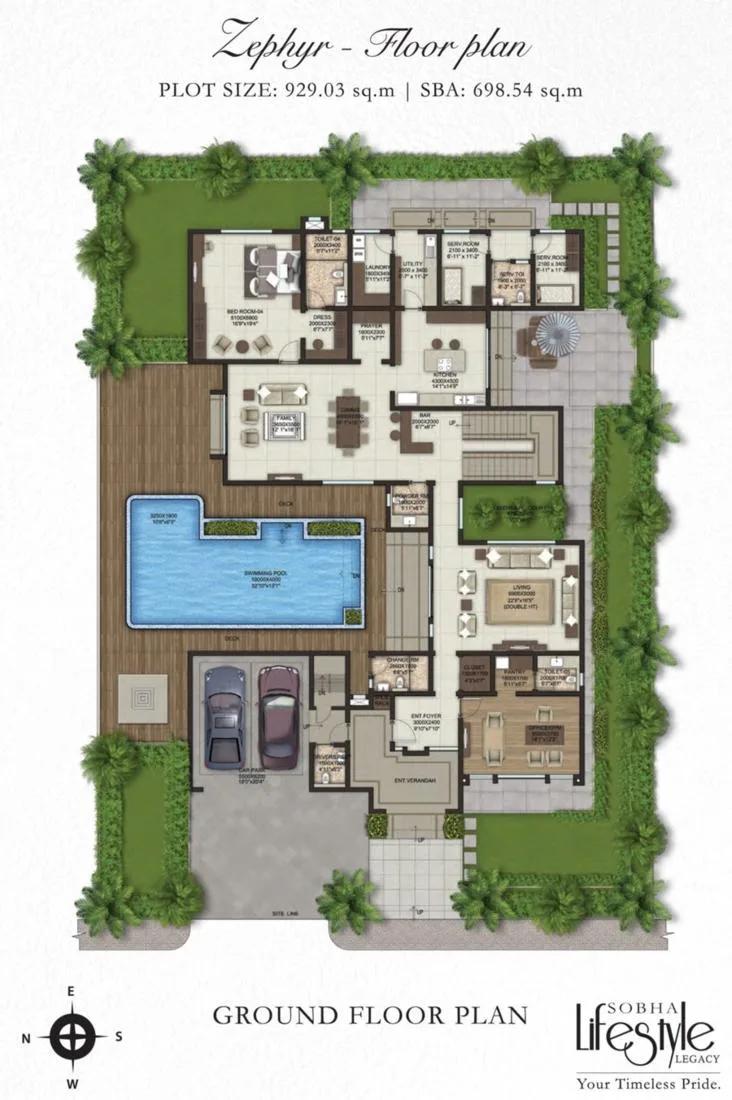
Sobha LifeStyle Legacy floor plans list a single configuration on record, a villa built on a 10,000 sq ft plot with 7,377 sq ft of built-up area. This is one of the larger built-up sizes tracked for a villa project.
At ₹9.3 crore, this villa works out to roughly ₹12,600 a sq ft on its built-up area. Since Sobha LifeStyle Legacy is complete, a buyer can inspect the actual villa on site rather than rely on a floor plan.
Anyone inspecting a villa here should walk every room against the plan on paper and note the private garden's size and orientation on the 10,000 sq ft plot. It is also worth checking how the structure and fittings have aged since 2020.
Sobha LifeStyle Legacy Master Plan
Sobha LifeStyle Legacy is planned across 55 acres, with 155 villas built on large plots of around 10,000 sq ft each. This is a spacious, low-density format compared with most gated communities of this size, and it gives every villa considerable room around it.
The layout groups amenities such as the clubhouse, swimming pool and sports courts together, with gardens and a jogging track running through the common areas. Villa plot position relative to these shared spaces varies across the 155 homes, so two villas of the same design can differ in outlook.
A site visit lets a buyer see exactly how a shortlisted villa's plot is oriented and how much private garden space comes with it. This is worth confirming in person rather than off a brochure, especially on a large-plot project such as this one.
Sobha LifeStyle Legacy Gallery
Sobha LifeStyle Legacy Specifications
Structure
- •RCC framed structure Building
- •Concrete Solid Block Masonry (Int & Ext) - 200MM Exterior walls, 100MM Interior walls
Flooring
- •Vitrified/Ceramic tile flooring and skirting.
- •Plastic emulsion paint for walls and ceiling.
- •Anti Skid Ceramic Tile flooring in bathrooms.
Doors
- •Main Door - 8 Feet High Opening with Pre-Moulded Flush Shutter & Frame in Wood and Polish on Both Sides.
- •Internal Doors - 7 Feet High Opening with Wooden Frames and Flush Shutters.
- •External Doors - UPVC Frames and Sliding Shutters.
Plumbing and Sanitary
- •Sanitary fixtures of reputed make in all toilets.
- •Chromium plated fittings in all toilets.
- •Rainwater Harvesting drain pipes included.
Security
- •Otis / Equivalent elevators in each tower
- •Round the clock security with intercom facility
- •CCTV Camera at all vantage points.
Electrical
- •Grid Power from BESCOM for each home
- •Modular switches of reputed make
- •Copper electrical wiring all throughout via concealed conduits
- •100% Power backup for elevators, common areas & pumps
Sobha LifeStyle Legacy Amenities
Sobha LifeStyle Legacy offers a clubhouse, swimming pool and gymnasium as its core recreational spaces, along with a games room and a basketball court for residents who play sport.
Outdoor amenities include a jogging track, outdoor courts and a table tennis setup, along with landscaped gardens and a kids' play area. The project also sets aside retail spaces and a party area for residents, useful conveniences on a 55-acre layout.
For a buyer, it is worth checking how well these shared amenities have been maintained since the project's completion in 2020. The condition of common areas says as much about the project as the villa itself, and is easiest to judge on a site visit.
Sobha LifeStyle Legacy Price & Payment
Sobha LifeStyle Legacy's villa was priced from ₹9.3 crore for a 10,000 sq ft plot with 7,377 sq ft of built-up area, working out to roughly ₹12,600 a sq ft on the built-up area. This is one of the higher price points among the villa projects on record.
Because Sobha LifeStyle Legacy is complete, a purchase here does not attract GST; GST applies only to an under-construction home bought directly from a developer. Stamp duty and registration still apply in full, calculated on the sale value or the government guidance value, whichever is higher, and both should be added to the ₹9.3 crore headline price.
A villa sale deed carries the land value together with the built structure, unlike an apartment sale deed, where only an undivided share of land is transferred. On a 10,000 sq ft plot such as this, the land component is substantial. Registration costs work out considerably higher than on an apartment priced the same, so this should be budgeted for well in advance.
Sobha LifeStyle Legacy Approvals & Documents
No RERA number is listed for Sobha LifeStyle Legacy. A buyer should ask the developer for it directly and verify the project on the Karnataka RERA portal before making any payment, since this is the surest way to confirm the project's status.
For a completed villa such as this, the documents to check are the occupancy certificate, the khata, the latest property tax paid receipt and the approved building plan. All of these should be clearly in the seller's name and matched against the specific villa and plot on the ground.
Frequently Asked Questions
Where is Sobha LifeStyle Legacy located?
Who developed Sobha LifeStyle Legacy?
Is Sobha LifeStyle Legacy ready to move in?
What configuration does Sobha LifeStyle Legacy offer?
What is the price per sq ft at Sobha LifeStyle Legacy?
How large is the Sobha LifeStyle Legacy development?
What amenities does Sobha LifeStyle Legacy offer?
Does Sobha LifeStyle Legacy have a RERA registration number?
About the Builder

Est. 1995
Sobha Limited was founded in 1995 by PNC Menon and is chaired by Ravi PNC Menon, with Jagadish Nangineni as managing director. It builds in 14 cities and makes much of its own interiors, glazing and concrete in-house.
Let the Experts help you find the Best Property
Home Loan EMI Calculator
Related Projects
 UPCOMING
Century Wintersun
Doddaballapura Main Road, Bangalore
by Century Real Estate
Century Wintersun is a gated villa project on Doddaballapura Main Road, Bangalore. It is complete and sold out, with Sweet Bay and Rain Tree 4-bed villa formats.
 UPCOMING
Bren Avalon
Doddanekkundi, Bangalore
by Bren Corporation
Bren Avalon is a residential apartment project in Doddanekkundi, east Bangalore, with 386 units. It is complete, and the project is sold out with the developer.
 UPCOMING
Bren Edgewaters
Kasavanhalli (off Sarjapur Road), Bangalore
by Bren Corporation
Bren Edgewaters is a residential apartment project in Kasavanhalli, off Sarjapur Road, Bangalore, with 191 units across five towers. It is complete, and the project is sold out with the developer.
 UPCOMING
Bren Avaana
Kanakapura Main Road, Bangalore
by Bren Corporation
Bren Avaana is a residential apartment project on Kanakapura Main Road, Bangalore, built as three towers with 327 units. It is under construction, mostly in 3 BHK configuration.
 UPCOMING
Bren Celestia
Marathahalli, Bangalore
by Bren Corporation
Bren Celestia is a residential apartment project near Marathahalli, Bangalore, built on 3.5 acres across five 8-floor towers. Complete since July 2014, every unit is sold out.
 UPCOMING
Bren Imperia
Haralur, Bangalore
by Bren Corporation
Bren Imperia is a residential apartment project in Haralur, Bangalore, built on 16 acres with 540 units across a 17-floor tower. Completed in March 2021, every unit is sold out.