
Sobha Dream Heights
Sobha Dream Heights is a residential apartment project at Gujarat International Finance Tec-City, Gandhinagar, developed by Sobha Limited. The project is completed. Possession has been available since March 2024 onwards. It comprises 474 units across 2 towers of 33 floors each. The address on record is Block 41, Zone - 04, Shram Marg (Road 4B), near the Indian Oil petrol pump, GIFT City, Gandhinagar, Gujarat 382355.
Sobha Dream Heights offered 1 BHK and 2 BHK apartments. The 1 BHK measures 827 sq ft, and the 2 BHK measures 1,095 sq ft. Both configurations are now sold out with the developer, so a buyer interested in this project today would need to look at resale.
Because Sobha Dream Heights is a completed project, a buyer can walk through a finished home and its surroundings rather than relying on a plan. It is worth checking the current maintenance charges and the state of common areas after some years of use. Confirming the documents are in the seller's name is equally important before any payment is made.
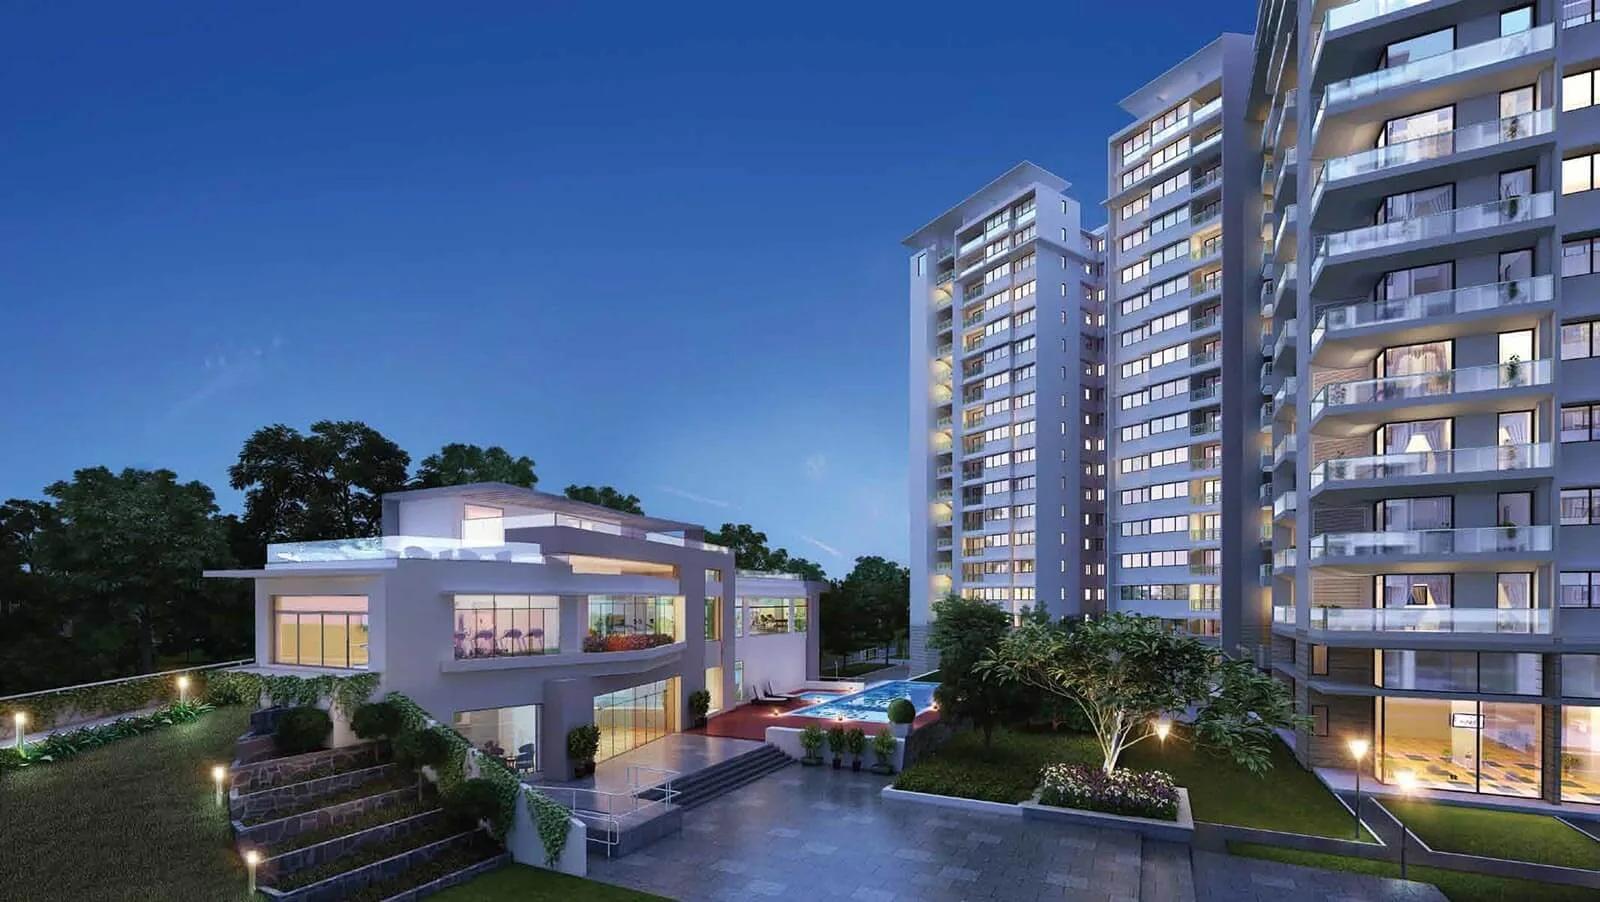
The project is built around a clubhouse and a swimming pool. A games room and outdoor courts add further options for residents who stay active. A jogging track, landscaped gardens, a plaza area, retail spaces, a kids' play area, a health center, and a party area complete the amenity list.
At launch, Sobha Dream Heights was priced from ₹83.89 lakh, the project's original starting price. Since both configurations are now sold out with the developer, this price is not tied to a specific unit. A resale buyer should ask for the current asking price for the exact unit under consideration before making an offer. Since the project holds an occupancy certificate as a completed development, GST does not apply on a resale purchase, though stamp duty and registration still do.
Key Facts at a Glance
Sobha Dream Heights Price List
| Unit Type | Size (SBA) | All-in Price (approx.) |
|---|---|---|
| 1 BHK | 827 Sq.ft | SOLD OUT |
| 2 BHK | 1095 Sq.ft | SOLD OUT |
Sobha Dream Heights Location
Block 41, Zone - 04, Shram Marg (Road 4B) Near Indian Oil Petrol Pump, Gujarat International Finance Tec-City, Gandhinagar, Gujarat 382355
Sobha Dream Heights is located at Block 41, Zone - 04, Shram Marg (Road 4B), in Gujarat International Finance Tec-City, Gandhinagar, Gujarat 382355, as recorded in the project address. The address also notes a nearby Indian Oil petrol pump as a marker for locating the site.
GIFT City is a purpose-built financial and business district near Gandhinagar in Gujarat. This listing does not include further school or transit details beyond the address itself. A buyer should independently verify current travel times to work destinations within and around GIFT City before deciding.
Because the project is complete, a buyer can visit the finished towers within GIFT City and judge the immediate surroundings in person. A weekday visit is worth planning, since GIFT City's character as a business district can look quite different on a working day compared with a weekend, when it can feel much quieter.
Sobha Dream Heights Floor Plans
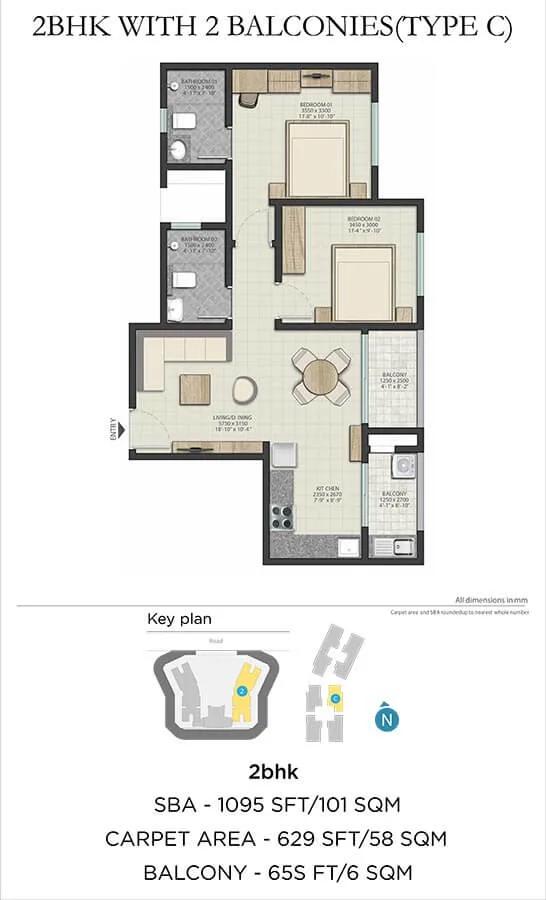
1095 2BHK - Sobha Dream Heights
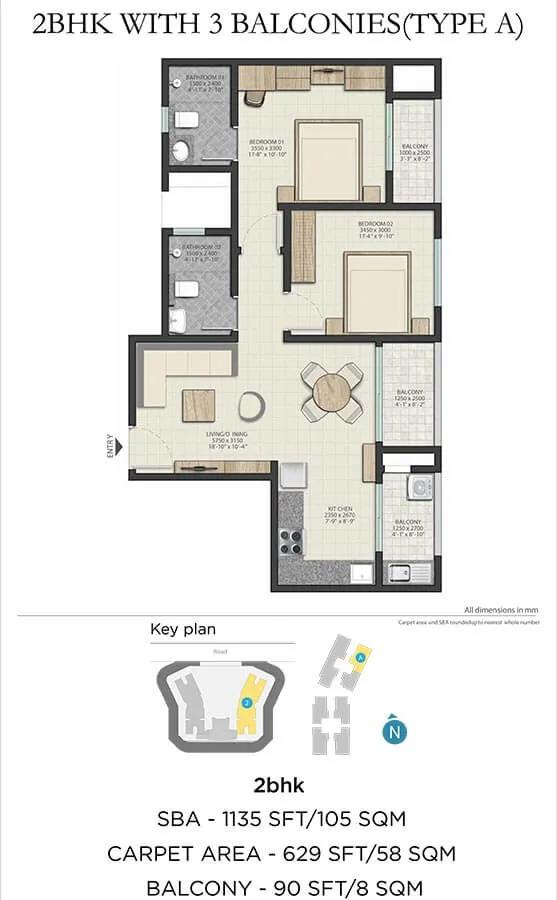
1135 2BHK - Sobha Dream Heights
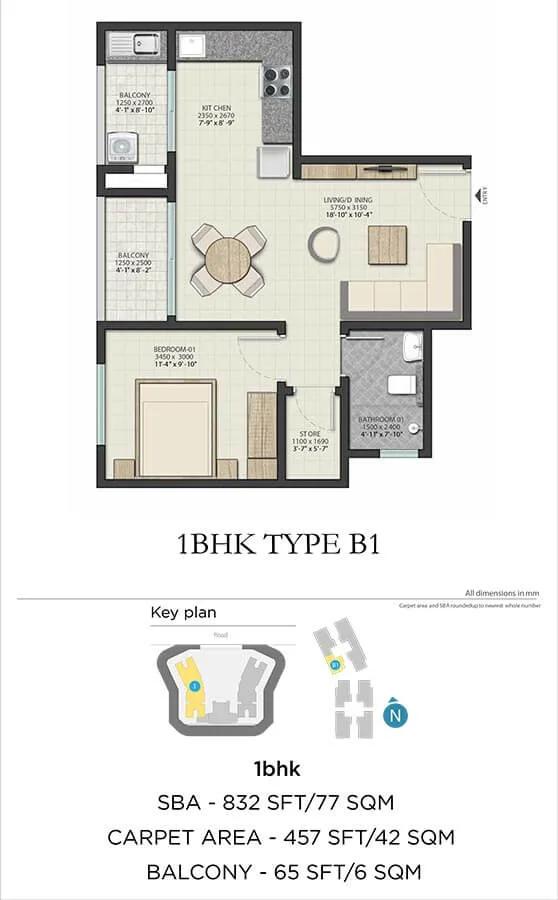
832 1BHK - Sobha Dream Heights
Want the complete floor plans? Request them and we will share them on WhatsApp/Email.
| Unit Type | Size (Sq.Ft) |
|---|---|
| 1 BHK | 827 Sq.ft |
| 2 BHK | 1095 Sq.ft |
Sobha Dream Heights floor plans cover just two configurations across two separate bedroom counts. The 1 BHK measures 827 sq ft, and the 2 BHK measures 1,095 sq ft. That is a gap of over 260 sq ft between the two, a meaningful step up in both space and price for a buyer to weigh carefully.
Both the 1 BHK and 2 BHK configurations at this project are sold out entirely with the developer, so a buyer today can only access it through resale. The specific floor plan and area of any resale unit should be verified directly against these original built-up areas, since online listings can sometimes be inaccurate or outdated.
Since the project is now fully complete, a resale buyer has the clear advantage of inspecting the actual finished apartment rather than a plan. Room proportions, natural light and the overall layout of the unit can all be checked in person before deciding. This clearly beats trusting only a brochure drawing from the original launch several years back.
Sobha Dream Heights Master Plan
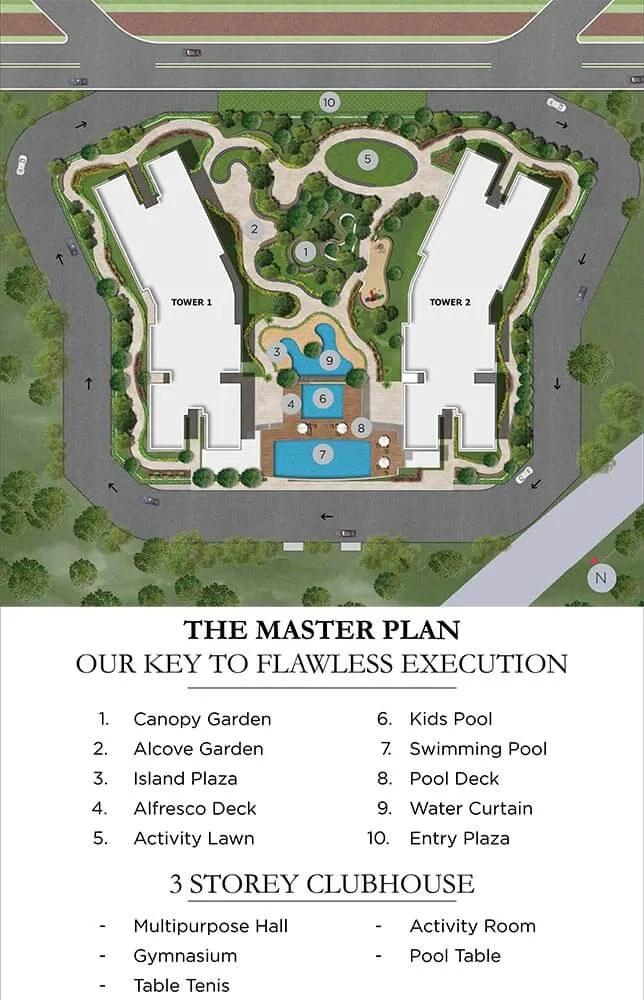
Master Plan
Sobha Dream Heights comprises 474 units across 2 towers, with each tower rising to 33 floors, as recorded in the project's site details. This listing does not include a reliable land area figure for this project, so that detail has been left out here rather than printed as given.
Since the project is completed, the master plan is no longer a drawing but a finished layout. It can be inspected in person, along with the actual position of a specific unit within its tower, before any offer is made on a resale flat.
A buyer should walk the finished towers and note how close a specific unit is to the entrance, the amenity areas and the boundary. In a 33-floor tower, floor height changes both the view and the resale price more than it might in a low-rise layout. A higher floor typically commands a premium over a lower one.
Sobha Dream Heights Specifications
Structure
- •RCC Structure.
- •Basements + 3 Floor of parking & Services + 30 upper floors for 2 towers.
Flooring
- •Living, Dining, Bedrooms - Vitrified / Ceramic tile flooring and skirting.
- •Bathrooms - Antiskid Ceramic tile flooring.
- •Kitchen, Balconies, Utility - Anti-skid Ceramic Tiles in Balconies.
Doors
- •Main Door and Bedroom Doors laminate finish on 2 sides with timber frame and architrave.
- •Bathroom Doors of both sides laminate, with timber frame and architrave.
- •All other external doors to be manufactured in aluminum extruded / UPVC frames and shutter.
- •Windows - Aluminum / UPVC.
Plumbing and Sanitary
- •Sanitary fixtures of reputed make in all bathrooms.
- •Chromium-plated fittings in all bathrooms.
- •Rainwater Harvesting drain pipes included.
Security
- •Lifts of reputed make in each tower.
- •Round-the-clock security with intercom facility.
- •CCTV Camera at all vantage points.
Electrical
- •EB Power supply: For 2 BHK Flat - 3 Kilowatt Single phase supply, For 1 BHK Flat - 2 Kilowatt Single phase supply.
- •Modular switches of reputed make.
- •Copper electrical wiring all throughout via concealed conduits.
- •100% Power backup for elevators, common areas & pumps.
Sobha Dream Heights Amenities
Sobha Dream Heights is built around a clubhouse and a swimming pool, giving residents a shared social space along with a dedicated area for exercise and relaxation. A games room and outdoor courts add further options for residents who stay active.
A jogging track and landscaped gardens run through the layout, alongside a plaza area and retail spaces within the towers. A kids' play area, a health center, and a party area round out the amenity list at this project.
Since the project is complete, these amenities are finished spaces rather than plans, so a buyer can inspect their current condition directly. It is worth checking how well the clubhouse, pool and retail spaces have been maintained since the March 2024 possession date.
Sobha Dream Heights Price & Payment
At launch, Sobha Dream Heights was priced from ₹83.89 lakh, the project's original starting price on record with the developer at the time. Both configurations are now sold out with the developer, so this figure is not tied to any specific unit still on offer today. A buyer should not simply assume any resale unit is priced anywhere near it.
A resale buyer today should ask for the current asking price for the exact unit they are considering. This should then be checked carefully against recent resale rates seen elsewhere within GIFT City and greater Gandhinagar. The launch price should be treated purely as historical context rather than a live quote for any unit on the resale market today.
Since the project holds an occupancy certificate as a fully completed development, GST does not apply on any resale purchase made here. Stamp duty and registration still apply, calculated on the resale transaction value. These should be budgeted for separately from the final agreed price with the seller before signing anything.
Sobha Dream Heights Approvals & Documents
No RERA number is listed for Sobha Dream Heights. A buyer should ask the seller or developer for the registration number directly before proceeding. That number should then be checked carefully against the relevant state RERA portal for Gujarat before any payment is made on the resale.
Because the project is now fully complete, the documents to see are the occupancy certificate and the latest property tax paid receipt. The originally approved building plan for that particular unit should also be checked. A resale buyer should confirm each of these is in the current seller's name before any payment is made. It is also worth checking for any pending society dues or maintenance arrears on the unit before signing anything.
Frequently Asked Questions
What type of project is Sobha Dream Heights?
Is Sobha Dream Heights ready to move in?
Are units still available at Sobha Dream Heights?
What configurations were offered at Sobha Dream Heights?
What was the launch price at Sobha Dream Heights?
How large is the Sobha Dream Heights project?
What amenities does Sobha Dream Heights offer?
Does Sobha Dream Heights have a RERA number?
About the Builder

Est. 1995
Sobha Limited was founded in 1995 by PNC Menon and is chaired by Ravi PNC Menon, with Jagadish Nangineni as managing director. It builds in 14 cities and makes much of its own interiors, glazing and concrete in-house.
Let the Experts help you find the Best Property
Home Loan EMI Calculator
Related Projects
 NEW LAUNCH
Prestige Parklane
Devanahalli, Bangalore
by Prestige Group
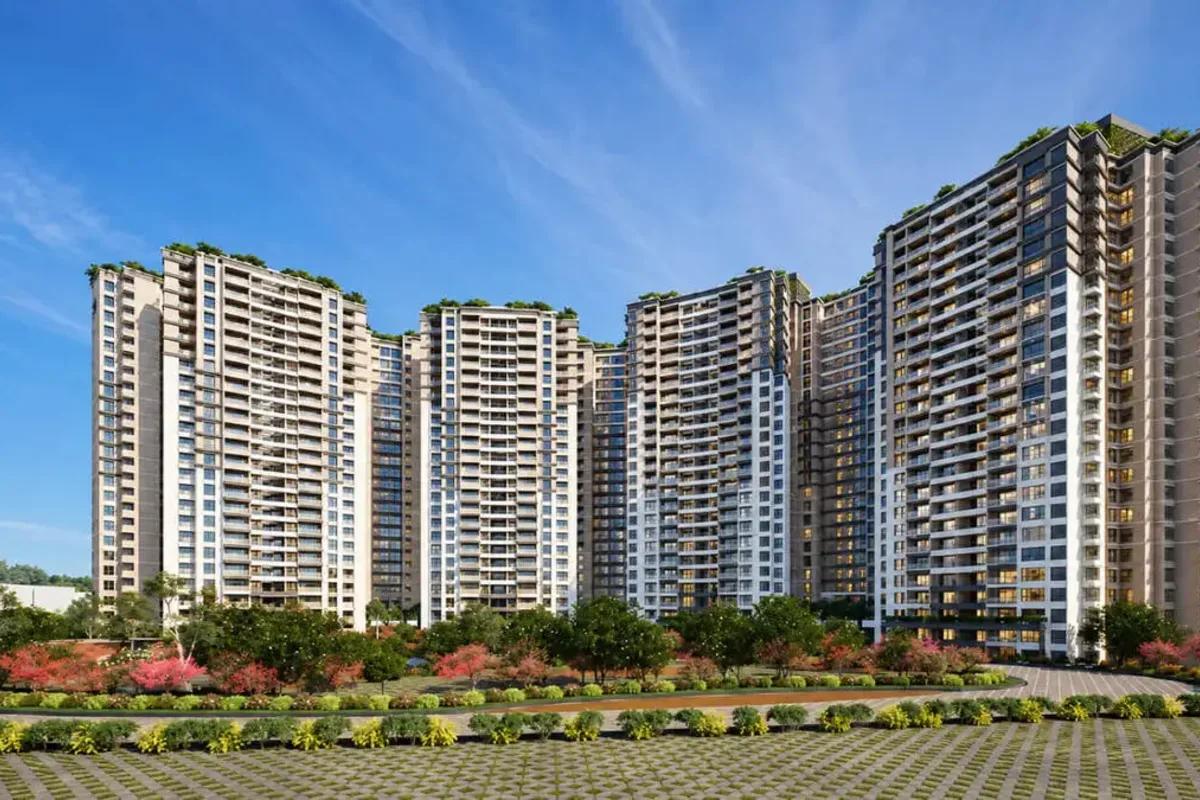
Prestige Parklane is a new launch by Prestige Group inside KIADB Aerospace Park Phase 2, Devanahalli, with 1,788 homes in 9 towers. 1, 2 and 3 BHK from Rs. 65 Lakhs.
 NEW LAUNCH
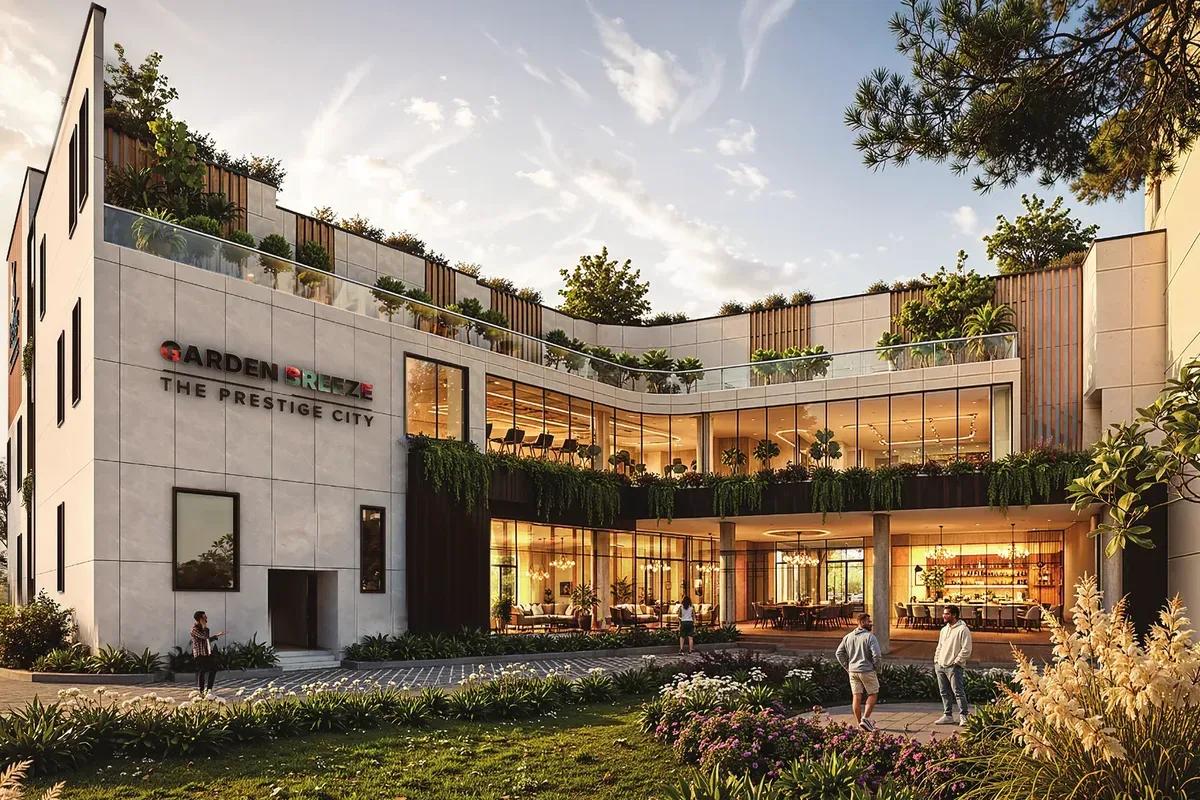
Prestige Garden Breeze
Sarjapura Road, Bangalore
by Prestige Group
 NEW LAUNCH
Upcoming Godrej Hoskote
Hoskote, Bangalore
by Godrej Properties
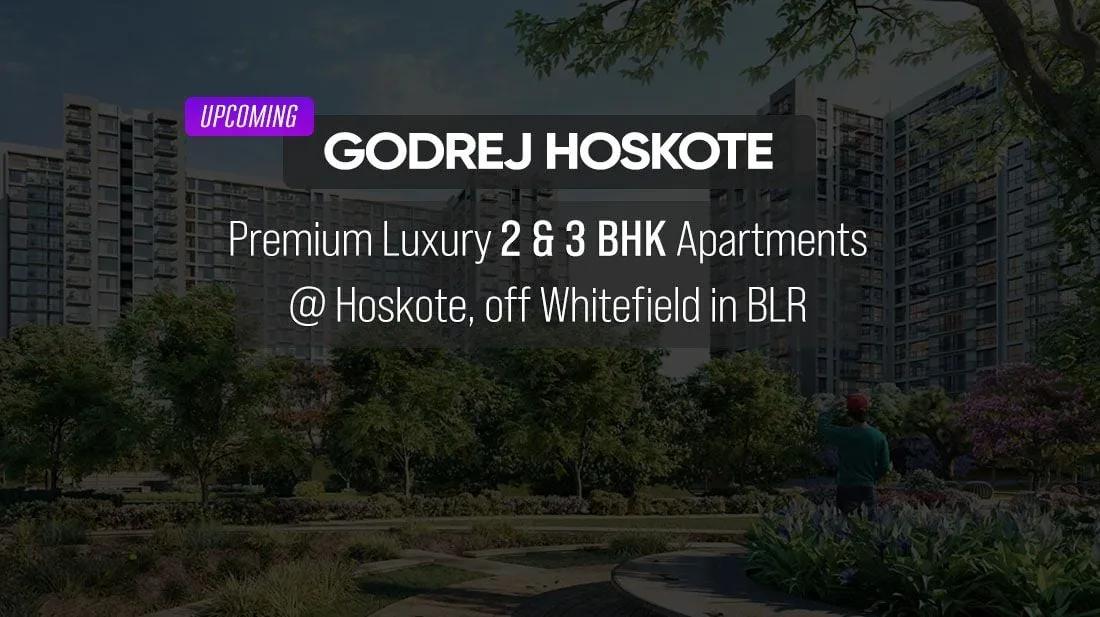
Upcoming Godrej Hoskote is a residential apartment project in Hoskote, Bangalore, developed by Godrej Properties. The project is newly launched, with possession from December 2030 onwards.
 NEW LAUNCH
Upcoming Godrej Yelahanka
Yelahanka, Bangalore
by Godrej Properties
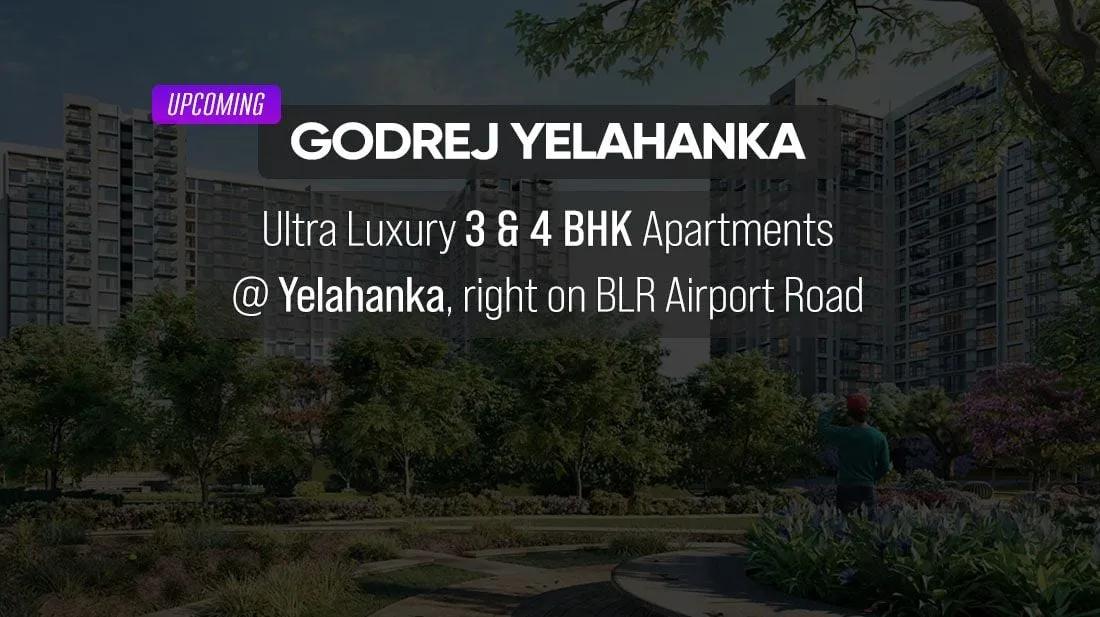
Upcoming Godrej Yelahanka is a residential apartment project near Maruthi Nagar in Yelahanka, north Bangalore, developed by Godrej Properties, with 3 to 4.5 BHK homes from ₹2.88 crore.
 COMPLETED
Godrej Nurture Electronic City
Electronic City, Bangalore
by Godrej Properties
Godrej Nurture Electronic City is a residential apartment project in Electronic City, Bangalore. It is completed, and every configuration is now sold out with the developer.
 COMPLETED
Godrej 24 Sarjapur Road
Sarjapura Road, Bangalore
by Godrej Properties
Godrej 24 Sarjapur Road is a residential apartment project off Sarjapur Road, Bangalore, by Godrej Properties. It is completed, and its sole 3 BHK layout is sold out.