
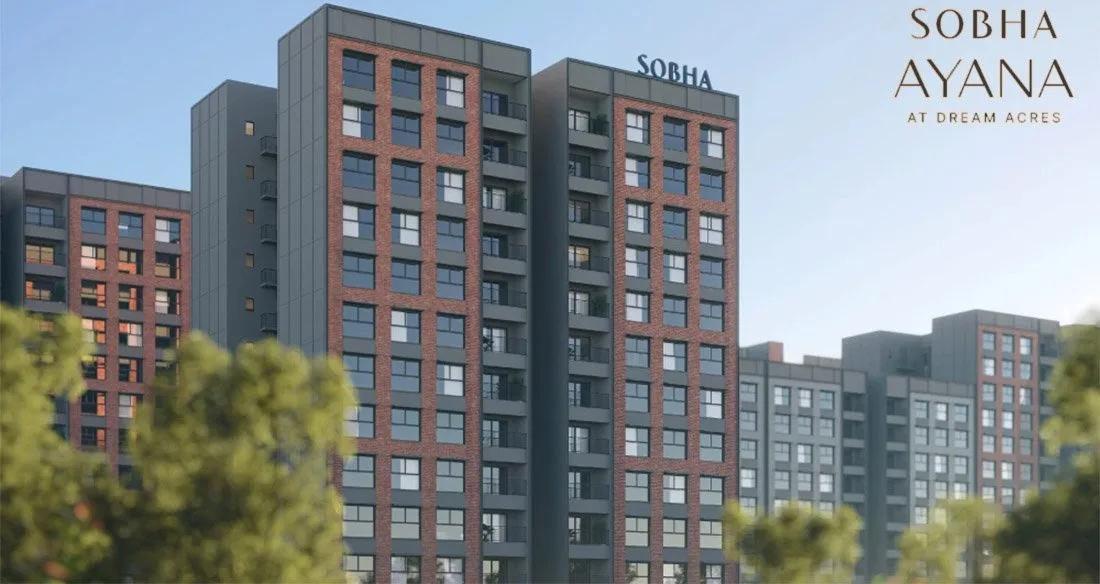
Sobha Dream Acres Ayana
Sobha Ayana is a residential apartment project at Dream Acres in Panathur, Bangalore, developed by Sobha Limited. The project is under construction. Possession is scheduled from 2030 onwards. It is spread across 6.28 acres and comprises 683 units in towers of 13 floors each. The address on record is WPMF+5Q8, Balagere, Bengaluru, Karnataka 560087.
Sobha Ayana offers two 3 BHK configurations. The smaller measures 1,553 sq ft, and the larger measures 1,789 sq ft. Both sizes are priced individually, giving a buyer only two sizes to choose between rather than a wide spread of options across several bedroom counts, unlike some larger Sobha projects.
Because Sobha Ayana is still under construction, payment is usually linked to milestones reached on site rather than paid in full at booking. A buyer should ask the developer for the tower-wise construction schedule. That schedule should then be checked carefully against the actual progress visible on site during a visit. The committed 2030 possession date is worth confirming in writing before any booking amount changes hands, given how far off it still is.
The project is built around multiple clubhouses and a swimming pool. An indoor games zone and dedicated meditation and yoga zones add further options for residents. Outdoor facilities include a jogging trail, sports zones and an amphitheatre. Landscaped parks and plaza areas, a kids' play area, retail spaces, and a multipurpose party area complete the list within the layout.
Prices at Sobha Ayana start at ₹1.96 crore for the smaller 1,553 sq ft 3 BHK. This works out to roughly ₹12,600 a sq ft. The larger 3 BHK, at 1,789 sq ft, is priced from ₹2.26 crore. An under-construction home like this one attracts GST on the construction cost. Stamp duty and registration apply on top of that as well, regardless of the project's stage.
Key Facts at a Glance
Sobha Dream Acres Ayana Price List
| Unit Type | Size (SBA) | All-in Price (approx.) |
|---|---|---|
| 3 BHK | 1553 Sq.ft | Rs. 1.96 Crore Onwards |
| 3 BHK | 1789 Sq.ft | Rs. 2.26 Crore Onwards |
Sobha Dream Acres Ayana Location
WPMF+5Q8, Balagere, Bengaluru, Karnataka 560087
Sobha Ayana is located at WPMF+5Q8, Balagere, Bengaluru, in pincode 560087, as recorded in the project address. The project is marketed under the Dream Acres development at Panathur, though the registered address itself is recorded under Balagere.
Panathur and Balagere lie in Bengaluru's eastern IT corridor, an area that has grown rapidly around the Outer Ring Road in recent years. This listing does not include further landmark, school or transit details beyond the address itself. A buyer should independently verify current travel times to work and study destinations before committing.
Because the project is still under construction, it is worth visiting the Balagere site in person at different times of day. This helps a buyer judge traffic and noise levels firsthand, which is more reliable than the address alone before booking a unit here. A visit on both a weekday and a weekend is worth the effort.
About Bangalore
Bangalore is India's most active residential market, and we currently track 205 live projects across the city. Activity clusters along a handful of corridors rather than spreading evenly: Whitefield and Sarjapur Road in the east, Devanahalli and Hebbal in the north, Kanakapura Road and Electronic City in the south.
Read more about Bangalore →Sobha Dream Acres Ayana Floor Plans
| Unit Type | Size (Sq.Ft) |
|---|---|
| 3 BHK | 1553 Sq.ft |
| 3 BHK | 1789 Sq.ft |
Sobha Ayana floor plans cover just two 3 BHK sizes. The smaller measures 1,553 sq ft, and the larger measures 1,789 sq ft. That is a gap of over 200 sq ft between the two options, which is a meaningful step up in space.
With only two sizes on offer, a buyer's main choice is between the smaller and larger 3 BHK rather than between different bedroom counts. This is a narrower spread than many comparable projects in the area offer, so the choice comes down mainly to budget. Each size is priced individually, so the larger unit should be compared on its own listed price rather than assumed to scale proportionally from the smaller one at a fixed rate.
A buyer should ask for the actual carpet area behind each built-up figure, since built-up area alone does not tell the full story of usable living space. Floor and facing should also be confirmed against the tower plan before a unit is booked, since these affect both daylight and the final price paid for either size.
Sobha Dream Acres Ayana Master Plan
Master Plan
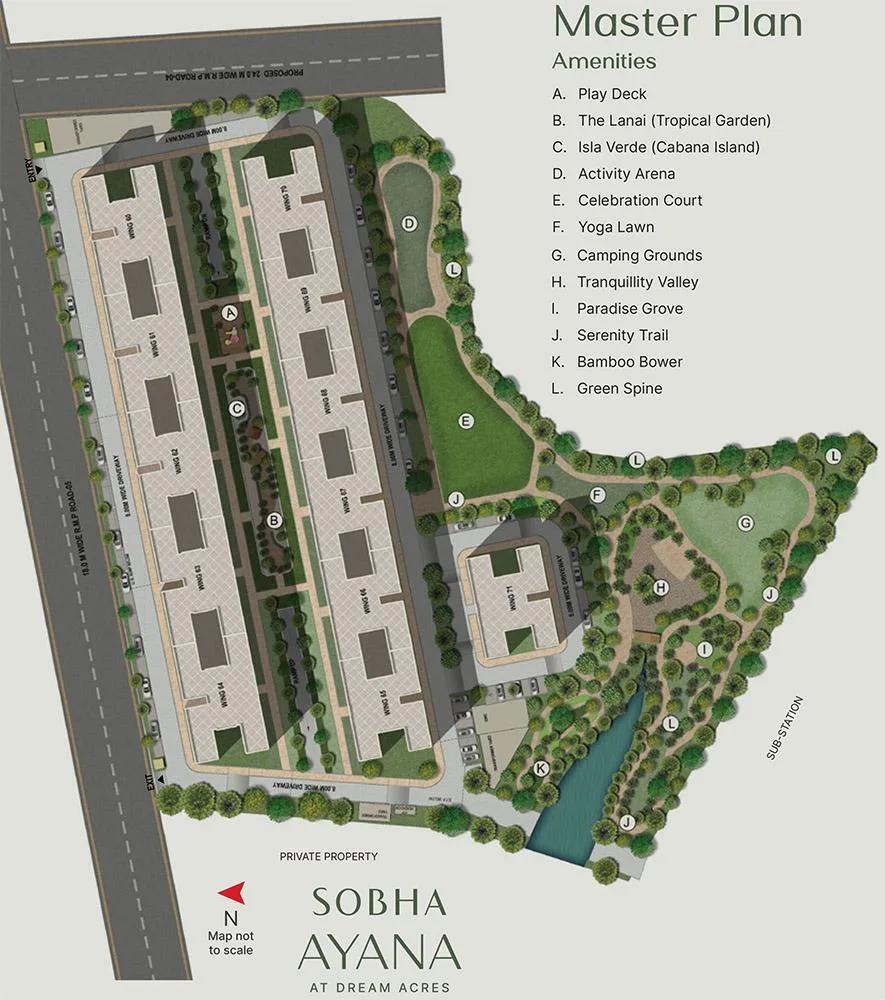
Sobha Ayana is built on 6.28 acres and comprises 683 units, with towers rising to 13 floors each, as recorded in the project's site details. This is a large, multi-tower community within the wider Dream Acres development.
Since the project is under construction, the master plan is still a drawing rather than a finished layout. A buyer should ask the developer for the current tower-wise construction status, and for the sanctioned site plan, before a specific unit is booked against it.
Within a 683-unit development, a tower's position relative to the entrance, the amenity block and neighbouring towers can affect daylight, noise and privacy. It is worth asking for the exact tower and floor before a unit is finalised, rather than booking on the project name and price list alone. This matters more in a large, multi-tower layout of this size.
Sobha Dream Acres Ayana Gallery
Sobha Dream Acres Ayana Specifications
Structure
- •MIVAN-based super-structure with concrete block masonry.
Flooring
- •FOYER/LIVING/DINING/BEDROOMS: Vitrified/ceramic tile flooring and skirting
- •KITCHEN/BATHROOMS/BALCONIES: Ceramic anti-skid tile flooring.
Doors
- •Main Door: Frame - Timber, Architrave - Timber, Shutters - with both side HDF skin.
- •Bedroom/Bathroom Doors: Frame - Timber, Architrave - Timber, Shutters - with laminates on both sides.
- •Windows: Aluminum glazed windows.
Plumbing and Sanitary
- •Sanitary fixtures and CP fittings of reputed make are used in all toilets.
- •Rainwater Harvesting drain pipes included.
Security
- •2 elevators of standard size and quality in each block.
- •Round-the-clock security with intercom facility
- •CCTV Camera at all vantage points.
Electrical
- •3-phase Grid Power from BESCOM for each home
- •Modular switches of reputed make
- •Copper electrical wiring all throughout via concealed conduits
- •100% Power backup for elevators, common areas & pumps. Provisional backup for apartments.
Sobha Dream Acres Ayana Amenities
Sobha Ayana is built around multiple clubhouses and a swimming pool, giving residents more than one shared social space along with a dedicated area for exercise. An indoor games zone and dedicated meditation and yoga zones add further options for residents who prefer to stay active indoors.
Outdoor facilities include a jogging trail, sports zones and an amphitheatre for community events. Landscaped parks and plaza areas run through the layout. Retail spaces, a kids' play area, and a multipurpose party area round out the list.
Since the project is still under construction, these amenities exist on plan today rather than as finished spaces. A buyer should ask the developer for the current construction stage of the clubhouses and outdoor areas, to set realistic expectations for what will be ready alongside possession.
Sobha Ayana Price & Payment
Prices at Sobha Ayana start at ₹1.96 crore for the smaller 1,553 sq ft 3 BHK, which works out to roughly ₹12,600 a sq ft. The larger 3 BHK, at 1,789 sq ft, is priced from ₹2.26 crore. Each size carries its own listed price, so a buyer should compare the specific unit rather than assume a flat rate applies across both.
Because the project is under construction, payment is typically linked to construction milestones. Instalments fall due as the towers progress, rather than the full amount at booking. A buyer should ask for this payment schedule in writing and match each instalment against the site's actual progress before paying it, rather than paying strictly on a calendar.
On top of the unit price, an under-construction home like this one attracts GST on the construction component. Stamp duty and registration apply as well, and these apply regardless of the project's stage. These charges add materially to the final outlay and should be budgeted for separately from the quoted unit price.
Sobha Ayana Approvals & Documents
No RERA number is listed for Sobha Ayana. A buyer should ask the developer for the registration number directly, since Karnataka projects of this scale are required to be registered. That number should then be cross-checked on the Karnataka RERA portal, given the project is in Bengaluru, before any booking amount is paid.
Because the project is still under construction, an occupancy certificate is not yet applicable here. The documents to check at this stage are the sanctioned building plan, the khata for the land, and the latest property tax paid receipt in the developer's name. These should be verified again closer to possession, alongside the occupancy certificate, once construction is complete and it is issued by the authority.
Frequently Asked Questions
What type of project is Sobha Ayana?
Is Sobha Ayana ready to move in?
What configurations are available at Sobha Ayana?
What is the starting price at Sobha Ayana?
How large is the Sobha Ayana project?
What amenities does Sobha Ayana offer?
Where exactly is Sobha Ayana located?
Does Sobha Ayana have a RERA number?
About the Builder

Est. 1995
Sobha Limited was founded in 1995 by PNC Menon and is chaired by Ravi PNC Menon, with Jagadish Nangineni as managing director. It builds in 14 cities and makes much of its own interiors, glazing and concrete in-house.
Let the Experts help you find the Best Property
Home Loan EMI Calculator
Related Projects
 UPCOMING
Century Wintersun
Doddaballapura Main Road, Bangalore
by Century Real Estate
Century Wintersun is a gated villa project on Doddaballapura Main Road, Bangalore. It is complete and sold out, with Sweet Bay and Rain Tree 4-bed villa formats.
 UPCOMING
Bren Avalon
Doddanekkundi, Bangalore
by Bren Corporation
Bren Avalon is a residential apartment project in Doddanekkundi, east Bangalore, with 386 units. It is complete, and the project is sold out with the developer.
 UPCOMING
Bren Edgewaters
Kasavanhalli (off Sarjapur Road), Bangalore
by Bren Corporation
Bren Edgewaters is a residential apartment project in Kasavanhalli, off Sarjapur Road, Bangalore, with 191 units across five towers. It is complete, and the project is sold out with the developer.
 UPCOMING
Bren Avaana
Kanakapura Main Road, Bangalore
by Bren Corporation
Bren Avaana is a residential apartment project on Kanakapura Main Road, Bangalore, built as three towers with 327 units. It is under construction, mostly in 3 BHK configuration.
 UPCOMING
Bren Celestia
Marathahalli, Bangalore
by Bren Corporation
Bren Celestia is a residential apartment project near Marathahalli, Bangalore, built on 3.5 acres across five 8-floor towers. Complete since July 2014, every unit is sold out.
 UPCOMING
Bren Imperia
Haralur, Bangalore
by Bren Corporation
Bren Imperia is a residential apartment project in Haralur, Bangalore, built on 16 acres with 540 units across a 17-floor tower. Completed in March 2021, every unit is sold out.