
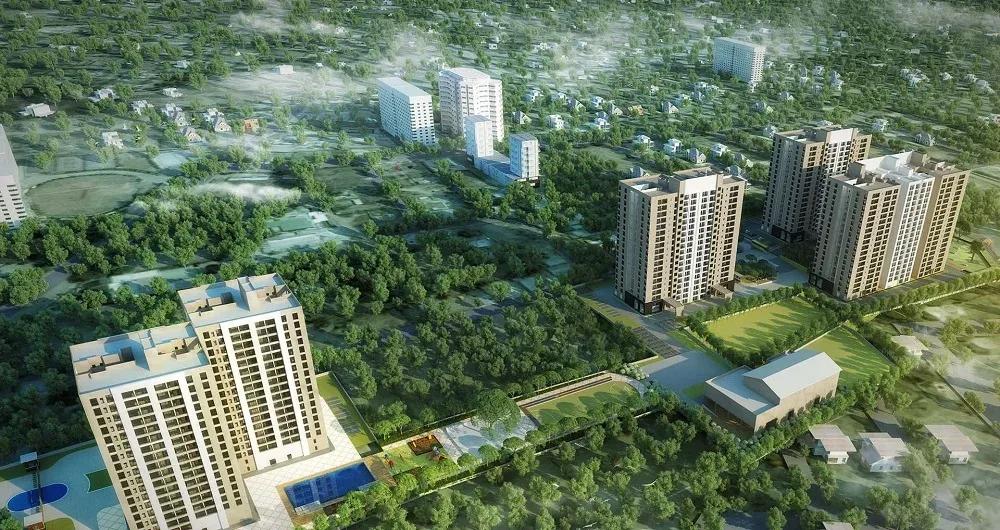
Sobha Arena
Sobha Arena is a residential apartment project on Kanakapura Road in south Bangalore, developed by Sobha Limited. The project is at the completed stage, with possession from June 2022. It covers 10.76 acres and holds 657 apartments in four towers that rise to 18 floors. A buyer sees a finished home, a working clubhouse and grown landscaping rather than a set of drawings.
Two and three bedroom plans make up the inventory. The 2 BHK measures 1,296 to 1,306 sq ft and is quoted from ₹1.14 crore to ₹1.24 crore, all inclusive, which works out to roughly ₹8,800 a sq ft. The larger 3 BHK spans 1,500 to 2,040 sq ft and is sold out with the developer, so those homes now change hands through resale at whatever the current owner asks.
Sobha builds differently from most of its peers, and it shows in a completed project more than a launch. Interiors, glazing and metal works and concrete products are made in-house rather than bought from contractors, which is why the company's finishing is the thing buyers most often cite. The group was founded in 1995 by PNC Menon and now builds in 14 cities.
The address is 15/3 Kanakapura Road, Paramount Gardens, Talaghattapura, pin code 560062. Thalaghattapura metro station on the Green Line is the nearest rail link, and NICE Road puts Electronic City and Mysore Road within a straightforward drive. Schools, hospitals and daily retail already operate along this stretch, which matters more here than in a new corridor, because residents move in immediately.
Shared facilities include a gymnasium, clubhouse, swimming pool and games room. Outside there is a basketball court, jogging track, outdoor courts and table tennis, with landscaped gardens, a kids play area and a party area. Retail space inside the development covers daily errands without a drive. The project suits a buyer who wants a ready home from a builder with a finishing reputation, on a corridor that is established rather than speculative. Possession is immediate, since the homes are handed over.
Key Facts at a Glance
Sobha Arena Price List
| Unit Type | Size (SBA) | All-in Price (approx.) |
|---|---|---|
| 2 BHK | 1296 Sq.ft | Rs. 1.14 Crore to Rs. 1.24 Crore Onwards |
| 3 BHK | 1500 Sq.ft | SOLD OUT |
Sobha Arena Location
15/3, Kanakapura Rd, Paramount Gardens, Talaghattapura, Bengaluru, Karnataka 560062
Sobha Arena location is Talaghattapura on Kanakapura Road, the south Bangalore corridor running from JP Nagar out towards the Art of Living campus. This is one of the city's steadier stretches: it grew on the back of the metro rather than ahead of it, so the roads, schools and hospitals arrived with the apartments rather than years later.
Thalaghattapura metro station is the closest Green Line stop, which connects the project to Jayanagar, Majestic and the north of the city without touching road traffic. For anyone commuting into the centre, that single fact does more for daily life than any amenity inside the gate. The line runs to Silk Institute at its southern end and up through Banashankari and RV Road.
NICE Road is the second advantage. It links Kanakapura Road to Mysore Road, Bannerghatta Road and Electronic City, so a commute to the southern tech belt avoids the inner city entirely. Konanakunte, Vajarahalli and Doddakallasandra lie between the project and the older JP Nagar neighbourhoods, and all three carry schools, clinics and supermarkets. Kanakapura Road itself continues south towards Harohalli, where the industrial belt has been expanding.
About Bangalore
Bangalore is India's most active residential market, and we currently track 205 live projects across the city. Activity clusters along a handful of corridors rather than spreading evenly: Whitefield and Sarjapur Road in the east, Devanahalli and Hebbal in the north, Kanakapura Road and Electronic City in the south.
Read more about Bangalore →Sobha Arena Floor Plans
| Unit Type | Size (Sq.Ft) |
|---|---|
| 2 BHK | 1296 Sq.ft |
| 3 BHK | 1500 Sq.ft |
Sobha Arena floor plans cover two configurations. The 2 BHK is offered between 1,296 and 1,306 sq ft, a size that gives both bedrooms a proper wardrobe wall and still leaves a usable living and dining run rather than a corridor with furniture in it.
The 3 BHK ranges from 1,500 sq ft up to 2,040 sq ft. The smaller versions are the standard three bedroom plan; the larger ones add a separate utility, a longer balcony and in some units a room that works as a study or a live-in help room. At 2,040 sq ft the plan is closer to what other developers market as a 3.5 BHK.
Only the 2 BHK remains with the developer, from ₹1.14 crore to ₹1.24 crore all inclusive. Three bedroom homes are sold out, so ask us to check resale stock and the current asking price before you plan a site visit. In a completed project the difference between two units of the same plan comes down to floor, facing and upkeep.
Sobha Arena Master Plan
The Sobha Arena master plan arranges four towers of 18 floors across 10.76 acres, leaving the ground between them for landscaped gardens, the clubhouse and the sports courts. With 657 homes on this much land the density is moderate for the corridor, and the open space between blocks is real rather than nominal.
Read the layout before choosing a unit, because in a completed project the tower and the floor decide the view, the afternoon sun and the noise far more than the floor plan does. Ask which towers face the internal gardens and which look onto Kanakapura Road, and walk the actual floor at the time of day you would normally be home.
The retail block inside the campus keeps daily shopping off the main road, and the clubhouse is positioned so the walk from any tower is short. Parking, visitor parking and the service entry are worth checking on the plan too, since these are fixed for good once a project is delivered.
Sobha Arena Gallery
Sobha Arena Specifications
Structure
- •RCC framed structure Building
- •Concrete Solid Block Masonry (Int & Ext) - 200MM Exterior walls, 100MM Interior walls
Flooring
- •Vitrified/Ceramic tile flooring and skirting.
- •Plastic emulsion paint for walls and ceiling.
- •Anti Skid Ceramic Tile flooring in bathrooms.
Doors
- •Main Door - 8 Feet High Opening with Pre-Moulded Flush Shutter & Frame in Wood and Polish on Both Sides.
- •Internal Doors - 7 Feet High Opening with Wooden Frames and Flush Shutters.
- •External Doors - UPVC Frames and Sliding Shutters.
Plumbing and Sanitary
- •Sanitary fixtures of reputed make in all toilets.
- •Chromium plated fittings in all toilets.
- •Rainwater Harvesting drain pipes included.
Security
- •Otis / Equivalent elevators in each tower
- •Round the clock security with intercom facility
- •CCTV Camera at all vantage points.
Electrical
- •Grid Power from BESCOM for each home
- •Modular switches of reputed make
- •Copper electrical wiring all throughout via concealed conduits
- •100% Power backup for elevators, common areas & pumps
Sobha Arena Amenities
Sobha Arena amenities are built and running, which is the practical difference between a completed project and one still under construction. You can use the pool on the day you visit instead of taking a brochure's word for it, and the landscaping has had years to fill in.
Indoors there is a clubhouse with a gymnasium, games room and table tennis, plus a party area for family functions. Outdoors the campus holds a swimming pool, a basketball court, outdoor courts and a jogging track winding through the gardens, with a dedicated kids play area.
Retail spaces on site handle groceries and everyday errands. When you visit, look at how well the common areas are maintained and ask what the monthly maintenance charge is. In a project this age, the state of the clubhouse and the lifts says more than any amenity list.
Sobha Arena Price & Payment
Sobha Arena prices start at ₹1.14 crore for a 2 BHK of 1,296 sq ft and run to ₹1.24 crore for the larger 2 BHK layout. That is roughly ₹8,800 a sq ft, all inclusive, which is the figure worth comparing against other completed stock on Kanakapura Road rather than against under-construction launches further south.
Because the project is complete and handed over, a purchase here is a resale transaction. GST does not apply to a completed home with its occupancy certificate, but stamp duty and registration do, and they are paid on top of the quoted price. Budget for the transfer charge the owners' association levies and for any pending maintenance dues on the specific flat.
Ask for the current price of the exact unit rather than the project's starting figure — floor, facing and condition move the number more than anything else at this stage. We can pull the latest asking prices and check what has actually transacted in the towers recently.
Sobha Arena Approvals & Documents
Sobha Arena was handed over from June 2022, so the paperwork to check is the paperwork of a delivered building rather than of an approval in progress. Ask for the occupancy certificate, the khata and the latest tax paid receipt, and confirm the approved plan matches what was built.
No RERA number is listed for this project. A project registered during construction still appears on the Karnataka RERA portal, so ask the seller for the number. That entry carries the sanctioned plan, the completion date and any complaints filed. For a resale flat, also see the previous sale deed chain and the loan closure documents if the current owner borrowed against it.
Frequently Asked Questions
What is the price of a flat in Sobha Arena?
What configurations and sizes does Sobha Arena offer?
Is Sobha Arena ready to move in?
Where exactly is Sobha Arena located?
How many flats and towers does Sobha Arena have?
Who is the developer of Sobha Arena?
What amenities does Sobha Arena have?
Is a 3 BHK still available at Sobha Arena?
About the Builder

Est. 1995
Sobha Limited was founded in 1995 by PNC Menon and is chaired by Ravi PNC Menon, with Jagadish Nangineni as managing director. It builds in 14 cities and makes much of its own interiors, glazing and concrete in-house.
Let the Experts help you find the Best Property
Home Loan EMI Calculator
Related Projects
 UPCOMING
Century Wintersun
Doddaballapura Main Road, Bangalore
by Century Real Estate
Century Wintersun is a gated villa project on Doddaballapura Main Road, Bangalore. It is complete and sold out, with Sweet Bay and Rain Tree 4-bed villa formats.
 UPCOMING
Bren Avalon
Doddanekkundi, Bangalore
by Bren Corporation
Bren Avalon is a residential apartment project in Doddanekkundi, east Bangalore, with 386 units. It is complete, and the project is sold out with the developer.
 UPCOMING
Bren Edgewaters
Kasavanhalli (off Sarjapur Road), Bangalore
by Bren Corporation
Bren Edgewaters is a residential apartment project in Kasavanhalli, off Sarjapur Road, Bangalore, with 191 units across five towers. It is complete, and the project is sold out with the developer.
 UPCOMING
Bren Avaana
Kanakapura Main Road, Bangalore
by Bren Corporation
Bren Avaana is a residential apartment project on Kanakapura Main Road, Bangalore, built as three towers with 327 units. It is under construction, mostly in 3 BHK configuration.
 UPCOMING
Bren Celestia
Marathahalli, Bangalore
by Bren Corporation
Bren Celestia is a residential apartment project near Marathahalli, Bangalore, built on 3.5 acres across five 8-floor towers. Complete since July 2014, every unit is sold out.
 UPCOMING
Bren Imperia
Haralur, Bangalore
by Bren Corporation
Bren Imperia is a residential apartment project in Haralur, Bangalore, built on 16 acres with 540 units across a 17-floor tower. Completed in March 2021, every unit is sold out.