
SNN Raj Etternia
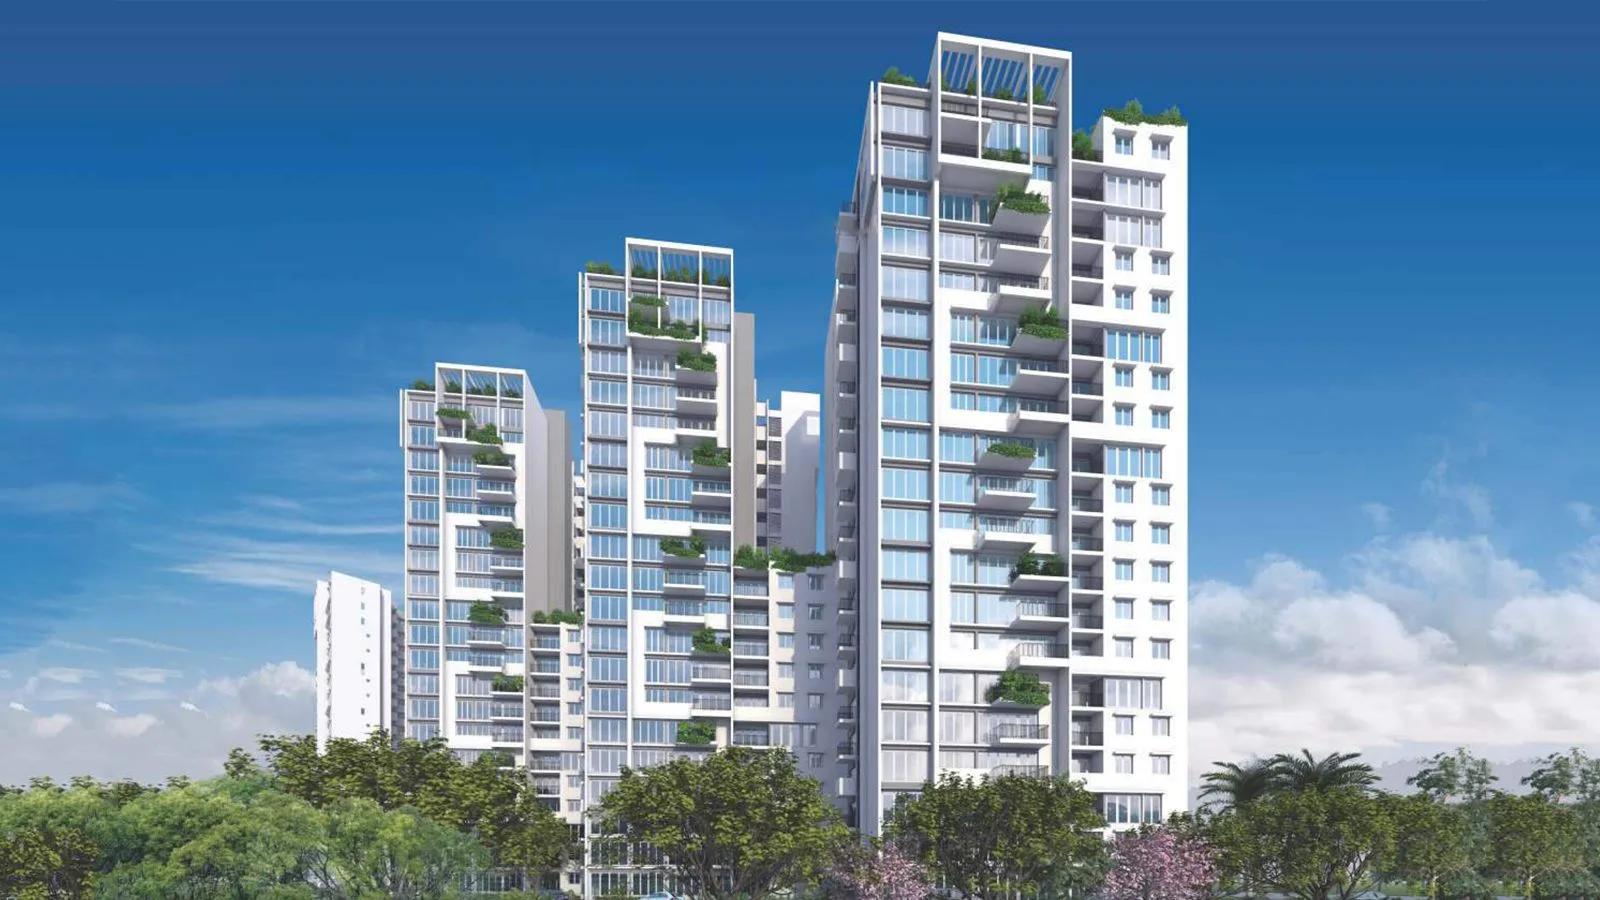
SNN Raj Etternia is a residential apartment project on Haralur Road in south-east Bangalore, developed by SNN Raj Group. The project is complete, with possession since September 2019. Buyers today are looking at a finished, occupied community rather than a construction site.
The development spans 45 acres. It is organised into 12 towers rising to 19 floors, with 822 apartments in total. That is one of the larger gated developments in the area, built on a scale that supports a wide range of shared facilities. Twelve towers over a 45-acre site is a considerably bigger footprint than most single-block projects in the same part of the city.
SNN Raj Etternia's remaining catalogue runs from a 4 BHK at 2,805 sq ft up to penthouse duplexes at 3,385 sq ft and 3,485 sq ft. Every one of these configurations is sold out with the developer, so entry today is only through resale. With four larger formats to choose from, a resale buyer can compare space and layout across a genuinely different set of options.
Common facilities include a clubhouse, swimming pool and gymnasium, along with a games room, table tennis and a mini theatre. Basketball court, outdoor courts and a jogging track cover more active pursuits. Landscaped gardens, a kids' play area, and a spa and sauna round out the list. A resale buyer should also ask current residents how well the 12 towers have been maintained since possession began in 2019.
SNN Raj Etternia carried an original starting price of ₹93.7 lakh. That price is no longer tied to fresh inventory, since every listed configuration has sold out. The developer, SNN Raj Corp, has built in Bengaluru since 1994 and reports 40 completed projects across the city. A resale buyer researching SNN Raj Etternia can weigh that track record alongside the specific tower, floor and price of the unit on offer.
Key Facts at a Glance
SNN Raj Etternia Price List
| Unit Type | Size (SBA) | All-in Price (approx.) |
|---|---|---|
| 4 BHK | 2805 Sq.ft | SOLD OUT |
| 4 BHK | 3210 Sq.ft | SOLD OUT |
| 4 BHK | 3265 Sq.ft | SOLD OUT |
| Penthouse Simplex | 3170 Sq.ft | SOLD OUT |
| Penthouse Simplex | 3200 Sq.ft | SOLD OUT |
| Penthouse Duplex | 3385 Sq.ft | SOLD OUT |
| Penthouse Duplex | 3485 Sq.ft | SOLD OUT |
SNN Raj Etternia Location
Sai Meadows, Parappana Agrahara, Bengaluru, Karnataka 560068
SNN Raj Etternia is located on Haralur Road, near Sai Meadows and Parappana Agrahara in south-east Bangalore. Haralur Road has grown into a busy residential corridor over the years. The pincode for the address is 560068.
Because the project is complete and occupied, the immediate neighbourhood around it is fully built out. That lets a buyer see the finished street pattern, traffic flow and general upkeep before committing. A visit at different times of day is the best way to judge the commute this location offers. This listing does not include specific distances to any landmark.
Buyers evaluating Haralur Road should weigh how the corridor handles daily traffic for their own commute. Ground reality on a busy road like this can vary block by block, so a recent visit is more useful than general reputation.
About Bangalore
Bangalore is India's most active residential market, and we currently track 205 live projects across the city. Activity clusters along a handful of corridors rather than spreading evenly: Whitefield and Sarjapur Road in the east, Devanahalli and Hebbal in the north, Kanakapura Road and Electronic City in the south.
Read more about Bangalore →SNN Raj Etternia Floor Plans

1-bhk-565-snn-raj-etternia
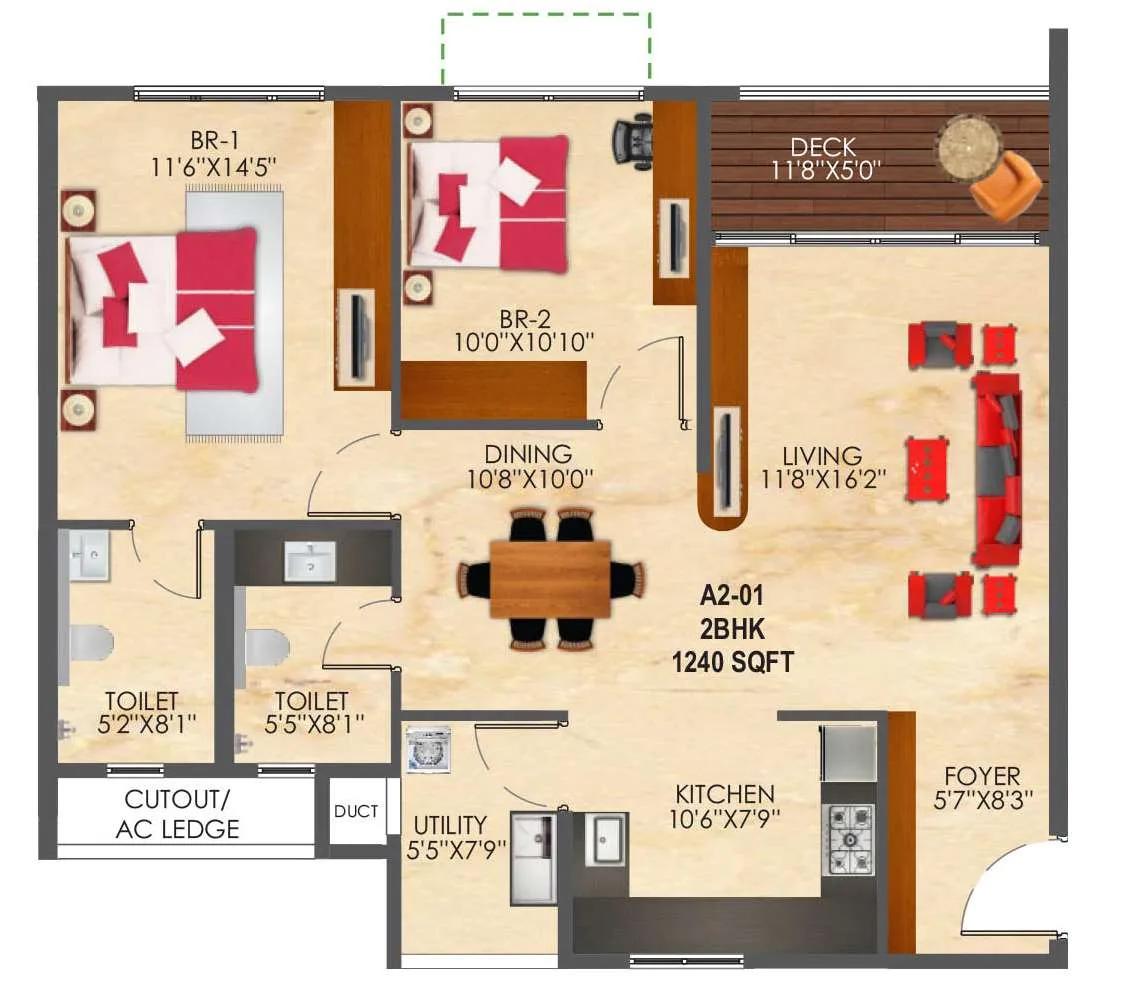
2-bhk-1240-snn-raj-etternia

1-bhk-560-snn-raj-etternia

3-bhk-1880-snn-raj-etternia
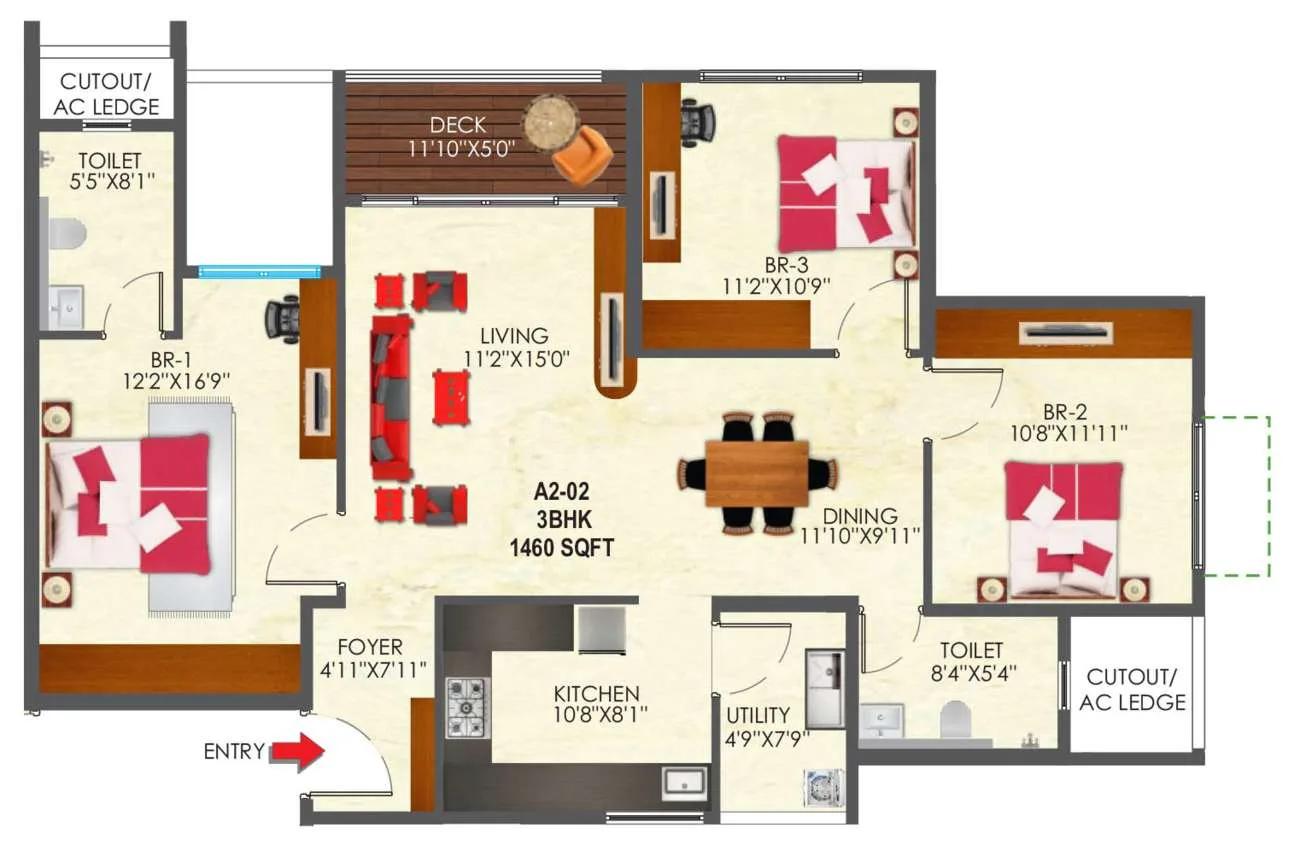
3-bhk-1460-snn-raj-etternia
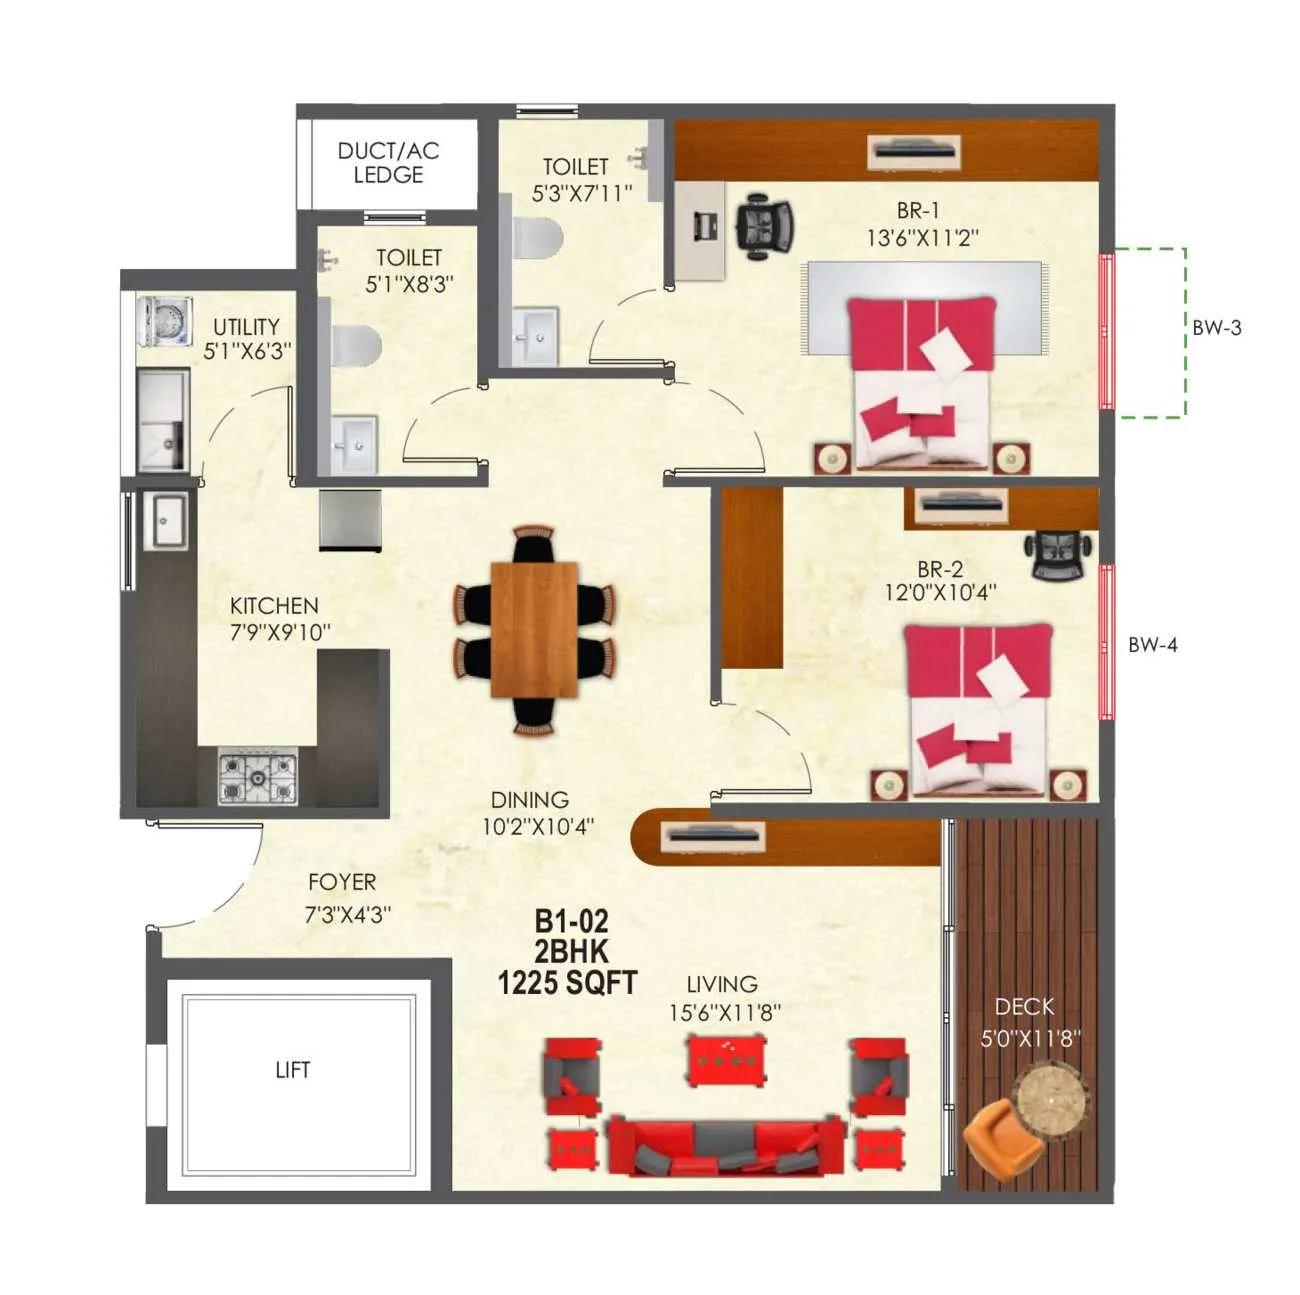
2-bhk-1225-snn-raj-etternia
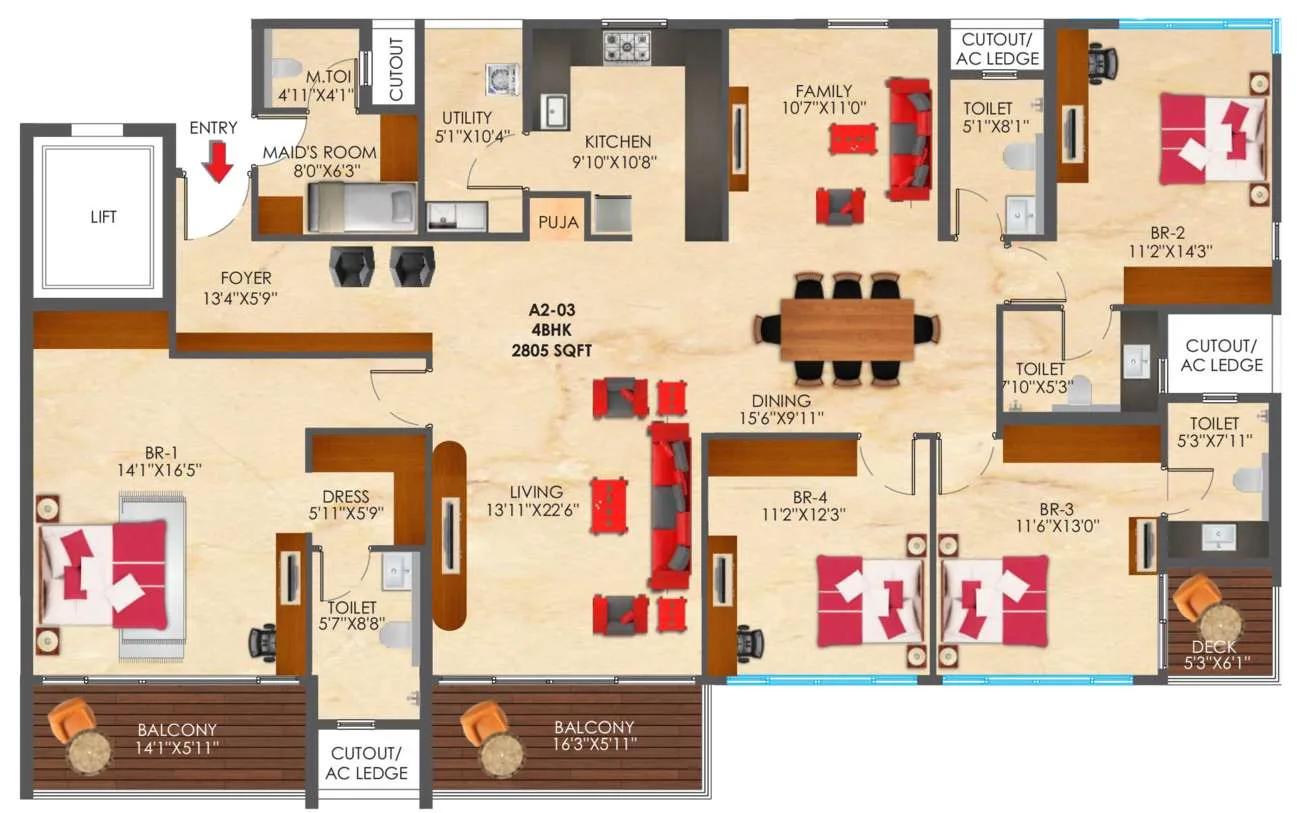
4-bhk-2805-snn-raj-etternia
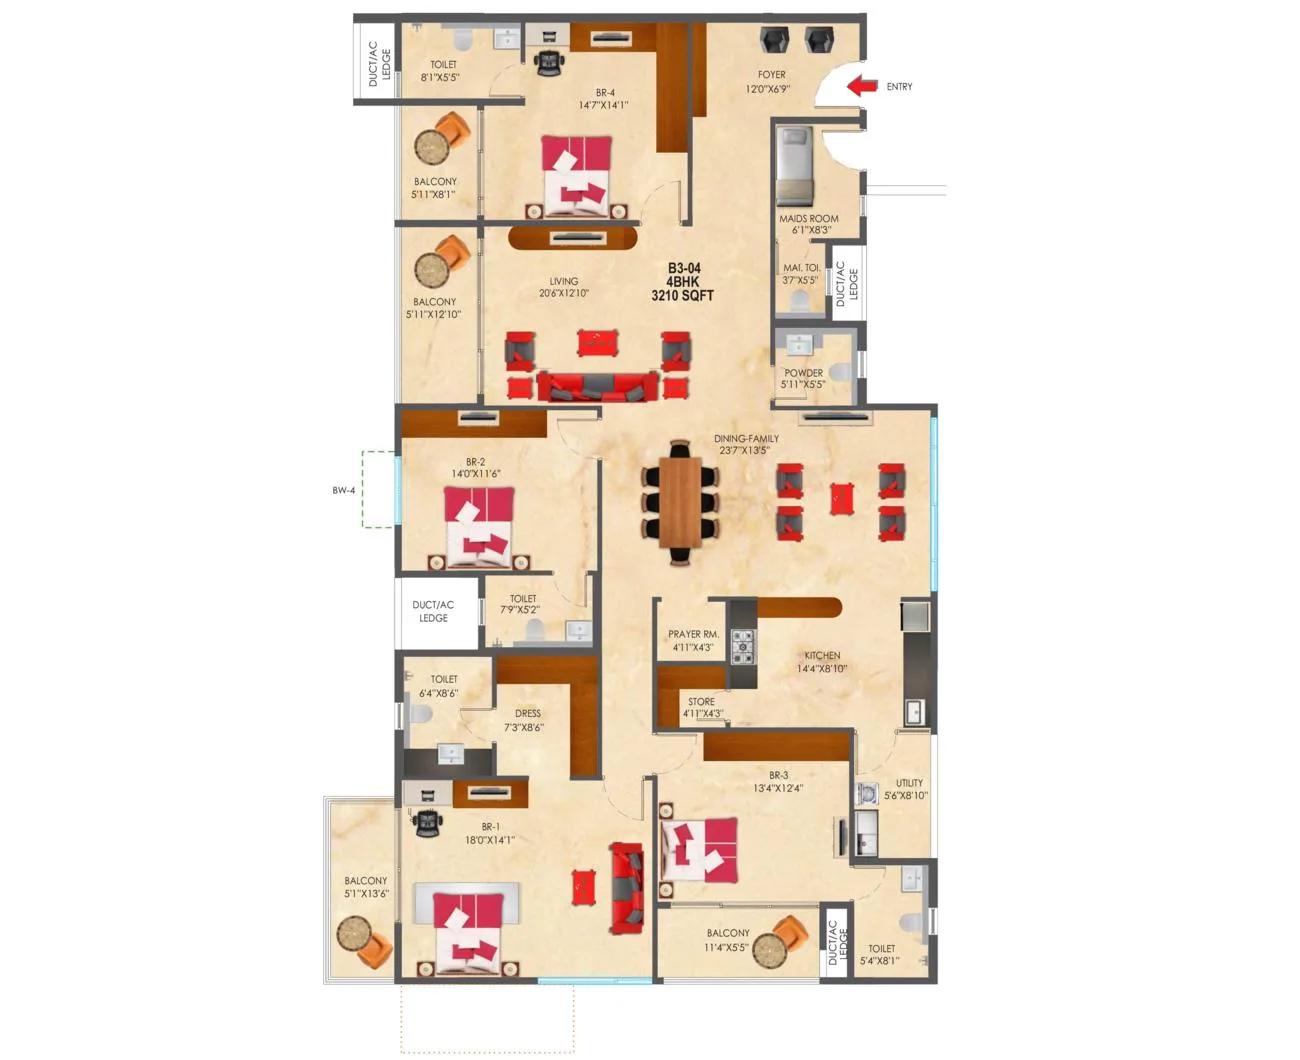
4-bhk-3210-snn-raj-etternia
Want the complete floor plans? Request them and we will share them on WhatsApp/Email.
| Unit Type | Size (Sq.Ft) |
|---|---|
| 4 BHK | 2805 Sq.ft |
| 4 BHK | 3210 Sq.ft |
| 4 BHK | 3265 Sq.ft |
| Penthouse Simplex | 3170 Sq.ft |
| Penthouse Simplex | 3200 Sq.ft |
| Penthouse Duplex | 3385 Sq.ft |
| Penthouse Duplex | 3485 Sq.ft |
SNN Raj Etternia's floor plans, as this listing shows them today, run from a 4 BHK at 2,805 sq ft to a 4 BHK at 3,265 sq ft. Two penthouse simplex layouts add 3,170 sq ft and 3,200 sq ft to the mix.
Two penthouse duplex layouts top the range, at 3,385 sq ft and 3,485 sq ft. These larger formats suit a buyer who specifically wants extra floor area or a duplex layout over a standard flat.
Every configuration shown here is sold out with the developer, so a buyer interested in SNN Raj Etternia today is shopping the resale market rather than picking directly from builder inventory. On resale, tower, floor and facing still matter for daylight, ventilation and eventual exit price, particularly at the penthouse level.
SNN Raj Etternia Master Plan
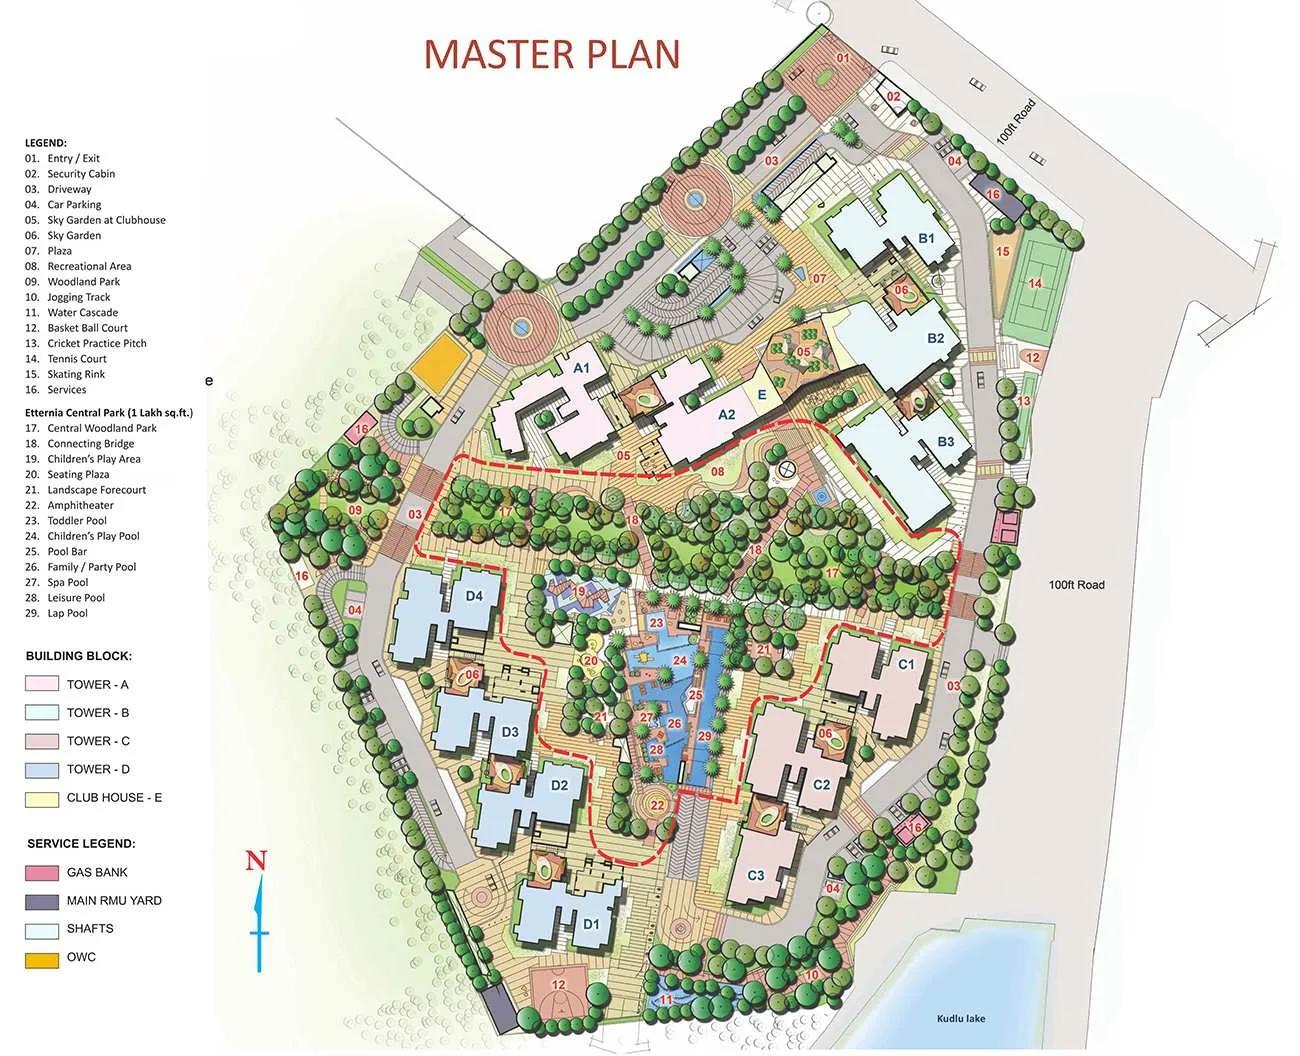
Master Plan
SNN Raj Etternia is built across 45 acres. It has 12 towers that rise to 19 floors each, holding 822 apartments in total. That is a large, high-rise master plan spread across a genuinely big site.
With 12 towers on a 45-acre plot, the built form has considerable room to breathe compared with a compact, single-tower project. That kind of scale usually means amenities and internal roads are spread across a wider campus, with more walking distance between blocks. A buyer should ask which tower a specific resale unit is in, since the walk to the clubhouse or main gate can differ a good deal across 12 towers.
This listing does not include a separate open-space percentage for SNN Raj Etternia. A buyer who wants to know exactly how much of the 45 acres is landscaped should ask the resident welfare association or the developer directly, and walk the grounds in person.
SNN Raj Etternia Specifications
Structure
- •Seismic-II zone compliant RCC Framed structure.
- •Solid concrete block masonry.
- •2 levels of covered car parking.
Flooring
- •AC-4 grade Laminated Wooden flooring for one Bedroom.
- •Vitrified flooring & skirting for living, dining, kitchen, bedrooms.
- •Superior quality anti skid ceramic tiles for toilets.
Doors
- •Main Door: Teak wood door-frames with a threshold for main door french polished with teak veneered flush shutter (engineered wood shutter).
- •Bedroom & Toilet doors: Engineered door frames with Painted flush shutter.
- •Windows: Heavy duty powder coated aluminum/UPVC Modular windows with mosquito mesh shutter.
Plumbing and Sanitary
- •White sanitary ware of Cera/Kohler/Roca/Jaguar or equivalent make in the toilets.
- •Counter type/wall mounted wash basin with basin mixer in all the bathrooms.
- •Rainwater Harvesting drain pipes included.
Security
- •Passanger elevators in each tower.
- •Round the clock security with intercom facility.
- •CCTV Camera at all vantage points.
Electrical
- •BESCOM Grid Power for all Living & Bedrooms.
- •Premium Modular switches.
- •Copper electrical wiring all throughout via concealed conduits.
- •100% DG back up for lifts, pumps & common area lighting.
SNN Raj Etternia Amenities
SNN Raj Etternia gives residents a clubhouse, swimming pool and gymnasium as its core recreational facilities. A games room, table tennis and a mini theatre cover indoor leisure, while a spa and sauna add a wellness option.
Basketball court, outdoor courts and a jogging track cover more active pursuits outdoors. Landscaped gardens and a kids' play area round out the list for families.
Because SNN Raj Etternia is complete and occupied, every one of these amenities can be inspected in person rather than judged from a rendering. A buyer should walk the clubhouse, spa and pool deck before deciding, and ask the RWA how upkeep is funded across 12 towers on a 45-acre site.
SNN Raj Etternia Price & Payment
SNN Raj Etternia carried an original starting price of ₹93.7 lakh. Every configuration this listing shows, from the 4 BHK to the penthouse duplexes, is sold out with the developer today. This figure reflects the project's original starting price rather than any unit currently on offer.
Because the only route into SNN Raj Etternia today is resale, price is set through direct negotiation with the current owner rather than a builder price list. Given the range of configurations, from a 2,805 sq ft 4 BHK to a 3,485 sq ft penthouse duplex, resale prices will vary a good deal by size, tower and floor.
On a resale purchase, GST does not apply, since the project already carries a completed status. Stamp duty and registration are still payable on the agreed sale value, and these vary by the buyer's home state rules. A buyer should also confirm maintenance charges and any pending dues with the outgoing owner before final payment.
SNN Raj Etternia Approvals & Documents
No RERA number is listed for SNN Raj Etternia. A buyer should ask the developer directly for the registration number. It should then be verified on the Karnataka RERA portal, which covers all Bengaluru projects, before any payment is made.
Because the project is complete, the documents to check are the occupancy certificate, the khata, the latest property tax paid receipt and the approved building plan. A clear title chain from the seller matters too, since this is a resale transaction. A buyer should confirm the apartment is registered in the seller's own name, and ask for an encumbrance certificate.
Frequently Asked Questions
What type of project is SNN Raj Etternia?
What is the starting price at SNN Raj Etternia?
What configurations were available at SNN Raj Etternia?
Are any units still available at SNN Raj Etternia?
How big is the SNN Raj Etternia site?
What amenities does SNN Raj Etternia offer?
Who developed SNN Raj Etternia?
Does SNN Raj Etternia have a RERA number?
About the Builder

Est. 1994
SNN Raj Corp, formerly SNN Builders, has developed in Bengaluru since 1994. It reports 40 completed projects and 12 million sq ft delivered, mainly in the south of the city.
Let the Experts help you find the Best Property
Home Loan EMI Calculator
Related Projects
 UPCOMING
Century Wintersun
Doddaballapura Main Road, Bangalore
by Century Real Estate
Century Wintersun is a gated villa project on Doddaballapura Main Road, Bangalore. It is complete and sold out, with Sweet Bay and Rain Tree 4-bed villa formats.
 UPCOMING
Bren Avalon
Doddanekkundi, Bangalore
by Bren Corporation
Bren Avalon is a residential apartment project in Doddanekkundi, east Bangalore, with 386 units. It is complete, and the project is sold out with the developer.
 UPCOMING
Bren Edgewaters
Kasavanhalli (off Sarjapur Road), Bangalore
by Bren Corporation
Bren Edgewaters is a residential apartment project in Kasavanhalli, off Sarjapur Road, Bangalore, with 191 units across five towers. It is complete, and the project is sold out with the developer.
 UPCOMING
Bren Avaana
Kanakapura Main Road, Bangalore
by Bren Corporation
Bren Avaana is a residential apartment project on Kanakapura Main Road, Bangalore, built as three towers with 327 units. It is under construction, mostly in 3 BHK configuration.
 UPCOMING
Bren Celestia
Marathahalli, Bangalore
by Bren Corporation
Bren Celestia is a residential apartment project near Marathahalli, Bangalore, built on 3.5 acres across five 8-floor towers. Complete since July 2014, every unit is sold out.
 UPCOMING
Bren Imperia
Haralur, Bangalore
by Bren Corporation
Bren Imperia is a residential apartment project in Haralur, Bangalore, built on 16 acres with 540 units across a 17-floor tower. Completed in March 2021, every unit is sold out.