

Sipani Samuha
Sipani Samuha is a residential apartment project on Tumkur Road in Bagalgunte, north-west Bangalore. Sipani Properties developed it. The project is under construction, with possession from December 2027 onwards. Buyers today are choosing from a builder's live inventory rather than a resale listing.
The development spans 2 acres. It is organised into 2 towers rising to 20 floors, with 237 apartments in total. That is a compact footprint carrying a tall, high-rise built form rather than a sprawling low-rise layout.
Sipani Samuha offers five configurations, from a 2 BHK at 1,030 sq ft to a 3.5 BHK duplex at 2,400 sq ft. Two of the 2 BHK sizes, at 1,200 sq ft and 1,208 sq ft, are close enough that a buyer should compare each one's own listed price rather than assume the larger size costs more. Prices currently range from ₹1.11 crore to ₹2.44 crore. With five sizes and a wide price spread, buyers can pick a configuration that matches their budget rather than settling for a single option.
Common facilities include a clubhouse, swimming pool and gymnasium, along with an indoor games area and a dedicated activity and yoga zone. Multipurpose courts and a jogging track cover more active pursuits. An amphitheatre, landscaped gardens, a kids' play area, retail spaces and a party lawn round out the list. Because construction is ongoing, a buyer should confirm which amenities are already built versus still planned.
Sipani Samuha starts from ₹1.11 crore for its smallest 2 BHK at 1,030 sq ft, working out to roughly ₹10,800 a sq ft. Because the project is under construction, payment is linked to construction milestones rather than paid in full upfront. A buyer should track the committed December 2027 possession date against actual progress on site before making each payment. Tracking construction progress in person, rather than relying only on the developer's updates, is a sensible habit for any under-construction purchase.
Key Facts at a Glance
Sipani Samuha Price List
| Unit Type | Size (SBA) | All-in Price (approx.) |
|---|---|---|
| 2 BHK | 1030 Sq.ft | Rs. 1.11 Crore Onwards |
| 2 BHK | 1200 Sq.ft | Rs. 1.35 Crore Onwards |
| 2 BHK | 1208 Sq.ft | Rs. 1.31 Crore Onwards |
| 3 BHK | 1555 Sq.ft | Rs. 1.68 Crore Onwards |
| 3.5 BHK Duplex | 2400 Sq.ft | Rs. 2.44 Crore Onwards |
Sipani Samuha Location
Arch, No 45, Gomatha Complex Bagalgunte, next to Bagalgunte, Bengaluru, Karnataka 560073
Sipani Samuha is located on Tumkur Road near Bagalgunte, in north-west Bangalore. Tumkur Road is a major arterial corridor connecting this part of the city toward the outskirts and beyond. The pincode for the address is 560073.
Because the project is still under construction, a buyer cannot yet judge the finished street directly from the site. It is better to rely on how Tumkur Road already functions today for traffic and access. This listing does not include specific distances to any landmark, so a buyer should confirm daily commute times with an on-ground visit.
Buyers evaluating Bagalgunte should weigh how a busy corridor like Tumkur Road handles peak-hour traffic for their own commute. Ground reality on an arterial road can vary a good deal depending on the exact stretch.
About Bangalore
Bangalore is India's most active residential market, and we currently track 205 live projects across the city. Activity clusters along a handful of corridors rather than spreading evenly: Whitefield and Sarjapur Road in the east, Devanahalli and Hebbal in the north, Kanakapura Road and Electronic City in the south.
Read more about Bangalore →Sipani Samuha Floor Plans
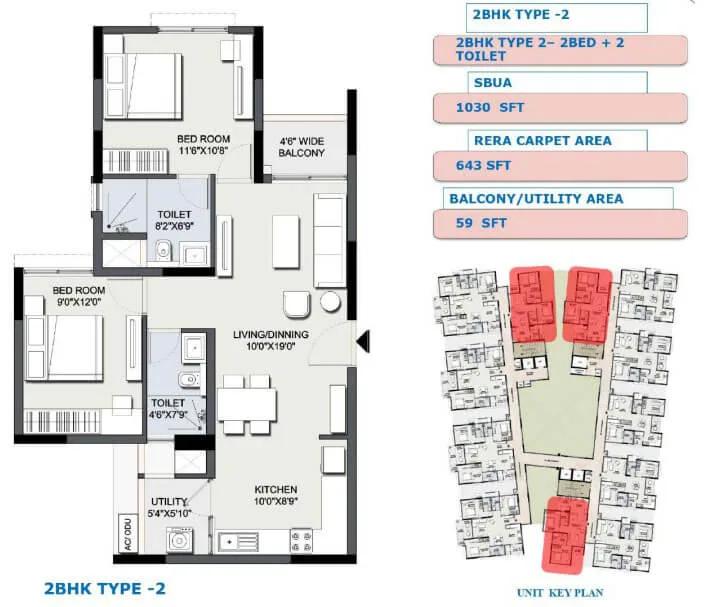
2BHK-Compact - Sipani Samuha Tumkur Road
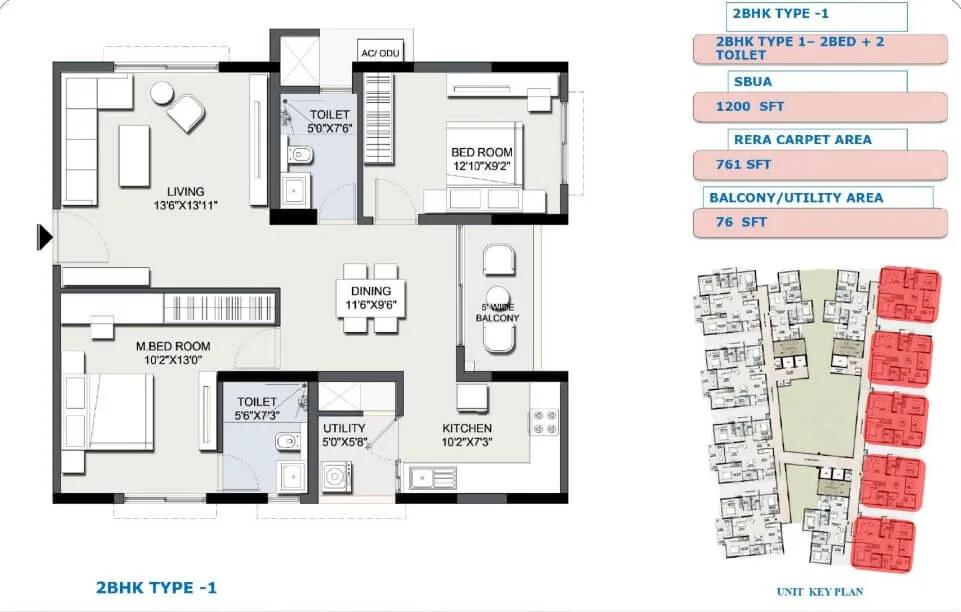
2BHK-Large - Sipani Samuha Tumkur Road
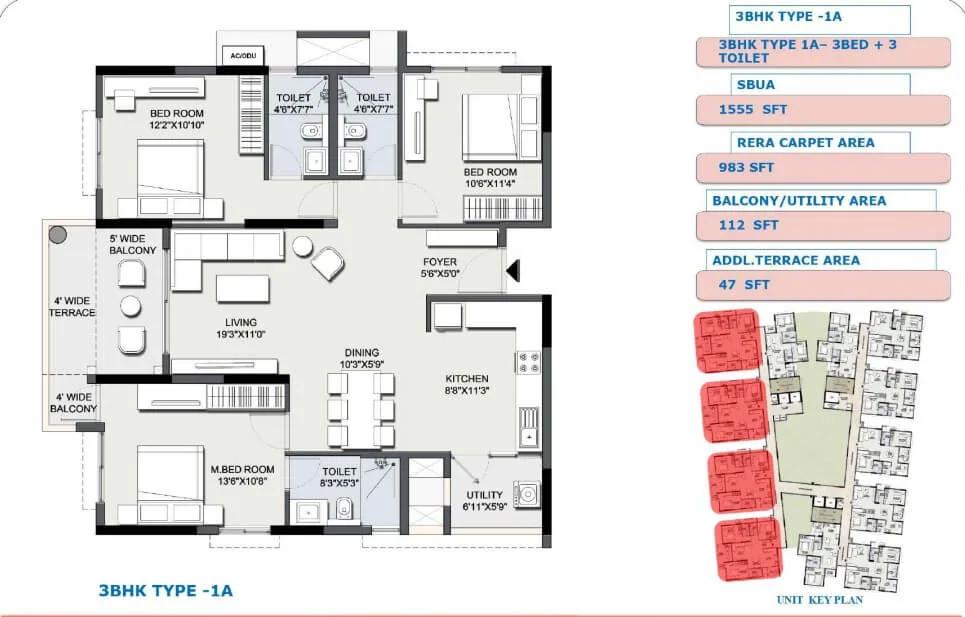
3BHK - Sipani Samuha Tumkur Road
Want the complete floor plans? Request them and we will share them on WhatsApp/Email.
| Unit Type | Size (Sq.Ft) |
|---|---|
| 2 BHK | 1030 Sq.ft |
| 2 BHK | 1200 Sq.ft |
| 2 BHK | 1208 Sq.ft |
| 3 BHK | 1555 Sq.ft |
| 3.5 BHK Duplex | 2400 Sq.ft |
Sipani Samuha floor plans cover five configurations. The smallest is a 2 BHK at 1,030 sq ft, and the largest is a 3.5 BHK duplex at 2,400 sq ft.
The 2 BHK is also offered at 1,200 sq ft and 1,208 sq ft, two sizes close enough to be almost identical. A 3 BHK at 1,555 sq ft falls between the 2 BHK options and the duplex in size.
Because Sipani Samuha is under construction, a buyer is choosing directly from the builder's floor and tower inventory rather than a resale listing. Floor and facing will affect both daylight and price within each configuration, so two units of the same size can still be priced differently depending on where they fall in the tower.
Sipani Samuha Master Plan
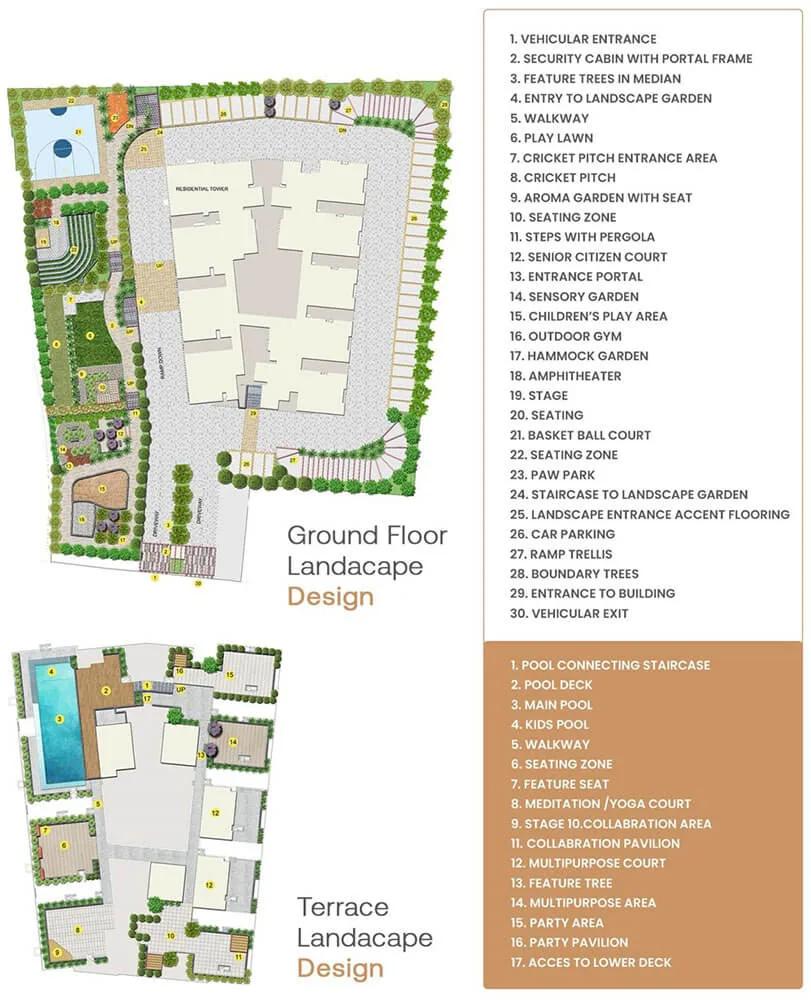
Master Plan
Sipani Samuha is built across 2 acres. It has 2 towers that rise to 20 floors each, holding 237 apartments in total. That is a tall, compact master plan rather than a wide, low-rise layout.
With only two towers on a 2-acre plot, the built form is concentrated rather than spread across multiple clusters. That kind of layout usually keeps shared amenities close to both towers, though it also means less open ground per resident than in a larger, lower-density project. Since the project is still under construction, a buyer should confirm the final landscaped layout against the sanctioned plan rather than an early rendering.
This listing does not include a separate open-space percentage for Sipani Samuha. A buyer who wants to know exactly how much of the 2 acres will be landscaped versus built should ask the developer directly and compare the marketing layout against the sanctioned plan.
Sipani Samuha Gallery
Sipani Samuha Specifications
Structure
- •RCC-framed seismic-resistant structure.
Flooring
- •Living Room, Bed Rooms / Kitchen / Dining: Vitrified tiles flooring.
- •Toilets, Living Balcony, Kitchen, Utility: Antiskid Ceramic tiles flooring.
Doors
- •Main Entrance: Laminated Door with Mortise Lock.
- •Bedrooms: Moulded / Flush Laminated Door with Lock.
- •Toilets: Moulded / Flush Laminated Door with Cylindrical knob.
- •Windows: Aluminium / UPVC frame with glass shutter.
Plumbing and Sanitary
- •Toilets: Chrome-plated fittings of reputed make.
- •Sanitary Fittings: Toilets - EWC & Wash Basin.
- •Rainwater Harvesting drain pipes included.
Security
- •Lifts - 2 No elevators for each wing.
- •Round-the-clock security with an intercom facility
- •CCTV Cameras at all vantage points.
Electrical
- •Grid Power from BESCOM for each home
- •Wires / Cables: Concealed Copper wiring with circuit Breakers.
- •Switches / Switch Plates: Modular Switches of reputed make.
- •100% Power backup for Elevators, common areas & pumps. Provisional backup for apartments.
Sipani Samuha Amenities
Sipani Samuha gives residents a clubhouse, swimming pool and gymnasium as its core recreational facilities. An indoor games area covers wet-weather play, and a dedicated activity and yoga zone adds a quieter option. Multipurpose courts and a jogging track cover more active pursuits.
An amphitheatre gives residents a dedicated space for community events, while landscaped gardens and a party lawn add further outdoor space for everyday use. A kids' play area and retail spaces within the project round out daily convenience.
Because Sipani Samuha is still under construction, these amenities cannot yet be inspected in finished form. A buyer should ask the developer for the specific specifications and timeline for each facility, and track their completion against the same schedule as the apartments themselves.
Sipani Samuha Price & Payment
Sipani Samuha starts from ₹1.11 crore for its smallest 2 BHK at 1,030 sq ft, which works out to roughly ₹10,800 a sq ft. Prices across the five configurations run up to ₹2.44 crore for the largest 3.5 BHK duplex at 2,400 sq ft.
Two of the 2 BHK sizes, at 1,200 sq ft and 1,208 sq ft, are priced close together but not in the same order as their size. A buyer should compare each unit's own listed price rather than assume the larger of the two automatically costs more.
Because Sipani Samuha is under construction, payment is typically linked to construction stages rather than paid upfront in full. On top of the base price, an under-construction home like this attracts GST on the construction component, and stamp duty and registration are payable on the agreed value. A buyer should track the committed December 2027 possession date against actual progress on site before releasing each instalment.
Sipani Samuha Approvals & Documents
No RERA number is listed for Sipani Samuha. A buyer should ask the developer directly for the registration number. It should then be verified on the Karnataka RERA portal, which covers all Bengaluru projects, before any payment is made.
Because the project is under construction, a buyer should ask for the approved building plan and check progress against the committed possession date. The khata and the latest property tax paid receipt for the land should also be checked, along with the construction-linked payment schedule, before signing any agreement.
Frequently Asked Questions
What type of project is Sipani Samuha?
What is the starting price at Sipani Samuha?
What configurations does Sipani Samuha offer?
Why is the 1,208 sq ft 2 BHK at Sipani Samuha priced lower than the 1,200 sq ft option?
How big is the Sipani Samuha site?
What amenities does Sipani Samuha offer?
Does Sipani Samuha have a RERA number?
How is payment structured at Sipani Samuha?
About the Builder

Sipani traces its business history to RK Sipani's entry into the timber trade in Chikmagalur, Karnataka in 1959, and states it was incorporated as the Sipani Group in 2000. Its real estate division has built residential projects in Bengaluru housing more than 2,500 families across 9 completed projects totalling about 2.5 million square feet, and is currently developing the 70-acre Sipani City.
Let the Experts help you find the Best Property
Home Loan EMI Calculator
Related Projects
 UPCOMING
Century Wintersun
Doddaballapura Main Road, Bangalore
by Century Real Estate
Century Wintersun is a gated villa project on Doddaballapura Main Road, Bangalore. It is complete and sold out, with Sweet Bay and Rain Tree 4-bed villa formats.
 UPCOMING
Bren Avalon
Doddanekkundi, Bangalore
by Bren Corporation
Bren Avalon is a residential apartment project in Doddanekkundi, east Bangalore, with 386 units. It is complete, and the project is sold out with the developer.
 UPCOMING
Bren Edgewaters
Kasavanhalli (off Sarjapur Road), Bangalore
by Bren Corporation
Bren Edgewaters is a residential apartment project in Kasavanhalli, off Sarjapur Road, Bangalore, with 191 units across five towers. It is complete, and the project is sold out with the developer.
 UPCOMING
Bren Avaana
Kanakapura Main Road, Bangalore
by Bren Corporation
Bren Avaana is a residential apartment project on Kanakapura Main Road, Bangalore, built as three towers with 327 units. It is under construction, mostly in 3 BHK configuration.
 UPCOMING
Bren Celestia
Marathahalli, Bangalore
by Bren Corporation
Bren Celestia is a residential apartment project near Marathahalli, Bangalore, built on 3.5 acres across five 8-floor towers. Complete since July 2014, every unit is sold out.
 UPCOMING
Bren Imperia
Haralur, Bangalore
by Bren Corporation
Bren Imperia is a residential apartment project in Haralur, Bangalore, built on 16 acres with 540 units across a 17-floor tower. Completed in March 2021, every unit is sold out.