
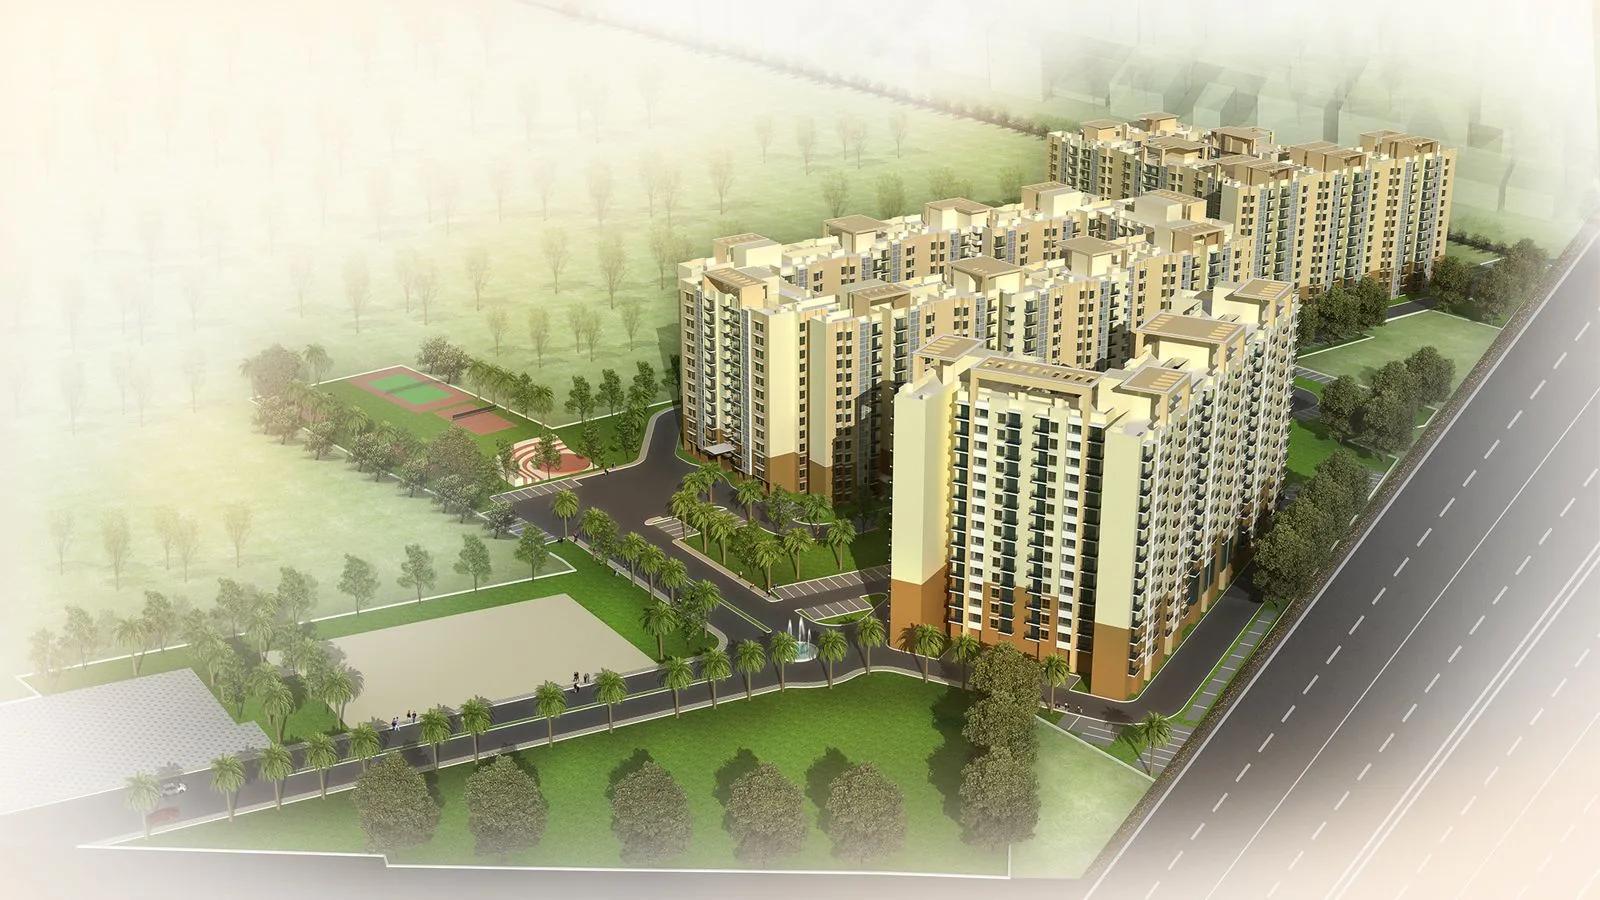
Shriram Summitt
Shriram Summitt is a residential apartment project on Gollahalli Electronic City Road in Electronic City, south Bangalore. Shriram Properties developed it. The project is complete, and possession has been running since 2019. Every apartment here is a finished, occupied home.
The development spans 15 acres. It is organised into 17 blocks rising to 13 floors, with 947 apartments in total. That is one of the larger gated communities in the area, with a correspondingly wide range of common facilities and internal roads.
Shriram Summitt was built across eight configurations, from a 1 BHK at 755 sq ft up to a 3 BHK at 1,595 sq ft. The 2 BHK and 2.5 BHK options came in a few size variants within the same block layout. Every configuration is now sold out with the developer, so entry today is only through resale. With eight different sizes on offer originally, a resale buyer has a genuine range of floor areas to choose from, unlike a single-configuration project.
Common facilities include a clubhouse, swimming pool and gymnasium, along with a games room and a dedicated yoga area. Basketball court, outdoor courts and a jogging track cover more active pursuits. Landscaped gardens, a kids' play area, retail spaces and a party area round out the list. With 17 separate blocks, upkeep and amenity access can vary somewhat depending on which block a resale unit is in.
Shriram Summitt carried an original starting price of ₹70 lakh. That price is no longer tied to fresh inventory, since every configuration has sold out. Anyone buying now is buying resale, with price negotiated directly with the current owner. A buyer can inspect the finished apartment and common areas before deciding. Given the project's scale, comparing a few resale listings across different blocks is worth the extra effort before settling on one.
Key Facts at a Glance
Shriram Summitt Price List
| Unit Type | Size (SBA) | All-in Price (approx.) |
|---|---|---|
| 1 BHK | 755 Sq.ft | SOLD OUT |
| 2 BHK | 1175 Sq.ft | SOLD OUT |
| 2 BHK (Phase 3) | 1200 Sq.ft | SOLD OUT |
| 2 BHK | 1275 Sq.ft | SOLD OUT |
| 2.5 BHK (Phase 3) | 1335 Sq.ft | SOLD OUT |
| 2.5 BHK | 1340 Sq.ft | SOLD OUT |
| 3 BHK | 1450 Sq.ft | SOLD OUT |
| 3 BHK | 1595 Sq.ft | SOLD OUT |
Shriram Summitt Location
Gollahalli Electronic City Road, Electronics City Phase 1, Electronics City Phase 1, Electronic City, Bengaluru, Karnataka 560100
Shriram Summitt is located on Gollahalli Electronic City Road in Electronic City, one of Bangalore's established IT and residential corridors. Electronic City has grown around its technology parks into a mixed residential and commercial hub. The pincode for the address is 560100.
Because the project is complete and occupied, the neighbourhood around it is fully built out. That lets a buyer see the finished street pattern, traffic flow and general upkeep before committing. A visit at different times of day is the best way to judge the commute. This listing does not include specific distances to any landmark.
Buyers evaluating Electronic City should weigh how Gollahalli Electronic City Road handles peak-hour traffic for their own commute. Ground reality on a corridor built up around IT parks can vary a good deal block by block.
About Bangalore
Bangalore is India's most active residential market, and we currently track 205 live projects across the city. Activity clusters along a handful of corridors rather than spreading evenly: Whitefield and Sarjapur Road in the east, Devanahalli and Hebbal in the north, Kanakapura Road and Electronic City in the south.
Read more about Bangalore →Shriram Summitt Floor Plans
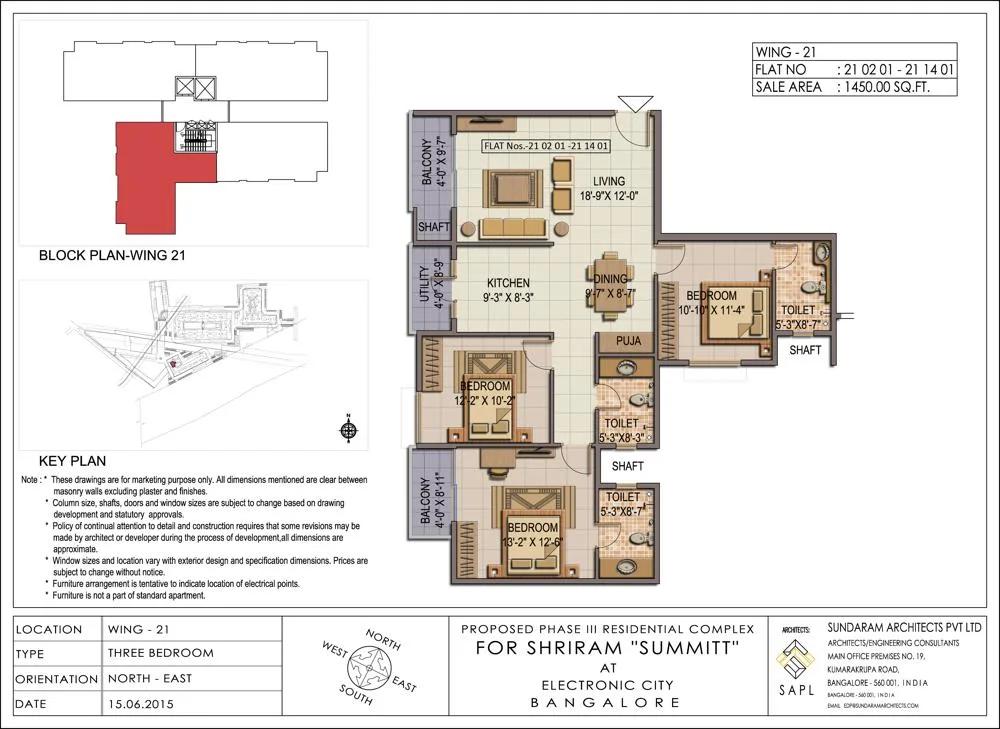
3 BHK – 1450 – Shriram Summitt

2.5 BHK – 1355 – Shriram Summitt
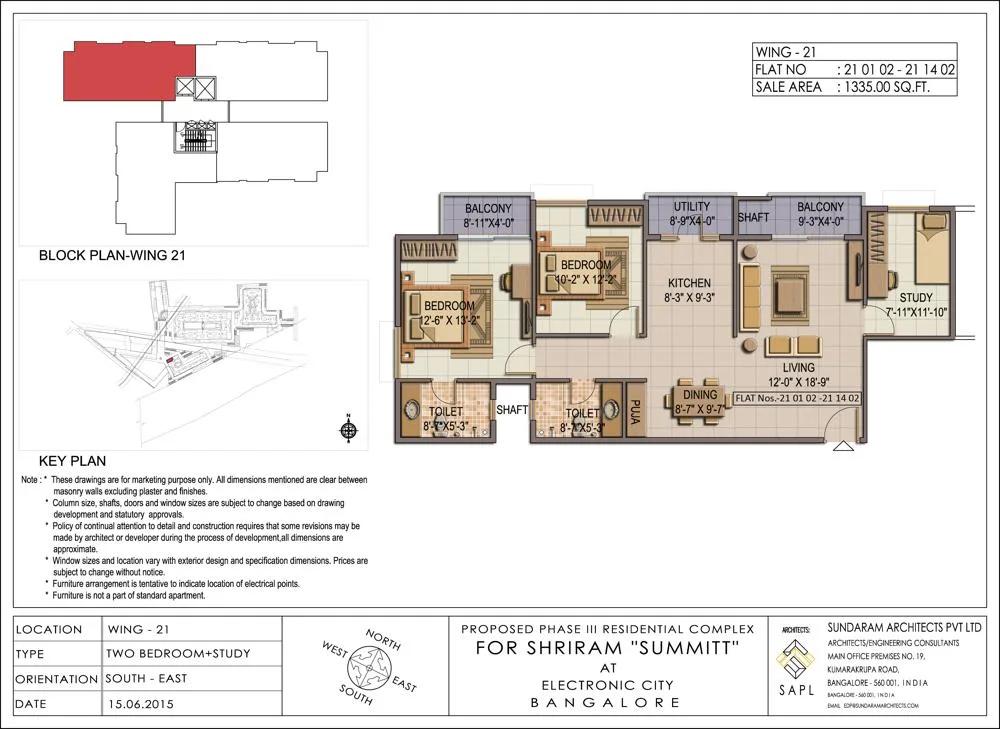
2.5 BHK – 1335 SE – Shriram Summitt
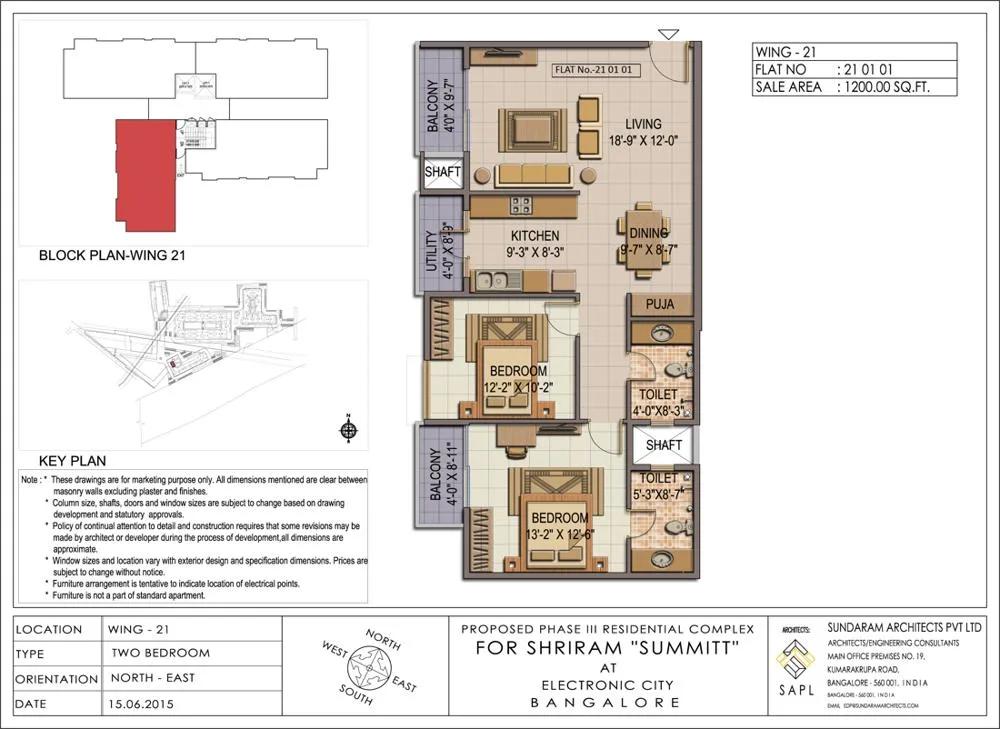
2 BHK – 1200 NE – Shriram Summitt
Want the complete floor plans? Request them and we will share them on WhatsApp/Email.
| Unit Type | Size (Sq.Ft) |
|---|---|
| 1 BHK | 755 Sq.ft |
| 2 BHK | 1175 Sq.ft |
| 2 BHK (Phase 3) | 1200 Sq.ft |
| 2 BHK | 1275 Sq.ft |
| 2.5 BHK (Phase 3) | 1335 Sq.ft |
| 2.5 BHK | 1340 Sq.ft |
| 3 BHK | 1450 Sq.ft |
| 3 BHK | 1595 Sq.ft |
Shriram Summitt floor plans cover eight configurations. The smallest is a 1 BHK at 755 sq ft, and the largest is a 3 BHK at 1,595 sq ft. A single-configuration search is not possible here, since the project offers a genuine spread across bedroom counts and sizes for a buyer to compare.
The 2 BHK options range from 1,175 sq ft to 1,275 sq ft across a few layout variants. The 2.5 BHK options come in at 1,335 sq ft and 1,340 sq ft, close enough that the difference is mostly in layout rather than usable space.
Every configuration at Shriram Summitt is sold out with the developer, so a buyer today is shopping the resale market rather than picking directly from builder inventory. On resale, floor, block and facing still matter for daylight, ventilation and eventual exit price, even within the same configuration. A buyer should also confirm which block a specific listing belongs to, since some of Shriram Summitt's units were built and sold under a later phase.
Shriram Summitt Master Plan
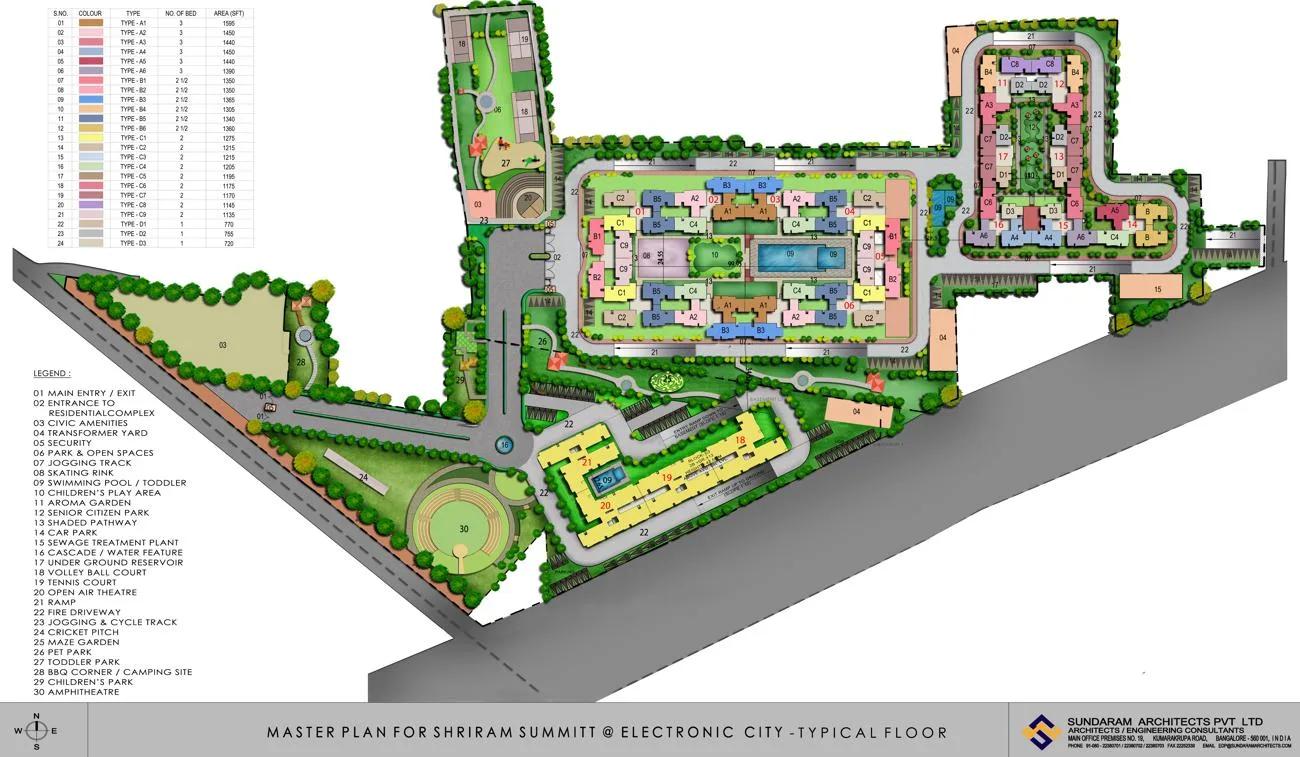
Master Plan
Shriram Summitt is built across 15 acres. It has 17 blocks that rise to 13 floors each, holding 947 apartments in total. That is a large, multi-block master plan rather than a single tower on a small footprint.
With 17 separate blocks on one 15-acre site, the master plan spreads density across the plot instead of concentrating it in one or two high-rises. That kind of layout usually means amenities are shared across a wider campus, with more internal walking distance between blocks and common facilities.
This listing does not include a separate open-space percentage for Shriram Summitt. A buyer who wants to know exactly how much of the 15 acres is landscaped should ask the resident welfare association or the developer directly, and walk the grounds in person.
Shriram Summitt Specifications
Structure
- •RCC framed structure Building
- •Concrete Solid Block Masonry (Int & Ext) - 200MM Exterior walls, 100MM Interior walls
Flooring
- •Master Bedroom: Laminated wooden flooring.
- •Living, Dining: Superior quality vitrified tiles.
- •Toilets: Anti Skid Ceramic Tile flooring.
Doors
- •Teak wood frame, factory made BST shutter with ornamental beading.
- •All Bedrooms internal doors: Endor/Corbett wood composite doors.
- •Windows - UPVC with bug mesh.
Plumbing and Sanitary
- •Premium quality CP fittings - Combinations of Florentine & Lyric from Jaguar.
- •Sanitary-ware - Hindware w/ Italian Floor Mounted Closet, Shower.
- •Rainwater Harvesting drain pipes included.
Security
- •Otis / Equivalent elevators in each tower
- •Round the clock security with intercom facility
- •CCTV Camera at all vantage points.
Electrical
- •Grid Power from BESCOM for each home
- •Modular switches of reputed make
- •Copper electrical wiring all throughout via concealed conduits
- •100% Power backup for elevators, common areas & pumps
Shriram Summitt Amenities
Shriram Summitt gives residents a clubhouse, swimming pool and gymnasium as its core recreational facilities. A games room covers indoor play, and a dedicated yoga area is available for residents who want a quieter routine. Basketball court, outdoor courts and a jogging track cover more active pursuits.
Families with children get a dedicated kids' play area. Landscaped gardens and a party area give residents outdoor space for everyday use and for hosting occasions. Retail spaces within the project mean some daily conveniences can be reached on foot inside the gated compound.
Because Shriram Summitt is complete and occupied, every one of these amenities can be inspected in person rather than judged from a rendering. Across 17 blocks, upkeep can vary between clusters. A buyer should check the specific block's common areas rather than assuming one standard across the whole 15-acre site.
Shriram Summitt Price & Payment
Shriram Summitt carried an original starting price of ₹70 lakh. Every configuration, from the 1 BHK to the 3 BHK, is sold out with the developer today. This figure reflects the project's original starting price, not a price still on offer through fresh booking.
Because the only route into Shriram Summitt today is resale, price is set through direct negotiation with the current owner. It can land well above or below the original ₹70 lakh, depending on configuration, block, floor and upkeep. A buyer should get an independent valuation before agreeing on a figure.
On a resale purchase, GST does not apply, since the project already carries a completed status. Stamp duty and registration are still payable on the agreed sale value, and these vary by the buyer's home state rules. A buyer should also confirm maintenance charges and any pending dues with the outgoing owner before final payment.
Shriram Summitt Approvals & Documents
No RERA number is listed for Shriram Summitt. A buyer should ask the developer directly for the registration number. It should then be verified on the Karnataka RERA portal, which covers all Bengaluru projects, before any payment is made.
Because the project is complete, the documents to check are the occupancy certificate, the khata, the latest property tax paid receipt and the approved building plan. A clear title chain from the seller matters too, since this is a resale transaction. A buyer should confirm the apartment is registered in the seller's own name, and ask for an encumbrance certificate.
Frequently Asked Questions
What type of project is Shriram Summitt?
What is the starting price at Shriram Summitt?
What configurations were available at Shriram Summitt?
Are any units still available at Shriram Summitt?
How big is the Shriram Summitt site?
What amenities does Shriram Summitt offer?
Does Shriram Summitt have a RERA number?
What should a buyer check before purchasing resale at Shriram Summitt?
About the Builder

Est. 2000
Shriram properties is part of the 90,000 Crore Shriram Group. Since its inception in the year 1995 the group has built an extensive presence across South India, with a diverse portfolio that consists of over 20 million sq. ft. of built-up space. Along with this, it also has over 12 million sq. ft. to be delivered in the next two years and 45.85 million sq. ft. which is under development.The…
Let the Experts help you find the Best Property
Home Loan EMI Calculator
Related Projects
 UPCOMING
Century Wintersun
Doddaballapura Main Road, Bangalore
by Century Real Estate
Century Wintersun is a gated villa project on Doddaballapura Main Road, Bangalore. It is complete and sold out, with Sweet Bay and Rain Tree 4-bed villa formats.
 UPCOMING
Bren Avalon
Doddanekkundi, Bangalore
by Bren Corporation
Bren Avalon is a residential apartment project in Doddanekkundi, east Bangalore, with 386 units. It is complete, and the project is sold out with the developer.
 UPCOMING
Bren Edgewaters
Kasavanhalli (off Sarjapur Road), Bangalore
by Bren Corporation
Bren Edgewaters is a residential apartment project in Kasavanhalli, off Sarjapur Road, Bangalore, with 191 units across five towers. It is complete, and the project is sold out with the developer.
 UPCOMING
Bren Avaana
Kanakapura Main Road, Bangalore
by Bren Corporation
Bren Avaana is a residential apartment project on Kanakapura Main Road, Bangalore, built as three towers with 327 units. It is under construction, mostly in 3 BHK configuration.
 UPCOMING
Bren Celestia
Marathahalli, Bangalore
by Bren Corporation
Bren Celestia is a residential apartment project near Marathahalli, Bangalore, built on 3.5 acres across five 8-floor towers. Complete since July 2014, every unit is sold out.
 UPCOMING
Bren Imperia
Haralur, Bangalore
by Bren Corporation
Bren Imperia is a residential apartment project in Haralur, Bangalore, built on 16 acres with 540 units across a 17-floor tower. Completed in March 2021, every unit is sold out.