
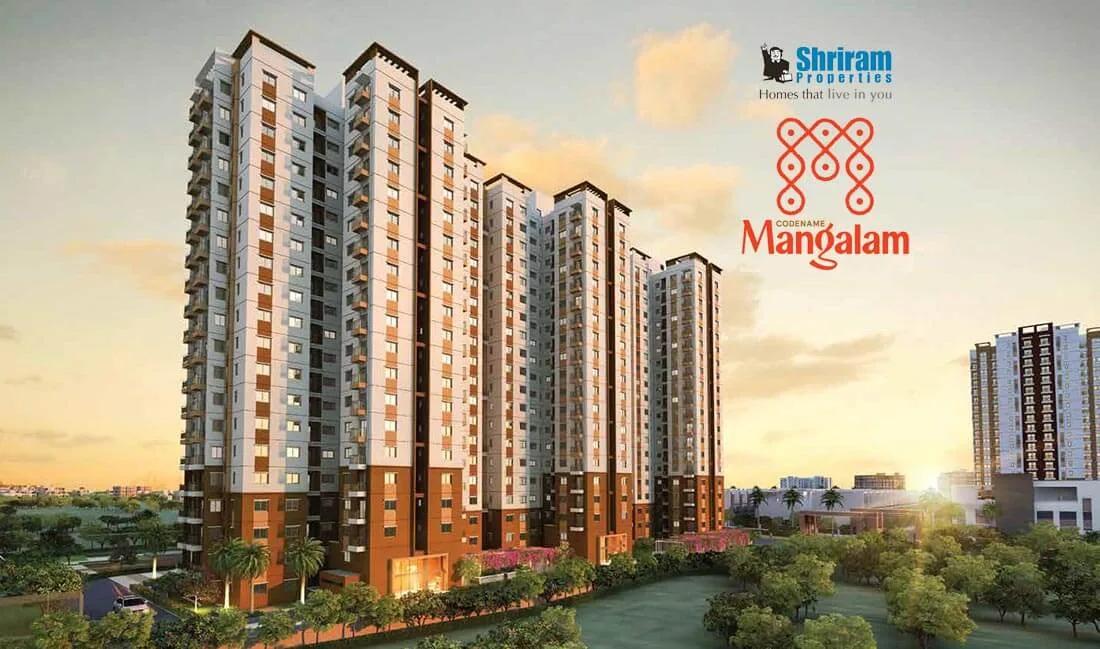
Shriram Mangalam
Shriram Mangalam is a residential apartment project in Mangadu, Chennai, developed by Shriram Properties. The project is completed, with possession available from December 2024. It spreads across a 30-acre site, built as three towers of 19 floors each, holding 936 apartments in total. This makes it one of the taller and larger developments Shriram Properties has completed in Chennai.
Shriram Mangalam was originally offered in 2 BHK and 3 BHK configurations, with 2 BHK sizes of 817 sq ft and 1,157 sq ft, and a 3 BHK of 1,281 sq ft. Every one of these configurations is now sold out with the developer. A buyer interested in the project today would need to look at the resale market rather than book directly.
Shriram Mangalam's original starting price was ₹44 lakh. Since every listed unit is sold out, this figure was the project's entry price at launch rather than a rate available today. Any resale price will be set independently by the reselling owner, and is likely to reflect the fact that possession is now complete.
Because Shriram Mangalam is already complete, a buyer coming in through resale can inspect a finished home directly. Amenities include a gymnasium, a 20,000 sq ft clubhouse, a rooftop swimming pool, and a games room. There is also a library and reading room, a jogging track, outdoor sports courts, and a multipurpose party area. Landscaped gardens, a shopping area, a pharmacy and health centre, and a kids' play area with a creche round out the list.
Shriram Mangalam is located on Shriram City Road, in Sri Pandian Nagar, Mangadu, Chennai. Buyers considering a resale purchase should verify the seller's ownership documents and the project's RERA registration before proceeding.
At 936 homes on 30 acres across three 19-floor towers, this works out to roughly 31 homes an acre and about 16 to a floor. A resale buyer should ask which tower a listing belongs to before comparing two asking prices.
Key Facts at a Glance
Shriram Mangalam Price List
| Unit Type | Size (SBA) | All-in Price (approx.) |
|---|---|---|
| 2 BHK | 817 Sq.ft | SOLD OUT |
| 2 BHK | 1157 Sq.ft | SOLD OUT |
| 3 BHK | 1281 Sq.ft | SOLD OUT |
Shriram Mangalam Location
903, Shriram City Rd, Sri Pandian Nagar, Mangadu, Chennai, Tamil Nadu 600122
Shriram Mangalam is located on Shriram City Road, in Sri Pandian Nagar, Mangadu, Chennai. Mangadu lies on the western side of Chennai, an area that has grown steadily as a residential suburb over recent years.
At 30 acres, Shriram Mangalam is a large, self-contained development, so residents can access much of their daily needs within the project's own grounds. A buyer considering a resale purchase should still check the everyday retail, schools and transport actually available around Mangadu. A large campus is not a substitute for a well-connected neighbourhood.
A site visit at both a weekday morning and an evening is the simplest way to judge real commute time toward central Chennai. Posted distances alone can understate traffic on this route, especially during peak hours. This is worth testing before deciding on a resale purchase.
Shriram Mangalam Floor Plans
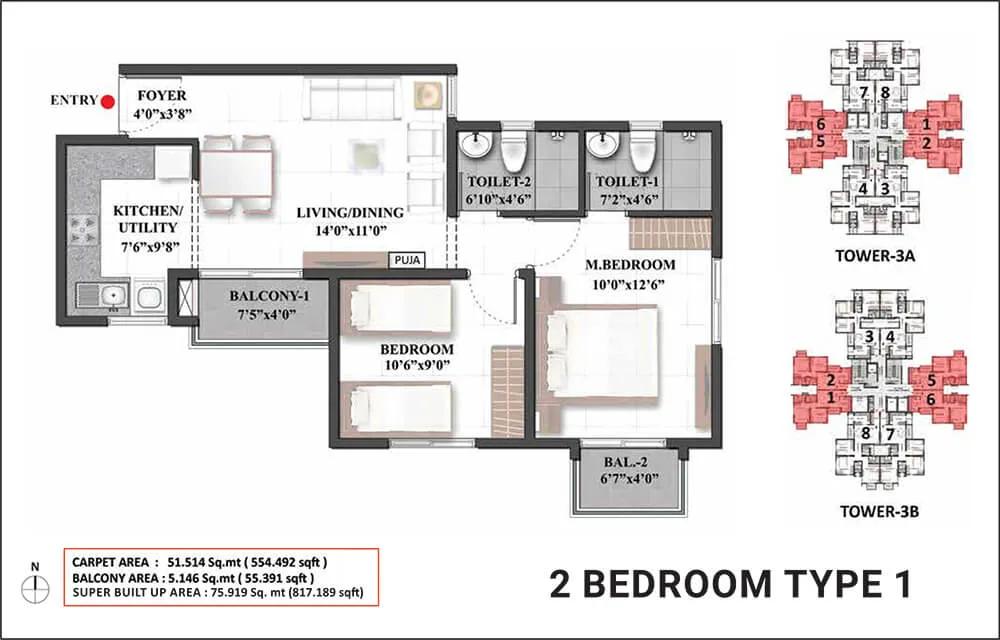
817 2BHK Type1 - Shriram Mangalam Chennai
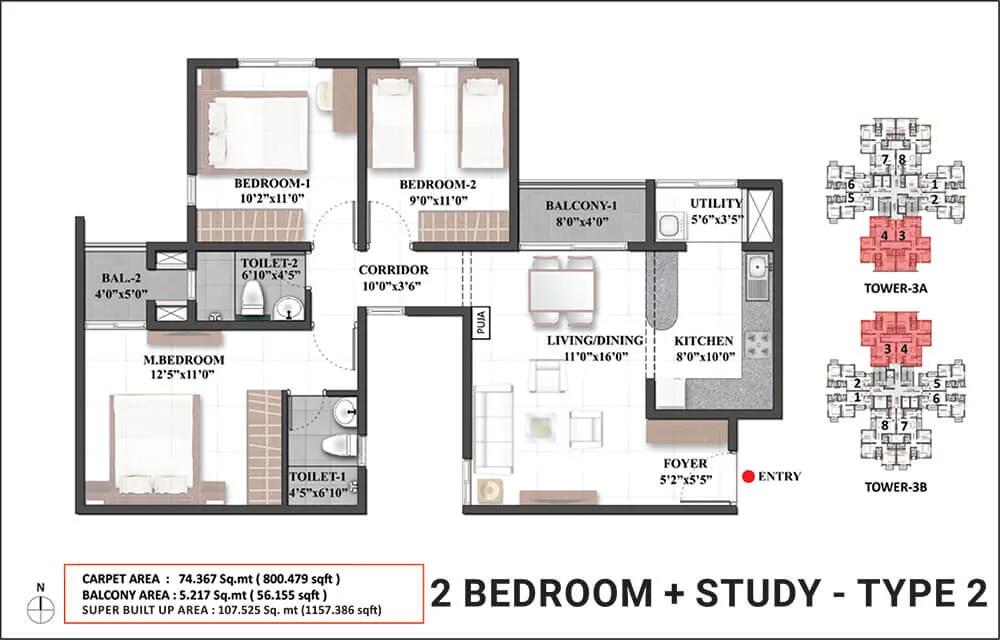
1157 2BHK+S Type2 - Shriram Mangalam Chennai
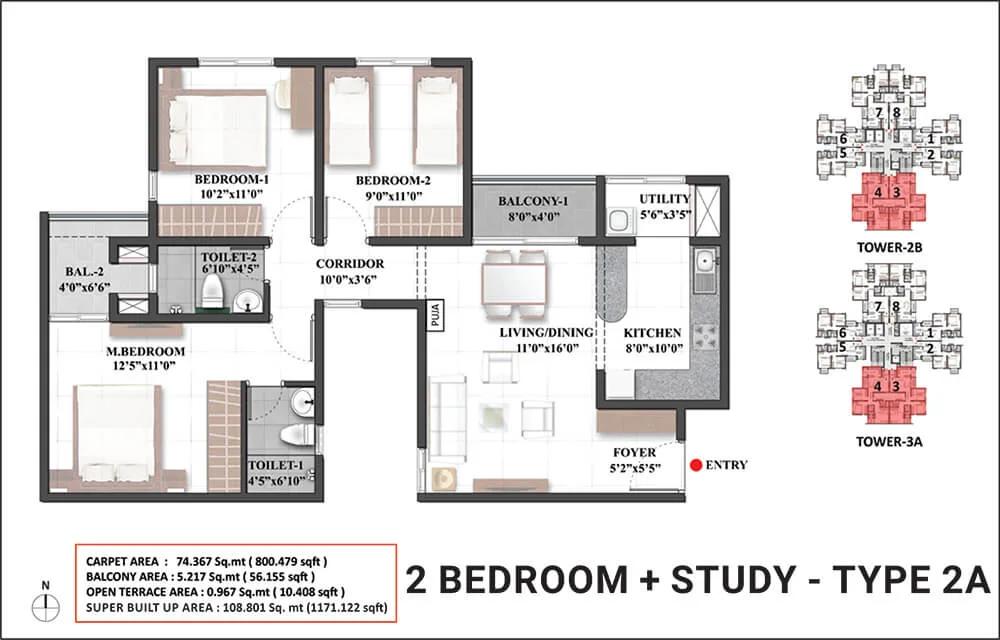
1171 2BHK+S Type2A - Shriram Mangalam Chennai
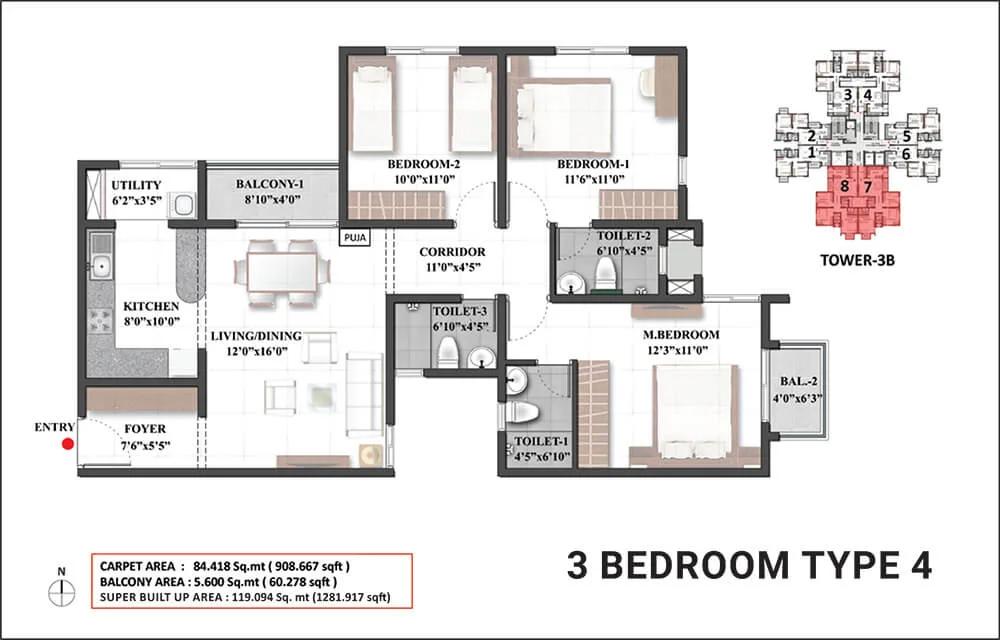
1281 3BHK Type4 - Shriram Mangalam Chennai
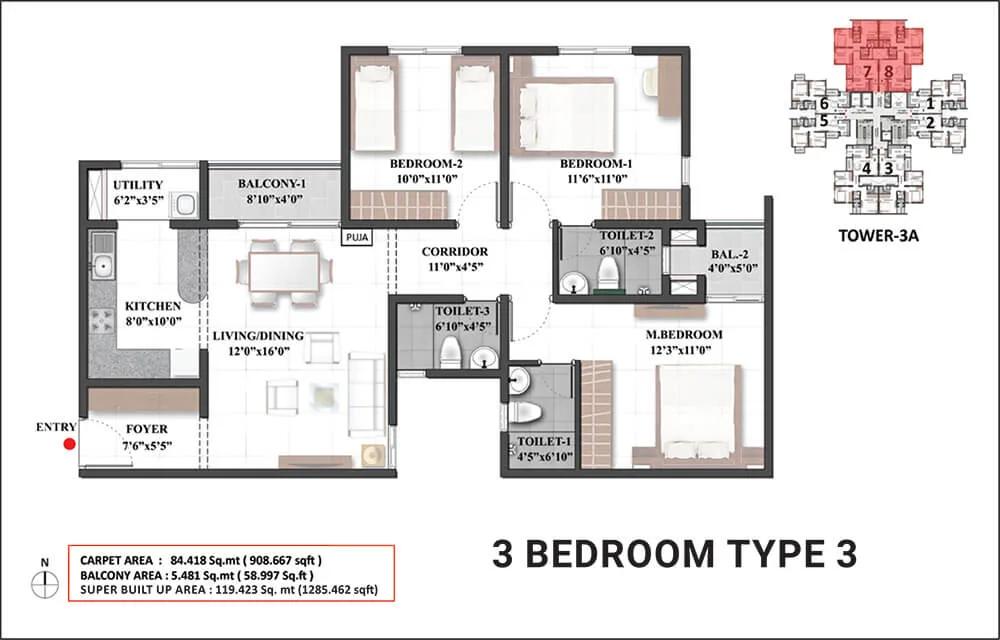
1285 3BHK Type3 - Shriram Mangalam Chennai
Want the complete floor plans? Request them and we will share them on WhatsApp/Email.
| Unit Type | Size (Sq.Ft) |
|---|---|
| 2 BHK | 817 Sq.ft |
| 2 BHK | 1157 Sq.ft |
| 3 BHK | 1281 Sq.ft |
Shriram Mangalam floor plans originally covered two configurations across three towers. The 2 BHK was offered in two sizes, 817 sq ft and 1,157 sq ft, while the 3 BHK measured 1,281 sq ft.
All three of these floor plans are now sold out with the developer. A buyer who wants a unit at Shriram Mangalam today would need to approach the resale market. An existing owner sets the asking price rather than the developer's original list, so prices can vary between similar units.
These floor plans are no longer available directly. A resale buyer should ask the seller for the exact size, floor and facing of the specific unit. Compare it against the original 817 sq ft, 1,157 sq ft and 1,281 sq ft sizes to judge the asking price, and ask which of the three towers the unit is in. A higher floor in a 19-storey tower may carry a different view and price.
Shriram Mangalam Master Plan
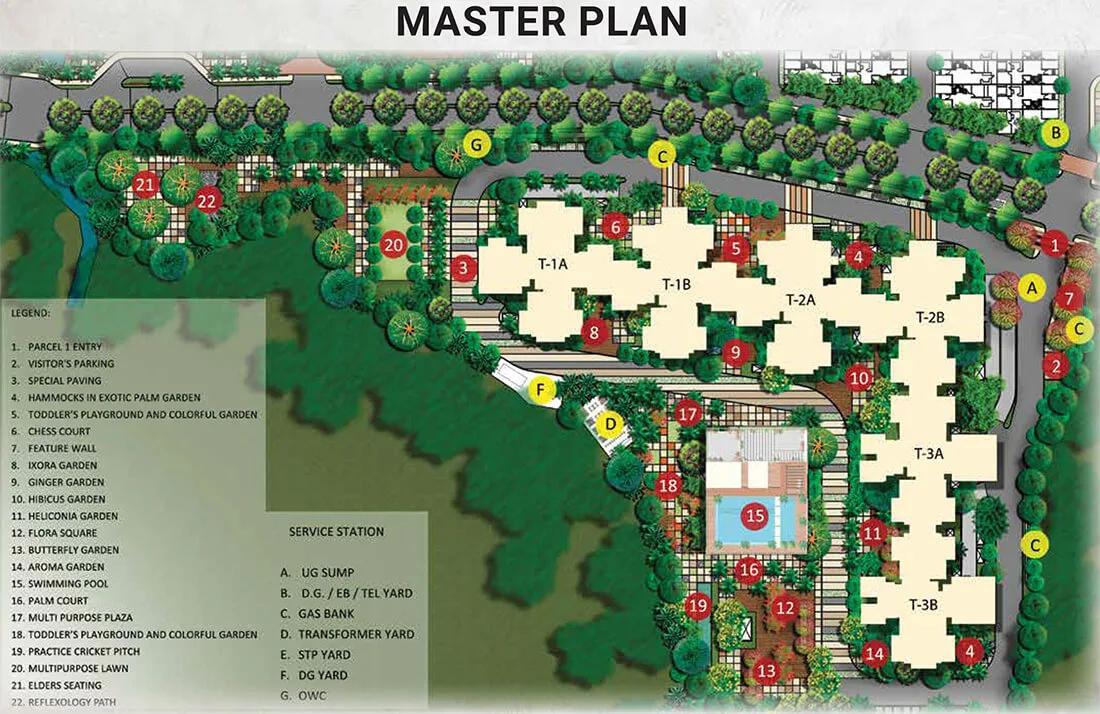
Master Plan
Shriram Mangalam is planned across a 30-acre site as three towers of 19 floors each, holding 936 apartments in total. Running each tower to 19 floors concentrates a large number of homes into a relatively compact footprint, compared with spreading the same count across many low-rise blocks.
The master plan places 2 BHK and 3 BHK apartments across the same three towers. Amenities such as the 20,000 sq ft clubhouse, the rooftop swimming pool and the shopping area are shared facilities within this 30-acre layout, rather than allotted per tower. Every resident has equal access to these facilities regardless of which tower they live in.
Because Shriram Mangalam is already complete, a resale buyer can compare the built master plan against what was originally promised. Check amenity placement and open spaces during a site visit, rather than relying on the developer's original brochure.
Shriram Mangalam Gallery
Shriram Mangalam Specifications
Structure
- •Earthquake Resistant Structure (Seismic Zone III Compliant) RCC walls & Slabs
Flooring
- •Vitrified Tile flooring (2′ * 2′) for Living, Dining, kitchen, Foyer & bedrooms
- •Anti-skid ceramic tiles in Balcony & utility
Doors
- •Main Door: Teak wood frame with teak veneer flush door shutter with pigmented PU polish.
- •Internal Doors: Skin Mould shutter with pigmented PU Paint finish with architrave.
- •Windows: UPVC sliding with mosquito mesh
Plumbing and Sanitary
- •Sanitary ware (washbasin & EWC) in all toilets of CERA/HINDWARE/Parry ware/jaquar or equivalent make
- •Hot/Cold shower wall mixer & other CP Fixtures of Kohler/Roca Parry ware/jaquar or equivalent
- •Rainwater Harvesting drain pipes included.
Security
- •Reputed brand high-speed lifts provided of sufficient numbers with 100% DG Power back up
- •Round-the-clock security with intercom facility.
- •CCTV provision in Lobby, Basements, Common Areas, Lift, Clubhouse entrance & External Road
Electrical
- •Power Supply: 3-phase power supply connection
- •Fire-resistant wires of reputed make
- •Modular switches of Anchor or equivalent make
- •100% DG back up for lights In common areas, lifts, water supply systems, fire fighting systems, and other essential utilities.1KW for all units
Shriram Mangalam Amenities
Shriram Mangalam's amenities are built for a large resident base across its three towers. These include a gymnasium and a 20,000 sq ft clubhouse, along with a rooftop swimming pool and a dedicated games room.
The project also has a library and reading room, a jogging track, outdoor sports courts, and a multipurpose party area, set within landscaped gardens across the site. A shopping area and a pharmacy and health centre add everyday convenience, alongside a kids' play area with a creche for families.
The project is already complete and occupied. A resale buyer should inspect these shared amenities on a site visit, rather than judging only from the original list, since actual usage can affect their condition over time.
Shriram Mangalam Price & Payment
Shriram Mangalam's original starting price was ₹44 lakh, covering the smaller 2 BHK configuration at launch. Every configuration is now sold out with the developer, so this figure is the project's original entry price rather than a rate available today.
A buyer interested in Shriram Mangalam now would need to purchase through resale, where the price is set by the current owner and is not fixed by the developer's original list. It is worth asking the seller how their asking price compares with the project's original ₹44 lakh starting point, and why it has moved.
Since Shriram Mangalam is a completed project, a purchase here does not carry GST, as GST applies only to under-construction homes without an occupancy certificate. Stamp duty and registration charges still apply, along with ongoing maintenance charges once a buyer moves in. It is worth asking the current owner for the latest maintenance bill before agreeing a price.
Shriram Mangalam Approvals & Documents
Shriram Mangalam's listing does not include a RERA number. Current registration can be checked on the Tamil Nadu RERA portal.
Since the project is complete and being bought through resale, a buyer should check the occupancy certificate for the specific tower and the property's tax record. The latest tax paid receipt and the approved building plan should also be checked. Confirm all documents are in the current seller's name before making any payment, and request a society no-dues certificate as well. These checks protect the buyer if any dispute arises after the sale.
Frequently Asked Questions
What was the starting price at Shriram Mangalam?
What configurations were available at Shriram Mangalam?
Can I still buy at Shriram Mangalam?
Is Shriram Mangalam ready to move in?
How large is Shriram Mangalam?
Where is Shriram Mangalam located?
What amenities does Shriram Mangalam offer?
Does Shriram Mangalam have a RERA number?
About the Builder

Est. 2000
Shriram properties is part of the 90,000 Crore Shriram Group. Since its inception in the year 1995 the group has built an extensive presence across South India, with a diverse portfolio that consists of over 20 million sq. ft. of built-up space. Along with this, it also has over 12 million sq. ft. to be delivered in the next two years and 45.85 million sq. ft. which is under development.The…
Let the Experts help you find the Best Property
Home Loan EMI Calculator
Related Projects
 UPCOMING
Urbanrise The Lakes Edge
Madhavaram, Chennai
by Urbanrise
Urbanrise The Lakes Edge is a residential apartment project in Madhavaram, Chennai, spread across five acres and two towers. It is under construction, with 556 units in all.
 UPCOMING
Casagrand Laurels
Karanai (Navalur), Chennai
by Casagrand
Casagrand Laurels is a residential apartment project in Karanai, Navalur, Chennai, built as 5 BHK floor villas in a single tower. It is under construction, with 126 units in all.
 UPCOMING
Casagrand Estoria
Kelambakkam, Chennai
by Casagrand
Casagrand Estoria is a residential apartment project on Kelambakkam-Vandalur Road, Chennai, spread across six acres and five towers. It is under construction, with 331 units in all.
 UPCOMING
Casagrand Vienna
Adyar, Chennai
by Casagrand
Casagrand Vienna is a residential apartment project at 2 LB Road, Adyar, Chennai, with 98 units across four blocks. It is a new launch, with configurations up to a 4 BHK duplex.
 UPCOMING
Casagrand Dior
Kilpauk, Chennai
by Casagrand
Casagrand Dior is a residential apartment project in Kilpauk, Chennai, with just 30 units in one building. It is under construction, with a single priced configuration.
 UPCOMING
Casagrand Mercury
Perambur, Chennai
by Casagrand
Casagrand Mercury is a residential apartment project in Perambur, Chennai, spread across 20 acres and five towers. It is under construction, with 1,678 units in all.