
Shriram Luxor
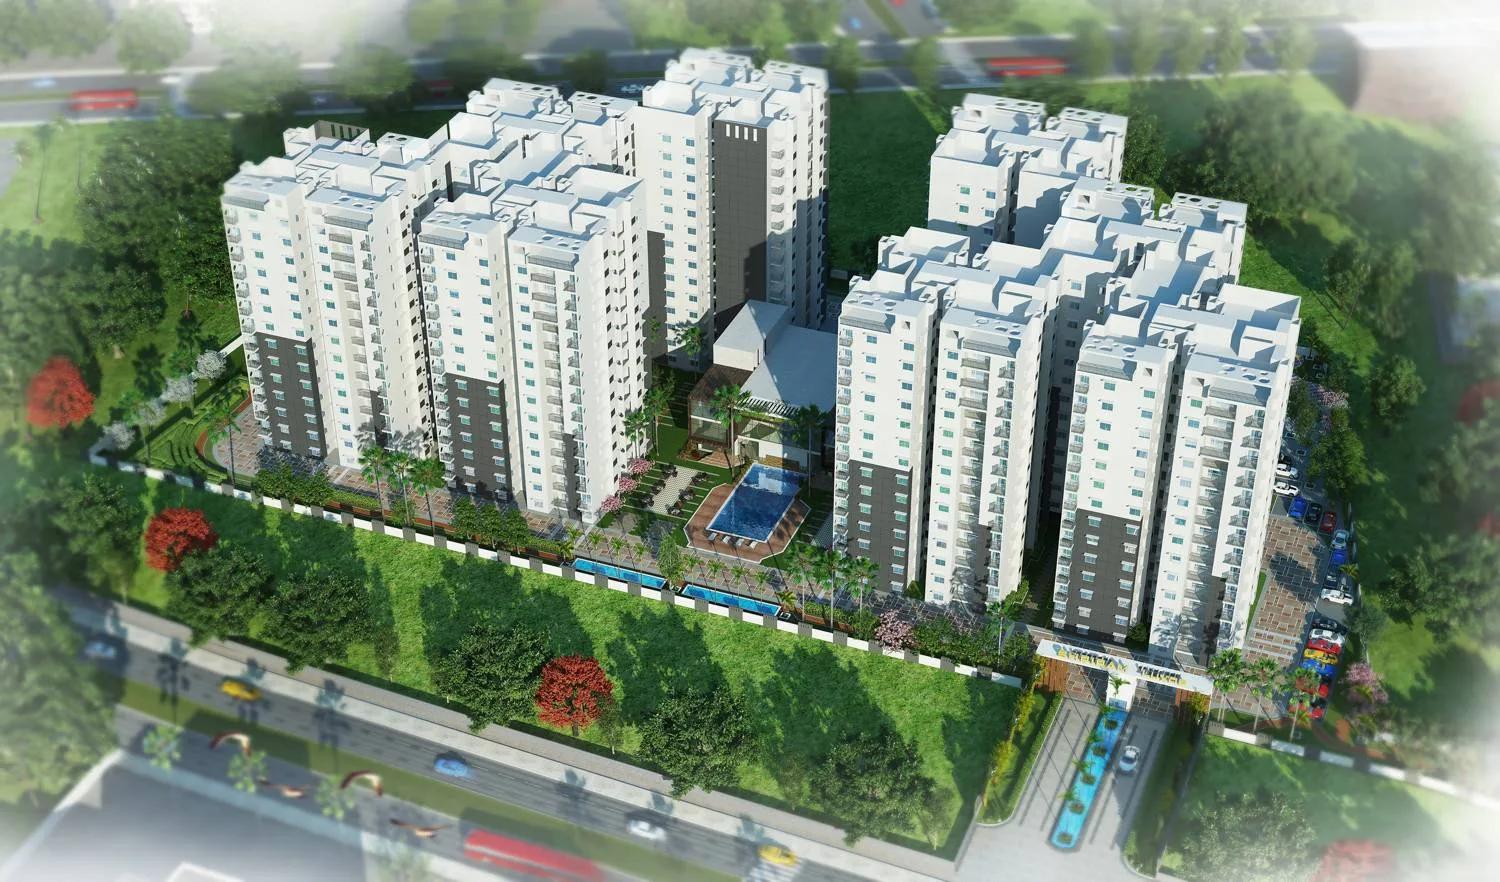
Shriram Luxor is a residential apartment project on Hennur Road in north Bangalore, developed by Shriram Properties. The project is completed. Possession has been running since 2019 onwards. It stands on 5 acres, built as 8 blocks of 13 floors each, with 444 units in total.
Every unit at Shriram Luxor has sold out with the developer, so a buyer today can only enter the project through resale. The original mix ran from 2 BHK to 3 BHK homes. Built-up areas span 1,195 sq ft up to 1,590 sq ft. That range suggests the project was built for families moving from a smaller home into a larger one without changing address.
The project's original starting price was ₹1.33 crore. That works out to roughly ₹11,150 a sq ft against the smallest 2 BHK. Because every unit is sold out, this is a starting point for the project as a whole, not a live quote for one flat. A resale buyer should ask the seller for today's asking price directly.
Shriram Luxor carries a wide amenity set. It includes a clubhouse, swimming pool and gymnasium, plus outdoor sports courts. There are also landscaped gardens and a kids' play area across the 5-acre layout. Since the project is complete and occupied, a buyer can walk the grounds and check how well these shared spaces have been kept before deciding.
For a resale buyer, the completed status is the main advantage. The actual home can be inspected before money changes hands, and there is no wait for construction to finish. What still needs checking are the maintenance charges, the state of common areas, and the seller's ownership documents. This listing does not name a RERA number for Shriram Luxor. Current registration can be checked on the Karnataka RERA portal.
Key Facts at a Glance
Shriram Luxor Price List
| Unit Type | Size (SBA) | All-in Price (approx.) |
|---|---|---|
| 2 BHK | 1195 Sq.ft | SOLD OUT |
| 2.5 BHK | 1400 Sq.ft | SOLD OUT |
| 2.5 BHK | 1440 Sq.ft | SOLD OUT |
| 3 BHK | 1550 Sq.ft | SOLD OUT |
| 3 BHK | 1590 Sq.ft | SOLD OUT |
Shriram Luxor Location
Hennur Main Road, Chikkagubbi, Beside United International School, Chikkagubbi Village, Bengaluru, Karnataka 560077
Shriram Luxor is located on Hennur Main Road in Chikkagubbi, on Bengaluru's northern edge, pincode 560077. This listing records the full address as Hennur Main Road, Chikkagubbi, beside United International School, Chikkagubbi Village. That places the project on a stretch of Hennur Road that has grown into a dense residential corridor in the years since possession began in 2019.
A north Bangalore buyer on Hennur Road typically weighs commute time to the city's job centres against the quieter feel further out from the core. A resale buyer here should walk the immediate stretch of road personally. It also helps to time the drive to one's own workplace, since this listing shows no distances to any landmark beyond the school named in the address.
With 444 units across 8 blocks on 5 acres, Shriram Luxor is a dense project relative to its land area. It is worth checking which block a unit stands in, relative to the internal road and the boundary wall. It also matters whether that block faces the main road or the interior of the layout, since this affects both noise and resale value.
About Bangalore
Bangalore is India's most active residential market, and we currently track 205 live projects across the city. Activity clusters along a handful of corridors rather than spreading evenly: Whitefield and Sarjapur Road in the east, Devanahalli and Hebbal in the north, Kanakapura Road and Electronic City in the south.
Read more about Bangalore →Shriram Luxor Floor Plans
| Unit Type | Size (Sq.Ft) |
|---|---|
| 2 BHK | 1195 Sq.ft |
| 2.5 BHK | 1400 Sq.ft |
| 2.5 BHK | 1440 Sq.ft |
| 3 BHK | 1550 Sq.ft |
| 3 BHK | 1590 Sq.ft |
Shriram Luxor floor plans cover five configurations, from a 2 BHK to a 3 BHK. The 2 BHK is 1,195 sq ft. A 2.5 BHK comes in two sizes, 1,400 sq ft and 1,440 sq ft.
The 3 BHK also comes in two sizes, 1,550 sq ft and 1,590 sq ft. That spread, from 1,195 sq ft to 1,590 sq ft, is fairly tight for a project spanning 2 BHK to 3 BHK. It suggests the extra bedroom in the 3 BHK adds modest floor area rather than a dramatically bigger home. Every one of these configurations is sold out with the developer. A buyer today can only source a specific size through resale, and availability depends on what current owners are willing to sell.
Floor and facing matter more in resale than at original launch, because a completed building lets a buyer see the actual view, light and noise from a specific floor before committing. In an 8-block, 13-floor layout, higher floors typically command a premium for view and quiet. A unit facing the internal gardens or pool is usually judged differently from one facing the boundary wall or the road. A buyer should weigh these against the seller's asking price rather than assume an old price list still applies.
Shriram Luxor Master Plan
Shriram Luxor's master plan covers 5 acres laid out as 8 residential blocks, each rising 13 floors, for a total of 444 apartments. That block-and-tower arrangement is typical of a mid-size urban project. There is enough scale to support shared amenities, without the grounds feeling as crowded as a single mega-tower would.
The eight blocks are arranged around shared open areas. These house the clubhouse, swimming pool and sports courts named in the amenity list, along with landscaped gardens. A buyer comparing blocks should check how far a given block stands from these shared spaces, and separately from the main entrance and parking, since the two are not always close together.
Because Shriram Luxor is complete, the master plan is no longer a drawing but a built layout. It can be walked and verified in person. A resale buyer should compare the actual block positions and green cover on site against any plan the seller refers to. That check matters more than trusting how the project was marketed at launch.
Shriram Luxor Specifications
Structure
- •RCC framed structure Building
- •Concrete Solid Block Masonry (Int & Ext) - 200MM Exterior walls, 100MM Interior walls
Flooring
- •Master Bedroom: Laminated wooden flooring.
- •Living, Dining: Superior quality vitrified tiles.
- •Toilets: Anti Skid Ceramic Tile flooring.
Doors
- •Teak wood frame, factory made BST shutter with ornamental beading.
- •All Bedrooms internal doors: Endor/Corbett wood composite doors.
- •Windows - UPVC with bug mesh
Plumbing and Sanitary
- •Sanitary fixtures of reputed make in all toilets.
- •Chromium plated fittings in all toilets.
- •Rainwater Harvesting drain pipes included.
Security
- •Otis / Equivalent elevators in each tower
- •Round the clock security with intercom facility
- •CCTV Camera at all vantage points.
Electrical
- •Grid Power from BESCOM for each home
- •Modular switches of reputed make
- •Copper electrical wiring all throughout via concealed conduits
- •100% Power backup for elevators, common areas & pumps
Shriram Luxor Amenities
Shriram Luxor's amenities include a clubhouse, swimming pool and gymnasium, along with a games room and library for indoor use. Outdoor provision covers a basketball court, jogging track and other outdoor courts. There are also landscaped gardens and a kids' play area spread through the layout.
The layout also sets aside retail spaces and a party area. These matter to a resale buyer because they point to ongoing shared-cost items beyond the core recreational facilities. Shriram Luxor has been operating since 2019, so these amenities carry years of use behind them. A buyer should inspect the pool, gym equipment and courts directly rather than judge them from a description. It also helps to ask the association for the current maintenance charge that funds their upkeep.
Shriram Luxor Price & Payment
Shriram Luxor's original starting price was ₹1.33 crore. That works out to roughly ₹11,150 a sq ft against the smallest 2 BHK at 1,195 sq ft. Since every unit is sold out with the developer, this is the project's original starting price, not a live quote tied to any specific flat on offer today.
A buyer approaching Shriram Luxor now is buying resale, not from the builder. The price payable is whatever the current owner is asking, not the original price list. On top of the agreed resale price, the buyer pays stamp duty and registration on the sale value. GST does not apply to a completed home holding an occupancy certificate, unlike an under-construction purchase.
Because the deal is a resale transaction, payment is typically not staged against construction milestones. Instead, the buyer and seller usually agree a token amount, a larger part-payment, and the balance at registration. A buyer should also ask the seller about any pending maintenance dues or loan against the flat, since these can slow down the registration.
Shriram Luxor Approvals & Documents
No RERA number is listed for Shriram Luxor. A buyer should ask the developer or the resale seller for it directly. The project should also be verified on the Karnataka RERA portal before proceeding, since Bengaluru projects fall under that regime. Treat any unregistered claim with caution.
Because Shriram Luxor is a completed project, the documents to see are the occupancy certificate and the khata in the seller's name. Ask also for the latest tax paid receipt and the approved plan. A buyer should confirm the seller's name on these documents matches the person signing the sale agreement. It also pays to check that the flat carries no outstanding dues with the builder or the apartment association, and that any parking or storage sold with the flat is named in the sale deed.
Frequently Asked Questions
What is Shriram Luxor and where is it located?
Is Shriram Luxor ready to move in?
What configurations were built at Shriram Luxor?
What was the starting price at Shriram Luxor?
Can I still buy a flat at Shriram Luxor?
How large is the Shriram Luxor project?
What amenities does Shriram Luxor offer?
Does Shriram Luxor have a RERA number on record?
About the Builder

Est. 2000
Shriram properties is part of the 90,000 Crore Shriram Group. Since its inception in the year 1995 the group has built an extensive presence across South India, with a diverse portfolio that consists of over 20 million sq. ft. of built-up space. Along with this, it also has over 12 million sq. ft. to be delivered in the next two years and 45.85 million sq. ft. which is under development.The…
Let the Experts help you find the Best Property
Home Loan EMI Calculator
Related Projects
 UPCOMING
Century Wintersun
Doddaballapura Main Road, Bangalore
by Century Real Estate
Century Wintersun is a gated villa project on Doddaballapura Main Road, Bangalore. It is complete and sold out, with Sweet Bay and Rain Tree 4-bed villa formats.
 UPCOMING
Bren Avalon
Doddanekkundi, Bangalore
by Bren Corporation
Bren Avalon is a residential apartment project in Doddanekkundi, east Bangalore, with 386 units. It is complete, and the project is sold out with the developer.
 UPCOMING
Bren Edgewaters
Kasavanhalli (off Sarjapur Road), Bangalore
by Bren Corporation
Bren Edgewaters is a residential apartment project in Kasavanhalli, off Sarjapur Road, Bangalore, with 191 units across five towers. It is complete, and the project is sold out with the developer.
 UPCOMING
Bren Avaana
Kanakapura Main Road, Bangalore
by Bren Corporation
Bren Avaana is a residential apartment project on Kanakapura Main Road, Bangalore, built as three towers with 327 units. It is under construction, mostly in 3 BHK configuration.
 UPCOMING
Bren Celestia
Marathahalli, Bangalore
by Bren Corporation
Bren Celestia is a residential apartment project near Marathahalli, Bangalore, built on 3.5 acres across five 8-floor towers. Complete since July 2014, every unit is sold out.
 UPCOMING
Bren Imperia
Haralur, Bangalore
by Bren Corporation
Bren Imperia is a residential apartment project in Haralur, Bangalore, built on 16 acres with 540 units across a 17-floor tower. Completed in March 2021, every unit is sold out.