
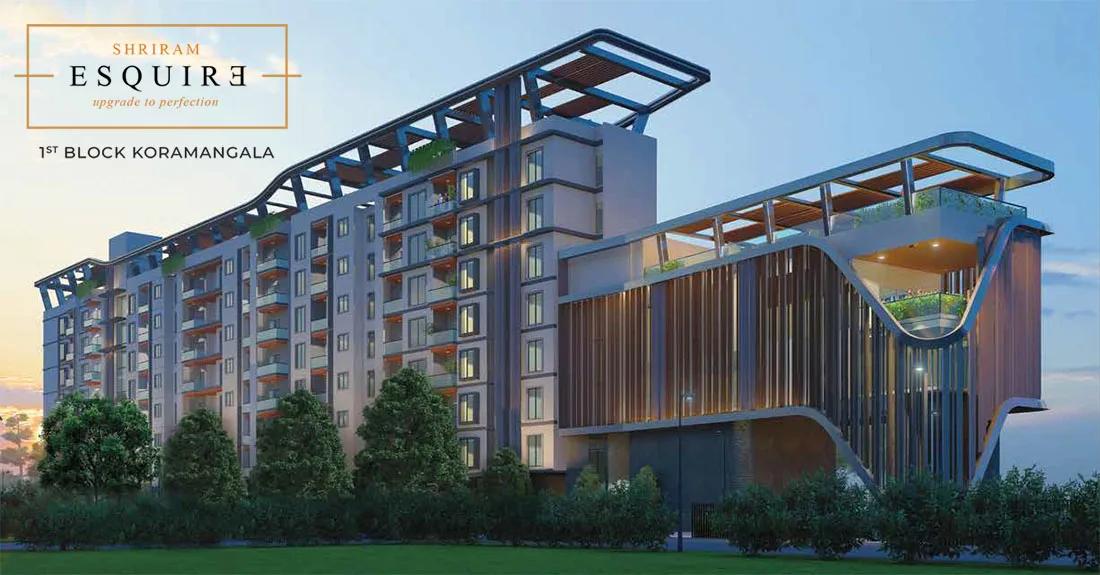
Shriram Esquire
Shriram Esquire is a residential apartment project in Koramangala, Bengaluru, developed by Shriram Properties. The project is under construction, with possession scheduled from 2027 onwards. It is being built on a 1.2-acre site in Ejipura, within Koramangala's 1st Block, as two towers of eight floors each holding 64 apartments in total. This makes it one of the smaller, more centrally located projects in the builder's Bengaluru portfolio.
Shriram Esquire offers 3 BHK and 4 BHK apartments. The 3 BHK measures 1,940 sq ft and is priced from ₹3.16 crore. The 4 BHK measures 2,360 sq ft and is priced from ₹3.9 crore. With only 64 apartments across two towers, the project is compact compared with larger developments in the area, and closer in scale to a boutique address than a large integrated township.
On the entry-level 3 BHK, Shriram Esquire works out to roughly ₹16,300 a sq ft, in line with the premium a Koramangala address typically commands. This is a starting-price guide, and floor, tower and facing will move the final price within each configuration. Buyers should treat it as a benchmark rather than a fixed number for every unit, and ask for a unit-wise rate card before shortlisting a floor.
Amenities at Shriram Esquire include a clubhouse, gymnasium and a rooftop swimming pool, plus a games room and a yoga deck and gazebo. There is also a jogging track, a squash court, a BBQ lounge, landscaped gardens, a kids' play area, and concierge service. Because the project is under construction, payment is typically linked to construction stages rather than collected upfront.
Shriram Esquire is located in Ejipura, within Koramangala's 1st Block, in pincode 560034. Buyers should confirm the project's RERA registration and approved building plan with the developer before booking a unit. This matters given the project's compact 64-unit scale.
Key Facts at a Glance
Shriram Esquire Price List
| Unit Type | Size (SBA) | All-in Price (approx.) |
|---|---|---|
| 3 BHK | 1940 Sq.ft | Rs. 3.16 Crore Onwards |
| 4 BHK | 2360 Sq.ft | Rs. 3.9 Crore Onwards |
Shriram Esquire Location
PID NO-600005711 Site No-91 to 98 at HBCS Ltd., Nirguna Mandir Layout Cauvery Colony, Ejipura, 1st Block Koramangala, Koramangala, Bengaluru, Karnataka 560034
Shriram Esquire is located in Ejipura, within Koramangala's 1st Block, in pincode 560034. Koramangala is one of Bengaluru's most established residential and commercial neighbourhoods, known for its mix of homes, offices and retail built up over several decades.
Shriram Esquire stands on a compact 1.2-acre plot within Ejipura. Buyers should expect the surrounding streets to be dense and built-up, typical of an established inner Bengaluru neighbourhood rather than a newly developing outer suburb. Parking and street width in such neighbourhoods are worth checking on a visit.
A Koramangala address generally commands a premium over Bengaluru's outer corridors, thanks to its established social infrastructure and shorter commute to the city's commercial hubs. Buyers should weigh this against the project's compact 64-unit scale before deciding, since it is a smaller community than a large township development. Resale demand in Koramangala also tends to hold up better than in newer, less-established corridors.
About Bangalore
Bangalore is India's most active residential market, and we currently track 205 live projects across the city. Activity clusters along a handful of corridors rather than spreading evenly: Whitefield and Sarjapur Road in the east, Devanahalli and Hebbal in the north, Kanakapura Road and Electronic City in the south.
Read more about Bangalore →Shriram Esquire Floor Plans
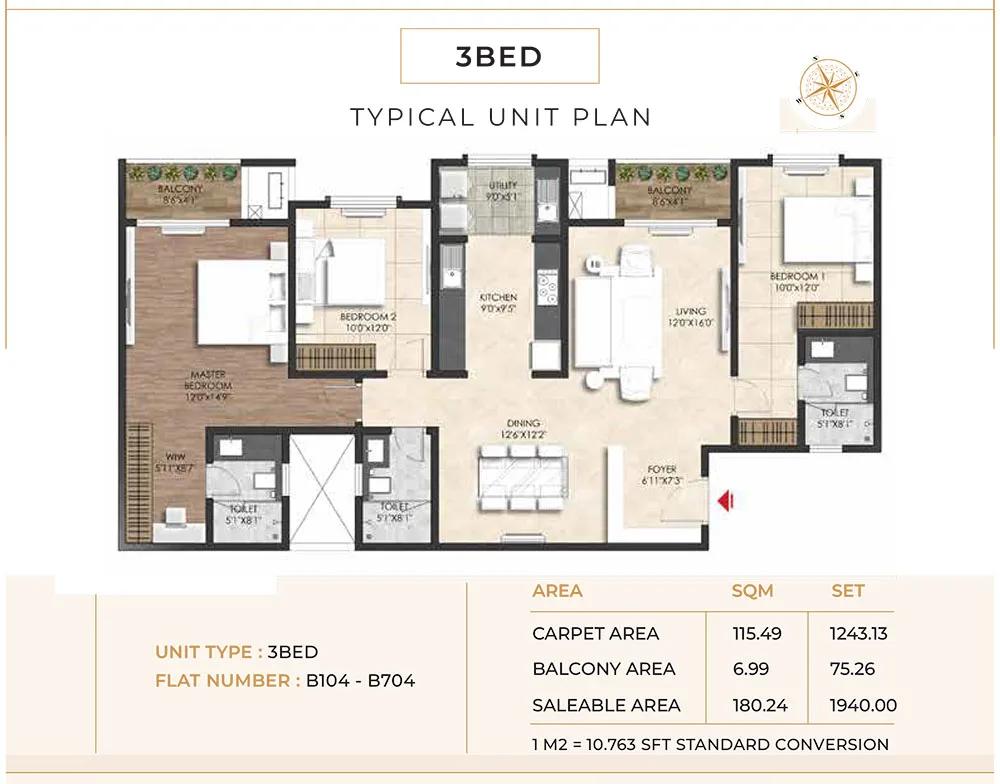
3BHK-1940-Shriram-Esquire-Koramangala
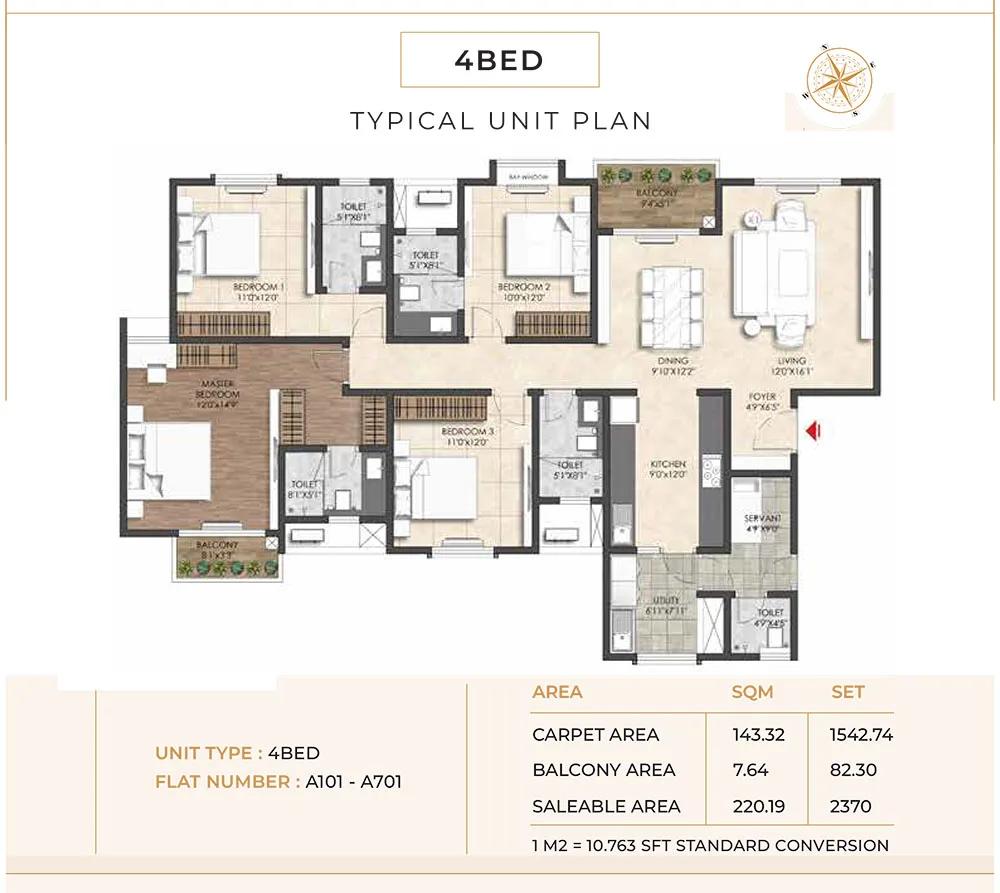
4BHK-2370-Shriram-Esquire-Koramangala
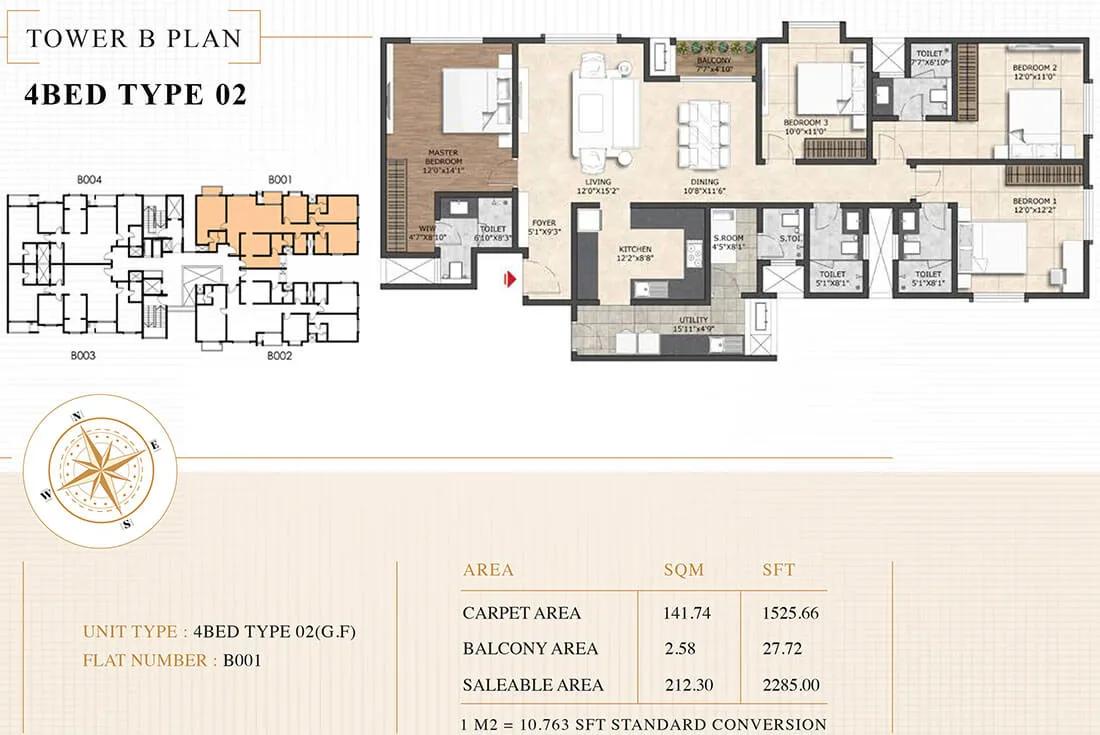
4bhk 2285 shriram esquire koramangala
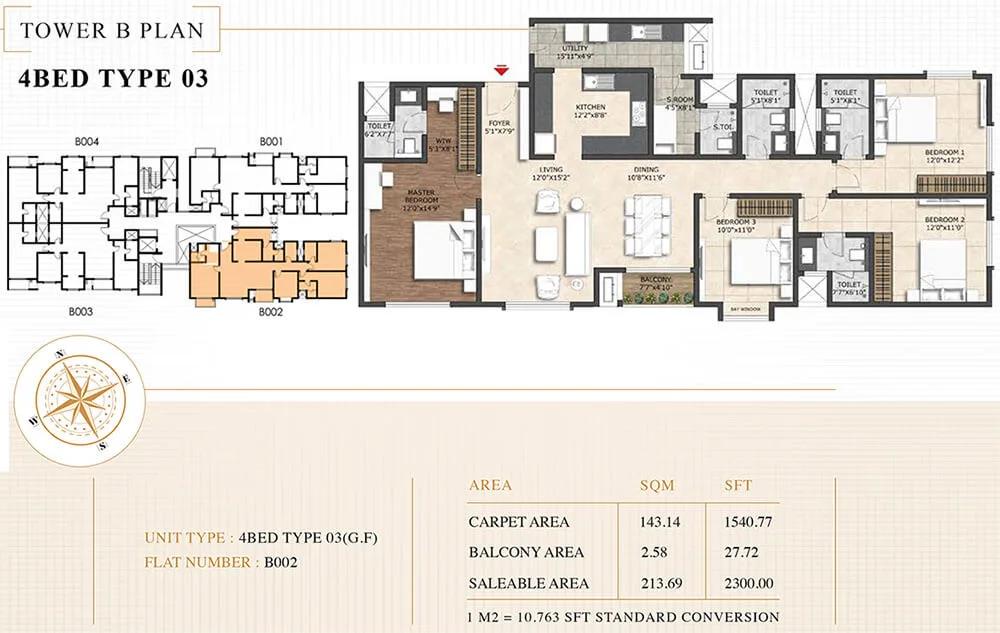
4bhk 2300 shriram esquire koramangala
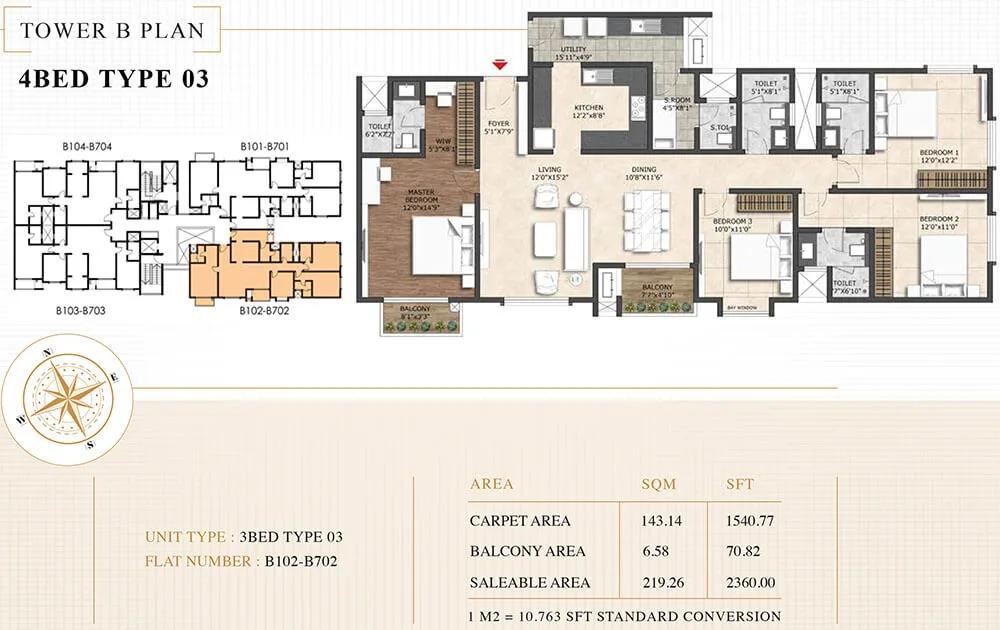
4bhk 2360 shriram esquire koramangala
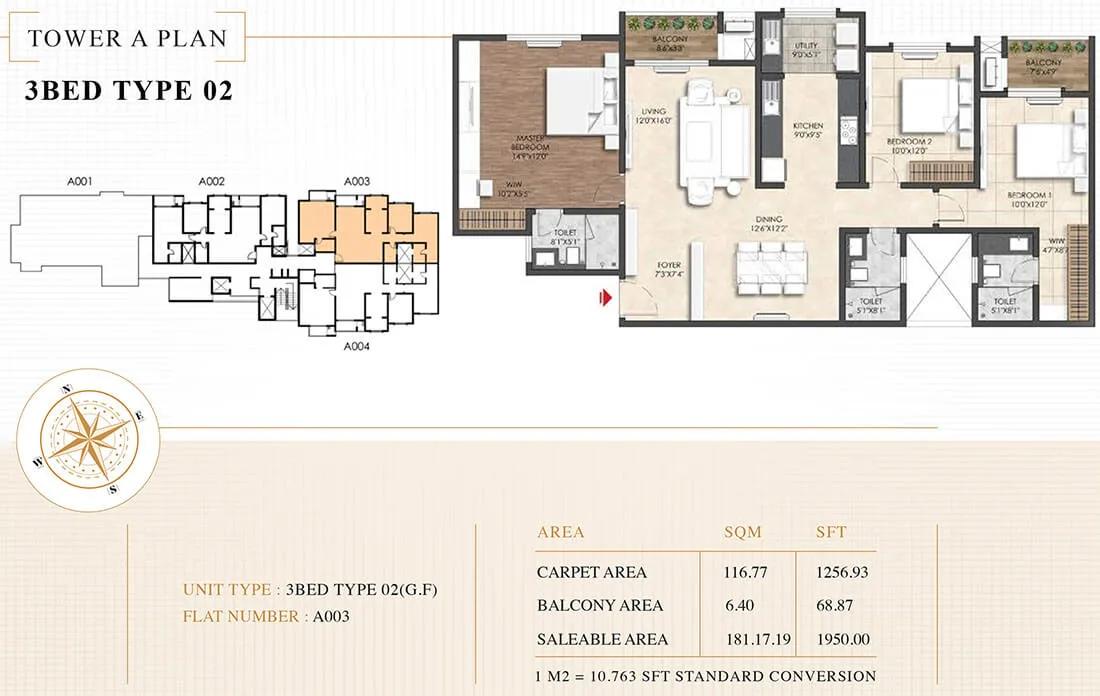
3bhk 1950 shriram esquire koramangala
Want the complete floor plans? Request them and we will share them on WhatsApp/Email.
| Unit Type | Size (Sq.Ft) |
|---|---|
| 3 BHK | 1940 Sq.ft |
| 4 BHK | 2360 Sq.ft |
Shriram Esquire floor plans cover two configurations across two towers. The 3 BHK measures 1,940 sq ft and is priced from ₹3.16 crore. This is the entry configuration at the project, and the larger of the two by count of available units.
The 4 BHK measures 2,360 sq ft and is priced from ₹3.9 crore. The step from the 3 BHK to the 4 BHK adds roughly 420 sq ft of built-up area, along with the additional bedroom, and a larger price step to match. Buyers weighing the two should factor in whether the extra room and space are worth the difference.
Within either configuration at Shriram Esquire, price still varies by floor level, tower and facing. The figures above are entry points rather than a fixed rate across every unit. A buyer shortlisting a specific floor plan should ask the developer for a unit-wise price list before booking, given how few units are on offer overall. With only 64 apartments in total, availability in a preferred floor plan can be limited.
Shriram Esquire Master Plan
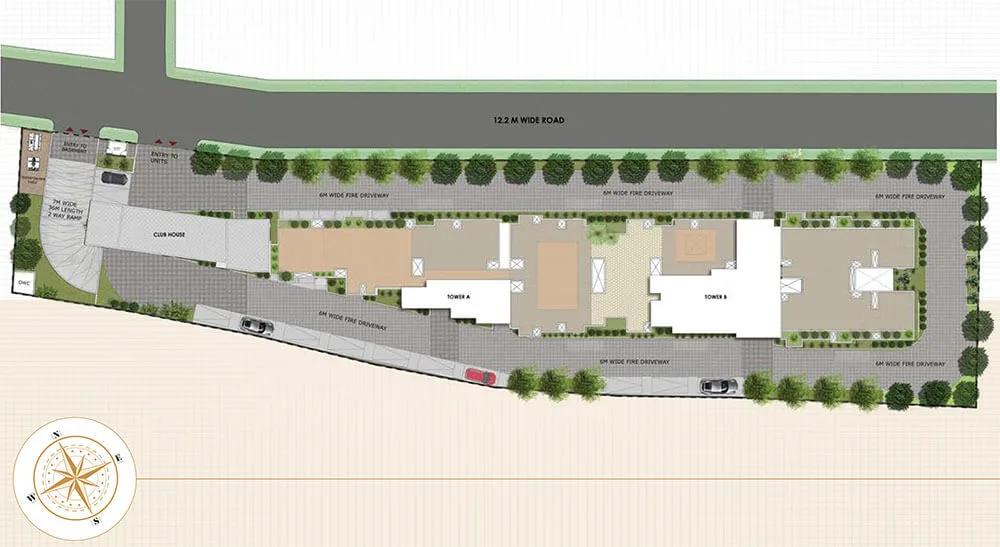
Master Plan
Shriram Esquire is planned across a 1.2-acre site as two towers of eight floors each, holding 64 apartments in total. With only two towers, the project's common areas and amenities serve a smaller resident base than a large integrated township would.
The master plan places 3 BHK and 4 BHK apartments within the same two towers. Amenities such as the rooftop swimming pool, clubhouse and squash court are shared facilities within this compact footprint, rather than allotted separately per tower. This keeps the amenity set close at hand for every resident regardless of which tower they live in.
Because the project is still under construction, a buyer should ask for the approved building plan and check progress against the committed possession date. Confirm the exact tower and floor of the unit under consideration, rather than relying only on a marketing rendering. With just two towers, the difference between them is worth understanding before choosing.
Shriram Esquire Specifications
Structure
- •RCC framed structure Building.
- •Concrete Solid Block Masonry (Int & Ext).
Flooring
- •Foyer, Living & Dining - Italian Marble.
- •Master bedroom - Laminated Wooden Flooring.
- •Other Rooms - Superior Quality Double Charged vitrified tiles with 3mm spacer.
Doors
- •Teak wood frame (8’0″ ht.), Factory made BST shutter with ornamental beading.
- •Windows - High-Density aluminum 3-track with mosquito mesh.
Plumbing and Sanitary
- •CP Fittings, Sanitaryware are Superior quality Fittings - Grohe or equivalent
- •Rainwater Harvesting drain pipes included.
Security
- •Suitable Size and Capacity Passenger and Service Lifts in Every Block.
- •Round-the-clock security with intercom facility.
- •IP Video door phone, Digital biometric lock, Panic button, Gas leak detector & Controller, Alarm, and CCTV Cameras.
Electrical
- •Grid Power from BESCOM for each home.
- •Modular switches of superior, reputed make.
- •Copper electrical wiring all throughout via concealed conduits.
- •100% DG Power backup for elevators, common areas & pumps with provisional backup for all apartments.
Shriram Esquire Amenities
Shriram Esquire's amenities lean toward a more curated, low-density experience, in keeping with its compact 64-unit scale. These include a clubhouse, a gymnasium and a rooftop swimming pool, along with a dedicated games room and a squash court.
The project also has a yoga deck and gazebo, a jogging track, a BBQ lounge, landscaped gardens, and a kids' play area, along with concierge service for residents. This concierge offering is somewhat unusual among the builder's projects in the area, and points to the project's more premium positioning.
Because the project is still under construction, a buyer should ask for the approved building plan and check progress against the committed possession date. Confirm which facilities are complete before possession, particularly the rooftop pool given its position at the top of the tower. Squash courts and gazebos are also worth checking, since these are less common inclusions.
Shriram Esquire Price & Payment
Shriram Esquire is priced from ₹3.16 crore for the 3 BHK, running up to ₹3.9 crore for the 4 BHK. On the entry-level 3 BHK, this works out to roughly ₹16,300 a sq ft, a useful starting-price guide though floor and facing will move the final number considerably at this scale.
Because Shriram Esquire is under construction, payment is typically linked to construction stages rather than paid as a lump sum at booking. A buyer should check the agreed payment schedule against the 2027 possession timeline, and track site progress before releasing each instalment.
On top of the base price, an under-construction home like this attracts GST on the construction component. Stamp duty and registration charges also apply, as they do on every property purchase regardless of stage. At this ticket size, a home loan approval should also be sorted early, since it can affect how quickly a booking can be confirmed.
Shriram Esquire Approvals & Documents
Shriram Esquire's listing does not include a RERA number. Current registration can be checked on the Karnataka RERA portal. Every apartment project sold in Karnataka must be registered with RERA, and a buyer should not proceed without confirming this.
Because the project is still under construction, an occupancy certificate will only be issued once building work is complete. Buyers should instead check the sanctioned building plan, the khata for the land, and the latest property tax paid receipt at this stage. Request the occupancy certificate from the developer before final payment at possession, and keep copies of every sanction document with the sale agreement for future reference.
Frequently Asked Questions
What is the starting price of Shriram Esquire?
What configurations are available at Shriram Esquire?
When is possession due at Shriram Esquire?
How many towers and units does Shriram Esquire have?
Where is Shriram Esquire located?
What amenities does Shriram Esquire offer?
Does Shriram Esquire have a RERA number?
What is the price per sq ft at Shriram Esquire?
About the Builder

Est. 2000
Shriram properties is part of the 90,000 Crore Shriram Group. Since its inception in the year 1995 the group has built an extensive presence across South India, with a diverse portfolio that consists of over 20 million sq. ft. of built-up space. Along with this, it also has over 12 million sq. ft. to be delivered in the next two years and 45.85 million sq. ft. which is under development.The…
Let the Experts help you find the Best Property
Home Loan EMI Calculator
Related Projects
 UPCOMING
Century Wintersun
Doddaballapura Main Road, Bangalore
by Century Real Estate
Century Wintersun is a gated villa project on Doddaballapura Main Road, Bangalore. It is complete and sold out, with Sweet Bay and Rain Tree 4-bed villa formats.
 UPCOMING
Bren Avalon
Doddanekkundi, Bangalore
by Bren Corporation
Bren Avalon is a residential apartment project in Doddanekkundi, east Bangalore, with 386 units. It is complete, and the project is sold out with the developer.
 UPCOMING
Bren Edgewaters
Kasavanhalli (off Sarjapur Road), Bangalore
by Bren Corporation
Bren Edgewaters is a residential apartment project in Kasavanhalli, off Sarjapur Road, Bangalore, with 191 units across five towers. It is complete, and the project is sold out with the developer.
 UPCOMING
Bren Avaana
Kanakapura Main Road, Bangalore
by Bren Corporation
Bren Avaana is a residential apartment project on Kanakapura Main Road, Bangalore, built as three towers with 327 units. It is under construction, mostly in 3 BHK configuration.
 UPCOMING
Bren Celestia
Marathahalli, Bangalore
by Bren Corporation
Bren Celestia is a residential apartment project near Marathahalli, Bangalore, built on 3.5 acres across five 8-floor towers. Complete since July 2014, every unit is sold out.
 UPCOMING
Bren Imperia
Haralur, Bangalore
by Bren Corporation
Bren Imperia is a residential apartment project in Haralur, Bangalore, built on 16 acres with 540 units across a 17-floor tower. Completed in March 2021, every unit is sold out.