
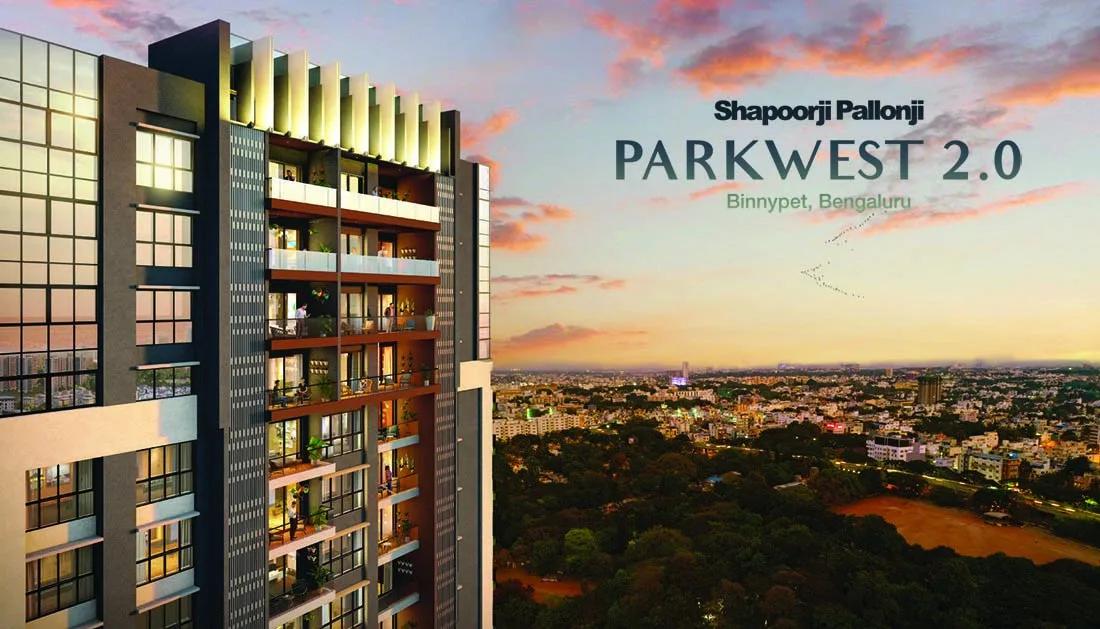
Shapoorji Pallonji ParkWest
Shapoorji Pallonji ParkWest is a residential apartment project on Hosakerehalli Main Road in Binnypet, Bangalore, developed by Shapoorji Pallonji Real Estate. The project is under construction, with possession from December 2027 onwards. It is planned as 182 units in a tower rising to 30 floors, spread over 46.3 acres, within pincode 560023.
Shapoorji Pallonji ParkWest offers a single configuration: a 3 BHK at 2,229 sq ft, priced from ₹3.50 crore onwards. With only one layout on offer, the real choice for a buyer here is not between configurations but between floors within the same 30-floor tower.
A tower of 30 floors carries a wide spread of views and price for a single configuration, so floor level and facing should be the first things a buyer asks about beyond the quoted starting price. A unit on a higher floor, or facing a preferred direction, is likely to be quoted above the ₹3.50 crore entry price, while a lower or less favoured unit is more likely to be closer to it.
The entry price of ₹3.50 crore on the 2,229 sq ft 3 BHK works out to roughly ₹15,700 a sq ft. Because Shapoorji Pallonji ParkWest is under construction, payment is linked to construction stages rather than paid upfront in full. A buyer should check the December 2027 possession date against actual progress on site before agreeing to any schedule.
Shapoorji Pallonji ParkWest amenities include a clubhouse, a rooftop pool and a gymnasium, along with an amphitheatre, landscaped gardens and outdoor courts. With just 182 units on a 46.3-acre site, a buyer should ask where a shortlisted unit sits within the layout.
A games room, an activity area, a jogging track, a kids play area, retail spaces and a party area complete the list. At 182 homes on 46.3 acres, roughly four an acre, the land around the tower is the unusual part of this project.
Key Facts at a Glance
Shapoorji Pallonji ParkWest Price List
| Unit Type | Size (SBA) | All-in Price (approx.) |
|---|---|---|
| 3 BHK | 2229 Sq.ft | Rs. 3.50 Crore Onwards |
Shapoorji Pallonji ParkWest Location
Ward No. 121, No. 1, 1, Hosakerehalli Main Rd, Binnyfields Binnypet, Bengaluru, Karnataka 560023
Shapoorji Pallonji ParkWest is located on Hosakerehalli Main Road, in Binnyfields, Binnypet, Bengaluru, within pincode 560023. The project stands on a 46.3-acre site, developed by Shapoorji Pallonji Real Estate.
Binnypet places the project within Bengaluru's inner south-western pocket, on the Hosakerehalli Main Road frontage named in the address. A buyer should visit the site to see how the road connects to the surrounding neighbourhood before shortlisting a floor.
With 182 units in a single tower of 30 floors on 46.3 acres, Shapoorji Pallonji ParkWest uses only a small share of its land for the tower itself. A buyer should ask the developer how the rest of the 46.3-acre site is planned before finalising a purchase.
About Bangalore
Bangalore is India's most active residential market, and we currently track 205 live projects across the city. Activity clusters along a handful of corridors rather than spreading evenly: Whitefield and Sarjapur Road in the east, Devanahalli and Hebbal in the north, Kanakapura Road and Electronic City in the south.
Read more about Bangalore →Shapoorji Pallonji ParkWest Floor Plans
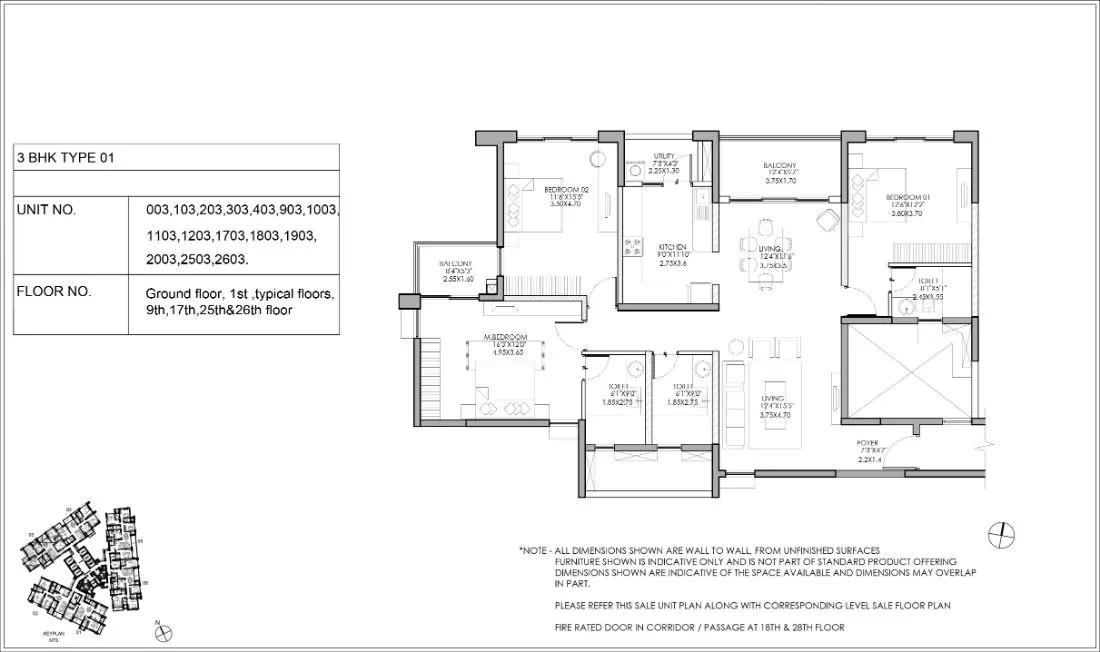
3bhk type1 shapoorji pallonji parkwest
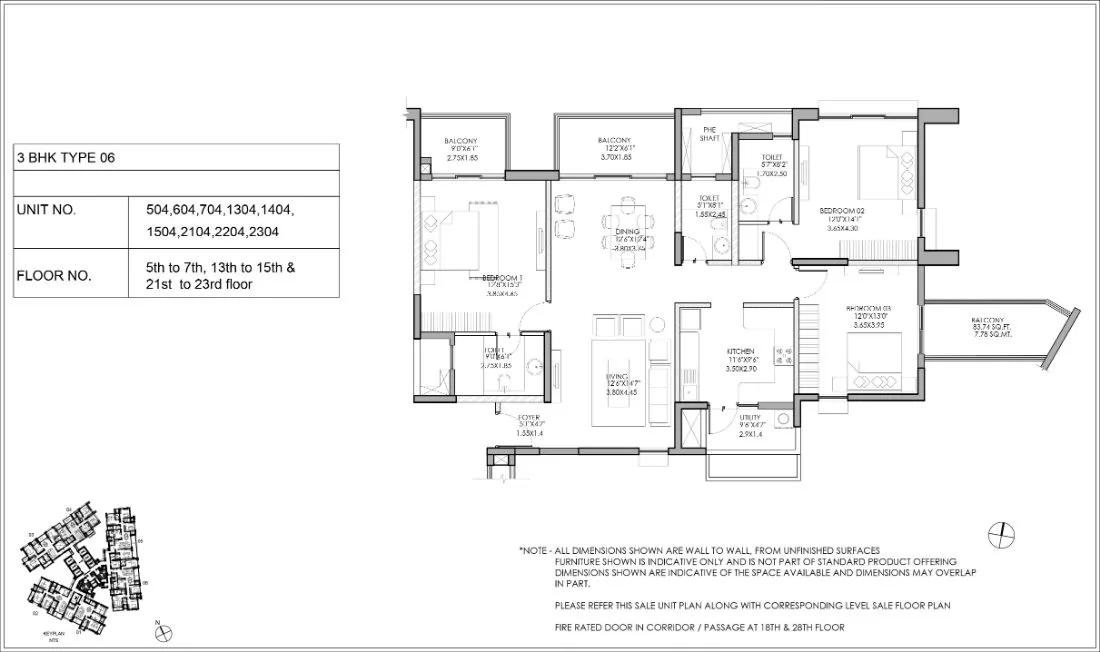
3bhk type6 shapoorji pallonji parkwest
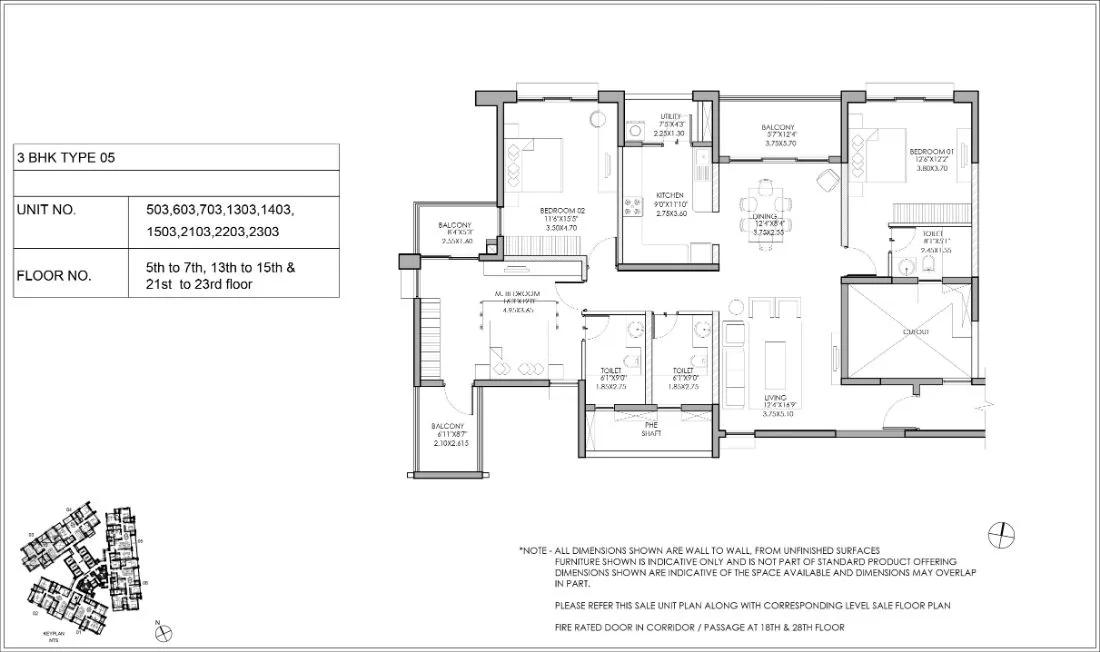
3bhk type5 shapoorji pallonji parkwest
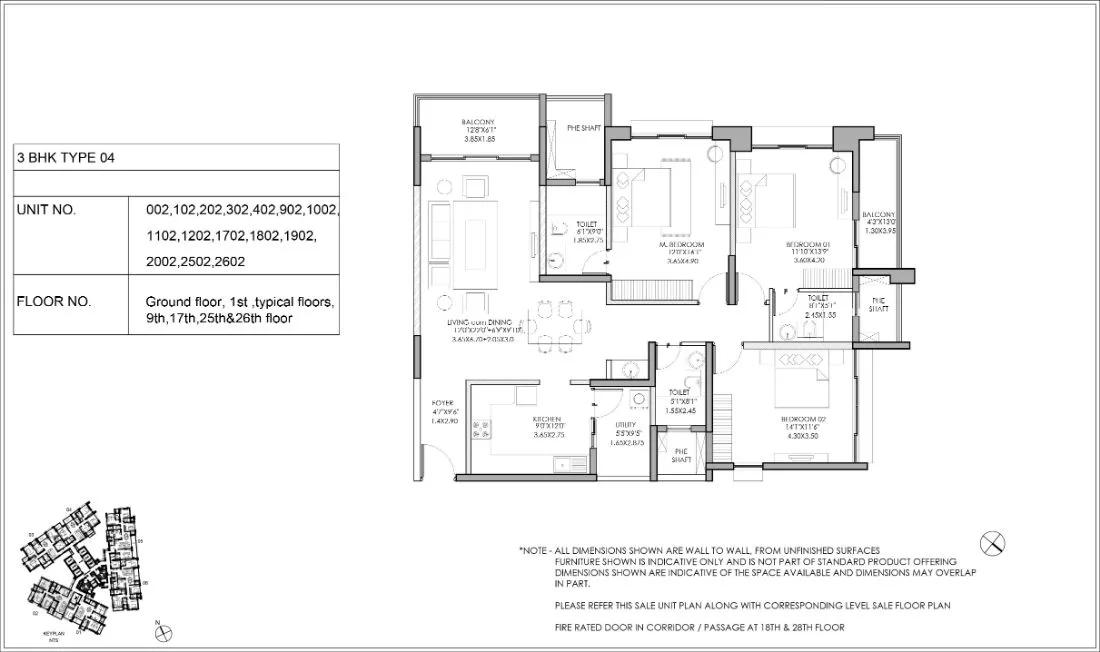
3bhk type4 shapoorji pallonji parkwest
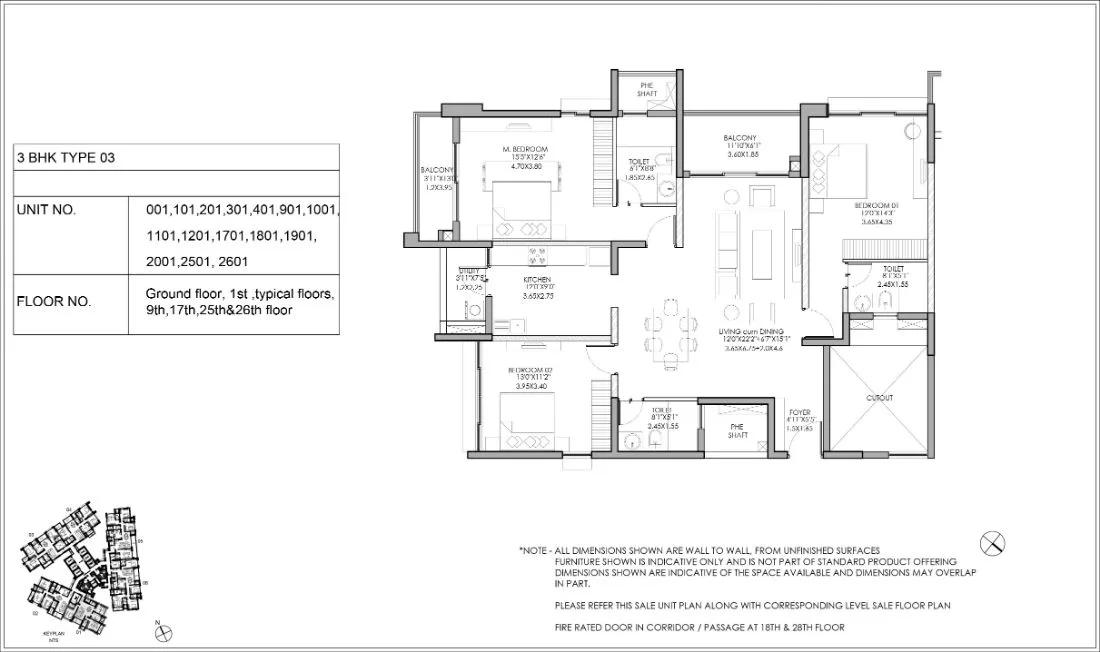
3bhk type3 shapoorji pallonji parkwest
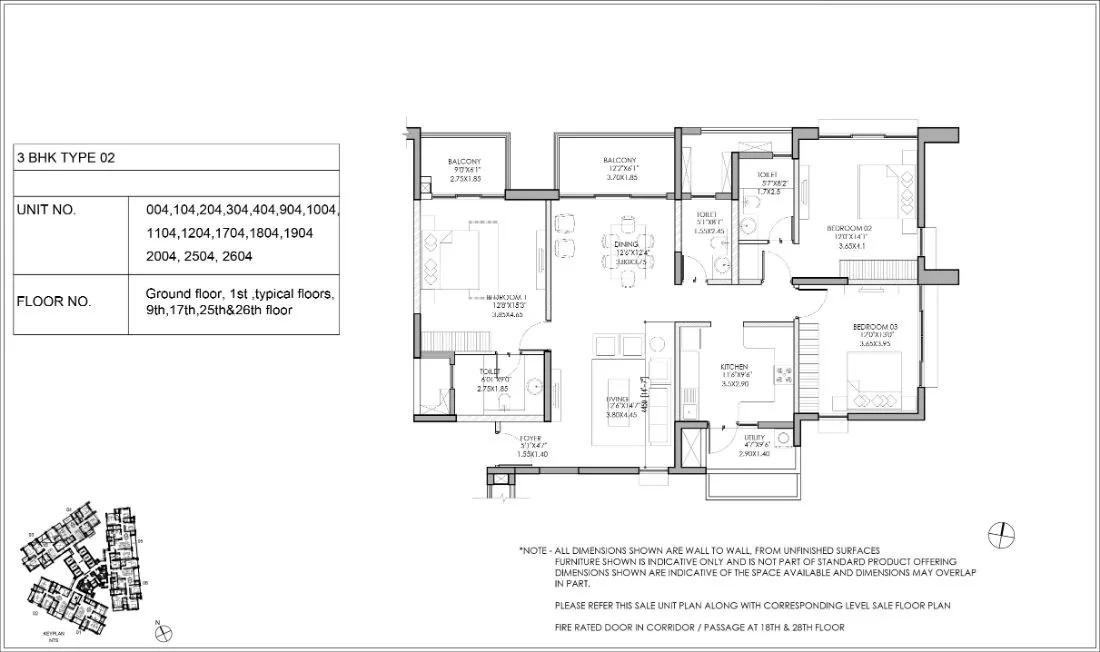
3bhk type2 shapoorji pallonji parkwest
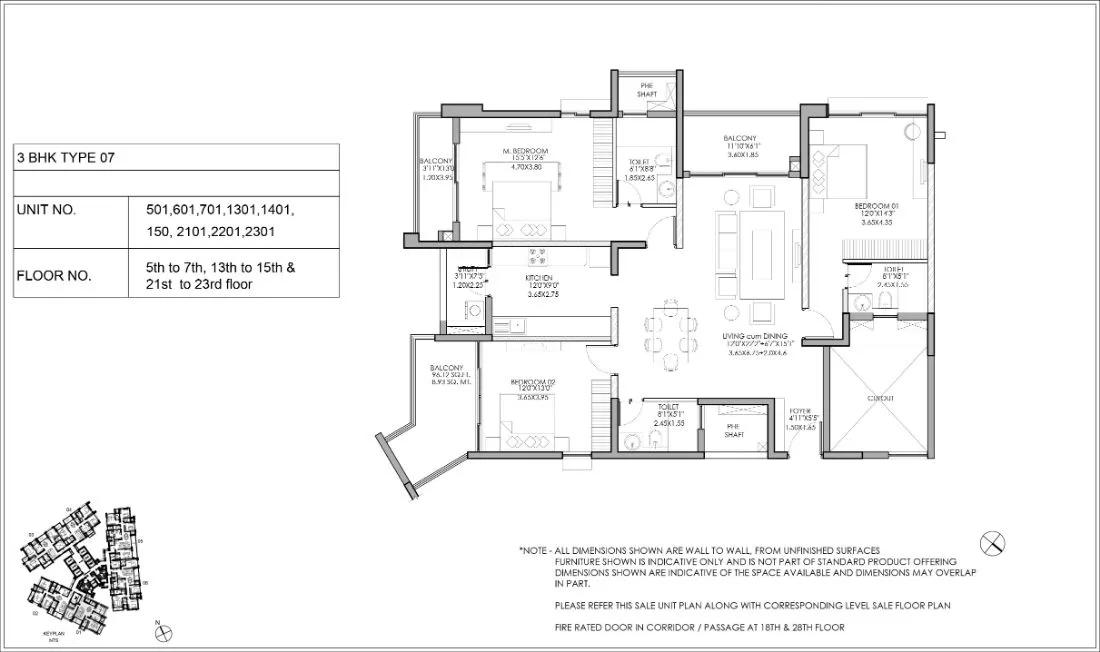
3bhk type7 shapoorji pallonji parkwest
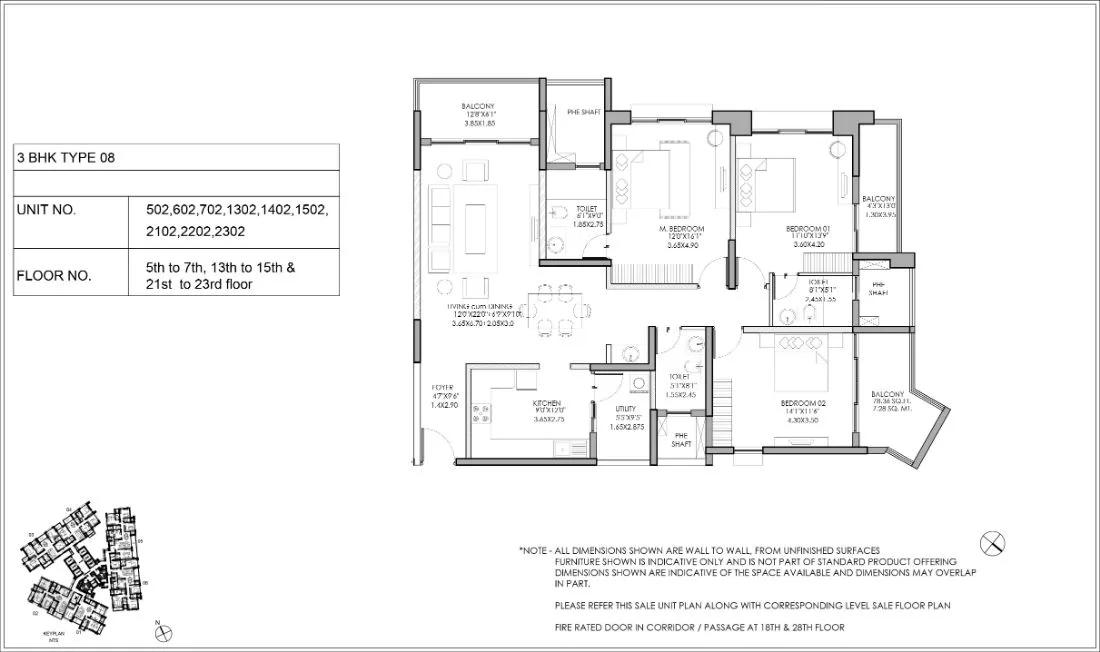
3bhk type8 shapoorji pallonji parkwest
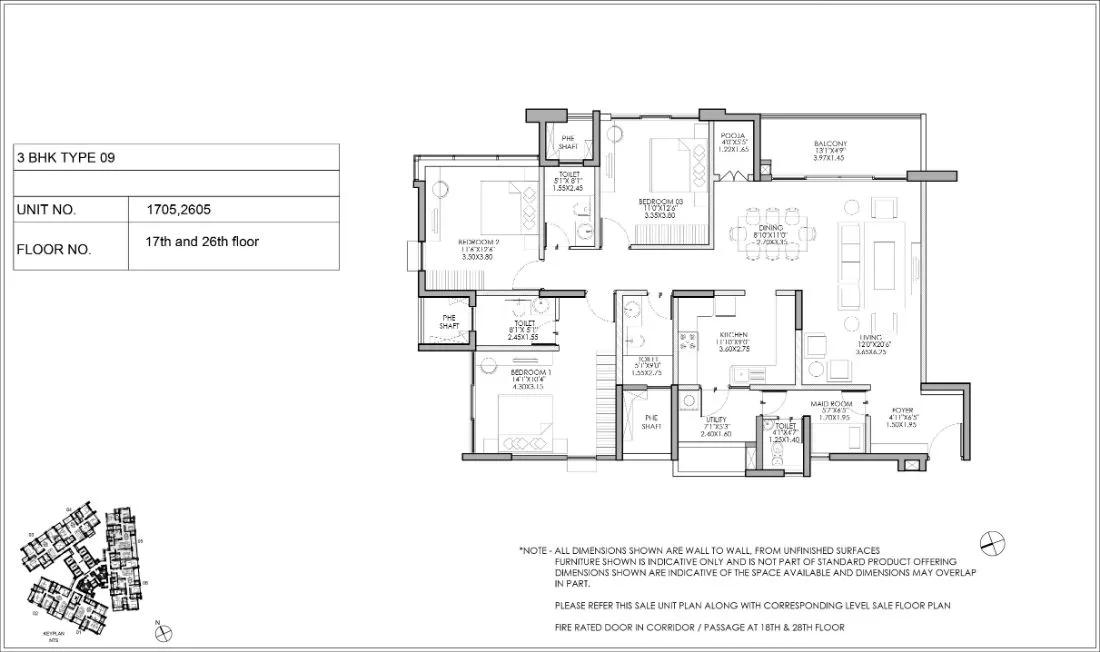
3bhk type9 shapoorji pallonji parkwest
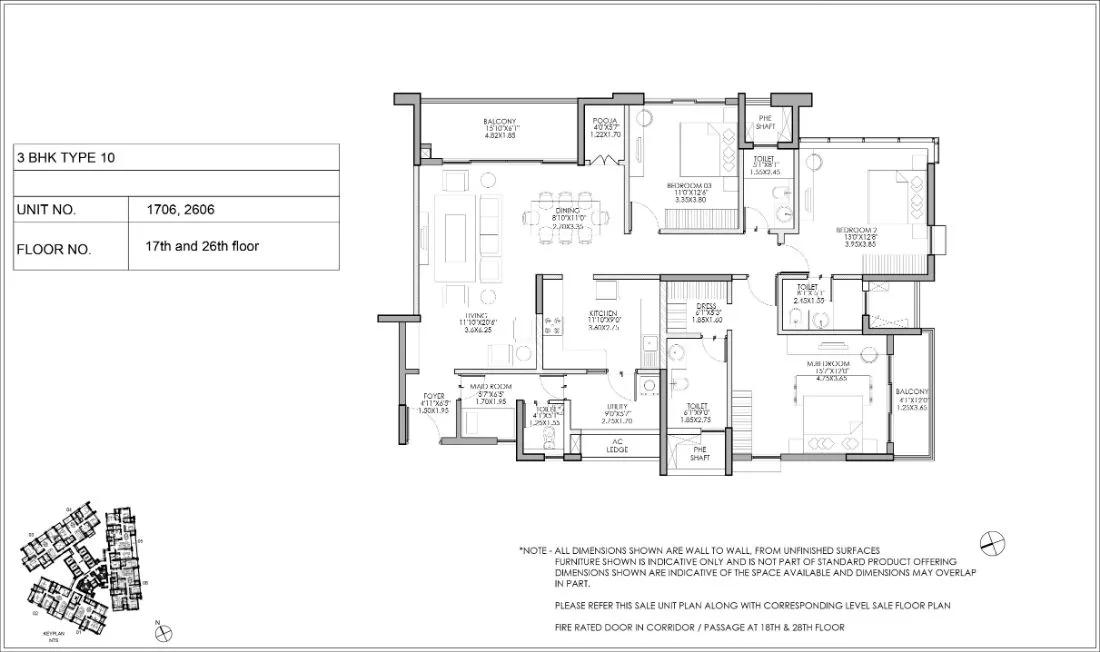
3bhk type10 shapoorji pallonji parkwest
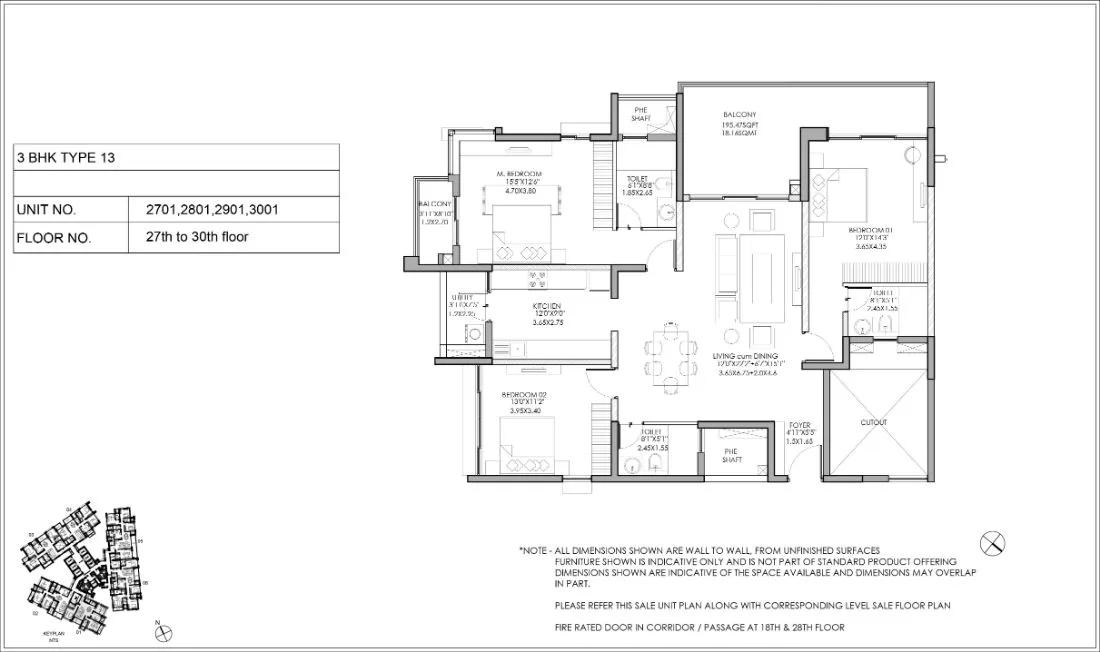
3bhk type13 shapoorji pallonji parkwest
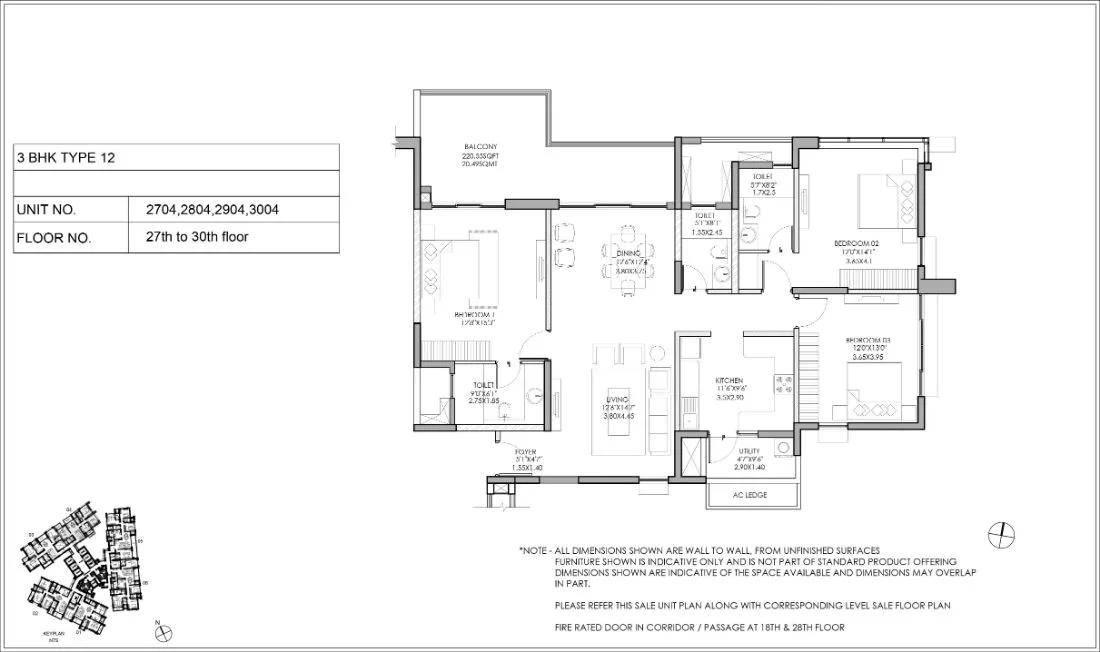
3bhk type12 shapoorji pallonji parkwest
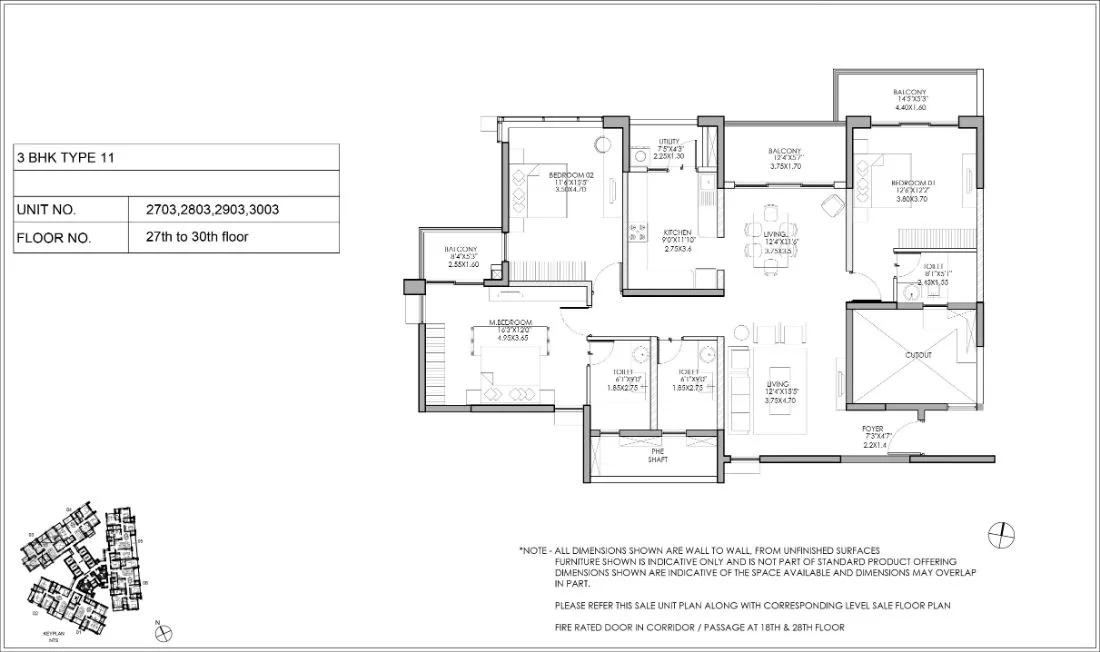
3bhk type11 shapoorji pallonji parkwest
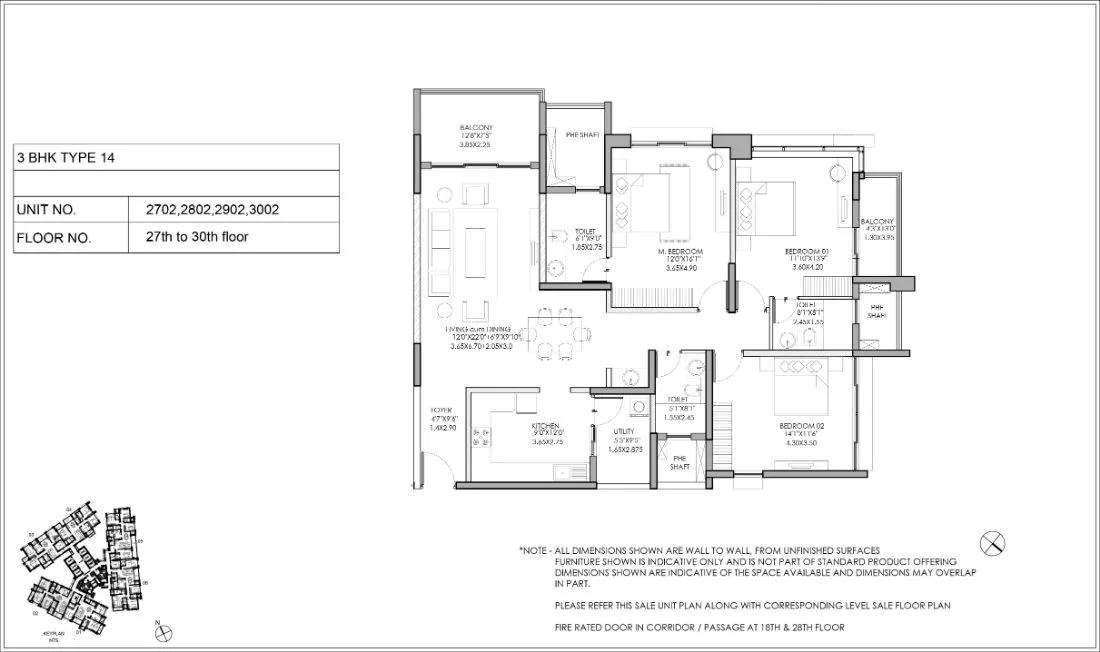
3bhk type14 shapoorji pallonji parkwest
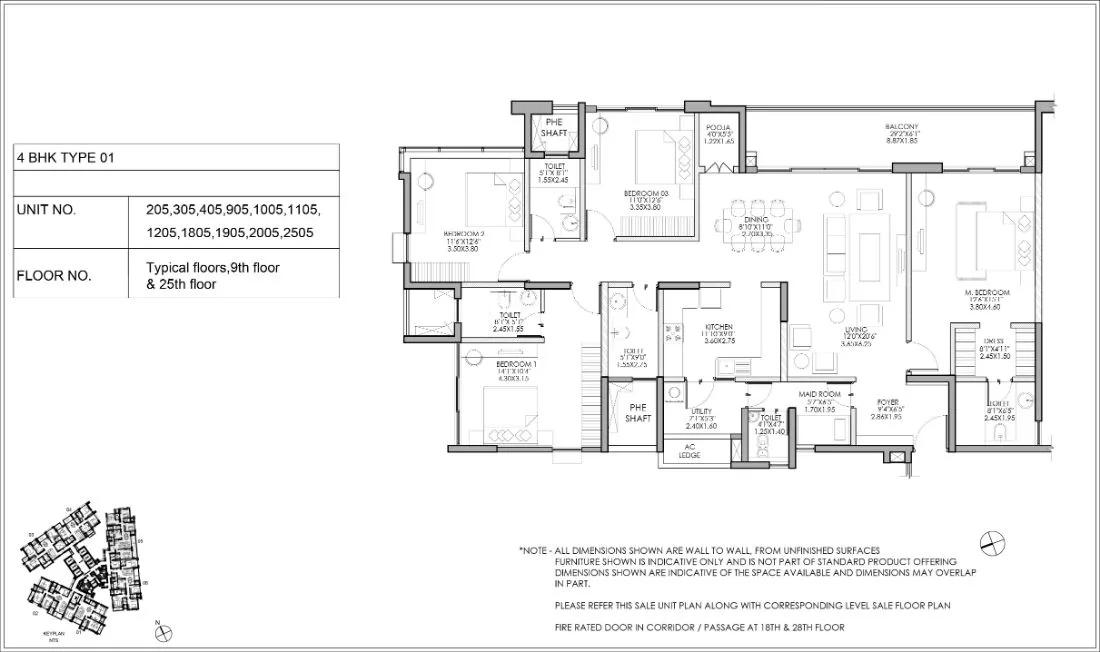
4bhk type1 shapoorji pallonji parkwest
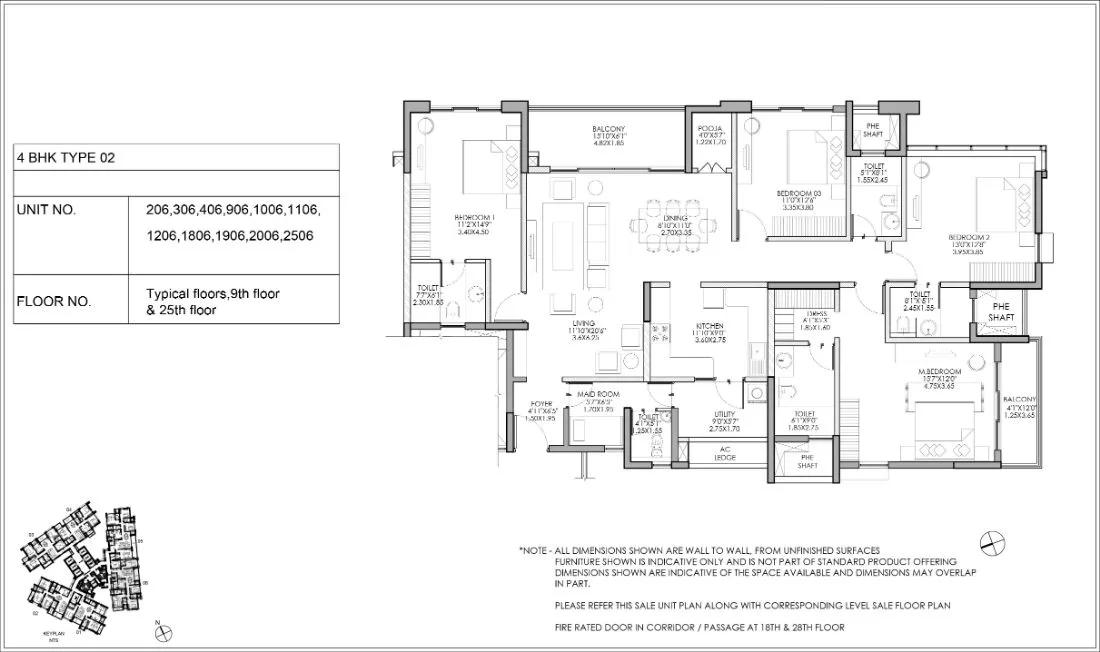
4bhk type2 shapoorji pallonji parkwest
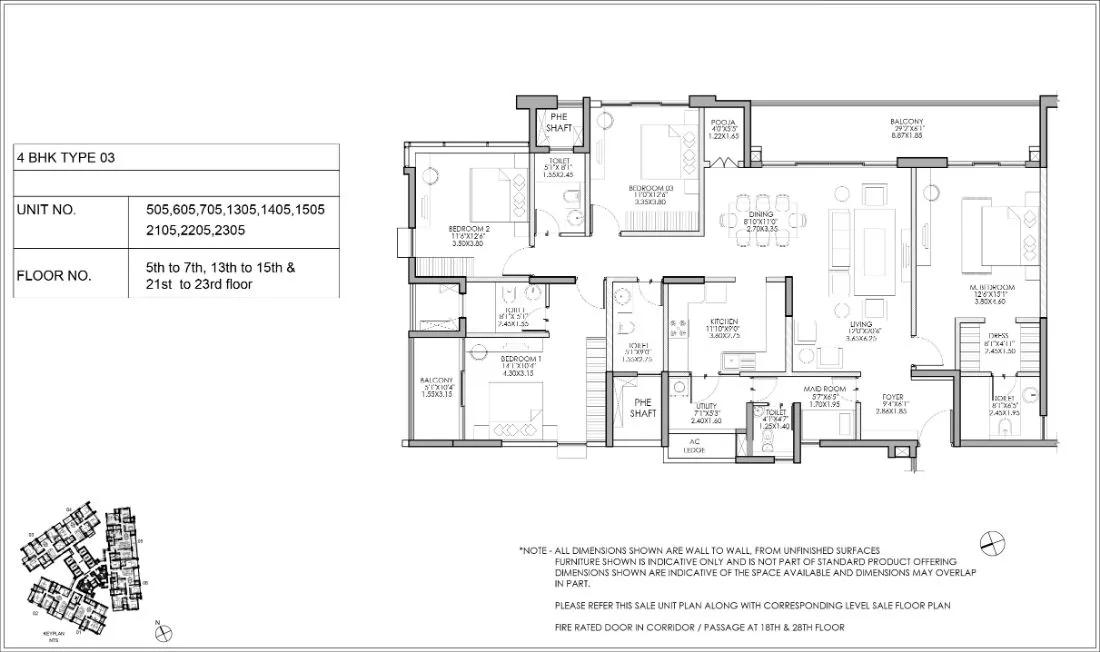
4bhk type3 shapoorji pallonji parkwest
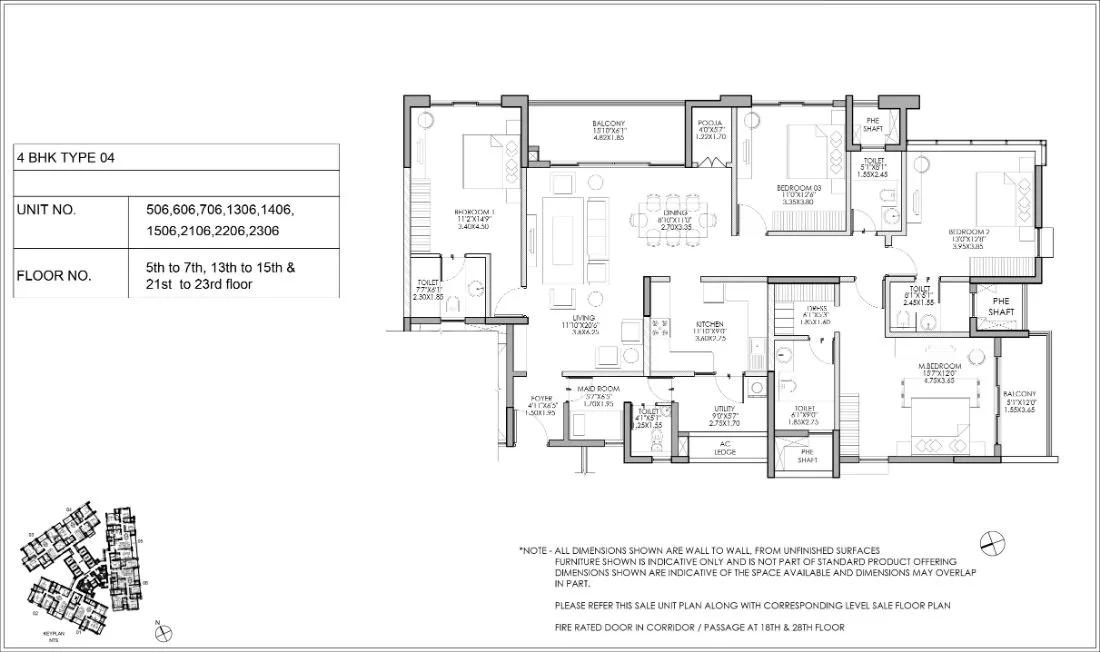
4bhk type4 shapoorji pallonji parkwest
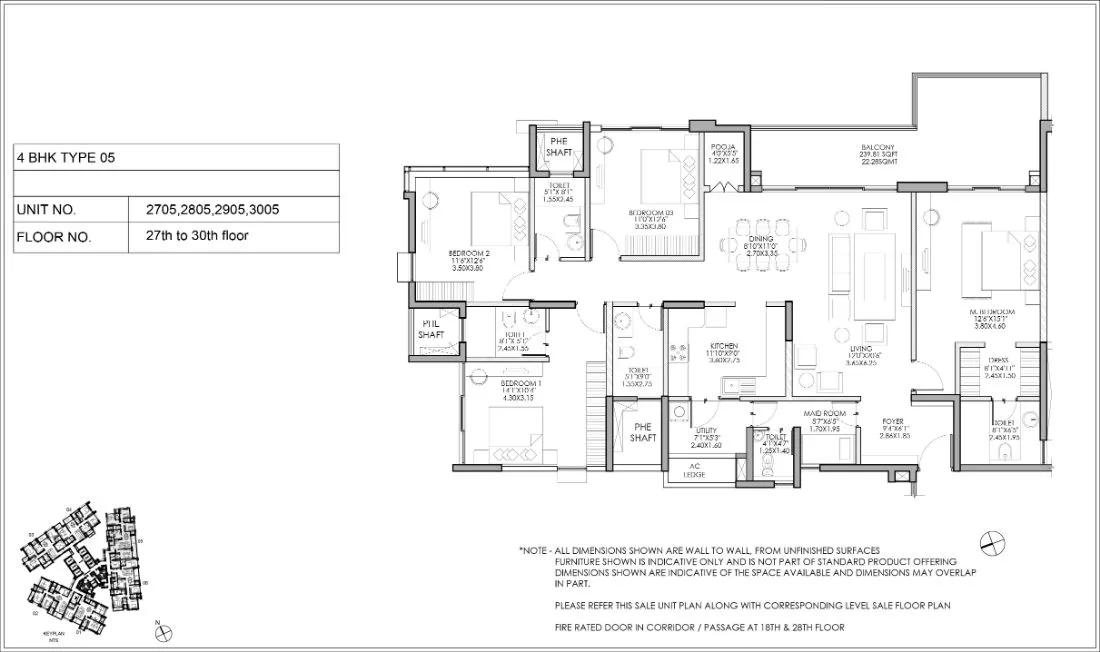
4bhk type5 shapoorji pallonji parkwest
Want the complete floor plans? Request them and we will share them on WhatsApp/Email.
| Unit Type | Size (Sq.Ft) |
|---|---|
| 3 BHK | 2229 Sq.ft |
Shapoorji Pallonji ParkWest floor plans list a single configuration: a 3 BHK at 2,229 sq ft, priced from ₹3.50 crore onwards. There is no smaller or larger layout, so every unit in the tower shares this one floor plan.
With a single configuration spread across 30 floors, floor level and facing are what separate one unit's price from another rather than a difference in size or layout. A unit on a higher floor, or with a preferred facing, is likely to be quoted above the ₹3.50 crore starting price.
A buyer should ask the developer which floor and facing correspond to the ₹3.50 crore entry price before assuming it applies across the tower. Since only one size is on offer, comparing floors directly, rather than comparing configurations, is the practical way to choose a unit here.
Shapoorji Pallonji ParkWest Master Plan
Shapoorji Pallonji ParkWest is planned as a tower rising to 30 floors, holding 182 units in all across a 46.3-acre site. This is a single high-rise format with one configuration on offer, rather than a mix of blocks or unit types.
Because only one 3 BHK layout is on offer, at 2,229 sq ft, the master plan's main variable for a buyer is floor level within the 30-floor tower rather than a choice of configuration. A higher floor typically commands a premium over a lower one within the same layout.
Because the project is under construction, a buyer should visit the site to see how far the tower has progressed and confirm the exact floor of a shortlisted unit before booking. It is also worth asking the developer how the balance of the 46.3-acre site beyond the tower itself is planned.
Shapoorji Pallonji ParkWest Specifications
Structure
- •2 Basements + Ground + 30 storied RCC structure.
- •Foundations: RCC footing as per design.
- •Roof slab: Reinforced cement concrete/waterproofing with CC screed.
Flooring
- •Superior quality designer vitrified tile flooring and skirting.
- •Superior quality ceramic wall tiling up to the false ceiling.
- •Anti-skid tile flooring in the Bathrooms, balconies & utility.
Doors
- •Main entrance door/Toilets/Bedroom Door Frames - timber & Architrave - timber.
- •Heavy-duty aluminium glazed sliding windows made from specially designed and manufactured sections.
Plumbing and Sanitary
- •Sanitary fixtures of reputed make in all toilets.
- •Chromium-plated fittings of reputed make in all toilets.
- •Rainwater Harvesting drain pipes included.
Security
- •Suitable capacity and number of Automatic passenger lifts.
- •Round-the-clock security with intercom facility.
- •CCTV Camera at all vantage points.
Electrical
- •BESCOM Power for all the units.
- •Elegant modular electrical switches of reputed make.
- •Copper electrical wiring throughout via concealed conduits.
- •100% Power backup for common areas & pumps.
Shapoorji Pallonji ParkWest Amenities
Shapoorji Pallonji ParkWest amenities include a clubhouse, a rooftop pool and a gymnasium, along with a games room and an activity area. An amphitheatre and outdoor courts add to the recreational spread on the 46.3-acre site.
Landscaped gardens, a kids' play area, retail spaces and a party area round out the project's everyday needs. With just 182 units sharing these amenities, a buyer should ask where a shortlisted unit sits within the layout.
Shapoorji Pallonji ParkWest Price & Payment
Shapoorji Pallonji ParkWest is priced from ₹3.50 crore for its single 3 BHK configuration at 2,229 sq ft, working out to roughly ₹15,700 a sq ft. This listing does not include a higher price band.
Because the project is under construction, payment is linked to construction stages rather than paid in full upfront, and GST applies on the construction component of the price. Stamp duty and registration apply on top, in addition to GST, and a buyer should ask the developer for the exact payment schedule tied to construction milestones before signing the agreement.
With possession set for December 2027 onwards, a buyer should treat that date as a milestone to track against actual progress on the tower rather than a fixed guarantee. It is worth asking whether each instalment in the payment plan is tied to a verified construction stage, since this protects the buyer if the timeline slips.
Shapoorji Pallonji ParkWest Approvals & Documents
No RERA number is listed for Shapoorji Pallonji ParkWest. A buyer should ask Shapoorji Pallonji Real Estate for it directly and verify the project on the Karnataka RERA portal before making any payment.
For a project still under construction, it is worth checking the approved building plan and the land title for the 46.3-acre site before booking. It also helps to confirm that the December 2027 possession date the developer commits to matches the RERA-registered timeline, and to keep every payment receipt tied to a construction milestone.
Frequently Asked Questions
Where is Shapoorji Pallonji ParkWest located?
Who is developing Shapoorji Pallonji ParkWest?
Is Shapoorji Pallonji ParkWest ready to move in?
What configurations does Shapoorji Pallonji ParkWest offer?
What is the starting price per sq ft at Shapoorji Pallonji ParkWest?
How big is the Shapoorji Pallonji ParkWest project?
Does Shapoorji Pallonji ParkWest attract GST?
Does Shapoorji Pallonji ParkWest have a RERA registration number?
About the Builder

Shapoorji Pallonji Real Estate is a part of the Shapoorji Pallonji Group - a large conglomerate with multiple business segments and having a rich legacy of over 145 years which is well known in India as well as overseas. Shapoorji Pallonji Real Estate is a prominent force in the Indian real estate sector. The company is credited with structuring numerous brilliant architectural spaces on a pan…
Let the Experts help you find the Best Property
Home Loan EMI Calculator
Related Projects
 UPCOMING
Century Wintersun
Doddaballapura Main Road, Bangalore
by Century Real Estate
Century Wintersun is a gated villa project on Doddaballapura Main Road, Bangalore. It is complete and sold out, with Sweet Bay and Rain Tree 4-bed villa formats.
 UPCOMING
Bren Avalon
Doddanekkundi, Bangalore
by Bren Corporation
Bren Avalon is a residential apartment project in Doddanekkundi, east Bangalore, with 386 units. It is complete, and the project is sold out with the developer.
 UPCOMING
Bren Edgewaters
Kasavanhalli (off Sarjapur Road), Bangalore
by Bren Corporation
Bren Edgewaters is a residential apartment project in Kasavanhalli, off Sarjapur Road, Bangalore, with 191 units across five towers. It is complete, and the project is sold out with the developer.
 UPCOMING
Bren Avaana
Kanakapura Main Road, Bangalore
by Bren Corporation
Bren Avaana is a residential apartment project on Kanakapura Main Road, Bangalore, built as three towers with 327 units. It is under construction, mostly in 3 BHK configuration.
 UPCOMING
Bren Celestia
Marathahalli, Bangalore
by Bren Corporation
Bren Celestia is a residential apartment project near Marathahalli, Bangalore, built on 3.5 acres across five 8-floor towers. Complete since July 2014, every unit is sold out.
 UPCOMING
Bren Imperia
Haralur, Bangalore
by Bren Corporation
Bren Imperia is a residential apartment project in Haralur, Bangalore, built on 16 acres with 540 units across a 17-floor tower. Completed in March 2021, every unit is sold out.