
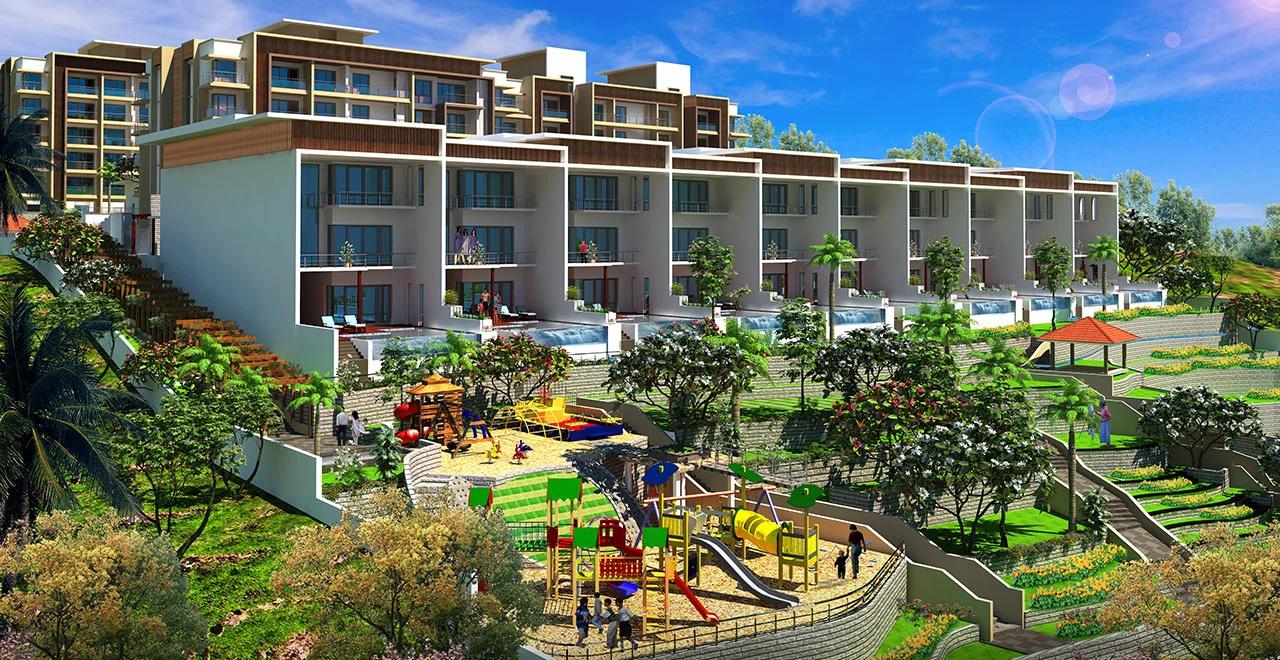
Sattva Water's Edge
Sattva Water's Edge is a residential apartment project by Sattva Group, formerly Salarpuria Sattva, located at Zuarinagar in Sancoale, near Dabolim in South Goa. The project is at the ready-to-move stage according to listings. The developer's page still describes it as under construction and mentions a second phase of row villas, so confirm the status of the block you are offered.
The community occupies a hill-slope site of about 4.7 acres with sea views, in low-rise blocks of stilt plus five floors named Aqua, Ocean, Beach, Sea and River. Listings put the total at 96 apartments. Homes come as 1 BHK of about 945 to 1,035 sq ft, 2 BHK of about 1,645 to 1,710 sq ft and 3 BHK of about 2,355 to 2,415 sq ft, all saleable areas.
The developer publishes no price. Listings put the 1 BHK at about Rs. 45.88 to 50.25 Lakhs, the 2 BHK at about Rs. 79.86 to 83.02 Lakhs and the 3 BHK at about Rs. 1.15 to 1.17 Crore. The entry figure works out to roughly Rs. 4,900 per sq ft of saleable area. These are listing estimates for a ready project rather than a developer rate card, so ask for a written quote.
This was Sattva's first project in Goa, and the developer describes it as a boutique community with estate management services and a CRISIL 5-star rating. Amenities as planned by the developer include a clubhouse, family and kids' swimming pools, a gymnasium, and steam and sauna. There is also a yoga and meditation space, table tennis and indoor games, an amphitheatre, a children's play area and a landscaped garden.
Dabolim International Airport is a five-minute drive and Dabolim railway station about 1.7 km away, with Bogmalo Beach about 5 km. The Goa RERA registration listed for the project is AGG004180065, which buyers should check on the Goa RERA portal. The sections below cover the location, master plan, floor plans, price and payment, approvals and amenities.
Key Facts at a Glance
Sattva Water's Edge Price List
| Unit Type | Size (SBA) | All-in Price (approx.) |
|---|---|---|
| 1 BHK Apartment | 945 Sq.ft | Rs. 45.88 Lakhs Onwards |
| 2 BHK Apartment | 1645 Sq.ft | Rs. 79.86 Lakhs Onwards |
| 3 BHK Apartment | 2355 Sq.ft | Rs. 1.15 Crore Onwards |
Sattva Water's Edge Location
Sattva Water's Edge, near M.E.S. College, Zuarinagar, Sancoale, South Goa
Landmark: Near M.E.S. College, about five minutes from Dabolim International Airport
Sattva Water's Edge location is at Zuarinagar in Sancoale, near M.E.S. College, in South Goa. The site is on a hill slope facing the water, which is where the sea views and the name come from. Dabolim International Airport is a five-minute drive away, which makes the project easy to reach for owners who fly in from other cities for weekends or the season.
Dabolim railway station is about 1.7 km away. SMRC Hospital is about 2.8 km and Navy Children School about 2.9 km, so the basics for a family living here full time are close. Bogmalo Beach is about 5 km away for a swim or an evening walk. The developer does not publish a pincode for the site.
Sancoale and Zuarinagar are working neighbourhoods rather than a tourist strip, with the airport and M.E.S. College close by. That keeps the area busy through the year, which matters if you plan to let the flat out. On a visit, check the approach road up the slope, the aircraft noise at the time of day you would be home and the distance to the nearest daily market.
About Goa
Goa is India's smallest state by area, a coastal strip of beaches, rivers and Portuguese-era architecture with a character quite unlike the mainland. Tourism drives the economy, and the north and south coasts behave almost as separate markets.
Read more about Goa →Sattva Water's Edge Floor Plans
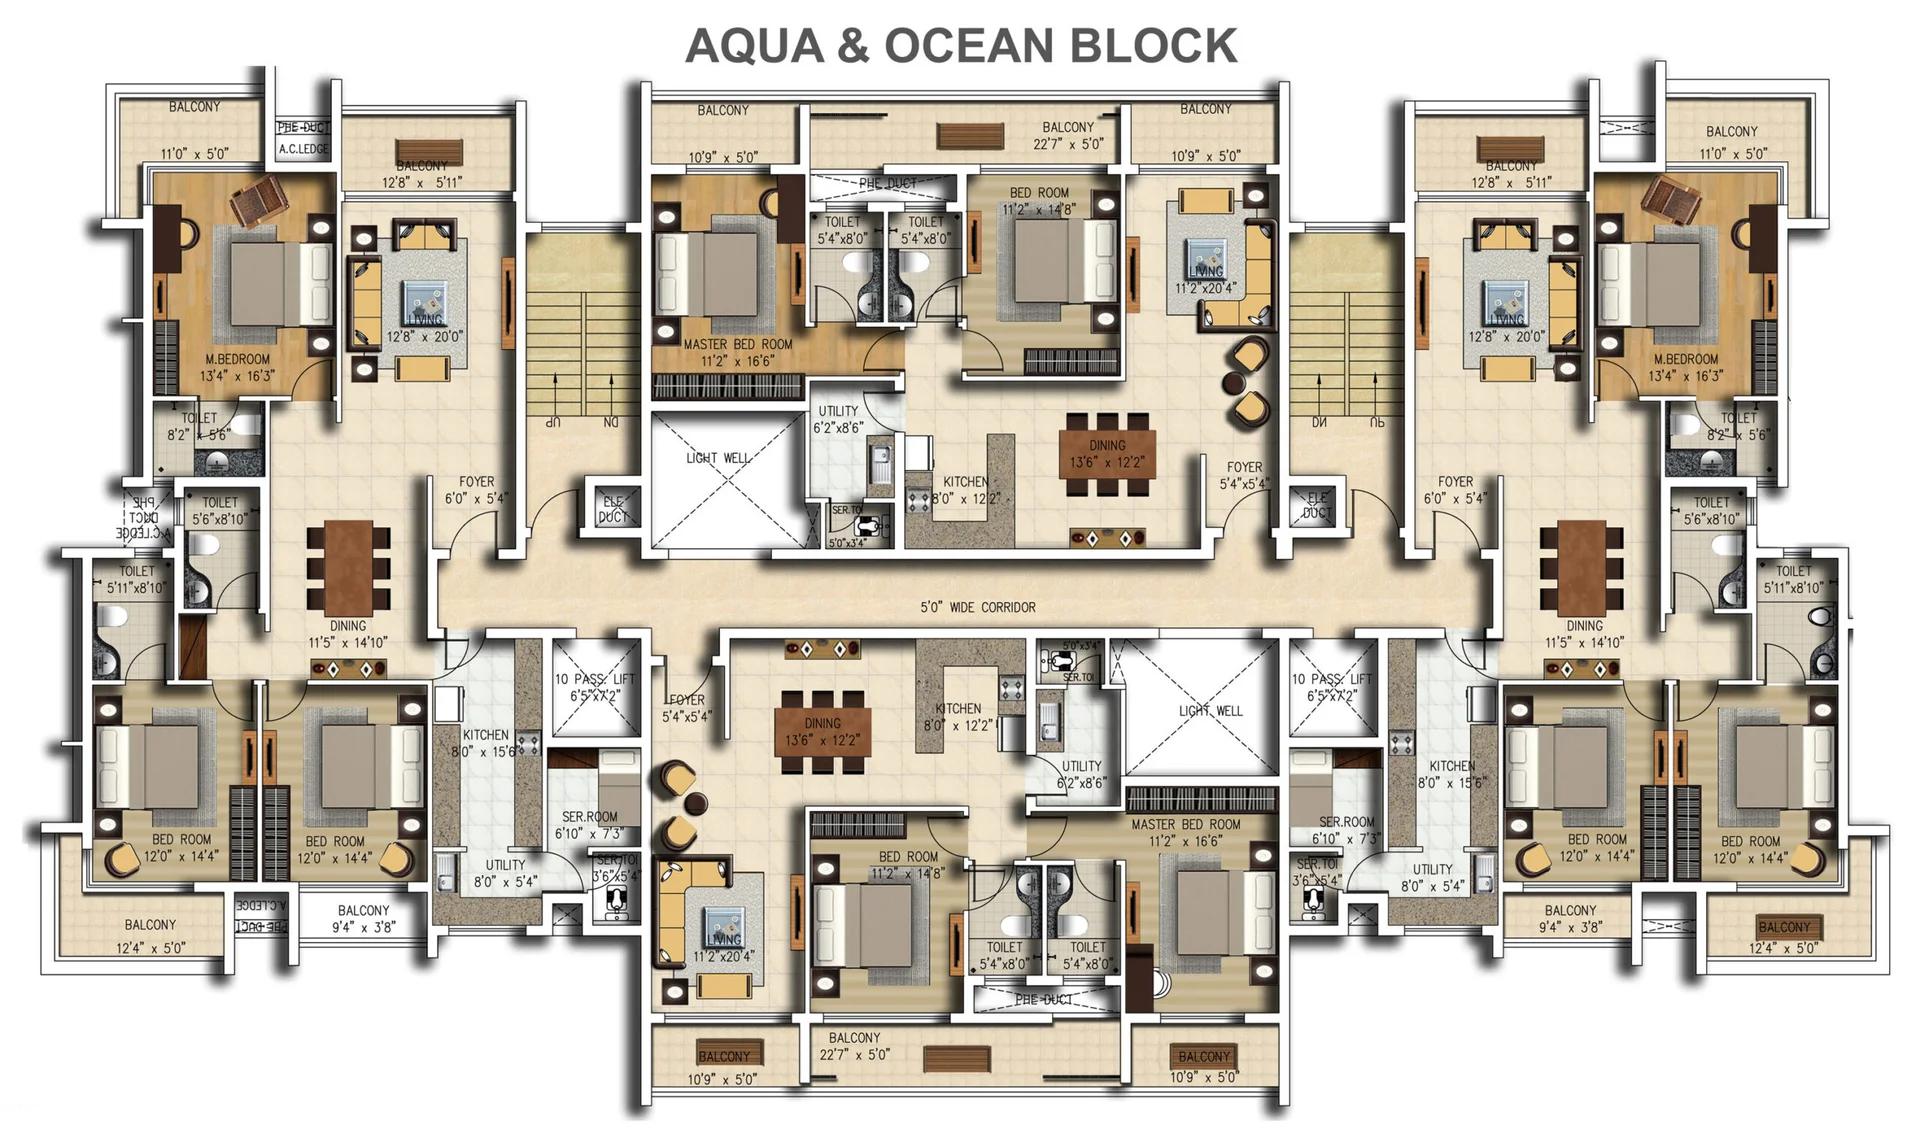
Sattva Water's Edge floor plan 1
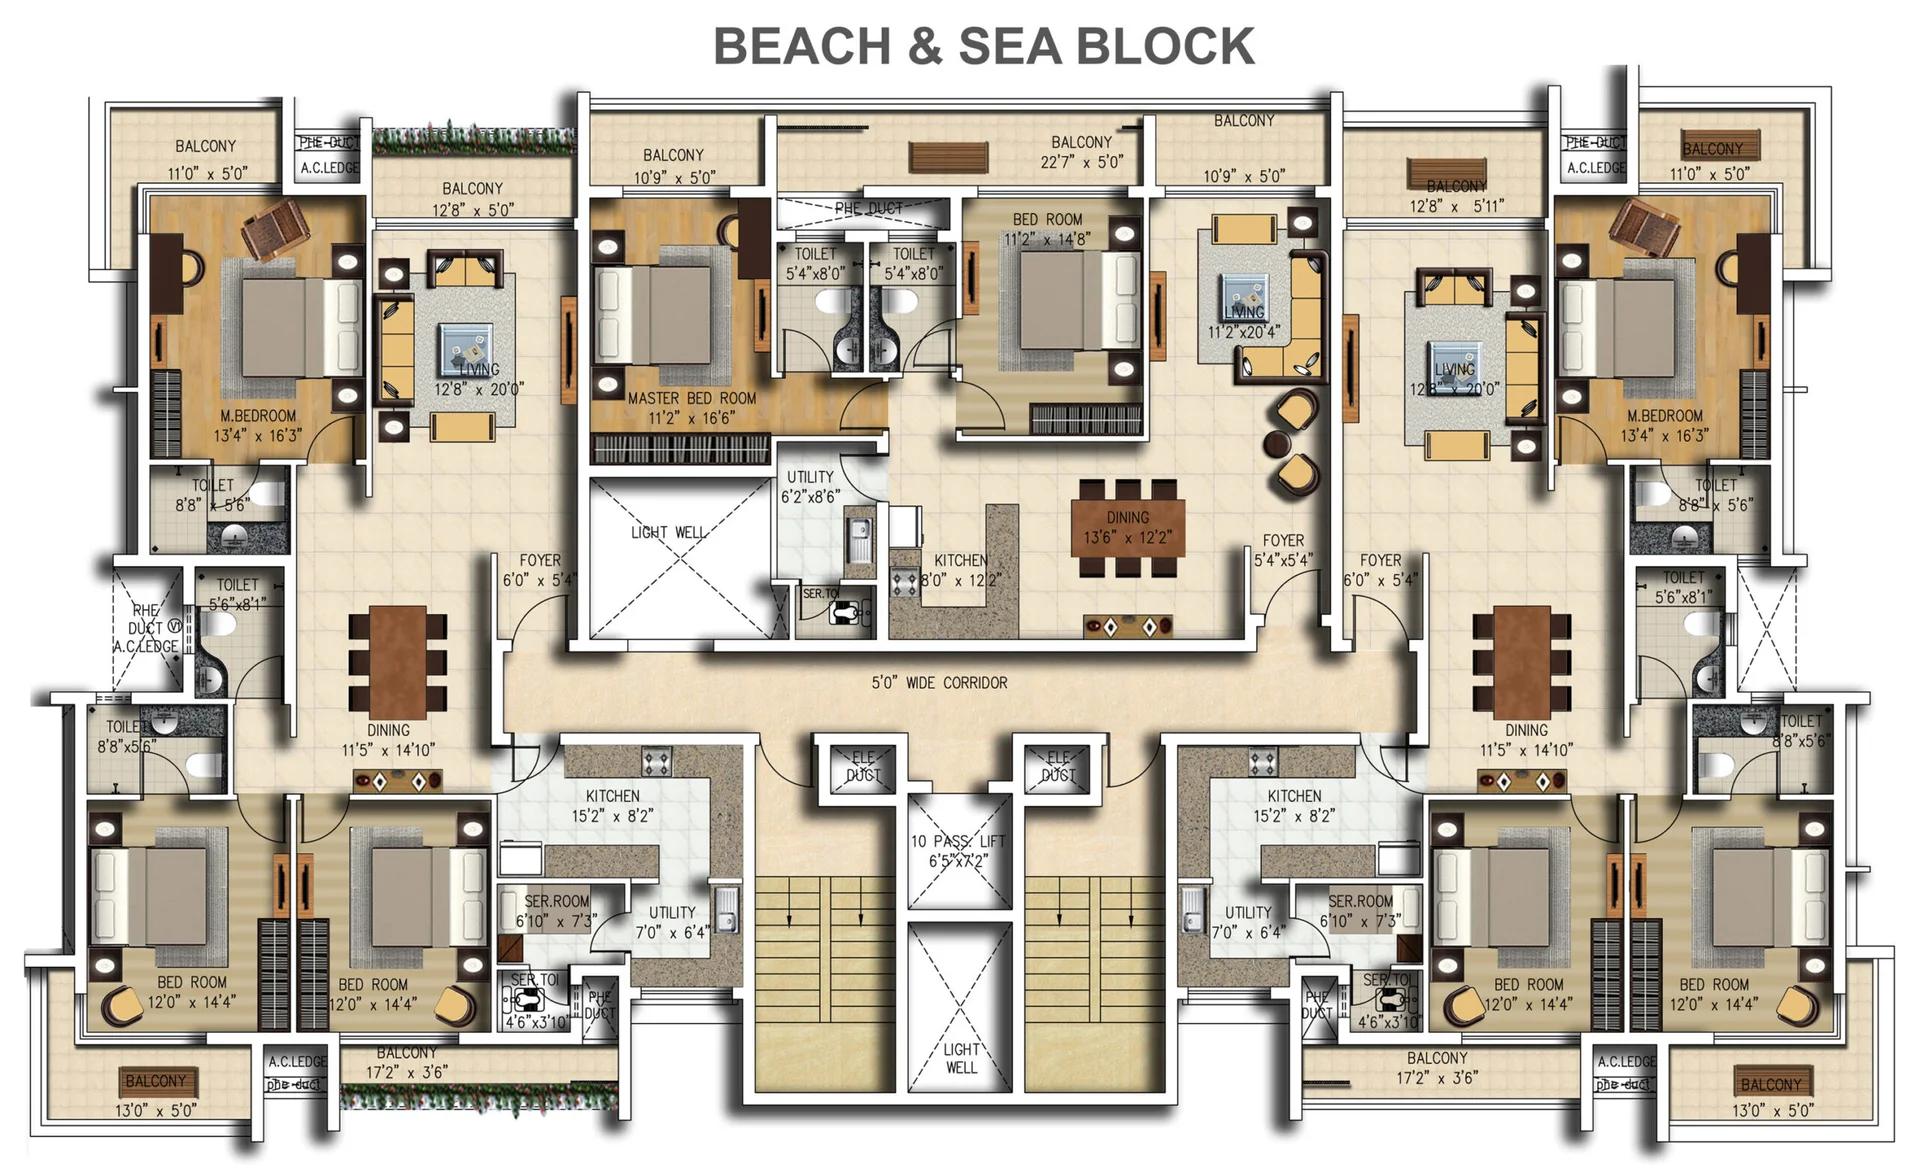
Sattva Water's Edge floor plan 2
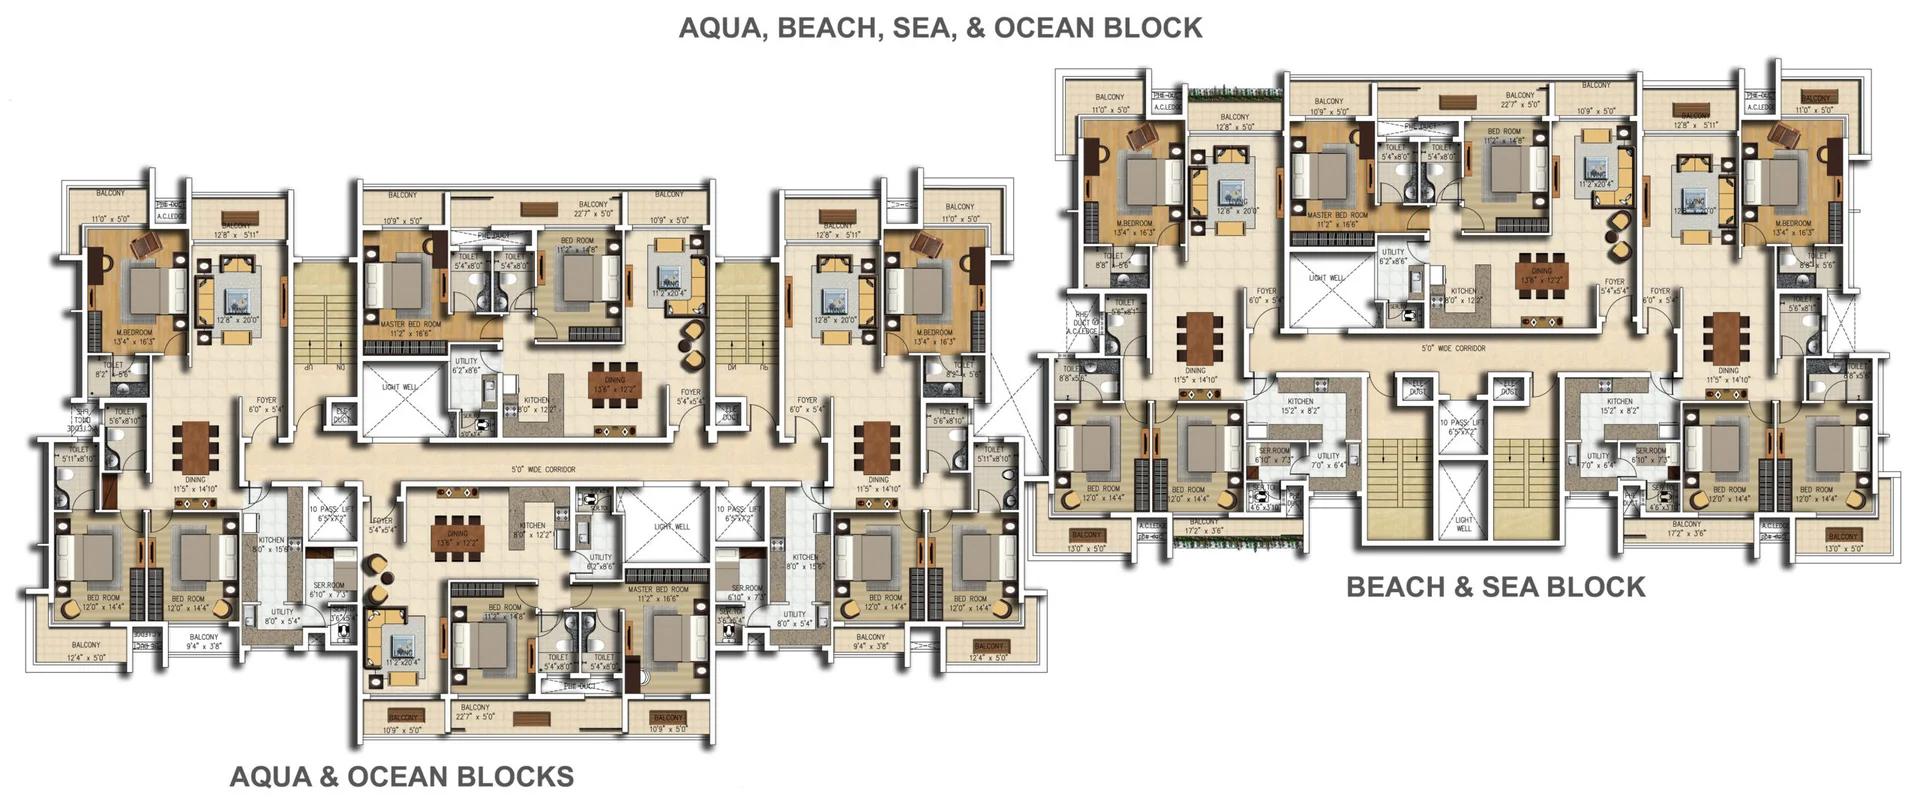
Sattva Water's Edge floor plan 3
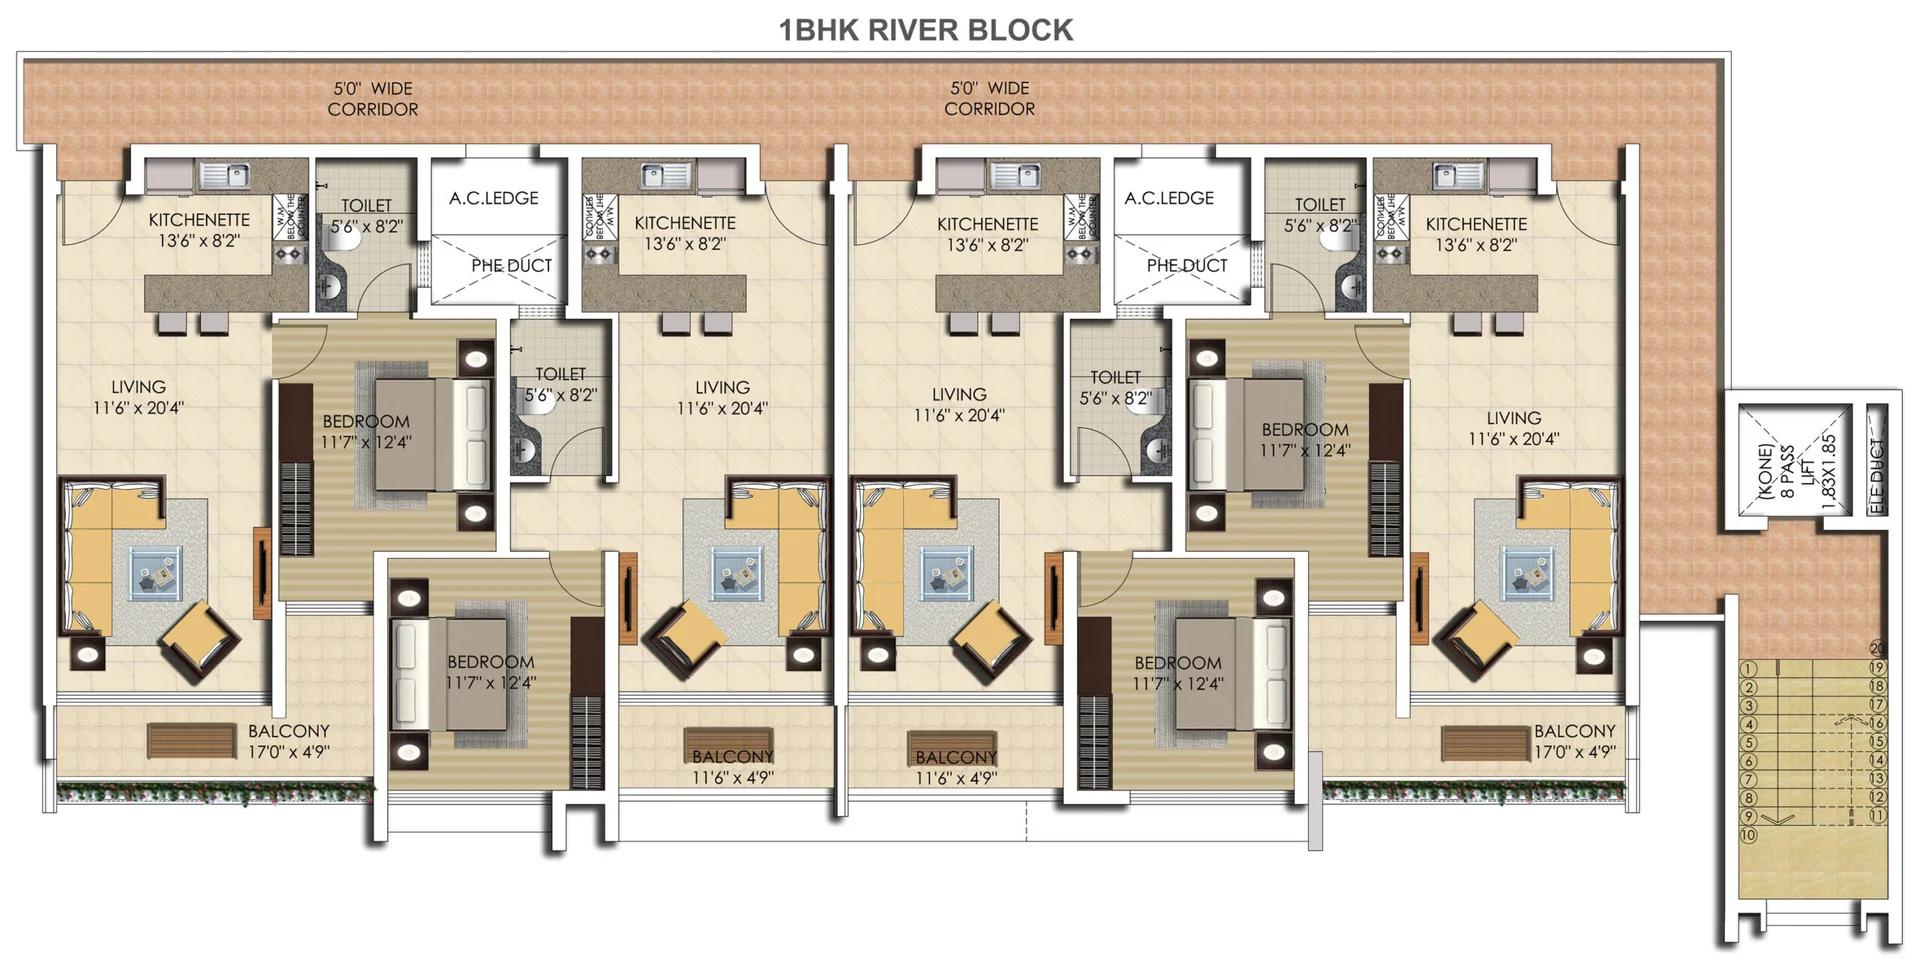
Sattva Water's Edge floor plan 4
Want the complete floor plans? Request them and we will share them on WhatsApp/Email.
| Unit Type | Size (Sq.Ft) |
|---|---|
| 1 BHK Apartment | 945 Sq.ft |
| 2 BHK Apartment | 1645 Sq.ft |
| 3 BHK Apartment | 2355 Sq.ft |
Sattva Water's Edge Floor Plans come in three configurations. Listings put the 1 BHK at about 945 to 1,035 sq ft, the 2 BHK at about 1,645 to 1,710 sq ft and the 3 BHK at about 2,355 to 2,415 sq ft, all saleable areas. Carpet areas are not published. These are generous sizes for each type, and the balconies that give the sea views are part of the reason.
The 1 BHK is unusually large for a one-bedroom home and suits a couple who want a Goa base without a spare room to maintain. The 2 BHK is the family or holiday-let size, and the 3 BHK plans are the largest in the low-rise blocks. In a stilt plus five building the floor matters more than usual: the top floors get the best of the view, while the lower floors are closer to the garden.
The developer has not published floor plan drawings on its page. Ask for the plan of the exact unit and check the direction the balcony faces, the size of the utility area and whether the flat has been altered by a previous owner if it is a resale. Use the Download Brochure button for the developer's brochure.
Sattva Water's Edge Master Plan
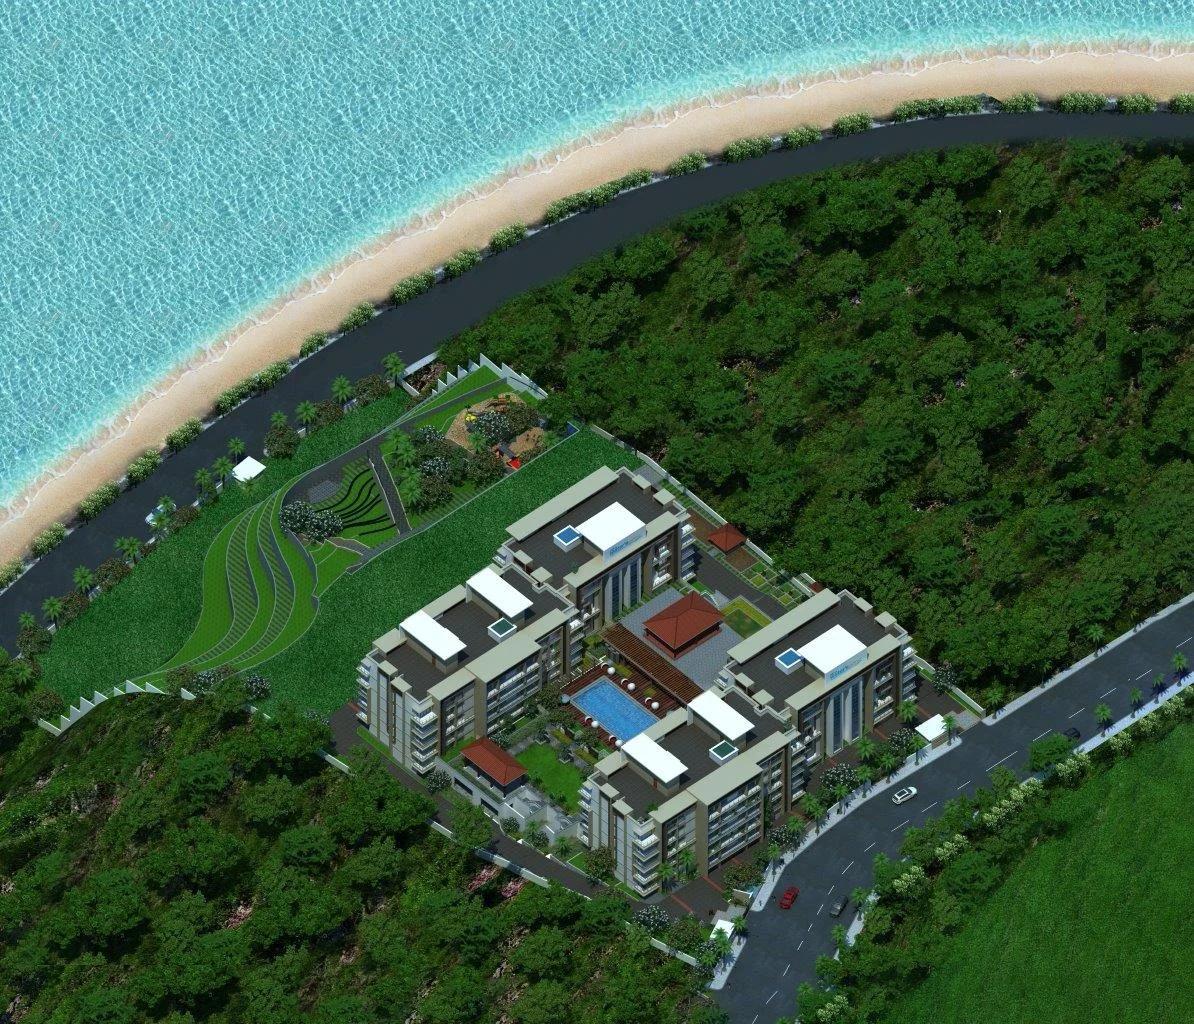
Master Plan
Sattva Water's Edge Master Plan is a low-rise layout on a hill slope of about 4.7 acres, stepped so that the blocks look out over the water. The launch material described four blocks of stilt plus five floors, while the developer's page now names five: Aqua, Ocean, Beach, Sea and River. Listings put the total at 96 apartments, which keeps the community small enough that most neighbours know each other.
The developer also refers to a second phase of row villas. Whether these were built is not published, so ask on a visit and do not count on them in your plans. The clubhouse, the two pools and the amphitheatre are the shared spaces, with the landscaped garden and children's play area between the blocks.
Master plan highlights
- Land: about 4.7 acres on a hill slope with sea views
- Low-rise blocks of stilt plus five floors, named Aqua, Ocean, Beach, Sea and River
- Listings put the total at 96 apartments
- Clubhouse, family and kids' swimming pools and an amphitheatre
- Landscaped garden and children's play area
- Estate management services, per the developer
- A second phase of row villas mentioned by the developer, status not published
The developer has not released a master plan drawing on its page, so ask for the brochure and the sanctioned layout plan, and check which blocks face the water and which face the hill.
Sattva Water's Edge Gallery
Sattva Water's Edge Specifications
Structure
- •RCC framed structure Building with cement laterite blocks
Flooring
- •Living & Dining: Vitrified tiles flooring.
- •Master Bedroom: Wooden laminated flooring.
- •Other Bedrooms and Kitchen: Vitrified tiles flooring.
- •Bathrooms, Balcony & Utility: Ceramic tile flooring. Toilets
Doors
- •Main door with teak wood finish.
- •All other doors in wood with a paint finish.
- •Anodized Aluminum / UPVC windows with mosquito mesh.
Plumbing and Sanitary
- •Reputed Chromium-plated fittings.
- •Hot and cold single-lever basin mixer for all the toilets.
- •Health Faucet for all the toilets.
- •Rainwater Harvesting drain pipes included.
Security
- •Automatic passenger lifts are provided in each block with an emergency phone facility connected to the security cabin with D. G. backup.
- •Round the clock security with intercom facility.
- •CCTV Camera at all vantage points.
Electrical
- •Grid Power from Goa Electricity for each home.
- •Premium Modular switches of sufficient number.
- •Copper electrical wiring all throughout via concealed conduits.
- •Stand-by generator for lights in common areas, lifts & pumps.
Sattva Water's Edge Amenities
Sattva Water's Edge Amenities are those of a small resort-style community rather than a large township, and the developer lists them as planned facilities. They are shared by 96 homes, so they are rarely crowded.
Leisure
- Clubhouse
- Family swimming pool and kids' pool
- Amphitheatre
- Landscaped garden
- Children's play area
Fitness and wellness
- Gymnasium
- Steam and sauna
- Yoga and meditation space
Indoor
- Table tennis
- Indoor games
Services
- Estate management services, per the developer
For owners who will not live here all year, the estate management service is the amenity that matters most, because it looks after the flat, the garden and the common areas in between visits. Ask what it covers, what it costs each month and how it handles short lets. On a visit, check that the pools and the clubhouse are in use and maintained, since a ready project shows its upkeep plainly.
Sattva Water's Edge Price & Payment
Sattva Water's Edge Price starts at about Rs. 45.88 Lakhs for a 1 BHK of about 945 sq ft, which is roughly Rs. 4,900 per sq ft of saleable area. Listings put the 2 BHK at about Rs. 79.86 to 83.02 Lakhs and the 3 BHK at about Rs. 1.15 to 1.17 Crore. The developer publishes no price, and these figures are listing estimates for a ready project, so treat them as a starting point and get a written quote for the exact unit.
What is payable on top. If the block has its occupancy certificate, a ready flat attracts no GST; if it is still classed as under construction, GST applies to the agreement value, so ask for the certificate. Stamp duty and registration are paid in Goa when the sale deed is registered. Ask whether the price includes a car park, the clubhouse membership and the estate management deposit.
Payment and loans. A ready home is usually paid for in full at registration, after a booking advance. Home loans are available from the usual lenders for a RERA-registered project, and lenders will look for the completion certificate. If you are buying from outside Goa, budget for the visits and for a local advocate to check the title. Our advisors can share the current options and walk you through the process.
Sattva Water's Edge Approvals & Documents
Sattva Water's Edge RERA registration is listed as AGG004180065, a Goa RERA number. Verify it on the Goa RERA portal at rera.goa.gov.in, where the registered plans, the promoter details and the declared completion date are filed. The developer's page does not display the number, so ask for the certificate directly.
Documents to ask for before you book
- The RERA registration certificate for the block
- The construction licence and the sanctioned plans from the local authority
- Title documents and a search report on the land, plus the encumbrance position
- The occupancy certificate for the block, if issued, or the current construction status if not
- The draft agreement for sale, with the carpet area and the handover terms written in
- A cost sheet for the exact unit, with taxes, parking, deposits and registration shown separately
At handover
- The occupancy certificate
- The sale deed, registered at possession
- The house tax and the utility connections transferred to your name
Because the developer's page still describes the project as under construction while listings call it ready, the occupancy certificate is the document that settles the question. Ask for it first. If you are buying a resale unit, add the seller's registered sale deed and a no-dues letter from the estate management.
Frequently Asked Questions
What is Sattva Water's Edge?
What is the price of an apartment at Sattva Water's Edge?
Is Sattva Water's Edge ready to move in?
Is Sattva Water's Edge RERA registered?
Where is Sattva Water's Edge located?
What sizes do the apartments at Sattva Water's Edge come in?
What amenities does Sattva Water's Edge offer?
Is Sattva Water's Edge a good holiday home or rental?
About the Builder

Built on trust, innovation and knowledge-leadership, the Salarpuria Sattva Group is one of India's leading Property Development, Management and Consulting organizations. Founded in 1986 with the primary focus of developing high quality constructions, the Group has attained leadership positioning in the field and is one of the most preferred brands in the country today. Having pioneered the early…
Talk to a Property Expert
Home Loan EMI Calculator
Related Projects
Tula Rhythm Of Trees
Hunasamaranahalli, Bangalore
by TULA Properties
 NEW LAUNCH
Embassy South Reserve
Tharahunise, Bangalore
by Embassy Group
 NEW LAUNCH
Embassy Knowledge Park Apartment
Yelahanka, Bangalore
by Embassy Group
 NEW LAUNCH
TVS Emerald Avalon
Pallavaram, Chennai
by TVS Emerald
 NEW LAUNCH
Prestige Palm Court
Madhavaram, Chennai
by Prestige Group
 COMPLETED
Bren Avalon
Doddanekkundi, Bangalore
by Bren Corporation