
Sattva Ashraya
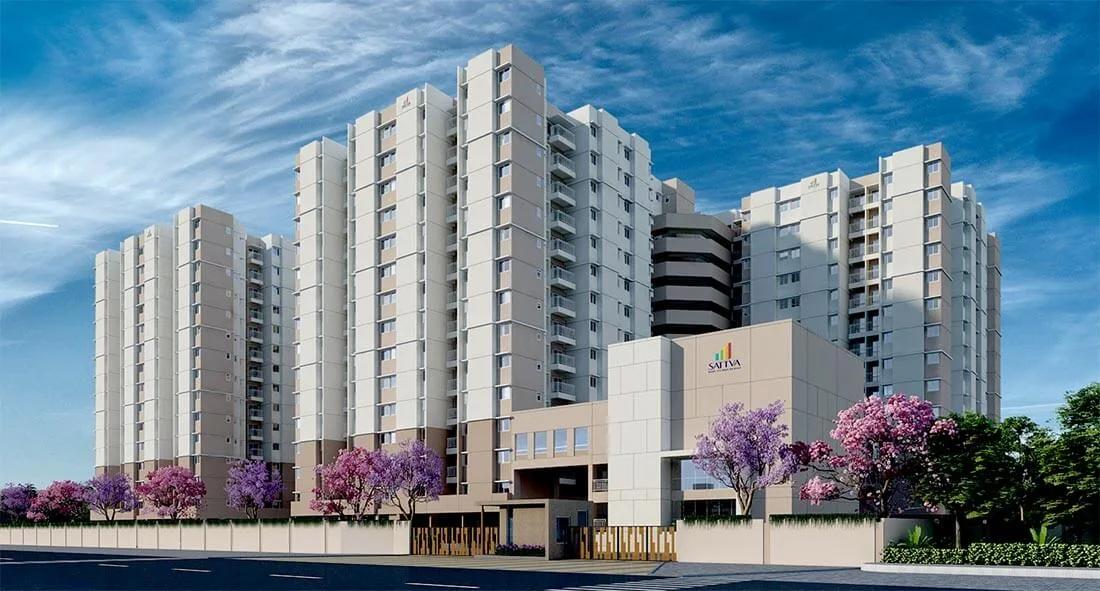
Sattva Ashraya is a residential apartment project on Mysore Road in Bangalore, developed by Salarpuria Sattva Group. The project is completed, with possession from March 2025 onwards. It is spread across 4.2 acres as 4 towers of 14 floors each, with 660 units in total.
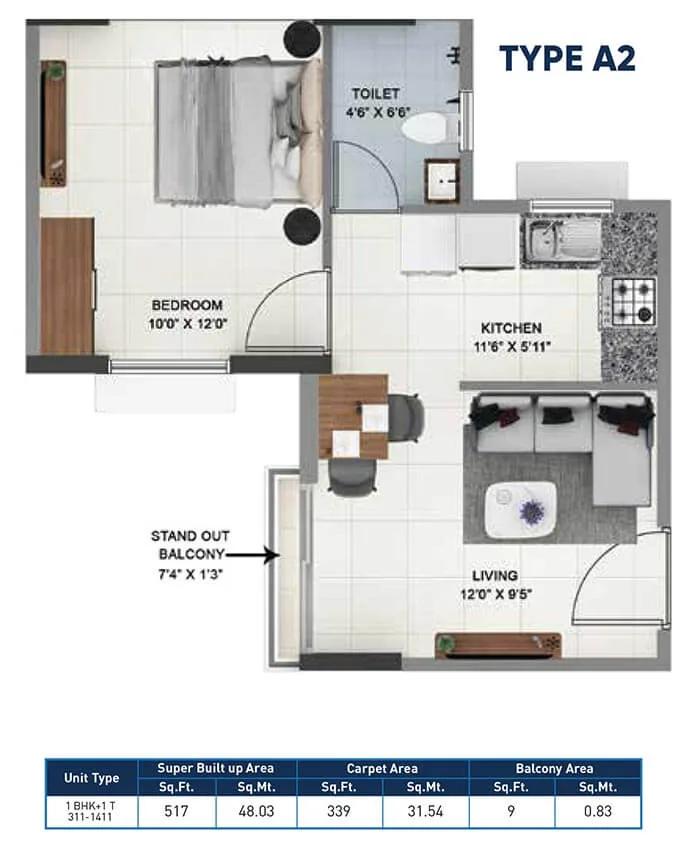
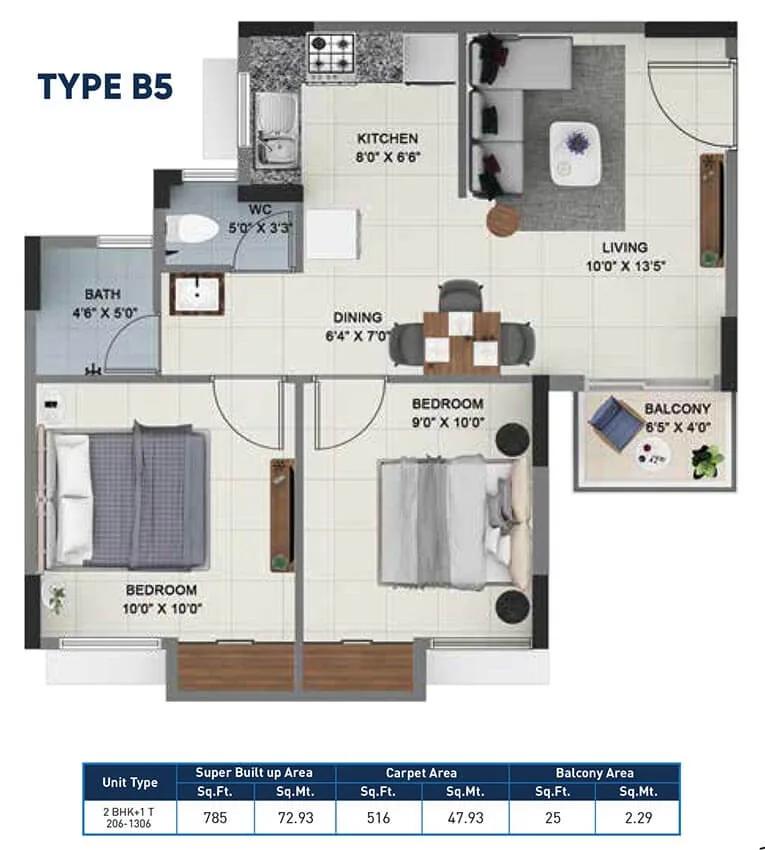
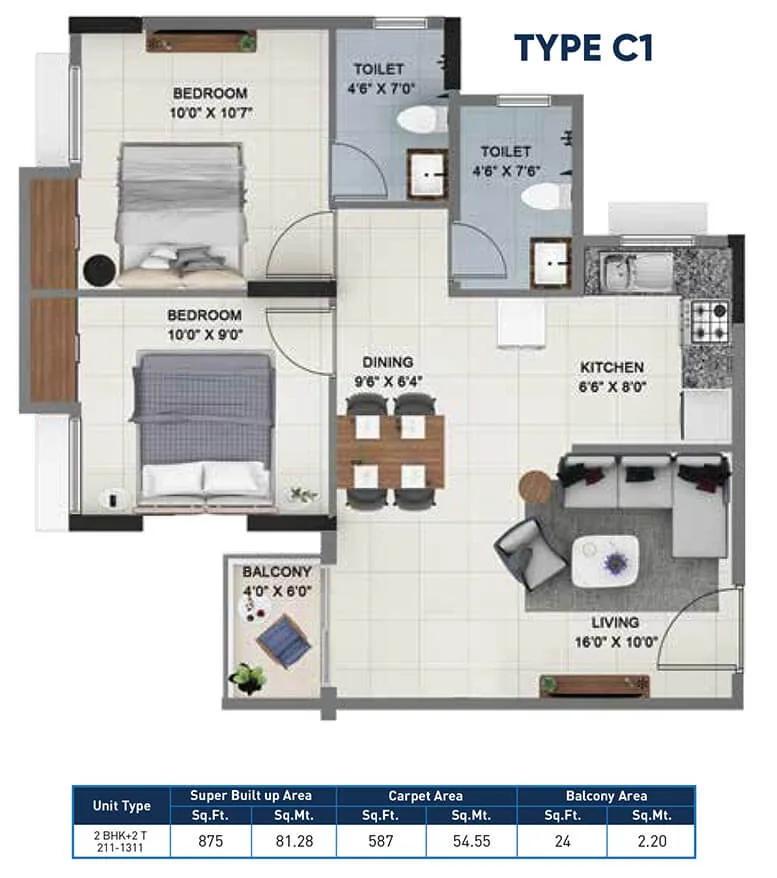
The configuration mix at Sattva Ashraya runs from a 1.5 BHK at 785 sq ft to a 3 BHK with two toilets at 994 sq ft. A 2 BHK with two toilets falls between the two at 878 sq ft. This is a compact spread of sizes rather than a wide one, which keeps the project focused on smaller households and first-time buyers rather than large-format homes.
With 4 towers of 14 floors each and 660 units on the site, tower and floor choice still matter even at this scale. A unit closer to the clubhouse or the entrance will differ in outlook from one set along the boundary. Since the project is complete, a buyer can walk the actual towers and compare these differences in person rather than reading them off a plan or a brochure rendering.
Prices start at ₹54 lakh for the 1.5 BHK and run to ₹66.8 lakh for the 3 BHK. That works out to roughly ₹6,900 a sq ft on the entry 1.5 BHK. Because Sattva Ashraya is complete, a buyer pays no GST on the base price, though stamp duty and registration still apply on top of it regardless of the project's stage.
No RERA number is listed for Sattva Ashraya. A buyer should ask Salarpuria Sattva Group for the registration number and check it on the Karnataka RERA portal before making any payment. With possession already open from March 2025, a buyer can also inspect the finished home and the state of common areas before booking. It is worth confirming the seller's documents match the unit on offer.
Key Facts at a Glance
Sattva Ashraya Price List
| Unit Type | Size (SBA) | All-in Price (approx.) |
|---|---|---|
| 1.5 BHK | 785 Sq.ft | Rs. 54 Lacs Onwards |
| 2 BHK + 2T | 878 Sq.ft | Rs. 58.9 Lacs Onwards |
| 3 BHK + 2T | 994 Sq.ft | Rs. 66.8 Lacs Onwards |
Sattva Ashraya Location
SH17, Hosadoddi Bidadi, Bengaluru, Karnataka 562109
Sattva Ashraya is located on SH17 at Hosadoddi in Bidadi, on the Mysore Road corridor of Bangalore, at pincode 562109. Bidadi lies further out along Mysore Road than the city's inner suburbs, and a buyer should weigh that distance against their daily commute before shortlisting a unit here.
Mysore Road has grown as an industrial and residential corridor over recent years, and Bidadi in particular carries a mix of factories, warehousing and newer apartment development. Visiting the immediate stretch around SH17 at different times of day is worth doing, since a highway-adjacent address can carry more traffic and noise than a plan alone suggests.
At 4.2 acres with 660 units across 4 towers, Sattva Ashraya is a sizeable development for its location. A buyer should ask which tower stands closest to SH17 itself and which are set back further into the layout, since that gap can change the everyday experience of living there.
About Bangalore
Bangalore is India's most active residential market, and we currently track 205 live projects across the city. Activity clusters along a handful of corridors rather than spreading evenly: Whitefield and Sarjapur Road in the east, Devanahalli and Hebbal in the north, Kanakapura Road and Electronic City in the south.
Read more about Bangalore →Sattva Ashraya Floor Plans
1 BHK - 517 - Salarpuria Sattva Ashraya
2 BHK - 785 - Salarpuria Sattva Ashraya
2 BHK - 875 - Salarpuria Sattva Ashraya
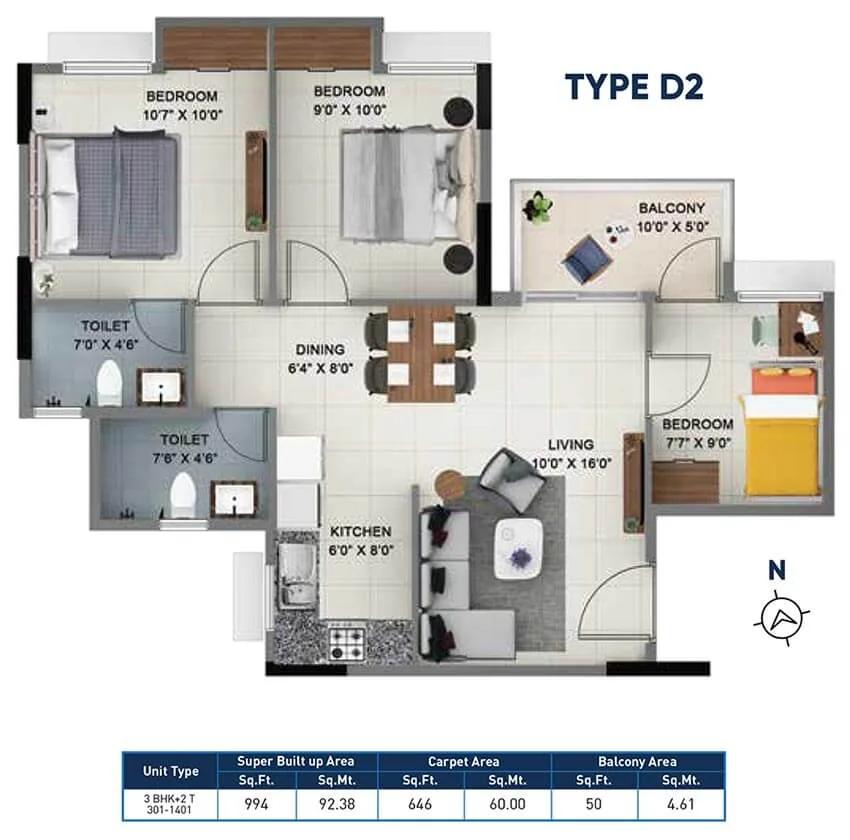
3 BHK - 994 - Salarpuria Sattva Ashraya
Want the complete floor plans? Request them and we will share them on WhatsApp/Email.
| Unit Type | Size (Sq.Ft) |
|---|---|
| 1.5 BHK | 785 Sq.ft |
| 2 BHK + 2T | 878 Sq.ft |
| 3 BHK + 2T | 994 Sq.ft |
Sattva Ashraya floor plans cover three configurations. The 1.5 BHK is 785 sq ft, priced from ₹54 lakh. The 2 BHK with two toilets follows at 878 sq ft, priced from ₹58.9 lakh.
The largest option, a 3 BHK with two toilets, measures 994 sq ft and is priced from ₹66.8 lakh. Each configuration is offered with two attached toilets except the 1.5 BHK, which carries one. The gap between the smallest and largest unit here is modest, which makes this a project built mainly around compact, efficient layouts rather than large-format homes.
Since Sattva Ashraya is a completed project spread across 4 towers of 14 floors, floor and facing will still affect the exact price quoted on a given unit even though construction is done. A buyer should ask to see the specific unit under consideration in person, check its facing and its distance from the lift lobby. That should then be compared against the starting price for its configuration. Corner units on higher floors often carry a premium over an identical layout lower down or mid-row.
Sattva Ashraya Master Plan
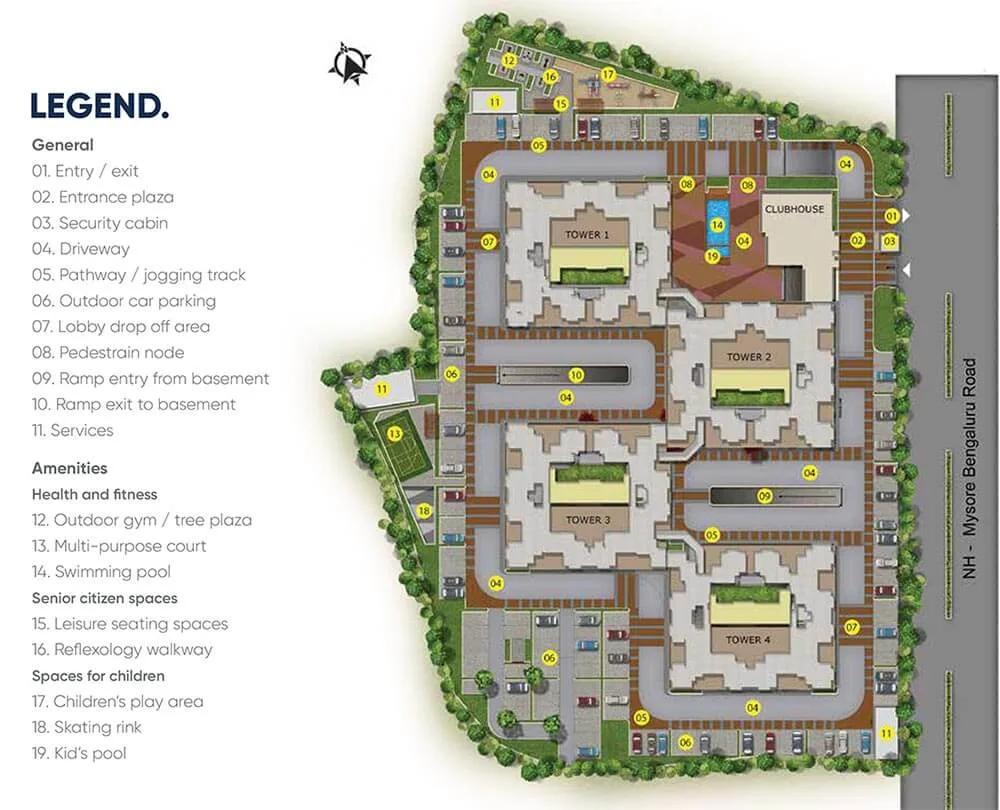
Master Plan
Sattva Ashraya is laid out across 4.2 acres as 4 towers of 14 floors each, with 660 units in total. On a site of this size, four towers gives the developer room to separate residential blocks from the shared clubhouse and open grounds rather than stacking everything close together.
A buyer shortlisting a tower here should ask how far it stands from the site entrance, the boundary wall and the clubhouse block. These details shape both the daily walk and the outlook from a given floor. Towers set further from the road tend to be quieter than those nearer the boundary.
Because the project is complete, the master plan is no longer a drawing to interpret but a finished layout that can be walked in person. Comparing towers on site, rather than from a brochure, is the more reliable way to judge distance to the clubhouse and to the parking and drop-off areas.
Sattva Ashraya Gallery
Sattva Ashraya Specifications
Structure
- •R.C.C Framed Structure with Porotherm / Cement Block Walls.
Flooring
- •Living, Dining, Kitchen, Foyer & Bedrooms - Vitrified tiles of reputed brand.
- •Bathrooms, Balcony - Anti-skid Ceramic tiles of reputed brand
Doors
- •All Door Frames of RCC, flush shutters with paint finish, and necessary hardware.
- •Aluminum / UPVC windows with mosquito mesh (Living/Dining, all bedrooms).
- •Aluminum/UPVC Ventilators for Toilets.
Plumbing and Sanitary
- •Chromium-plated fittings and sanitaryware of reputed make for all toilets.
- •Wall mixer with shower in the bath area.
- •Provision for geyser and Exhaust fan in toilets.
- •Rainwater harvesting system included.
Security
- •Automatic passenger lifts of sufficient capacity in every tower.
- •Round-the-clock security with intercom facility.
- •CCTV Camera at all vantage points.
Electrical
- •Individual apartments to have a BESCOM power of 2 kW for 1BHK, 3 kW for 2 BHK & 3 BHK.
- •Modular switches of reputed brands.
- •Good quality concealed copper wiring of approved quality.
- •Complete Power backup for common areas, lift lobbies, and 0.25 KVA for 1 BHK, 2 BHK, and 3 BHK.
Sattva Ashraya Amenities
Sattva Ashraya includes a gymnasium and a 10,000 sq ft clubhouse, along with a swimming pool and a games room. Outdoor provision includes a jogging and skating track and a basketball court, alongside a yoga studio and landscaped gardens.
For families, the project has a dedicated kids' play area and a library on site. Together with the multipurpose hall, these amenities are grouped around everyday use rather than one-off events, which suits a project weighted toward smaller, efficient homes.
Because Sattva Ashraya is already complete, a buyer can inspect these shared spaces directly rather than judge them from a rendering. It is worth checking the clubhouse and pool in person and asking about the maintenance charge that covers their upkeep.
Sattva Ashraya Price & Payment
Prices at Sattva Ashraya start at ₹54 lakh for the 1.5 BHK and go up to ₹66.8 lakh for the 3 BHK. Working from the 1.5 BHK's 785 sq ft against its starting price gives a rate of roughly ₹6,900 a sq ft. The 2 BHK and 3 BHK should each be checked against their own listed price rather than this entry-level rate.
Because Sattva Ashraya is a completed project with possession already open from March 2025, a buyer pays no GST on the base price. GST applies only while a project is under construction and without an occupancy certificate. Stamp duty and registration, however, are payable regardless of a project's stage, and a buyer should budget for both alongside the unit price itself.
A buyer should also ask Salarpuria Sattva Group whether any other charges, such as a maintenance deposit or a club membership fee, apply on top of the quoted unit price. Since the project is ready, these figures should already be fixed and can be confirmed before booking rather than estimated.
Sattva Ashraya Approvals & Documents
No RERA number is listed for Sattva Ashraya. A buyer should request the registration number directly from Salarpuria Sattva Group and verify it on the Karnataka RERA portal before paying any booking amount. This check applies to every project sold in and around Bengaluru.
Because Sattva Ashraya is complete, the occupancy certificate is the key document to see before buying, along with the khata and the latest property tax paid receipt for the specific unit. A buyer should also ask to see the approved building plan for the tower in question and confirm that all these documents carry the same details as the unit on offer. Matching the seller's name across the khata, the tax receipt and the sale deed is a basic check before any payment changes hands.
Frequently Asked Questions
What type of project is Sattva Ashraya?
What is the price range at Sattva Ashraya?
What configurations are available at Sattva Ashraya?
Is Sattva Ashraya ready to move in?
How many towers and units does Sattva Ashraya have?
What is the price per sq ft at Sattva Ashraya?
Does Sattva Ashraya have a RERA number?
What amenities does Sattva Ashraya offer?
About the Builder

Built on trust, innovation and knowledge-leadership, the Salarpuria Sattva Group is one of India's leading Property Development, Management and Consulting organizations. Founded in 1986 with the primary focus of developing high quality constructions, the Group has attained leadership positioning in the field and is one of the most preferred brands in the country today. Having pioneered the early…
Let the Experts help you find the Best Property
Home Loan EMI Calculator
Related Projects
 UPCOMING
Century Wintersun
Doddaballapura Main Road, Bangalore
by Century Real Estate
Century Wintersun is a gated villa project on Doddaballapura Main Road, Bangalore. It is complete and sold out, with Sweet Bay and Rain Tree 4-bed villa formats.
 UPCOMING
Bren Avalon
Doddanekkundi, Bangalore
by Bren Corporation
Bren Avalon is a residential apartment project in Doddanekkundi, east Bangalore, with 386 units. It is complete, and the project is sold out with the developer.
 UPCOMING
Bren Edgewaters
Kasavanhalli (off Sarjapur Road), Bangalore
by Bren Corporation
Bren Edgewaters is a residential apartment project in Kasavanhalli, off Sarjapur Road, Bangalore, with 191 units across five towers. It is complete, and the project is sold out with the developer.
 UPCOMING
Bren Avaana
Kanakapura Main Road, Bangalore
by Bren Corporation
Bren Avaana is a residential apartment project on Kanakapura Main Road, Bangalore, built as three towers with 327 units. It is under construction, mostly in 3 BHK configuration.
 UPCOMING
Bren Celestia
Marathahalli, Bangalore
by Bren Corporation
Bren Celestia is a residential apartment project near Marathahalli, Bangalore, built on 3.5 acres across five 8-floor towers. Complete since July 2014, every unit is sold out.
 UPCOMING
Bren Imperia
Haralur, Bangalore
by Bren Corporation
Bren Imperia is a residential apartment project in Haralur, Bangalore, built on 16 acres with 540 units across a 17-floor tower. Completed in March 2021, every unit is sold out.