
Salarpuria Sattva Aspire
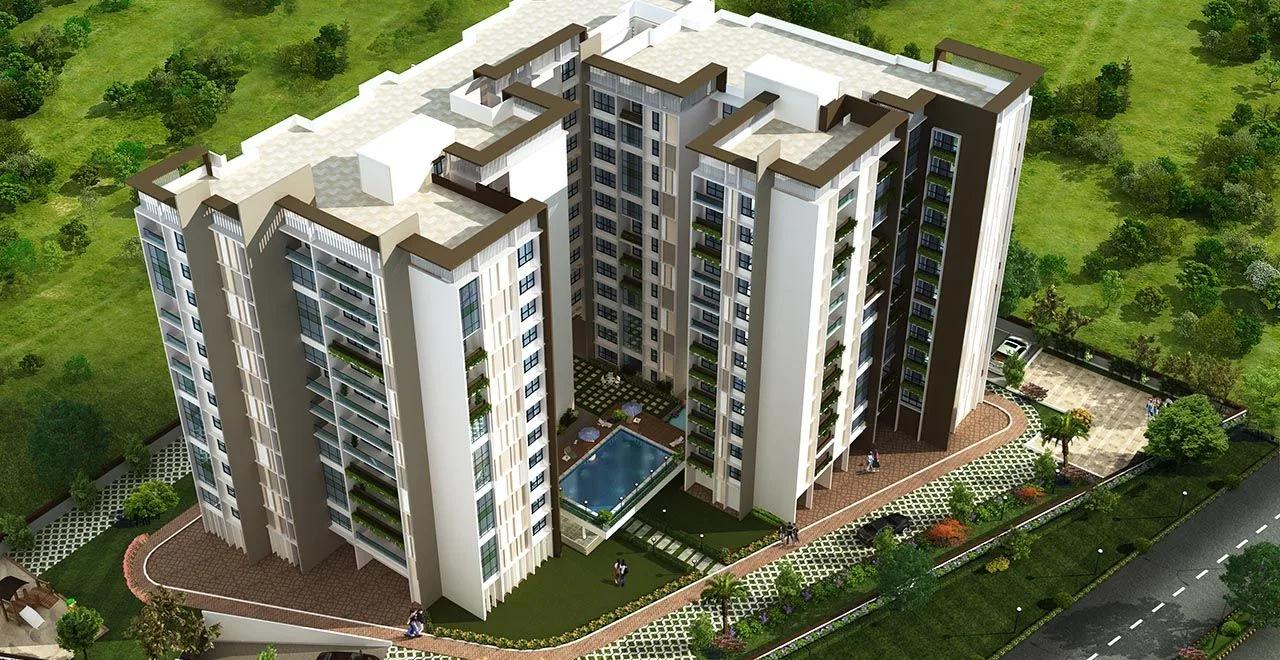
Salarpuria Sattva Aspire is a residential apartment project on Hennur Road in north-east Bangalore, developed by Salarpuria Sattva Group. The project is completed, with possession handed over in November 2016. It stands on 1.7 acres and holds 119 units across three towers of 12 floors each, near United Public School on Hennur Main Road. The layout is compact compared with the larger multi-tower townships found further out of the city.
The configuration mix on record at Salarpuria Sattva Aspire is narrow. Only a 3 BHK is listed, built up to 1,904 sq ft, a larger-format layout rather than a compact one. This single configuration is sold out with the developer, so a buyer at Salarpuria Sattva Aspire today is working entirely through the resale market. That narrows the decision to tower, floor and facing rather than a choice of room count.
Listed pricing at Salarpuria Sattva Aspire started from ₹1.88 crore for the 3 BHK, which works out to roughly ₹9,850 a sq ft. That figure reflects the original developer price rather than a current resale quote. Resale rates will shift with the specific tower, floor and facing on offer, and can move either above or below that original mark depending on demand.
For a completed project like Salarpuria Sattva Aspire, a buyer can inspect the actual flat before committing, rather than relying on a floor plan or a brochure. Maintenance charges and the condition of the shared amenities are worth checking on a site visit, and the title should be confirmed in the current seller's name before any payment is made. Since the project is close to a decade old, common-area upkeep is a fair question to raise with the seller or the resident association.
Salarpuria Sattva Aspire offers a clubhouse, swimming pool and a set of sports amenities, detailed further below. The sections that follow cover the location on Hennur Road and the three-tower layout. They also cover the single floor plan on record, the full amenity list, and what a resale buyer should expect to pay and document.
Key Facts at a Glance
Salarpuria Sattva Aspire Price List
| Unit Type | Size (SBA) | All-in Price (approx.) |
|---|---|---|
| 3 BHK | 1904 Sq.ft | SOLD OUT |
Salarpuria Sattva Aspire Location
Hennur Main Road, Near United Public School,Hennur, Chikkagubbi Village, Bengaluru, Karnataka 560077
Salarpuria Sattva Aspire is located on Hennur Main Road in north-east Bangalore, near United Public School, in the Hennur and Chikkagubbi Village area within the 560077 pincode. Hennur Road runs as one of the city's established residential corridors connecting this side of Bangalore toward the city centre.
Salarpuria Sattva Aspire has been complete since November 2016, so the roads and civic services around it are already settled rather than still under development. That is one advantage a buyer gets from a finished project over a project still being built further along Hennur Road.
A resale buyer should still walk the stretch of Hennur Main Road near the project to check current traffic, parking and access before making an offer. These details can shift in the years since a project of this age was completed, and a fresh site visit is the only reliable way to confirm them. Proximity to United Public School, noted in the project's own address, is also worth weighing for a family with school-going children.
About Bangalore
Bangalore is India's most active residential market, and we currently track 205 live projects across the city. Activity clusters along a handful of corridors rather than spreading evenly: Whitefield and Sarjapur Road in the east, Devanahalli and Hebbal in the north, Kanakapura Road and Electronic City in the south.
Read more about Bangalore →Salarpuria Sattva Aspire Floor Plans
| Unit Type | Size (Sq.Ft) |
|---|---|
| 3 BHK | 1904 Sq.ft |
Salarpuria Sattva Aspire floor plans list a single configuration: a 3 BHK built up to 1,904 sq ft. This is a larger-format 3 BHK compared with many mid-market projects in the same part of Bangalore, aimed at buyers who want generous room sizes over a wider choice of layouts.
Because only one configuration is on record, the decision at Salarpuria Sattva Aspire is less about which layout to pick and more about which tower, floor and facing suit the buyer. All recorded units are sold out with the developer, so purchase today means resale, and inventory will depend on which existing owners choose to sell.
In a three-tower, 12-floor layout, a higher floor usually commands a premium for view and ventilation, while the facing decides how much frontage and road noise a unit picks up. A resale buyer comparing two 1,904 sq ft units should treat floor and facing as the main price differences, since the built-up area itself does not vary between them. Corner units on a higher floor tend to draw the strongest interest and the firmest asking prices.
Salarpuria Sattva Aspire Master Plan
Salarpuria Sattva Aspire is built across three towers of 12 floors each, set on a total land parcel of 1.7 acres. The project holds 119 units in all, a mid-sized layout by Bangalore standards, smaller than the sprawling multi-tower townships built on the city's outskirts.
With three towers on 1.7 acres, the layout is fairly compact, so the tower and floor a unit occupies matter as much as the configuration itself. Light, view and the amount of noise reaching a flat from Hennur Main Road all depend on where in the three-tower plan that unit falls, rather than on the flat's size alone.
The shared amenities at Salarpuria Sattva Aspire, including its clubhouse, swimming pool and sports courts, are laid out at the base of this three-tower plan. Residents across all three towers get access to the same common facilities, which is worth confirming with the resident welfare association before finalising a resale purchase.
Salarpuria Sattva Aspire Specifications
Structure
- •R.C.C. framed structure with Porotherm blocks walls.
- •Seismic resistant structure.
Flooring
- •Bedrooms, Living & Dining: Vitrified Tiles.
- •Balcony & Bathrooms : Anti Skid Ceramic Tile flooring.
Doors
- •Main Door - 8 Feet High Opening with Pre-Moulded Flush Shutter & Frame in Wood and Polish on Both Sides.
- •Internal Doors - 7 Feet High Opening with Wooden Frames and Flush Shutters.
- •External Doors - UPVC Frames and Sliding Shutters.
Plumbing and Sanitary
- •All Toilets will have EWCs and Chrome Plated Fittings.
- •Chromium plated fittings.
- •Rainwater Harvesting drain pipes included.
Security
- •Suitable Size and Capacity Passenger and Service Lifts in Every Block.
- •Round the clock security with intercom facility.
- •CCTV Camera at all vantage points.
Electrical
- •Power supply for Individual apartments by BESCOM.
- •Electrical modular switches of Reputed make.
- •Copper electrical wiring all throughout via concealed conduits.
- •100% Power backup for elevators, common areas & pumps.
Salarpuria Sattva Aspire Amenities
Salarpuria Sattva Aspire offers a clubhouse and gymnasium along with a swimming pool as its core amenities. It also has a dedicated games room and a table tennis setup for residents who want indoor recreation without leaving the project.
Outdoor facilities include a basketball court, outdoor courts, a jogging track and landscaped gardens. A kids' play area serves younger residents, and a party area is set aside for private gatherings and family functions.
A spa and sauna round out the amenity list at Salarpuria Sattva Aspire, a feature not every project of this size and age carries. Buyers should check the current upkeep of these facilities on a site visit, since the project has been complete for close to a decade and wear on shared equipment is normal over that time.
Salarpuria Sattva Aspire Price & Payment
Salarpuria Sattva Aspire was listed from ₹1.88 crore for its only recorded configuration, the 1,904 sq ft 3 BHK, working out to roughly ₹9,850 a sq ft. That unit is sold out with the developer, so the figure is a historical marker rather than a live price a buyer can walk in and pay today.
A buyer today can acquire a unit at Salarpuria Sattva Aspire only through resale. Pricing will depend on the specific tower, floor and facing on offer, and can move above or below the original developer rate depending on the seller and current demand along Hennur Road.
Because the project is complete, a resale purchase does not attract GST, though stamp duty and registration still apply in Karnataka on the transaction value. Payment on a resale deal is usually settled directly between buyer and seller, often through a home loan disbursed against the agreed price. A buyer should also budget for a broker's fee where one is used, and for the usual registration and paperwork costs.
Salarpuria Sattva Aspire Approvals & Documents
Salarpuria Sattva Aspire was completed before RERA registration became mandatory in May 2017, so the project does not have a RERA number. A buyer should ask the seller for it directly and verify it on the Karnataka RERA portal, since Bangalore projects fall under that state authority rather than a central one.
For a completed project bought on resale, the documents to check at Salarpuria Sattva Aspire are the occupancy certificate, the khata, the latest tax paid receipt and the approved building plan. A buyer should also confirm the title is registered in the current seller's name, and that there are no pending dues on the flat, before making any payment. Getting a lawyer to run a title check before transferring money is a sensible extra step on a resale purchase of this size.
Frequently Asked Questions
What type of project is Salarpuria Sattva Aspire?
Is Salarpuria Sattva Aspire ready to move in?
What configuration does Salarpuria Sattva Aspire offer?
Are units available at Salarpuria Sattva Aspire?
What does Salarpuria Sattva Aspire cost?
Where is Salarpuria Sattva Aspire located?
What amenities does Salarpuria Sattva Aspire have?
Does Salarpuria Sattva Aspire have a RERA number?
About the Builder

Built on trust, innovation and knowledge-leadership, the Salarpuria Sattva Group is one of India's leading Property Development, Management and Consulting organizations. Founded in 1986 with the primary focus of developing high quality constructions, the Group has attained leadership positioning in the field and is one of the most preferred brands in the country today. Having pioneered the early…
Let the Experts help you find the Best Property
Home Loan EMI Calculator
Related Projects
 UPCOMING
Century Wintersun
Doddaballapura Main Road, Bangalore
by Century Real Estate
Century Wintersun is a gated villa project on Doddaballapura Main Road, Bangalore. It is complete and sold out, with Sweet Bay and Rain Tree 4-bed villa formats.
 UPCOMING
Bren Avalon
Doddanekkundi, Bangalore
by Bren Corporation
Bren Avalon is a residential apartment project in Doddanekkundi, east Bangalore, with 386 units. It is complete, and the project is sold out with the developer.
 UPCOMING
Bren Edgewaters
Kasavanhalli (off Sarjapur Road), Bangalore
by Bren Corporation
Bren Edgewaters is a residential apartment project in Kasavanhalli, off Sarjapur Road, Bangalore, with 191 units across five towers. It is complete, and the project is sold out with the developer.
 UPCOMING
Bren Avaana
Kanakapura Main Road, Bangalore
by Bren Corporation
Bren Avaana is a residential apartment project on Kanakapura Main Road, Bangalore, built as three towers with 327 units. It is under construction, mostly in 3 BHK configuration.
 UPCOMING
Bren Celestia
Marathahalli, Bangalore
by Bren Corporation
Bren Celestia is a residential apartment project near Marathahalli, Bangalore, built on 3.5 acres across five 8-floor towers. Complete since July 2014, every unit is sold out.
 UPCOMING
Bren Imperia
Haralur, Bangalore
by Bren Corporation
Bren Imperia is a residential apartment project in Haralur, Bangalore, built on 16 acres with 540 units across a 17-floor tower. Completed in March 2021, every unit is sold out.