
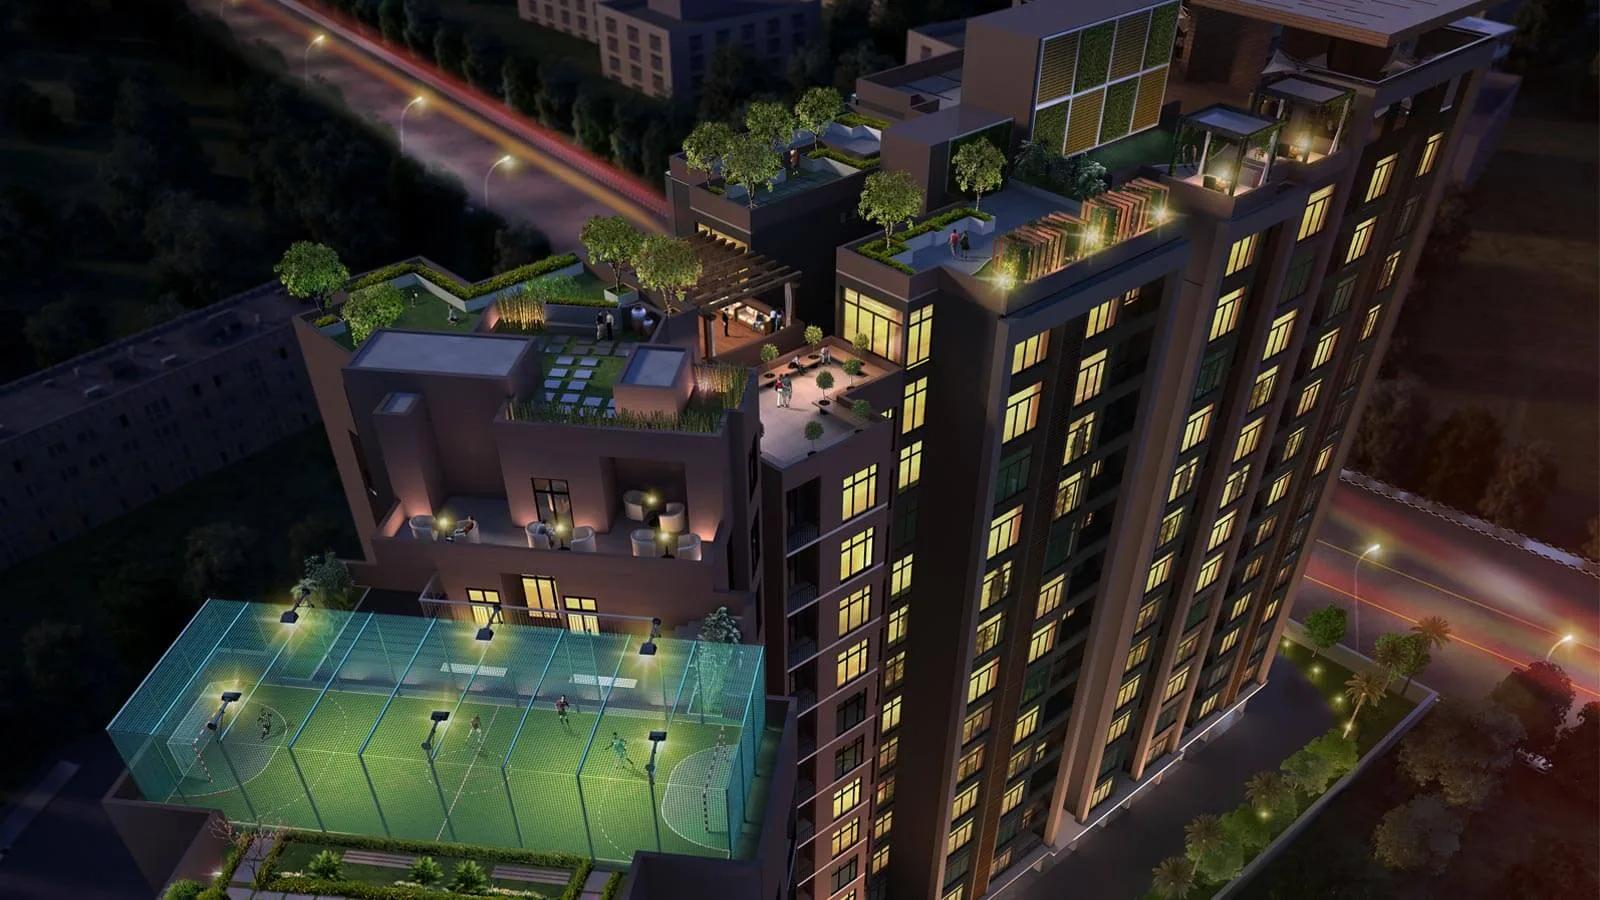
RWD Corniche
RWD Corniche is a residential apartment project on Egmore in central Chennai, developed by RWD (Ramky Wavoo Developers). The project is completed, with possession running from March 2021 onwards. It stands on 1.3 acres in the 600008 pincode area and holds 127 units across two blocks of 14 floors each.
The configuration mix at RWD Corniche runs from 2 BHK to 4 BHK. The 2 BHK is built up to 1,096 sq ft and the 3 BHK to 1,340 sq ft. The 4 BHK is the largest at 2,199 sq ft. Every configuration is recorded as sold out with the developer, typical of a project that has been complete for several years and now trades only in resale.
Because RWD Corniche is fully sold out, a buyer today is looking at the resale market rather than a fresh booking with the builder. Listed pricing started from ₹1.87 crore for the smallest unit when it was still available, which works out to roughly ₹17,050 a sq ft on the 2 BHK. Resale pricing will move with the flat's floor, facing and the seller's own asking rate, so treat that figure as a reference point rather than a current quote.
For a completed project like RWD Corniche, the practical checks differ from those on a new launch. A buyer can walk the finished block and judge natural light, layout and finish quality directly rather than from a brochure. Maintenance charges, the condition of the shared amenities, and confirmation that the title is registered in the seller's name all matter more here than construction progress. Buyers should also expect to deal with a resale broker or the existing owner rather than a sales office.
RWD Corniche carries a set of shared amenities including a clubhouse, gymnasium and landscaped gardens, covered in more detail below. The sections that follow lay out the location, the block layout, the unit sizes, the full amenity list, and what a resale buyer at RWD Corniche should expect to pay and document.
Key Facts at a Glance
RWD Corniche Price List
| Unit Type | Size (SBA) | All-in Price (approx.) |
|---|---|---|
| 2 BHK | 1096 Sq.ft | SOLD OUT |
| 3 BHK | 1340 Sq.ft | SOLD OUT |
| 4 BHK | 2199 Sq.ft | SOLD OUT |
RWD Corniche Location
Egmore, Chennai, Tamil Nadu 600008
RWD Corniche is located in Egmore, in central Chennai, within the 600008 pincode. Egmore is one of the older, established residential pockets of the city, and a completed project here lets a buyer judge the neighbourhood as it stands today rather than as a future plan.
The project's address on record is simply Egmore, Chennai, Tamil Nadu 600008, without a specific street name or landmark tied to RWD Corniche. A buyer shortlisting the resale market should ask the seller or broker for the exact street address. A site visit can confirm access roads, parking and the immediate surroundings before making an offer.
RWD Corniche has been complete since March 2021, so the surrounding infrastructure and civic amenities around it are already established rather than under development. That removes one layer of uncertainty a buyer in an under-construction project would still have to price in.
RWD Corniche Floor Plans
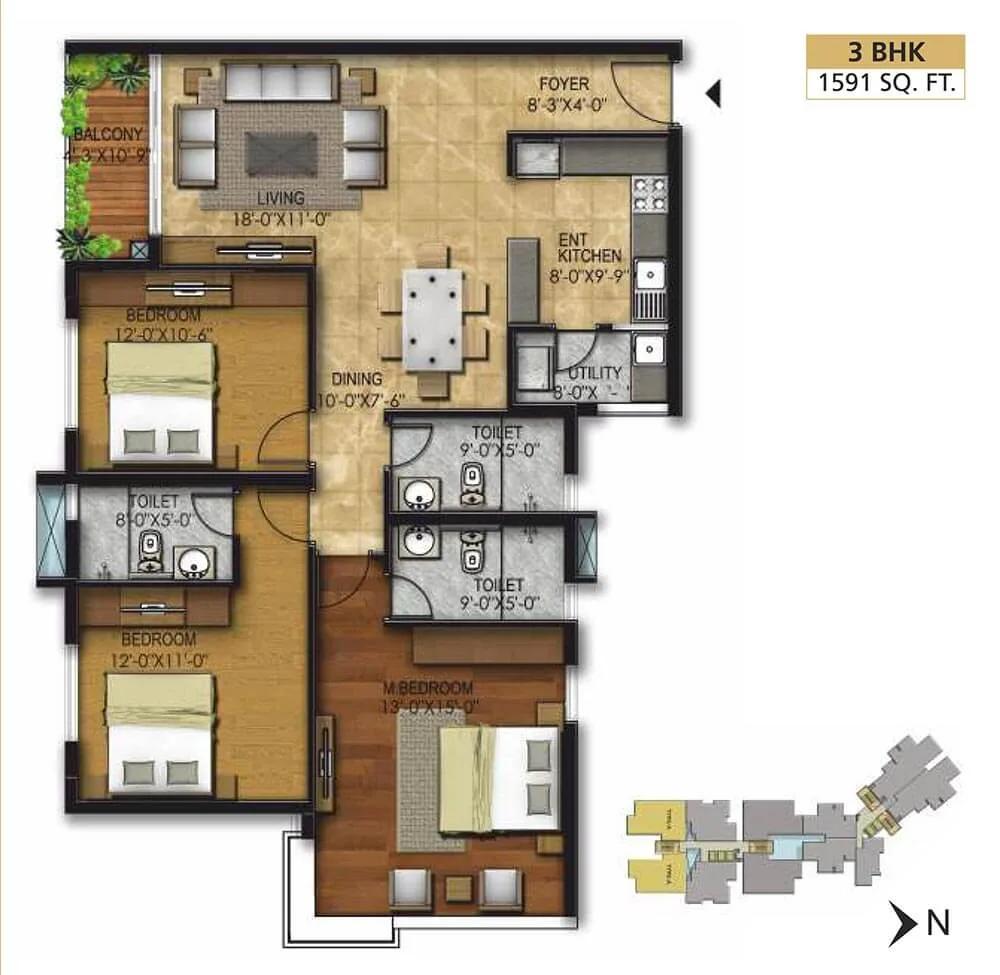
3 BHK - 1591 - RWD Corniche Egmore Chennai
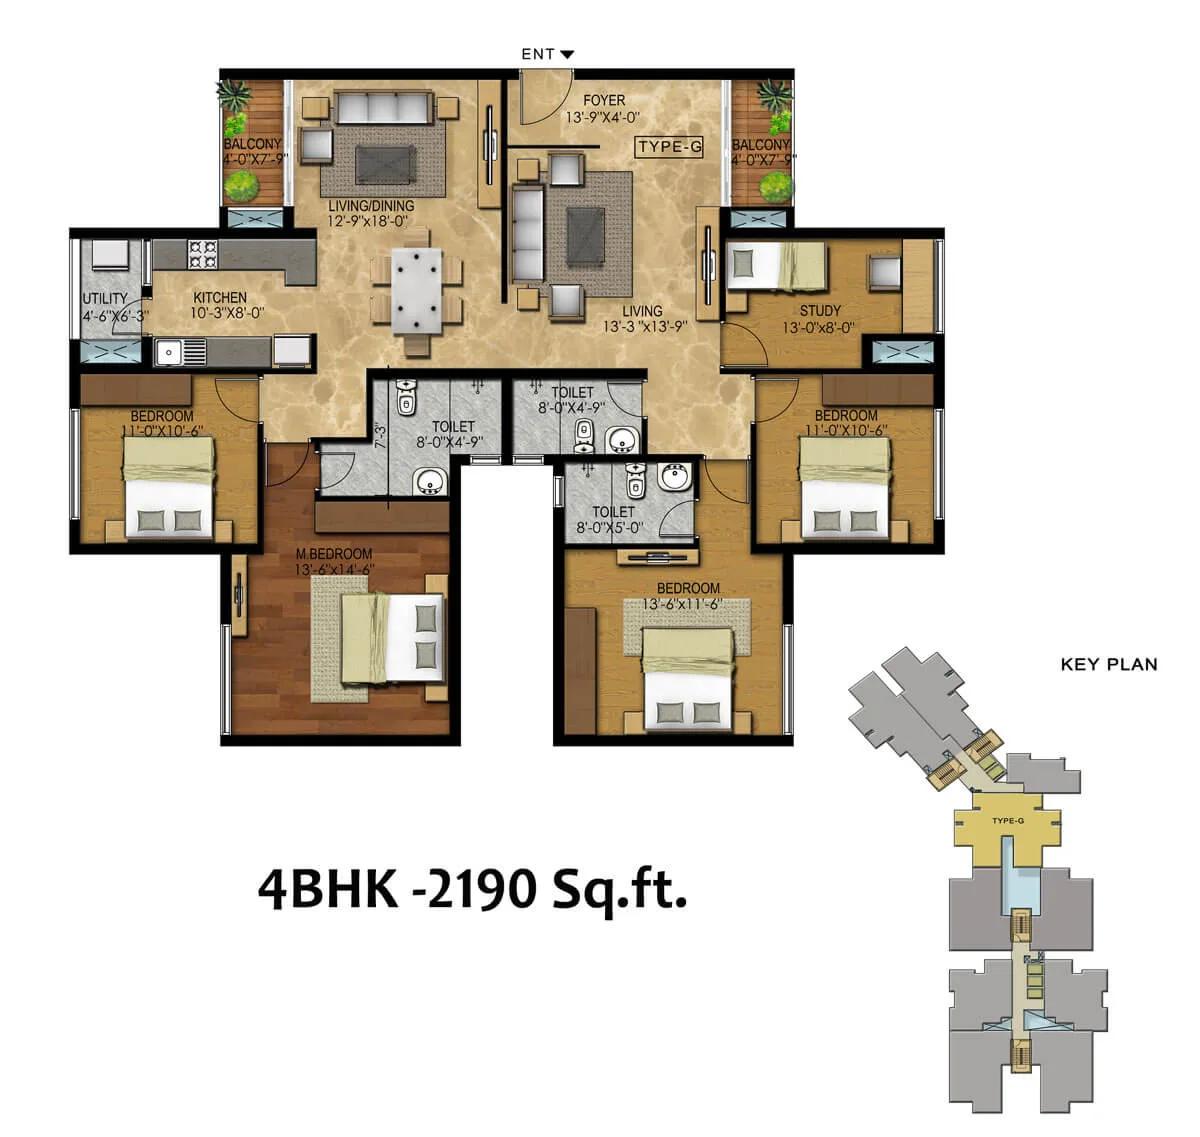
4 BHK - 2190 - RWD Corniche Egmore Chennai
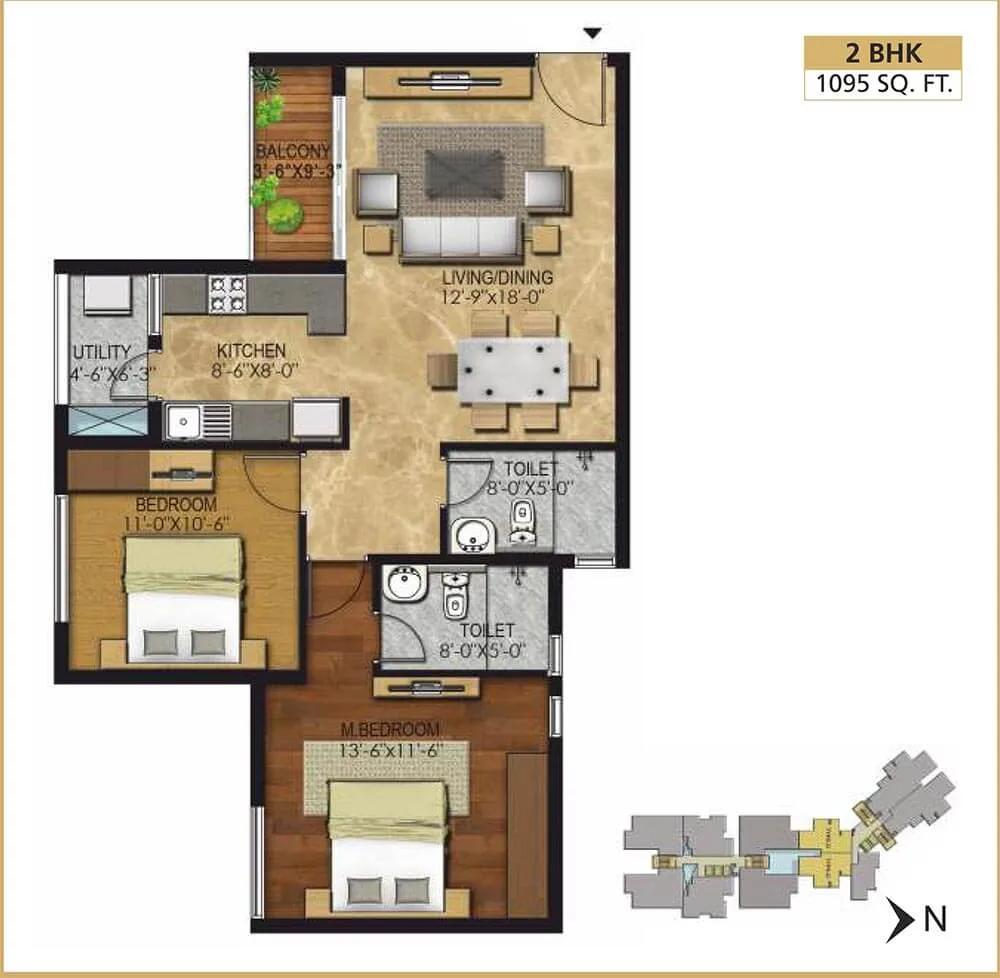
2 BHK - 1095 - RWD Corniche Egmore Chennai
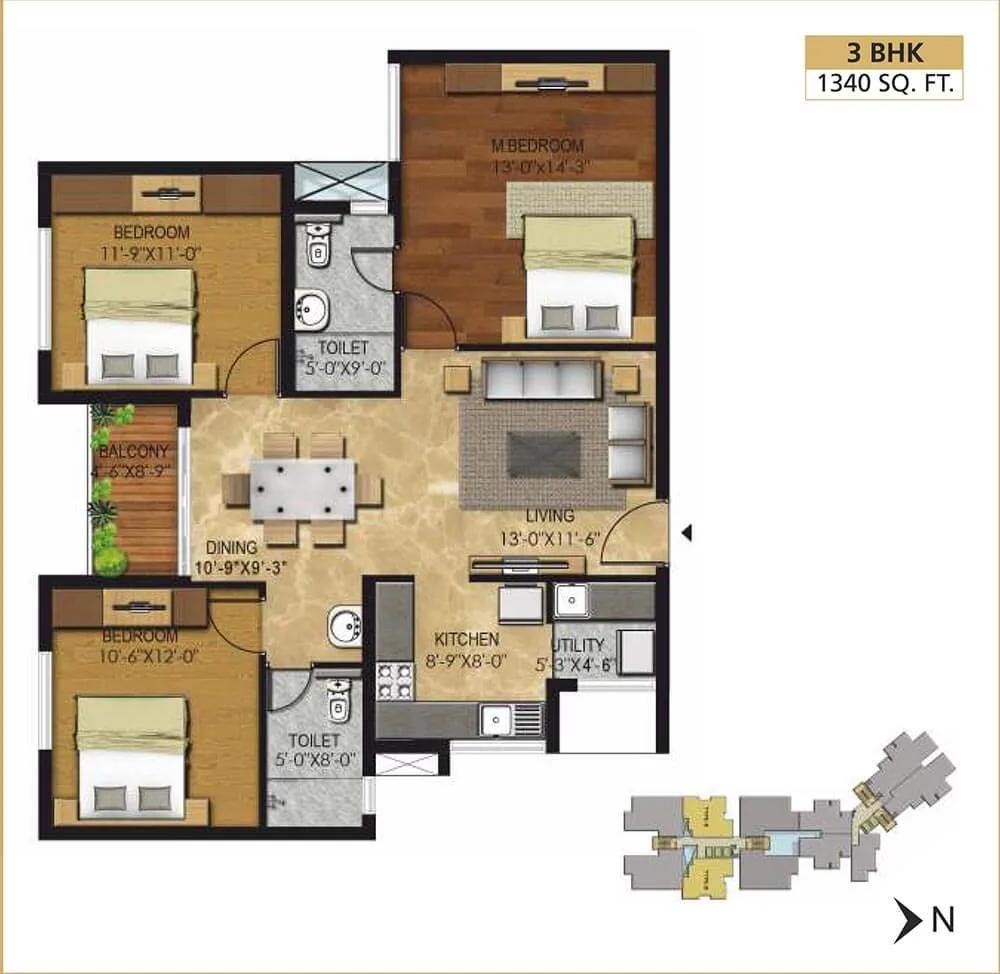
3 BHK - 1340 - RWD Corniche Egmore Chennai

3 BHK - 1526 - RWD Corniche Egmore Chennai
Want the complete floor plans? Request them and we will share them on WhatsApp/Email.
| Unit Type | Size (Sq.Ft) |
|---|---|
| 2 BHK | 1096 Sq.ft |
| 3 BHK | 1340 Sq.ft |
| 4 BHK | 2199 Sq.ft |
RWD Corniche floor plans cover three configurations: 2 BHK, 3 BHK and 4 BHK. The 2 BHK is built up to 1,096 sq ft. The 3 BHK is larger at 1,340 sq ft, a step up of roughly 250 sq ft over the 2 BHK for a buyer who needs an extra room.
The 4 BHK at RWD Corniche is the largest configuration at 2,199 sq ft, suited to a bigger family or to buyers who want a dedicated study or guest room in addition to three bedrooms. All three configurations are recorded as sold out with the developer, so none of them can be booked fresh at RWD Corniche today.
In a two-block, 14-floor building, floor level and facing typically move the price more than the layout itself does. A higher floor generally carries a premium for view and light, while a unit facing the main road may trade at a discount to one facing the internal garden. A resale buyer at RWD Corniche should weigh these factors unit by unit rather than assume one rate applies across the block.
RWD Corniche Master Plan
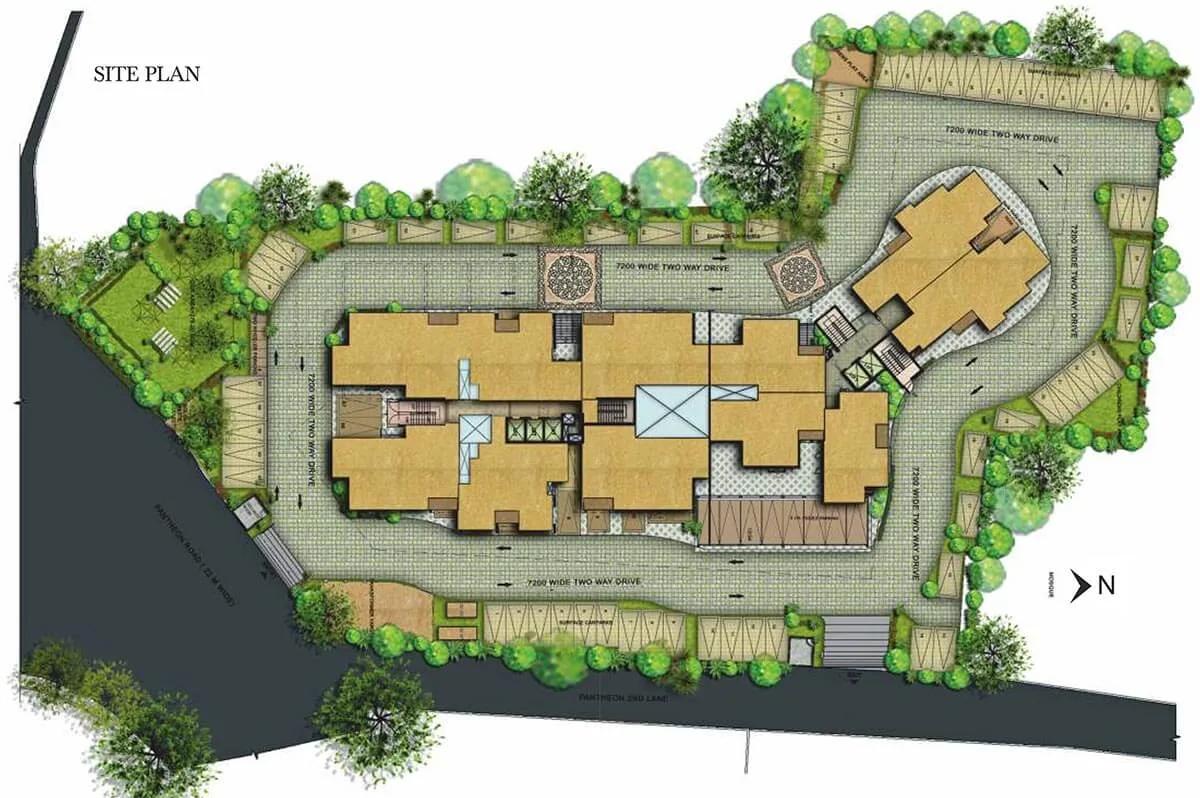
Master Plan
RWD Corniche is built across two blocks rising 14 floors each, set on a total land parcel of 1.3 acres. The project holds 127 units in all, which puts it at the compact end of Chennai's high-rise developments compared with the larger multi-tower townships built in the city's outer suburbs.
A two-block, 14-floor layout on 1.3 acres is fairly dense for the plot size. The placement of a unit within the block, rather than the block itself, decides how much open space, greenery or road frontage that flat can see. A resale buyer comparing units should ask which block and which face is on offer.
RWD Corniche's shared amenities, including its clubhouse, gymnasium, landscaped gardens and retail spaces, lie at the ground and lower levels of this two-block layout. Residents of both blocks get access to the same common facilities rather than block-specific ones.
RWD Corniche Gallery
RWD Corniche Specifications
Structure
- •RCC framed structure
- •MASONRY: 200mm and 100mm thick wall
Flooring
- •Foyer, Living, Dining, Bedrooms, Kitchen: Vitrified Tiles
- •Master Bedroom: Laminated wooden flooring
- •Bath Rooms: Ceramic Anti-Skid Tiles for flooring, Ceramic Tiles for Walls
Doors
- •Main door, Internal Doors: Teak wood frame with flush shutter
- •Internal Doors: Ghana / equivalent frames with flush shutters
- •Toilet Doors: Teak wood frame with a flush shutter (Inner side plastic coated)
- •Windows: UPVC / Aluminium Sliding shutter
Plumbing and Sanitary
- •Sanitary Ware: Duravit / Equivalent
- •CP Fittings: Grohe / Equivalent
- •Rainwater Harvesting drain pipes included.
Security
- •Branded lifts with Auto Rescue Device provided in all blocks
- •Round the clock security with intercom facility.
- •CCTV Camera at all vantage points.
Electrical
- •TNEB Power supply: Three Phase supply per Flat.
- •Anchor / Equivalent Wires & Modular switches
- •Full DG backup for common areas and 500 watts backup for each apartments
RWD Corniche Amenities
RWD Corniche offers a clubhouse and gymnasium as its core indoor amenities. It also has a library and reading room and a dedicated games room for residents who want indoor recreation without leaving the project.
Outdoor facilities include a jogging track, outdoor courts and landscaped gardens, plus a kids' play area for younger residents and a party area for private gatherings. A yoga and prayer hall adds a quieter space, and a home theatre gives the project a shared screening room that few completed mid-sized developments include.
RWD Corniche also has retail spaces within the project, useful for residents who want daily convenience shopping within the compound rather than a drive to the main road. Since the project has been complete for several years, a buyer can inspect the finished home and the common areas before deciding.
RWD Corniche Price & Payment
RWD Corniche was listed from ₹1.87 crore for its smallest configuration when units were still available with the developer, which works out to roughly ₹17,050 a sq ft on the 1,096 sq ft 2 BHK. Every unit at RWD Corniche is now sold out with the developer, so that figure is a historical reference rather than a live asking price.
A buyer today can only acquire a unit at RWD Corniche through resale. Pricing there depends on the specific flat's floor, facing and the seller's own asking rate, which can land above or below the original developer price. Because RWD Corniche is a completed project, a resale purchase does not attract GST, but stamp duty and registration charges still apply on the transaction value in Tamil Nadu.
Payment on a resale purchase at RWD Corniche is typically settled directly between buyer and seller. It often runs through a bank loan disbursed against the agreed sale price, rather than in construction-linked instalments as with a new launch. A buyer should also budget for a resale broker's fee where one is involved, on top of the standard registration cost.
RWD Corniche Approvals & Documents
No RERA number is listed for RWD Corniche. A buyer should ask the seller or the developer's office for it directly and cross-check it on the Tamil Nadu RERA portal, since Chennai projects fall under that state authority.
For a completed, sold-out project like RWD Corniche, the documents that matter most on resale are the occupancy certificate, the tax paid receipt, and the approved building plan. The seller should be able to produce all three on request. A buyer should also confirm the title deed and prior sale documents are registered in the current seller's name before paying. It helps to ask for the original sale deed from the developer, which traces the flat's ownership history.
Frequently Asked Questions
What type of project is RWD Corniche?
Is RWD Corniche ready to move in?
What configurations does RWD Corniche offer?
Are units still available at RWD Corniche?
What does RWD Corniche cost?
Where is RWD Corniche located?
What amenities does RWD Corniche have?
Does RWD Corniche have a RERA number?
About the Builder

Est. 2006
RWD (Ramky Wavoo Developers) is a Chennai-based developer of luxury residential apartments, with projects in Chennai, Bengaluru, Hyderabad and Warangal. The company states over 13.5 million sq ft completed across roughly 200 projects and 6,500+ residents.
Let the Experts help you find the Best Property
Home Loan EMI Calculator
Related Projects
 UPCOMING
Urbanrise The Lakes Edge
Madhavaram, Chennai
by Urbanrise
Urbanrise The Lakes Edge is a residential apartment project in Madhavaram, Chennai, spread across five acres and two towers. It is under construction, with 556 units in all.
 UPCOMING
Casagrand Laurels
Karanai (Navalur), Chennai
by Casagrand
Casagrand Laurels is a residential apartment project in Karanai, Navalur, Chennai, built as 5 BHK floor villas in a single tower. It is under construction, with 126 units in all.
 UPCOMING
Casagrand Estoria
Kelambakkam, Chennai
by Casagrand
Casagrand Estoria is a residential apartment project on Kelambakkam-Vandalur Road, Chennai, spread across six acres and five towers. It is under construction, with 331 units in all.
 UPCOMING
Casagrand Vienna
Adyar, Chennai
by Casagrand
Casagrand Vienna is a residential apartment project at 2 LB Road, Adyar, Chennai, with 98 units across four blocks. It is a new launch, with configurations up to a 4 BHK duplex.
 UPCOMING
Casagrand Dior
Kilpauk, Chennai
by Casagrand
Casagrand Dior is a residential apartment project in Kilpauk, Chennai, with just 30 units in one building. It is under construction, with a single priced configuration.
 UPCOMING
Casagrand Mercury
Perambur, Chennai
by Casagrand
Casagrand Mercury is a residential apartment project in Perambur, Chennai, spread across 20 acres and five towers. It is under construction, with 1,678 units in all.