
Rohan Vasantha
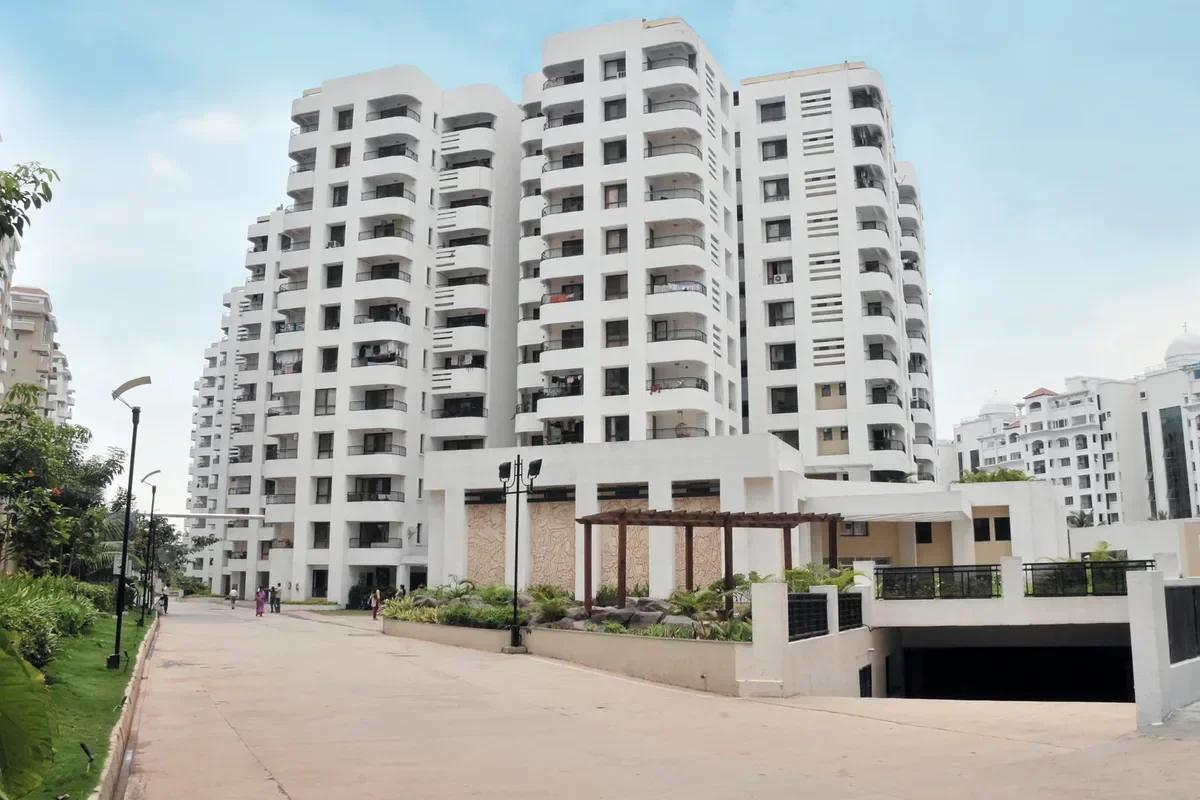
Rohan Vasantha is a completed residential community built by Rohan Builders in Marathahalli, Bangalore, spread over 8 acres off Varthur Road. Handed over in 2007, it is one of the older gated societies on this side of the city. The developer sold its last flats long ago, so homes here now pass to new owners only through resale.
Its 3 BHK homes measure 1,560 sq ft, while the 2 BHK homes measure 1,166 sq ft, in blocks rising as high as 11 floors above the ground. Roughly 6 of the 8 acres were kept green, with lawns, water features and walkways between the blocks. Rohan planned the homes for cross ventilation, daylight and privacy, with little space lost to corridors.
For a buyer today, the draw is a settled society with established gardens, a full clubhouse and quick access to the tech parks along the ring road. A quick summary for anyone comparing resale options nearby:
- Builder: Rohan Builders
- Site: 8 acres, about 6 acres open and landscaped
- Homes: 2 BHK and 3 BHK flats
- Handover: 2007
- Availability: resale only
Key Facts at a Glance
Rohan Vasantha Price List
| Unit Type | Size (SBA) | All-in Price (approx.) |
|---|---|---|
| 2 BHK | 1166 Sq.ft | Sold Out |
| 3 BHK | 1560 Sq.ft | Sold Out |
Rohan Builders has no flats left to sell. Owners list homes for resale from time to time; ask us which ones are open now.
Rohan Vasantha Price Details
Rohan Vasantha has no unsold stock left with Rohan Builders, and every flat on the market today belongs to a private owner. We keep track of these resale homes and share what is open when you enquire.
Each resale deal is struck between the two parties, so the figure depends on the floor, the facing, the interiors and the upkeep since 2007. The buyer also pays stamp duty and registration on the agreed value.
Rohan Vasantha Location
Off Varthur Road (Marathahalli Road), Marathahalli, Bangalore
Rohan Vasantha is located on Varthur Road, a road many residents simply call Marathahalli Road, in East Bangalore. The site is east of the Marathahalli junction on the ring road and west of Whitefield Road, with AECS Layout just above it on the map.
Roads and nearby areas
Varthur Road gives the community a direct run west to the ring road and its tech parks. Eastward, Whitefield Road leads on to Whitefield and the ITPL belt, while Brookefield is a short drive up north. Marathahalli itself carries malls, supermarkets, clothing stores and many offices.
Places within easy reach include:
- The ring road tech corridor, westward
- Whitefield and ITPL, eastward
- AECS Layout and Brookefield, northward
- Sarjapur Road and the HAL Airport side
Rohan Vasantha Floor Plans
| Unit Type | Size (Sq.Ft) |
|---|---|
| 2 BHK | 1166 Sq.ft |
| 3 BHK | 1560 Sq.ft |
Rohan Vasantha offers two home sizes: 2 BHK homes measure 1,166 sq ft and 3 BHK homes measure 1,560 sq ft. The blocks carry letters from A to J, and most floors from the third level up repeat one typical plan.
The smaller layout pairs two bedrooms with a joint living and dining room, a kitchen with its utility corner, plus one balcony. The larger plan gains a third bedroom around the same open living space. Front doors were placed so that they open into neither a bedroom nor the living room directly.
Rohan Vasantha Amenities
Rohan Vasantha amenities centre on a clubhouse fitted out with a gym, a steam room, a library and guest rooms. Close to 28,000 sq ft serves sport and play. The main facilities are grouped below:
- Swimming pool with a jacuzzi, a beach pool and a kids' pool
- Indoor badminton, a games room and basketball
- Mini golf, a jogging track and a children's play area
- Amphitheatre, terrace gardens, lawns and a barbecue spot
- Creche plus a store for daily groceries
- Resident parking and visitor parking
Rohan Vasantha Gallery
Rohan Vasantha Specifications
Rohan Vasantha specifications start with an earthquake-resistant frame, piped gas and two 13-person lifts in every block. Common areas run on full generator backup, and each flat gets a 1 kW backup line on its own meter. Finishes inside the flats are summed up below:
- Floors: 2 ft square vitrified tiles, with slip-resistant tiles for wet areas
- Kitchen: granite counter in an L shape, a stainless sink, wall tiles to 4 ft
- Bathrooms: wall tiles to 7 ft, marble vanity tops, Jaquar or similar fittings
- Joinery: veneered main door on teak frames, sliding aluminium windows fitted with insect mesh
- Walls: gypsum plaster, POP cornices for the living area, acrylic distemper paint
Rohan Vasantha Approvals and Documents
Rohan Vasantha predates the Karnataka RERA regime by about a decade, so the project carries no RERA number. A resale purchase is checked through the title and municipal papers of the specific flat. The documents to request from a seller are listed below:
- Current sale deed and the earlier title chain
- Occupancy certificate issued for the block
- Khata papers and paid property tax receipts
- Encumbrance certificate
- Dues clearance letter from the residents' association
Rohan Vasantha Construction Status
Rohan Vasantha has been a finished, occupied community since 2007, the year Rohan Builders completed it. A resale buyer should still inspect the flat, the lifts, the pool and the clubhouse, since wear varies from block to block.
About Bangalore
Bangalore is a plateau city, sitting at around 900 metres, which gives it the mildest climate of any large Indian city. It grew from a garden town into the country's software capital, and that industry still sets the rhythm of the place. The population has roughly doubled since 2000.
Read more about Bangalore →Frequently Asked Questions
Can I buy a new flat in Rohan Vasantha from the builder?
Which locality is Rohan Vasantha in?
What flat sizes does Rohan Vasantha offer?
How old is Rohan Vasantha?
Is Rohan Vasantha registered under RERA?
What facilities does Rohan Vasantha have?
About the Builder

Est. 1993
Rohan Builders was founded in 1993 and is led by chairman and managing director Suhas Lunkad. It has developed around 15 million sq ft in Pune, Bengaluru and Mumbai and is rated DA2+ by CRISIL.
Talk to a Property Expert
Home Loan EMI Calculator
Related Projects
 NEW LAUNCH
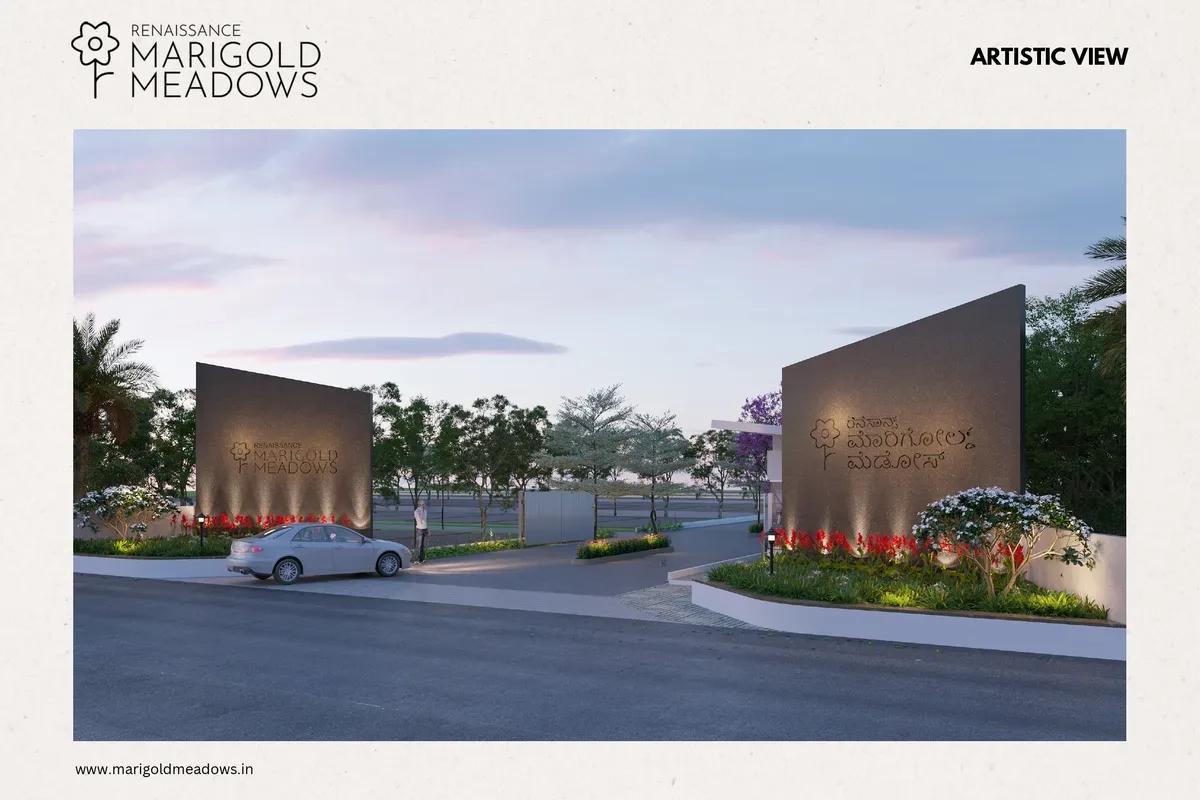
Renaissance Marigold Meadows
Bagalur, Bangalore
by Renaissance Holdings
 NEW LAUNCH
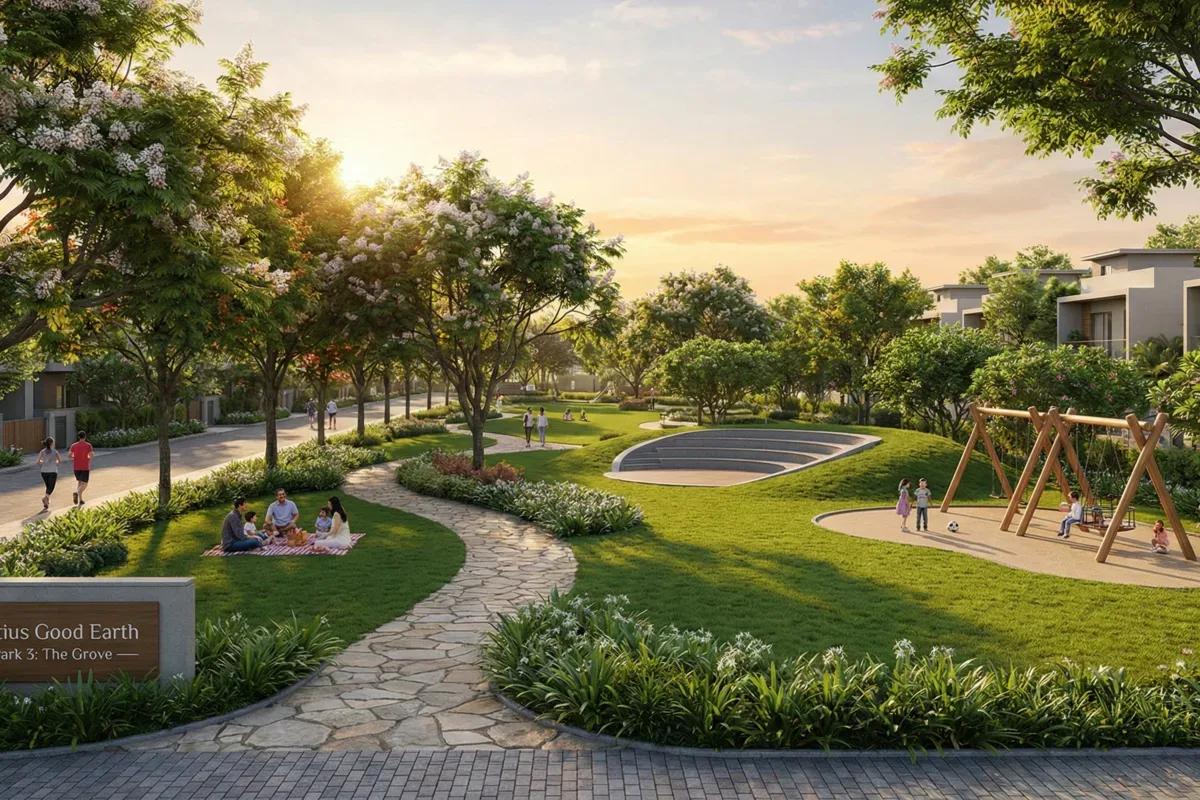
Fortius Good Earth
Devanahalli, Bangalore
by Fortius Infra
 NEW LAUNCH
Motherland Codename 81 degree EAST
Tukkuguda, Hyderabad
by Motherland Developers
 ONGOING
Sobha Infinia Phase 1
Koramangala, Bangalore
by Sobha Limited
 NEW LAUNCH
Sobha Aranya
Sector 80, Gurugram
by Sobha Limited
 NEW LAUNCH
Sobha One Residences
Hoskote, Bangalore
by Sobha Limited