
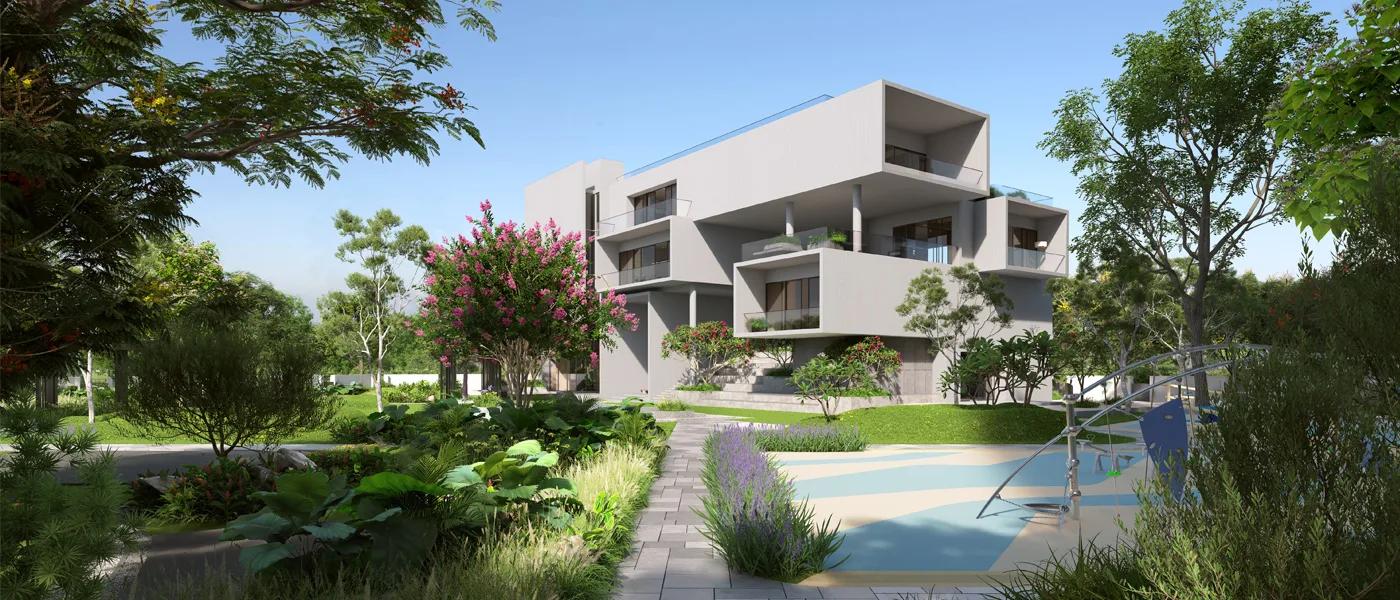
Rohan Ekanta
Rohan Ekanta is a residential apartment project by Rohan Builders, located at Gunjur Village, off the Gunjur-Varthur Road in East Bangalore. The project is at the ongoing stage, and listings put possession at March 2027. The developer's page does not give a date, so confirm the handover timeline before you book.
The community is spread across 6.22 acres with two towers of 21 floors and 705 apartments, marketed in three RERA phases. Homes come as 1.5, 2, 2.5 and 3 BHK. Listings put the 1.5 BHK at about 710 to 720 sq ft, the 2 BHK at about 1,130 to 1,295 sq ft and the 3 BHK at about 1,525 to 1,665 sq ft of saleable area. Prices start at about Rs. 92.50 Lakhs for a 1.5 BHK, which works out to roughly Rs. 13,000 per sq ft of saleable area.
Rohan Builders has arranged the towers in a line rather than a cluster, which it says gives each home privacy and cross-ventilation. Entrances open into double-height lobbies, and vehicles are kept to the edge of the campus with two levels of basement parking. Inside, the developer lists vitrified tile flooring in the living areas and bedrooms, laminated wooden flooring in the master bedroom and oil-bound distemper on the walls.
Amenities as planned by the developer include a swimming pool with a cascading kids' pool, a clubhouse, an amphitheatre and play courts. Jogging tracks, relaxation zones and tree-covered parks make up the open space. Gunjur lies between the Varthur and Sarjapur Road IT corridors, with Varthur about 3 km away and Prestige Tech Park about 4.5 km. TCIS School and Apple City Mall are within 2 km, and Manipal Hospital on Varthur Road is about 5.5 km away.
The three phases carry separate RERA registrations. Phases 1 and 2 are registered as PRM/KA/RERA/1251/446/PR/200423/005890 and PRM/KA/RERA/1251/446/PR/200423/005887, and Phase 3 as PRM/KA/RERA/1251/446/PR/130723/006064. Check the one that covers your tower on the Karnataka RERA portal. The sections below cover the location, master plan, floor plans, price and payment, approvals and amenities.
Key Facts at a Glance
Rohan Ekanta Price List
| Unit Type | Size (SBA) | All-in Price (approx.) |
|---|---|---|
| 1.5 BHK Apartment | 710 Sq.ft | Rs. 92.50 Lakhs Onwards |
| 2 BHK Apartment | 1130 Sq.ft | Rs. 1.47 Crore Onwards |
| 2.5 BHK Apartment | — | Price on Request |
| 3 BHK Apartment | 1525 Sq.ft | Rs. 1.95 Crore Onwards |
Rohan Ekanta Location
Rohan Ekanta, Gunjur Village, off Gunjur-Varthur Road, East Bangalore, Karnataka
Landmark: Off Gunjur-Varthur Road, about 3 km from Varthur
Rohan Ekanta location is at Gunjur Village, off the Gunjur-Varthur Road in East Bangalore. Gunjur lies between the Varthur and Sarjapur Road IT corridors, a belt that has filled with offices, schools and apartment communities over the last decade. Varthur is about 3 km away and Prestige Tech Park about 4.5 km, so the main office clusters of the east are a short drive rather than a long commute.
Daily needs are close by. TCIS School is about 1.7 km from the gate and Apple City Mall about 1.8 km. Manipal Hospital on Varthur Road is about 5.5 km away for emergencies and routine care. The developer does not publish a pincode for the site, so use the Gunjur Village address when you plan a visit.
Because Gunjur is served by the Gunjur-Varthur Road rather than a highway, travel times change with the hour. Drive the route to your workplace at peak time before you decide, and check the width and condition of the approach road on the same trip. Our advisors can arrange a site visit and point out the approach roads on the ground.
About Bangalore
Bangalore is a plateau city, sitting at around 900 metres, which gives it the mildest climate of any large Indian city. It grew from a garden town into the country's software capital, and that industry still sets the rhythm of the place. The population has roughly doubled since 2000.
Read more about Bangalore →Rohan Ekanta Floor Plans
| Unit Type | Size (Sq.Ft) |
|---|---|
| 1.5 BHK Apartment | 710 Sq.ft |
| 2 BHK Apartment | 1130 Sq.ft |
| 2.5 BHK Apartment | — |
| 3 BHK Apartment | 1525 Sq.ft |
Rohan Ekanta Floor Plans cover four configurations: 1.5, 2, 2.5 and 3 BHK. Listings put the 1.5 BHK at about 710 to 720 sq ft, the 2 BHK at about 1,130 to 1,295 sq ft and the 3 BHK at about 1,525 to 1,665 sq ft of saleable area. The developer has not published a size for the 2.5 BHK, so ask for its plan and area separately.
The 1.5 BHK is the entry point, a compact home with a full bedroom and a smaller second room that works as a study or a child's room. The 2 BHK range is wide enough that the larger plans add a bigger living room or a utility area, so compare the two ends before you settle on a price. The 3 BHK plans are the family homes in the project.
Inside, the developer specifies vitrified tile flooring in the living and dining areas and the bedrooms, laminated wooden flooring in the master bedroom and oil-bound distemper on the walls. The structure is an RCC frame. Because the towers are arranged in a line, most homes get openings on two sides, which is worth confirming on the plan for the exact unit you are offered.
Carpet areas are not published, so ask for the RERA carpet area of the unit alongside the saleable figure. Use the Download Brochure button for the full set of floor plans.
Rohan Ekanta Master Plan
Rohan Ekanta Master Plan is a linear layout of two towers on 6.22 acres, rather than the usual cluster of blocks around a court. The developer says this keeps every apartment open on two sides, for privacy and cross-ventilation, and it also lets the landscape run the length of the site. The towers rise 21 floors and hold 705 homes between them, marketed in three RERA phases.
Vehicles are kept away from the living areas. Cars go into a two-level basement, and movement inside the campus is restricted, so the ground level is left for gardens, play courts and walking routes. Each tower opens through a double-height lobby.
Master plan highlights
- Land: 6.22 acres at Gunjur Village
- Two towers of 21 floors, 705 apartments
- Three RERA phases, each with its own registration
- Linear tower arrangement for privacy and cross-ventilation
- Two-level basement parking and restricted vehicle movement above ground
- Swimming pool with a cascading kids' pool, clubhouse and amphitheatre
- Play courts, jogging tracks, relaxation zones and tree-covered parks
The developer's page shows two towers while the phase-wise marketing runs to three, so ask how the phases map onto the towers and which phase your unit falls in. Use the Download Brochure button for the full master plan.
Rohan Ekanta Specifications
Structure
- •Seismic Zone 2 compliant RCC framed structure Building.
Flooring
- •Vitrified tile flooring in the Foyer, Living, Dining, Corridors, and all Bedrooms.
- •Anti-skid Ceramic Tiles in Balconies and bathrooms.
Doors
- •Main door: Timber frame with flush shutters.
- •Internal doors: Timber frame with masonite shutters.
- •Windows: UPVC sliding windows with mosquito mesh.
Plumbing and Sanitary
- •EWCs, Sanitary ware, and Chrom-plated fittings of reputed make in all bathrooms.
- •Rainwater Harvesting drain pipes included.
Security
- •Lifts of Suitable Size, Capacity Passenger, and Service Lifts in Every Wing.
- •Round-the-clock security with intercom facility.
- •CCTV Cameras at all vantage points.
Electrical
- •3-Phase Grid Power from BESCOM for each home.
- •Modular switches of reputed make.
- •Copper electrical wiring all throughout via concealed conduits.
- •100% Power backup for common facilities and provisional backup for all homes.
Rohan Ekanta Amenities
Rohan Ekanta Amenities are laid out along the length of the site, with the pool and clubhouse at the centre and the parks and tracks running between the towers. The developer describes them as planned facilities, so confirm the final list in the agreement for sale.
Leisure and fitness
- Swimming pool with a cascading kids' pool
- Clubhouse
- Play courts
- Jogging tracks
Outdoors and community
- Amphitheatre
- Relaxation zones
- Tree-covered parks
- Double-height entrance lobbies in each tower
Convenience and safety
- Two-level basement parking
- Restricted vehicle movement inside the campus
The developer has not published a gym, indoor games or a party hall by name, so ask what the clubhouse contains before you count on it. On a visit, look at how far your tower is from the pool and the play courts, and where the basement ramps come out, since these shape daily life more than the brochure list.
Rohan Ekanta Price & Payment
Rohan Ekanta Price starts at about Rs. 92.50 Lakhs for a 1.5 BHK of about 710 sq ft, which is roughly Rs. 13,000 per sq ft of saleable area. Listings put the 2 BHK from about Rs. 1.47 Crore and the 3 BHK from about Rs. 1.95 Crore, with the range topping out around Rs. 2.13 Crore. The developer does not publish prices, so treat these as a guide and ask for a cost sheet for the exact unit.
What is payable on top. As an under-construction home, the purchase attracts GST on the agreement value, and stamp duty and registration are paid when the sale deed is registered in Karnataka. Ask whether the quoted price includes car parking, the clubhouse membership, the maintenance deposit and any floor-rise or facing premium.
Payment plan and loans. Payments normally follow a construction-linked plan tied to the progress of your tower. Ask which phase your unit is in, because the three phases were launched at different times and may be at different stages. Home loans are available from the usual lenders for a RERA-registered project. Our advisors can share the current price list and walk you through the options.
Rohan Ekanta Approvals & Documents
Rohan Ekanta RERA registration is in three parts, one for each marketing phase. Phases 1 and 2 are registered as PRM/KA/RERA/1251/446/PR/200423/005890 and PRM/KA/RERA/1251/446/PR/200423/005887. Phase 3 is registered as PRM/KA/RERA/1251/446/PR/130723/006064. Confirm which registration covers the tower and unit you are offered, and verify it on the Karnataka RERA portal at rera.karnataka.gov.in. The approved plans, the completion date and the quarterly progress reports are filed there.
Documents to ask for before you book
- The RERA registration certificate for your phase
- The sanctioned building plan and the commencement certificate
- Title documents and the encumbrance certificate for the 6.22 acres
- The draft agreement for sale, with the carpet area and the possession date written in
- A cost sheet for the exact unit, with GST, parking, deposits and registration shown separately
At handover
- The occupancy certificate
- The sale deed, registered at possession
- The khata and the first property tax assessment in your name
The developer has not published details of other approvals, so ask to see them rather than take them as given. Listings put possession at March 2027 while the developer's page gives no date, so get the date into the agreement.
Frequently Asked Questions
What is Rohan Ekanta?
What is the price of an apartment at Rohan Ekanta?
When is possession at Rohan Ekanta?
Is Rohan Ekanta RERA registered?
Where is Rohan Ekanta located?
What sizes do the apartments at Rohan Ekanta come in?
What amenities does Rohan Ekanta offer?
Which schools, shops and hospitals are near Rohan Ekanta?
About the Builder

Est. 1993
Rohan Builders was founded in 1993 and is led by chairman and managing director Suhas Lunkad. It has developed around 15 million sq ft in Pune, Bengaluru and Mumbai and is rated DA2+ by CRISIL.
Talk to a Property Expert
Home Loan EMI Calculator
Related Projects
Tula Rhythm Of Trees
Hunasamaranahalli, Bangalore
by TULA Properties
 NEW LAUNCH
Eara Amidst Nature
Kaggalipura, Bangalore
by Eara Group
 NEW LAUNCH
The Imperial Address
Chandapura, Bangalore
by Address Makers
 NEW LAUNCH
Embassy South Reserve
Tharahunise, Bangalore
by Embassy Group
 NEW LAUNCH
Address Maker Apollo
Nelamangala, Bangalore
by Address Makers
 NEW LAUNCH
Embassy Knowledge Park Villas
Yelahanka, Bangalore
by Embassy Group