
Rohan Avriti
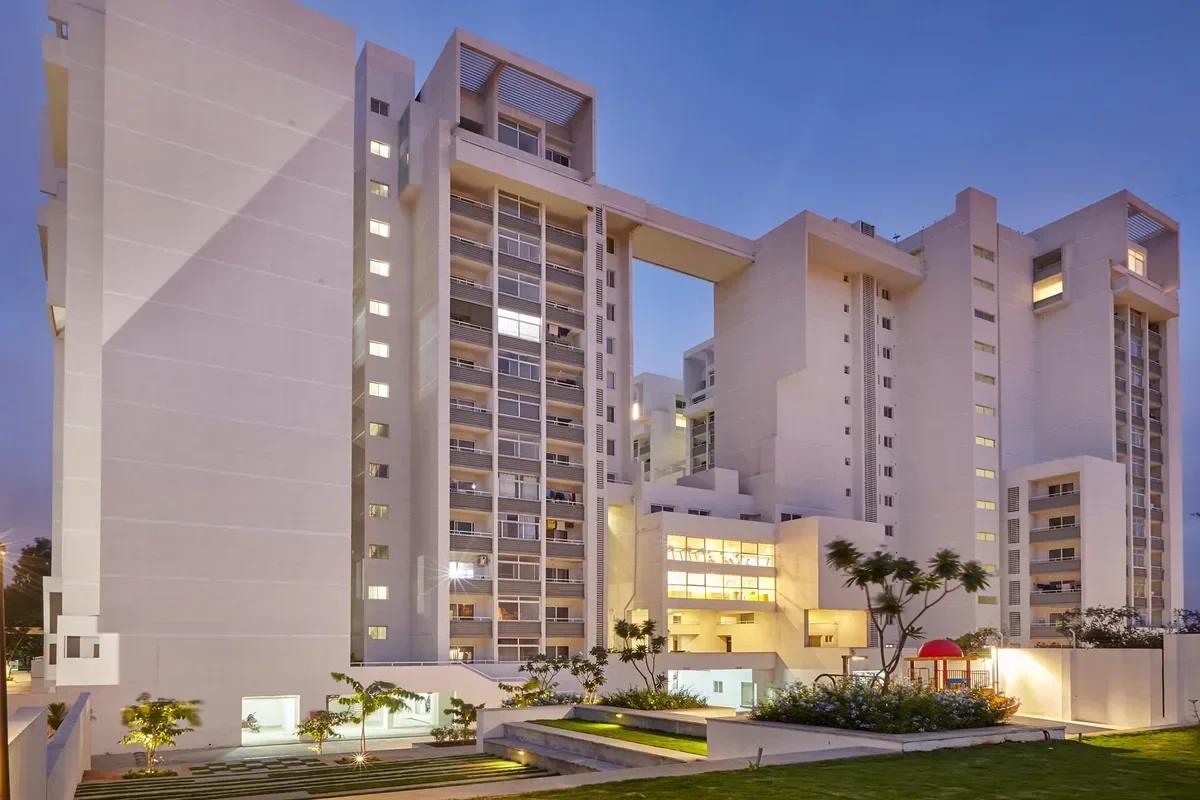
Rohan Avriti is a completed apartment project by Rohan Builders in Mahadevapura, Bangalore, set on 4 acres off ITPL Main Road. Five 15-storey towers (ground plus 14) hold 221 homes. Work wrapped up in 2015, and every home has since gone to a buyer.
Buyers pick from flats of two, three or four bedrooms, a three-bedroom plan with a study, and duplexes of three or four bedrooms. The smallest flat measures 1,207 sq ft and the largest 2,913 sq ft. A home today comes only from an owner who chooses to sell.
Rohan planned the towers so that rooms look out over the gardens and not into another flat. The main door of each home opens into a small private lobby, and adjoining homes are kept apart with no shared wall. Insulated roofs, rainwater harvesting and composting of kitchen waste were built in from the start.
Rohan Avriti in short
A resale buyer usually asks about these points first:
- Address: Kaveri Nagar, PIN 560048
- Site: 4 acres, five towers
- Homes: 221, from 2 BHK flats to 4 BHK duplexes
- Year finished: 2015
- Sale status: sold out, resale only
Key Facts at a Glance
Rohan Avriti Price List
| Unit Type | Size (SBA) | All-in Price (approx.) |
|---|---|---|
| 2 BHK | 1207 Sq.ft | Sold Out |
| 3 BHK | 1513 Sq.ft | Sold Out |
| 3.5 BHK | 2048 Sq.ft | Sold Out |
| 4 BHK | 2913 Sq.ft | Sold Out |
| 3 BHK Duplex | — | Sold Out |
| 4 BHK Duplex | — | Sold Out |
Rohan Builders sold the last of these homes years ago. Owners list flats and duplexes for resale now and then; tell us your size and budget and we will call when one fits.
Rohan Avriti Price Details
Rohan Avriti has no developer stock left, so each row in the table above reads "Sold Out". Owners put a flat or duplex on the market now and then, and each seller fixes an asking figure that is then negotiated.
The size and plan, the floor and view, upkeep and interior work, and the parking that comes with the flat all move the figure. Our EMI calculator helps set a loan budget before talks begin.
Rohan Avriti Location
Kaveri Nagar, ITPL Main Road, Mahadevapura, Bengaluru, Karnataka 560048
Rohan Avriti has its gate on ITPL Main Road in Kaveri Nagar, a pocket of Mahadevapura in East Bangalore with the PIN 560048. Hoodi Junction is close by, Whitefield's offices are a short ride east, and the malls of Mahadevapura are to the west.
Getting around
Buses and cabs on the main road run towards Whitefield one way and KR Puram the other. A train station is about 9 km from the gate, and the drive to Kempegowda International Airport covers roughly 41 km.
Nearby work, shops, care and schools
Residents use the following places most often:
- Workplaces: ITPB, Bagmane Tech Park and KIADB
- Malls: Phoenix Marketcity and VR Bengaluru
- Healthcare: Fortis Medical Centre, Cloudnine Care Hospital and the KR Puram super speciality hospital
- Schools: Indus Valley Residential School, Cambridge School, The Brigade School and Euro Kids
Rohan Avriti Master Plan
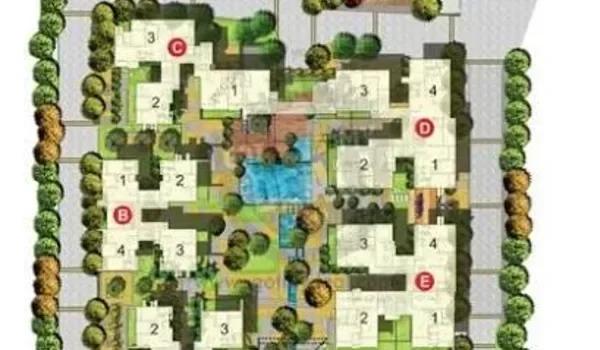
Master Plan
Rohan Avriti Floor Plans
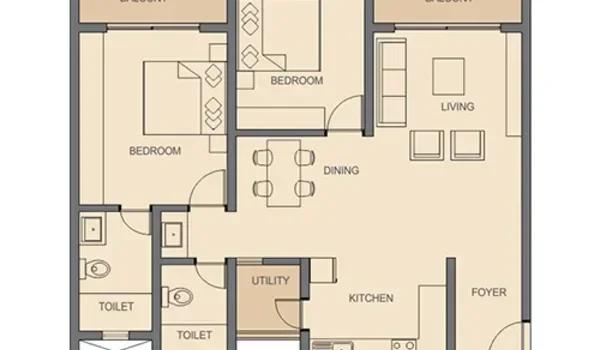
Rohan Avriti 2 BHK floor plan
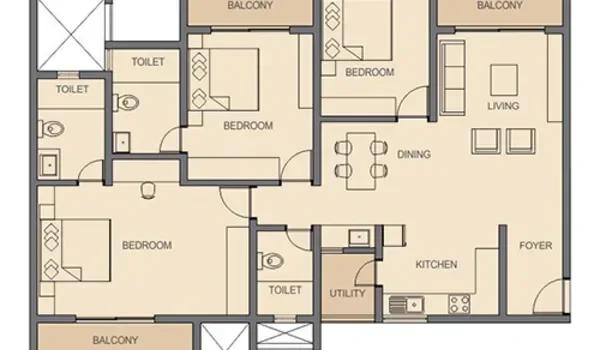
Rohan Avriti 3 BHK floor plan
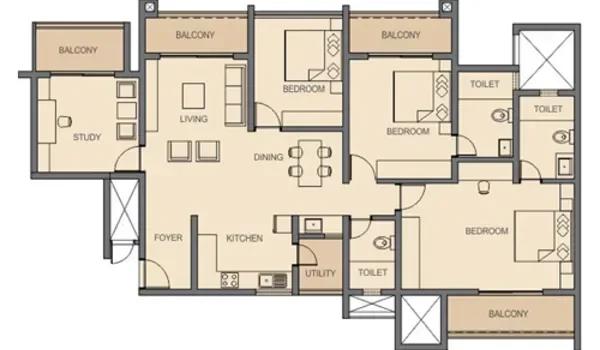
Rohan Avriti 4 BHK floor plan
Want the complete floor plans? Request them and we will share them on WhatsApp/Email.
| Unit Type | Size (Sq.Ft) |
|---|---|
| 2 BHK | 1207 Sq.ft |
| 3 BHK | 1513 Sq.ft |
| 3.5 BHK | 2048 Sq.ft |
| 4 BHK | 2913 Sq.ft |
| 3 BHK Duplex | — |
| 4 BHK Duplex | — |
Rohan Avriti homes come in four flat sizes and two duplex plans. The flat sizes, measured as built-up area, are set out below:
- Two bedrooms and two bathrooms: 1,207 sq ft
- Three bedrooms and three bathrooms: 1,513 sq ft
- Three bedrooms, a study room and three bathrooms: 2,048 sq ft
- Four bedrooms and four bathrooms: 2,913 sq ft
The duplexes spread over two floors and include terraces and a family lounge. Their sizes vary, so we confirm them with each seller and share the plan before a visit.
Rohan Avriti Amenities
Rohan Avriti gives residents a clubhouse, a pool and open lawns inside the gates, with upkeep handled by Rohan's own property team. The shared facilities are set out below:
- Clubhouse with an indoor games room
- Gym with fitness equipment
- Swimming pool and pool deck
- Play area for children
- Landscaped gardens between the towers
- Covered parking, visitor bays and a car wash area
- Two lifts per tower and a garbage chute
- Sewage treatment, rainwater harvesting and fire fighting systems
- Backup power for common areas and one light point per room
Rohan Avriti Gallery
Rohan Avriti Specifications
Rohan Avriti was built on a structure designed for seismic loads, with textured paint on the outer walls. The finishes handed over with each home are set out below:
- Floors: vitrified tiles through the home, laminated wood in a single bedroom, ceramic tiles in wet areas and balconies
- Kitchen: granite counter in an L shape, steel sink and drainer, point for a water purifier
- Bathrooms: ceramic wall tiles to 7 ft, counter-top basins, Jaguar or Grohe fittings (or equal), hot and cold mixers
- Doors and windows: veneered main door, flush doors inside, UPVC windows and balcony doors
- Wiring: concealed fire-resistant cables, modular switches, ELCB, TV points in living and bedrooms
About Bangalore
Bangalore is a plateau city, sitting at around 900 metres, which gives it the mildest climate of any large Indian city. It grew from a garden town into the country's software capital, and that industry still sets the rhythm of the place. The population has roughly doubled since 2000.
Read more about Bangalore →Rohan Avriti Approvals and Documents
Rohan Avriti was handed over in 2015, two years before Karnataka's RERA law came in, so the project carries no RERA number. A resale check rests on the flat's own papers and the land title. We ask each seller for the documents set out below:
- Current sale deed, with the chain of earlier deeds
- Occupancy certificate issued for the building
- Khata and the latest tax receipts
- Encumbrance certificate covering 30 years
- A dues clearance letter from the owners' association
Rohan Avriti Construction Status
Rohan Avriti is fully built, and all five towers were finished in 2015. Families have lived here for years, and the pool, clubhouse and gardens are in daily use. We suggest a resale buyer walks through the flat, the lifts and the common areas before making an offer.
Frequently Asked Questions
Is Rohan Avriti still on sale from the developer?
Which home sizes does Rohan Avriti offer?
When did Rohan Avriti get completed?
Which part of Bangalore is Rohan Avriti in?
Does Rohan Avriti have a RERA number?
What is the airport distance for Rohan Avriti?
About the Builder

Est. 1993
Rohan Builders was founded in 1993 and is led by chairman and managing director Suhas Lunkad. It has developed around 15 million sq ft in Pune, Bengaluru and Mumbai and is rated DA2+ by CRISIL.
Talk to a Property Expert
Home Loan EMI Calculator
Related Projects
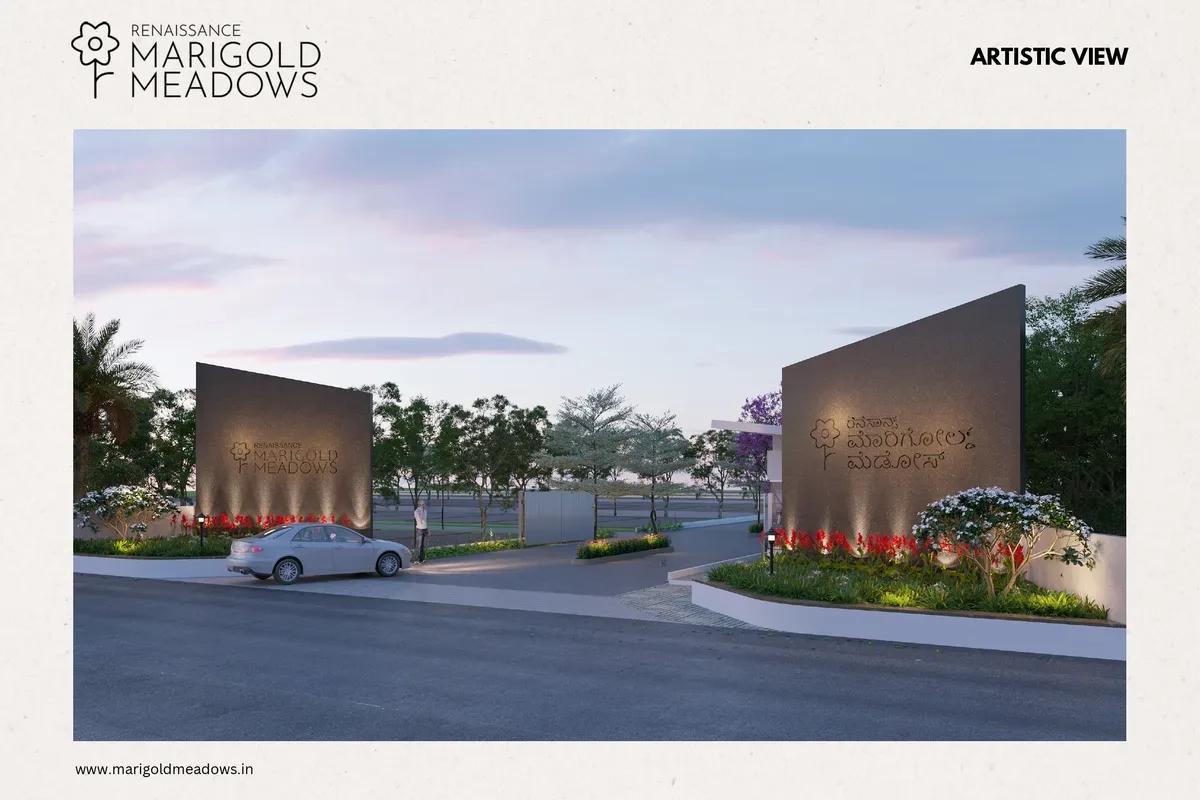 NEW LAUNCH
Renaissance Marigold Meadows
Bagalur, Bangalore
by Renaissance Holdings
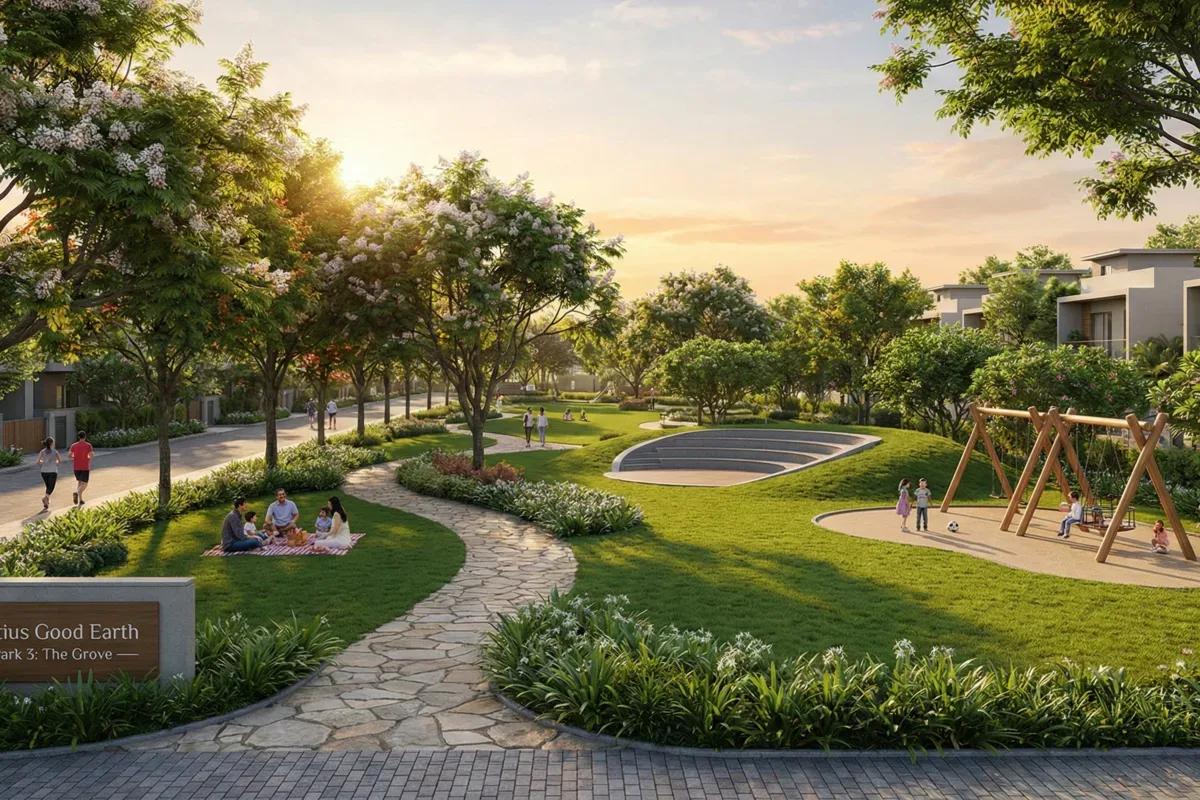 NEW LAUNCH
Fortius Good Earth
Devanahalli, Bangalore
by Fortius Infra
 NEW LAUNCH
Motherland Codename 81 degree EAST
Tukkuguda, Hyderabad
by Motherland Developers
 ONGOING
Sobha Infinia Phase 1
Koramangala, Bangalore
by Sobha Limited
 NEW LAUNCH
Sobha Aranya
Sector 80, Gurugram
by Sobha Limited
 NEW LAUNCH
Sobha One Residences
Hoskote, Bangalore
by Sobha Limited