
RBD Stillwaters Villas
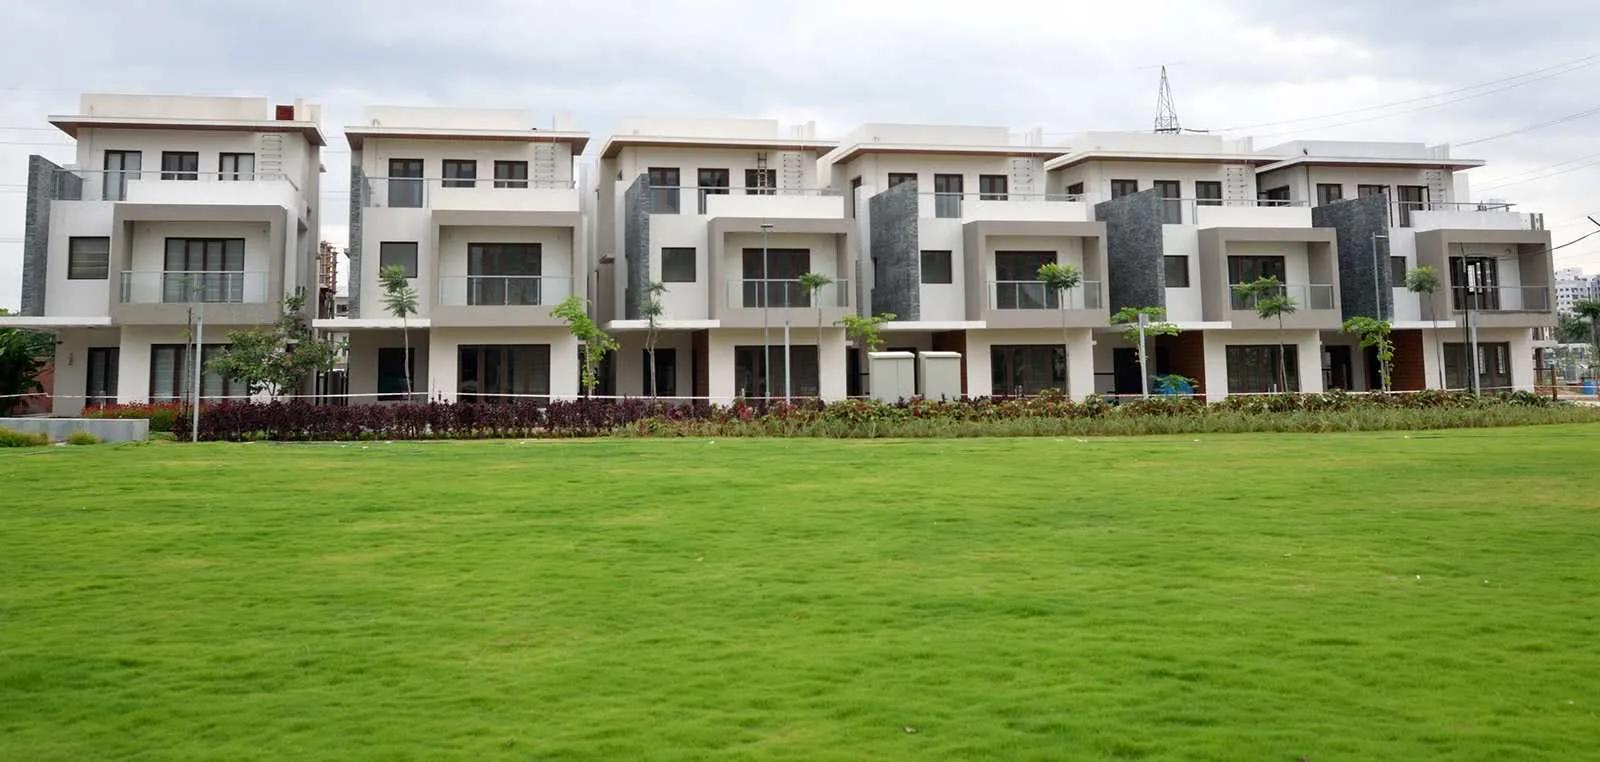
RBD Stillwaters Villas is a gated villa project on Haralur Road in Kudlu, Bengaluru, developed by RBD Shelters. The project is complete, with possession from December 2020. It is spread across 24 acres and carries 199 villas, all built to a single 30x56 villa format, making it one of the larger villa layouts on Haralur Road.
The 30x56 Villa at RBD Stillwaters Villas is built up to 3,180 sq ft. This single configuration is marked sold out with the developer, so a buyer today looks at RBD Stillwaters Villas through resale.
RBD Stillwaters Villas stands on Silver County Road, near the main Sarjapura hobli in Anekal taluk, within the Lakedew Residency Phase 2 area of Kudlu, Bengaluru, Karnataka 560068.
Because RBD Stillwaters Villas is complete, a buyer can inspect a finished villa on site rather than a plan. It is worth checking the maintenance charges for the 24-acre layout and the condition of the common areas after years of use. It also pays to confirm that the seller's documents are clearly in their own name.
A villa at RBD Stillwaters Villas carries land value along with the structure in its sale deed, so stamp duty and registration come out higher than on an apartment priced the same. That is worth budgeting for before finalising a resale deal on a villa of this 3,180 sq ft size. A buyer should also ask the seller for the original sale deed and confirm the property tax records are current before agreeing on a price.
Shared facilities include a clubhouse with a gymnasium, a swimming pool, a games room and table tennis, along with a health centre. Outdoors there are a jogging track, outdoor courts and landscaped gardens, and the layout also carries retail spaces. At 199 villas on 24 acres, roughly eight an acre, the common areas are generous for the number of households.
Key Facts at a Glance
RBD Stillwaters Villas Price List
| Unit Type | Size (SBA) | All-in Price (approx.) |
|---|---|---|
| 30×56 Villa | 3180 Sq.ft | SOLD OUT |
RBD Stillwaters Villas Location
Silver County Road, Near Main Sarjapura Hobli, Anekal Taluk, Lakedew Residency- Phase 2, Kudlu, Bengaluru, Karnataka 560068
RBD Stillwaters Villas is located on Silver County Road, near the main Sarjapura hobli in Anekal taluk, within the Lakedew Residency Phase 2 area of Kudlu, Bengaluru, Karnataka 560068.
The 24-acre layout holds 199 villas, all in the same 30x56 format. A buyer should walk the site to see where a specific villa's plot is placed within this large layout before shortlisting it. Position relative to the internal roads changes from villa to villa.
About Bangalore
Bangalore is India's most active residential market, and we currently track 205 live projects across the city. Activity clusters along a handful of corridors rather than spreading evenly: Whitefield and Sarjapur Road in the east, Devanahalli and Hebbal in the north, Kanakapura Road and Electronic City in the south.
Read more about Bangalore →RBD Stillwaters Villas Floor Plans
| Unit Type | Size (Sq.Ft) |
|---|---|
| 30×56 Villa | 3180 Sq.ft |
RBD Stillwaters Villas offers one villa format across the layout, the 30x56 Villa, built up to 3,180 sq ft.
With all 199 villas built to the same footprint, the difference between units at RBD Stillwaters Villas comes down to plot position rather than size or layout variation. A corner villa and a mid-row villa of the same 3,180 sq ft can still feel different in how much open space surrounds them.
Since every villa is sold out with the developer, a buyer should check the built-up area and the private garden space of a specific resale villa on site against what the plan promises.
RBD Stillwaters Villas Master Plan
Master Plan
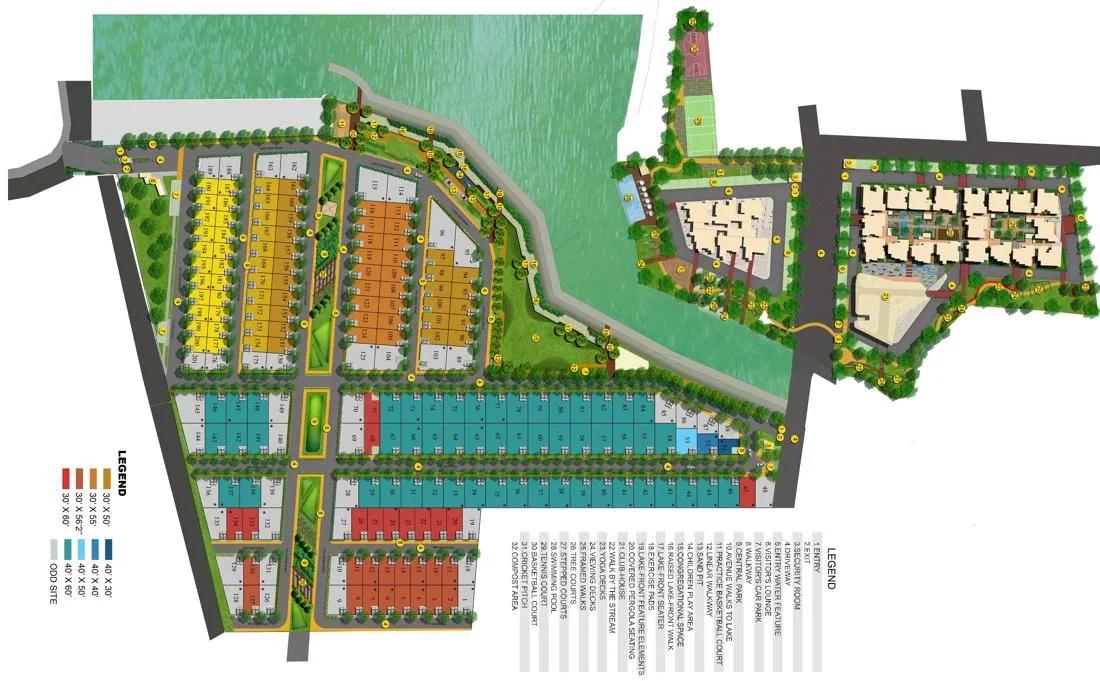
RBD Stillwaters Villas spreads 199 villas of the 30x56 format across 24 acres in Kudlu. The name reflects the plot's roughly 30-foot by 56-foot footprint, on which the 3,180 sq ft villa is built.
Plot orientation matters for a villa of this dimension, since a 30-foot frontage limits how the entry and private garden face the road. A corner plot gets frontage on two sides, while an interior plot has it on one, and a site visit is the only way to confirm which a shortlisted villa has.
RBD Stillwaters Villas Gallery
RBD Stillwaters Villas Specifications
Structure
- •Super Structure: Reinforced Cement Concrete Framed Structure.
- •External Walls: Solid Cement Block Masonry of 8″ thickness.
- •Internal Walls: Solid Cement Block Masonry of 4″ thickness.
Flooring
- •Foyer, Living, Dining, and Staircase: Imported Marble.
- •Kitchen and Utility Area: Vitrified Tiles.
- •Bedrooms and Family Room: Wooden Laminate.
- •Terrace: Pressed Clay Tiles.
- •Balcony, Toilets and Servant Room: Anti- Skid Ceramic Tiles.
Doors
- •Main Door: Teak Wood Frame with Designer Flush Door Shutter.
- •Other Doors: Seasoned Hardwood Frame with Flush Door Shutter.
- •Windows: Three-track uPVC shutters/aluminum windows with clear glass.
- •Fittings: Stainless Steel Hardware.
Plumbing and Sanitary
- •All Toilets will have EWCs and Chrome Plated Fittings.
- •Premium Chromium plated fittings.
- •Rainwater Harvesting drain pipes included.
Security
- •Walled compound with fencing.
- •Round the clock security with intercom facility.
- •CCTV Camera at all vantage points.
Electrical
- •Wiring: Concealed wiring with PVC insulated copper wires and modular switches.
- •Power: Sufficient power outlets and light points. Up to 10 KW power for all villas.
- •Service Cabling: TV and telephone points in living, family and all bedrooms.
- •Safety: ELCB and individual meters for all villas.
- •Provisions: Provision for AC in all rooms.
RBD Stillwaters Villas Amenities
RBD Stillwaters Villas has a gymnasium, a health centre, a jogging track and outdoor courts, along with table tennis for residents who want fitness and sport options within the layout.
For indoor and social use, there is a clubhouse, a swimming pool, a games room and a party area, plus retail spaces within the development.
The layout also has landscaped gardens and a kids' play area, giving families green and recreational space across the 24 acres. Across 199 villas, this amenity set is shared by the whole gated community.
RBD Stillwaters Villas Price & Payment
The price label on record for RBD Stillwaters Villas is ₹3.55 crore. Against the 3,180 sq ft villa size, that works out to roughly ₹11,150 a sq ft.
Because RBD Stillwaters Villas is a completed project, GST does not apply to the purchase, since GST is charged only on a home without an occupancy certificate. Stamp duty and registration still apply, and on a villa these are charged on land value plus structure, not structure alone.
A buyer should confirm the current maintenance charge for the 24-acre layout and check what, if anything, the seller still owes the developer or the association before settling a resale price.
RBD Stillwaters Villas Approvals & Documents
No RERA number is listed for RBD Stillwaters Villas. A buyer should ask RBD Shelters for the registration number directly and verify it on the Karnataka RERA portal before paying anything.
For a completed villa like this, the documents to see are the occupancy certificate, the khata, the latest property tax paid receipt and the approved building plan for the specific villa. All four should be checked in the seller's own name before any payment is made.
Frequently Asked Questions
What is RBD Stillwaters Villas?
Is RBD Stillwaters Villas ready to move in?
What villa format does RBD Stillwaters Villas offer?
Are villas available for booking at RBD Stillwaters Villas?
What is the price of RBD Stillwaters Villas?
How large is the RBD Stillwaters Villas layout?
What amenities does RBD Stillwaters Villas have?
Does RBD Stillwaters Villas have a RERA number?
About the Builder
Let the Experts help you find the Best Property
Home Loan EMI Calculator
Related Projects
 UPCOMING
Century Wintersun
Doddaballapura Main Road, Bangalore
by Century Real Estate
Century Wintersun is a gated villa project on Doddaballapura Main Road, Bangalore. It is complete and sold out, with Sweet Bay and Rain Tree 4-bed villa formats.
 UPCOMING
Bren Avalon
Doddanekkundi, Bangalore
by Bren Corporation
Bren Avalon is a residential apartment project in Doddanekkundi, east Bangalore, with 386 units. It is complete, and the project is sold out with the developer.
 UPCOMING
Bren Edgewaters
Kasavanhalli (off Sarjapur Road), Bangalore
by Bren Corporation
Bren Edgewaters is a residential apartment project in Kasavanhalli, off Sarjapur Road, Bangalore, with 191 units across five towers. It is complete, and the project is sold out with the developer.
 UPCOMING
Bren Avaana
Kanakapura Main Road, Bangalore
by Bren Corporation
Bren Avaana is a residential apartment project on Kanakapura Main Road, Bangalore, built as three towers with 327 units. It is under construction, mostly in 3 BHK configuration.
 UPCOMING
Bren Celestia
Marathahalli, Bangalore
by Bren Corporation
Bren Celestia is a residential apartment project near Marathahalli, Bangalore, built on 3.5 acres across five 8-floor towers. Complete since July 2014, every unit is sold out.
 UPCOMING
Bren Imperia
Haralur, Bangalore
by Bren Corporation
Bren Imperia is a residential apartment project in Haralur, Bangalore, built on 16 acres with 540 units across a 17-floor tower. Completed in March 2021, every unit is sold out.