

Ramky Odyssey
Ramky Odyssey is a residential apartment project in Narsingi, Kokapet, Hyderabad, developed by Ramky Estates. The project is under construction, with possession scheduled from December 2027 onwards. It is spread across 5.3 acres with 783 units in 3 blocks, each planned to rise to 36 floors, a high-rise profile on a comparatively compact plot.
Ramky Odyssey offers a wide configuration range, from a 3 BHK to a large 4.5 BHK. The 3 BHK starts at 1,750 sq ft from ₹1.37 crore, and a 3.5 BHK follows at 2,160 sq ft from ₹1.68 crore. The 4.5 BHK, the largest at 3,020 sq ft, is priced from ₹2.33 crore, the top of the range.
At the entry size and price, that works out to roughly ₹7,850 a sq ft. Because the project is under construction, payment is typically linked to the stage of work reached on site. Buyers should match the committed December 2027 possession date against the progress they can verify on a visit, especially for a high-rise block. An under-construction purchase also attracts GST on the construction component, on top of stamp duty and registration, which apply regardless of stage.
The amenity list is anchored by a 50,000 sq ft clubhouse, along with a gymnasium and swimming pool. Ramky Odyssey also has an indoor games room, a yoga and meditation area, and jogging and cycling tracks, alongside multiple sports courts and a spa and salon centre. Landscaped lawns and gardens, a kids' play area with a creche, an amphitheatre and a multipurpose area complete the list.
The address is at Power Welfare Society, Narsingi, Kokapet, Telangana 500075. No RERA number is listed for the project. Current registration can be checked on the Telangana RERA portal.
Key Facts at a Glance
Ramky Odyssey Price List
| Unit Type | Size (SBA) | All-in Price (approx.) |
|---|---|---|
| 3 BHK | 1750 Sq.ft | Rs. 1.37 Crore Onwards |
| 3 BHK | 1810 Sq.ft | Rs. 1.42 Crore Onwards |
| 3 BHK | 1915 Sq.ft | Rs. 1.50 Crore Onwards |
| 3.5 BHK | 2160 Sq.ft | Rs. 1.68 Crore Onwards |
| 3.5 BHK | 2165 Sq.ft | Rs. 1.68 Crore Onwards |
| 3.5 BHK | 2180 Sq.ft | Rs. 1.70 Crore Onwards |
| 4.5 BHK | 3020 Sq.ft | Rs. 2.33 Crore Onwards |
Ramky Odyssey Location
Power Welfare Society, Narsingi, Kokapet, Telangana 500075
Ramky Odyssey is located at Power Welfare Society, Narsingi, Kokapet, Telangana, pincode 500075.
Narsingi and Kokapet form a fast-developing corridor on the western side of Hyderabad, and the project stands within the Power Welfare Society address in this area. Buyers should visit the site to judge the approach road for themselves, since this listing does not name further landmarks nearby. The Power Welfare Society address is worth locating precisely, since it can help narrow down the exact plot on a map search.
Buyers comparing Ramky Odyssey with other projects in Narsingi and Kokapet should confirm the exact plot position on a map. The pincode 500075 can cover a fairly wide stretch of this corridor, so the address details matter more than the pincode alone.
Ramky Odyssey Floor Plans
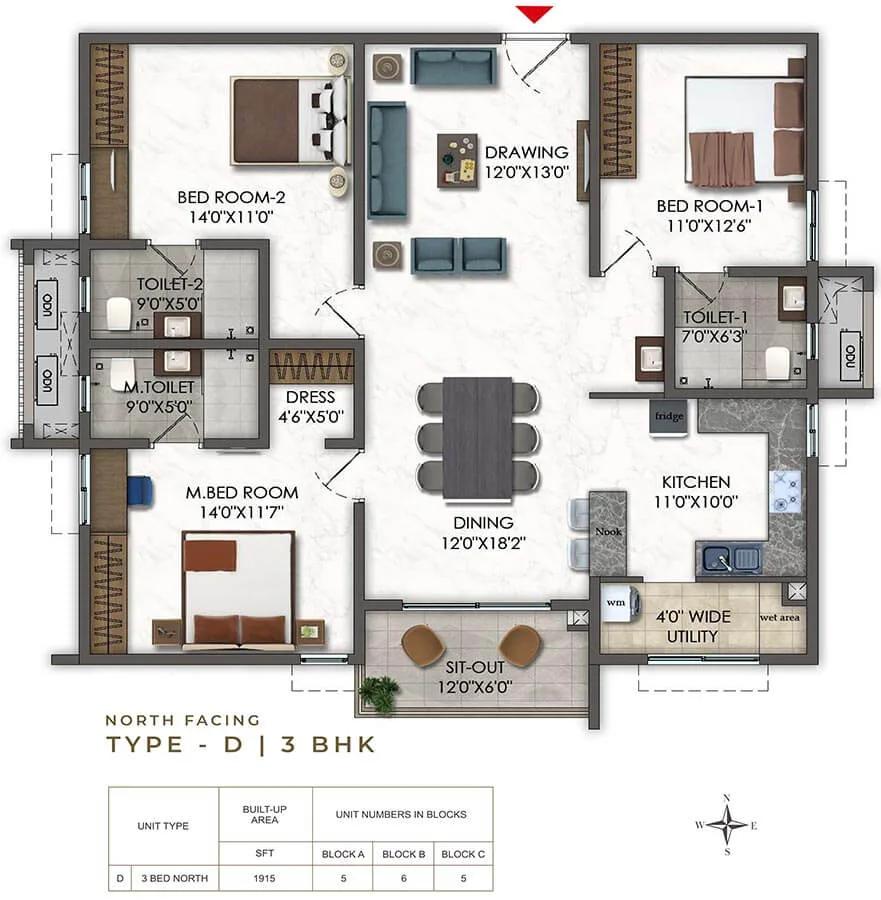
1915 3BHK - Ramky Odyssey Narsingi
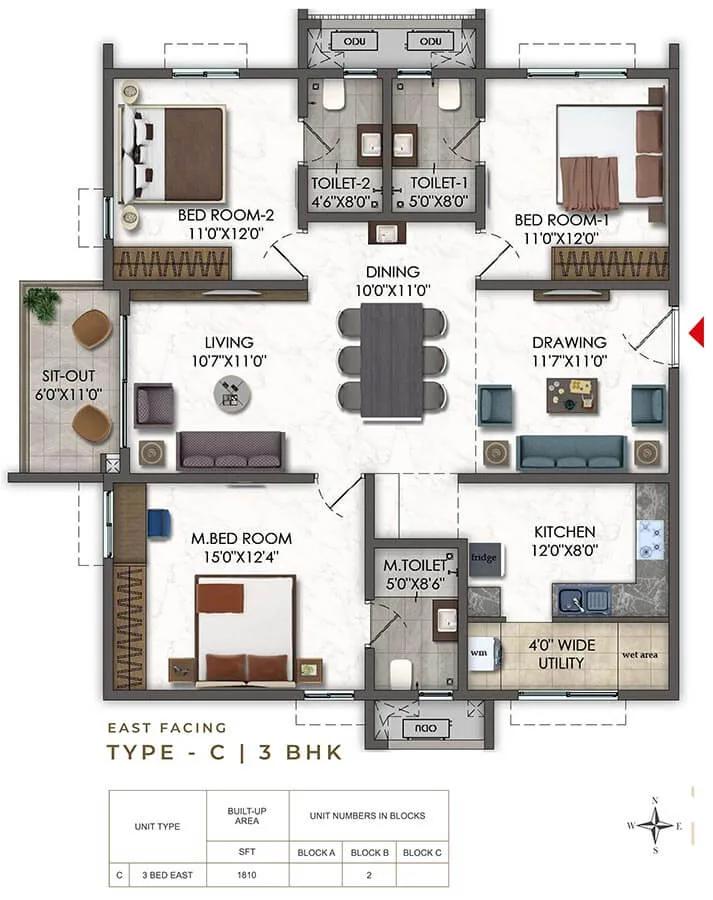
1810 3BHK - Ramky Odyssey Narsingi
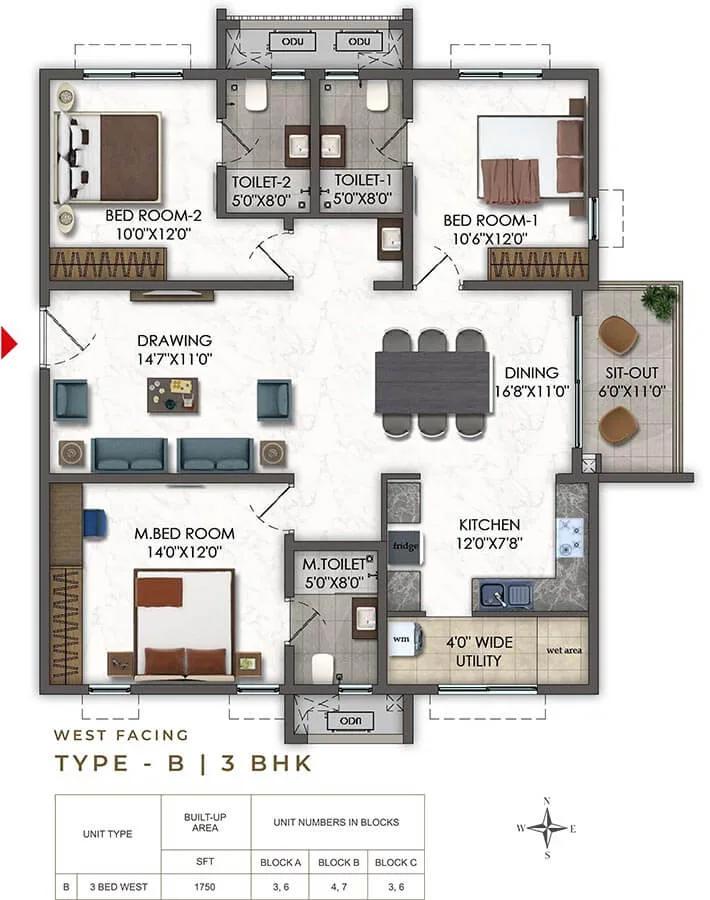
1750 3BHK - Ramky Odyssey Narsingi
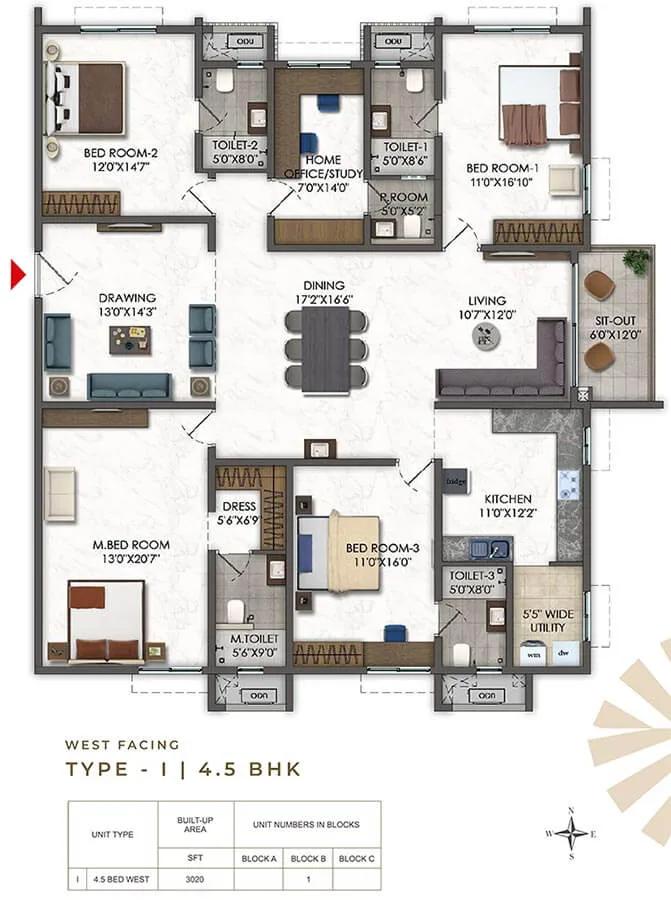
3020 4.5BHK - Ramky Odyssey Narsingi
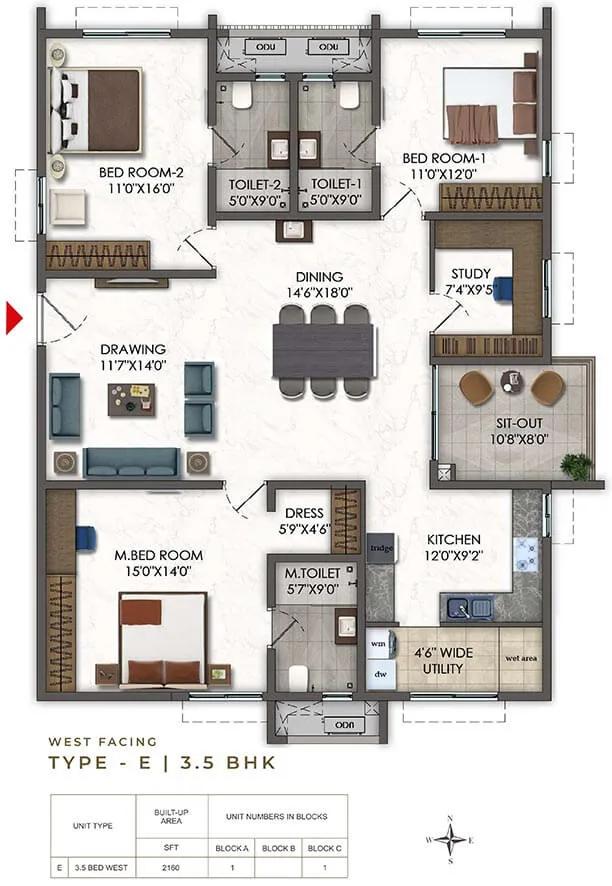
2160 3.5BHK - Ramky Odyssey Narsingi
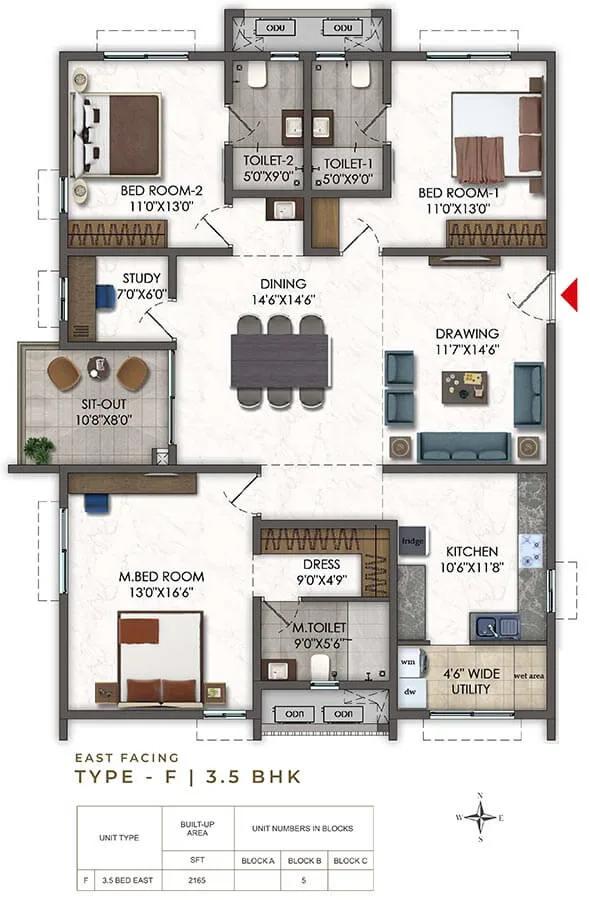
2165 3.5BHK - Ramky Odyssey Narsingi
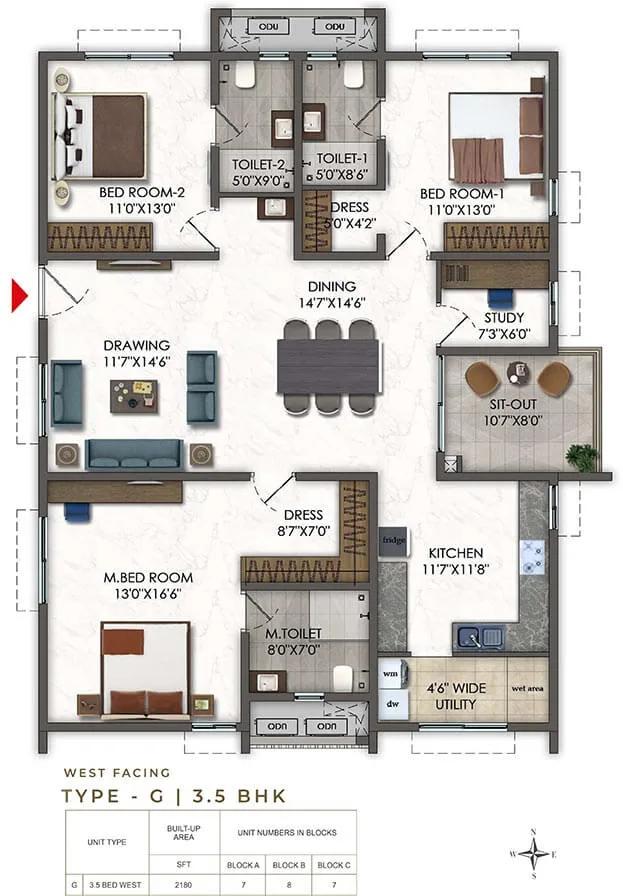
2180 3.5BHK - Ramky Odyssey Narsingi
Want the complete floor plans? Request them and we will share them on WhatsApp/Email.
| Unit Type | Size (Sq.Ft) |
|---|---|
| 3 BHK | 1750 Sq.ft |
| 3 BHK | 1810 Sq.ft |
| 3 BHK | 1915 Sq.ft |
| 3.5 BHK | 2160 Sq.ft |
| 3.5 BHK | 2165 Sq.ft |
| 3.5 BHK | 2180 Sq.ft |
| 4.5 BHK | 3020 Sq.ft |
Ramky Odyssey floor plans span several sizes across the 3 BHK and 3.5 BHK, followed by the largest, a 4.5 BHK. The smallest 3 BHK is 1,750 sq ft from ₹1.37 crore, and the next runs to 1,810 sq ft from ₹1.42 crore.
A third 3 BHK size reaches 1,915 sq ft from ₹1.50 crore. The 3.5 BHK is offered in three closely sized options, from 2,160 sq ft to 2,180 sq ft, all priced from roughly ₹1.68 crore to ₹1.70 crore.
The 4.5 BHK, the largest unit at Ramky Odyssey, measures 3,020 sq ft and is priced from ₹2.33 crore. Buyers should compare the three 3.5 BHK sizes closely, since the area difference between them is small. Across the whole range, from the entry 3 BHK to the 4.5 BHK, the price roughly tracks the increase in area.
Ramky Odyssey Master Plan
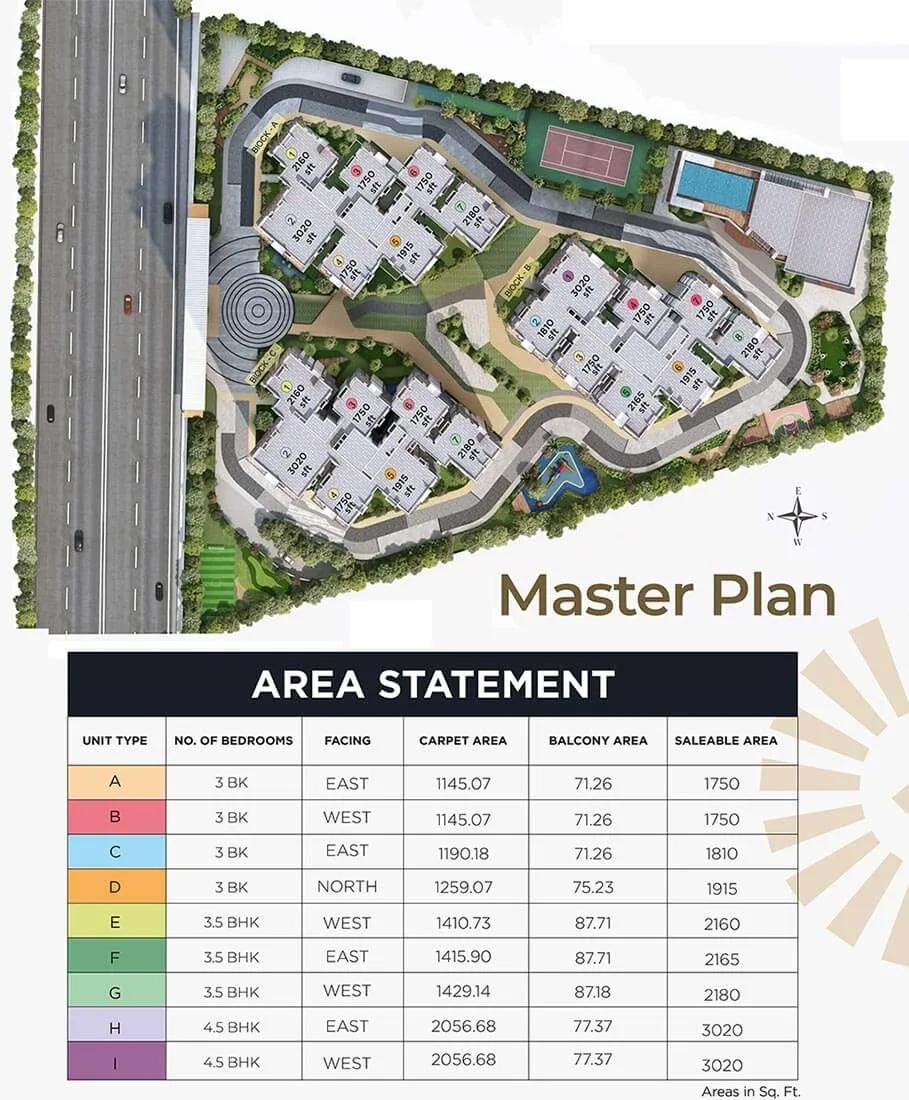
Master Plan
Ramky Odyssey covers 5.3 acres of land, developed across 3 blocks with a combined 783 units. Each block is planned to rise to 36 floors, making this a high-rise development on a comparatively compact plot.
With 783 units across only 3 blocks, each block averages more than 250 units, spread across 36 floors. This listing does not include a figure for the share of the layout kept as open space. The total of 783 units also implies a busy shared amenity schedule, worth checking against clubhouse capacity.
Buyers should ask which blocks are being built first and whether the December 2027 possession date applies equally across all three. A 36-floor block is a large undertaking, so construction pace is worth tracking closely.
Ramky Odyssey Gallery
Ramky Odyssey Specifications
Structure
- •R.C.C. framed structure to withstand Wind & Seismic Loads.
- •RCC Shear Walls, Concrete Blocks for Non-structural Elements.
Flooring
- •Bedrooms, Dining, Drawing, Living Rooms & Kitchen: Large Format Vitrified Tiles with spacer joints/ paper joint.
- •Anti-skid Ceramic Tiles flooring in Toilets, Balcony & Utility with spacer joints/ paper joint.
Doors
- •MAIN DOOR: Hardwood/Engineered Wood frame & veneer finished shutter of 8 feet height with polish fitted with biometric lock and hardware of reputed make.
- •INTERNAL DOORS: Hardwood/ Engineered wood frame with Flush/Engineered Shutter of 8 feet height fitted with hardware of reputed make.
- •WINDOWS: UPVC with toughened glass and provision for mosquito mesh.
Plumbing and Sanitary
- •Granite Countertop washbasin in Master bedroom toilet and dining area. Washbasin in all other Toilets.
- •Single lever wall mixture / Diverter bath spout and shower of reputed make.
- •Rainwater Harvesting drain system included.
Security
- •High-speed automatic passenger lifts with Automatic rescue device and V3F for energy efficiency.
- •Round-the-clock security with intercom facility.
- •CCTV cameras at ground floor peripheral areas, basement & ground floor lift and staircase lobbies, service rooms like electrical rooms, ramps, Clubhouse with monitoring & recording from Security /Maintenance office.
Electrical
- •3 phase Grid Power for each home.
- •Switches: Modular switches of reputed make.
- •Copper electrical wiring throughout via concealed conduits.
- •100 % Power backup for common areas & 100% for each apartment, with acoustic enclosure and AMF.
Ramky Odyssey Amenities
Ramky Odyssey is anchored by a 50,000 sq ft clubhouse, a large facility for a project of this size. Residents also get a gymnasium and a swimming pool.
Indoor and fitness facilities include an indoor games room and a dedicated yoga and meditation area, alongside jogging and cycling tracks and multiple sports courts. A spa and salon centre is also part of the amenity list.
Landscaped lawns and gardens run through the layout, and families with children have a kids' play area with a creche. An amphitheatre and a multipurpose area round out the list, giving the project a fairly complete set of shared facilities for a plot of this size.
Ramky Odyssey Price & Payment
Ramky Odyssey prices start at ₹1.37 crore for the smallest 3 BHK at 1,750 sq ft, which works out to roughly ₹7,850 a sq ft. The largest unit, the 4.5 BHK at 3,020 sq ft, is priced from ₹2.33 crore.
Because the project is under construction, payments are typically linked to the stage of work completed on site rather than paid upfront.
An under-construction home like this attracts GST on the construction component of the price, in addition to stamp duty and registration, which apply to every purchase regardless of stage. Buyers should also ask for a full cost break-up covering car parking and any maintenance deposit before booking. Given the range from ₹1.37 crore to ₹2.33 crore, it is worth comparing the per-sq-ft rate across configurations before deciding.
Ramky Odyssey Approvals & Documents
No RERA number is listed for Ramky Odyssey. Current registration can be checked on the Telangana RERA portal.
Since the project is still under construction, there is no occupancy certificate yet. Buyers should instead check the approved building plan, the khata for the land, and the latest property tax receipt before booking a unit. These documents should be asked for again, along with the occupancy certificate, once possession is handed over.
Frequently Asked Questions
What is the starting price of Ramky Odyssey?
What configurations are available at Ramky Odyssey?
When is possession due at Ramky Odyssey?
Where is Ramky Odyssey located?
Who is developing Ramky Odyssey?
How big is Ramky Odyssey?
What amenities does Ramky Odyssey offer?
Does Ramky Odyssey have a RERA number?
About the Builder

Welcome to Ramky Group, a pioneer in waste management and infrastructure development. Established in 1994 at Hyderabad, the Ramky Group has grown by leaps and bounds and is today, a specialist multidisciplinary organization focused on Construction, Infrastructure Development, Waste Management, Build-Operate-Transfer (BOO/BOOT/BOT) projects, Real Estate, Finance and Investment. Infrastructure…
Let the Experts help you find the Best Property
Home Loan EMI Calculator
Related Projects
 UPCOMING
Around The Grove
Whitefields, Kondapur (HITEC City), Hyderabad
by Manbhum Construction
Around The Grove is a residential apartment project in Whitefields, Kondapur, Hyderabad, with just 22 units. It is ready to move in, with 3 and 4 BHK homes on offer.
 UPCOMING
INDIS Springdale
Dubbacherla, Maheswaram, Hyderabad
by INDIS
INDIS Springdale is a plotted development near Mansanpally Crossroads, Dubbacherla, Maheswaram, Hyderabad. It is RERA approved, with 319 villa plots across 21.75 acres.
 UPCOMING
INDIS Sia Prospera
Miyapur, Hyderabad
by INDIS
INDIS Sia Prospera is a residential apartment project in Miyapur, Hyderabad, built across two 17-floor towers. It is under construction, offering 3 and 4 BHK homes.
 UPCOMING
Myra Villas
Kompally-Bolarum Road, Hyderabad
by INDIS
Myra Villas is a gated villa project on Kompally-Bolarum Road, Hyderabad, offering 94 4 BHK lifestyle villas priced from ₹3.3 crore onwards.
 UPCOMING
Brigade Barcelona
Neopolis, Kokapet, Hyderabad
by Brigade Group
Brigade Barcelona is a residential apartment project in Neopolis, Kokapet, Hyderabad, developed by Brigade Group. The project is newly launched.
 UPCOMING
Amara by Indis
Kandlakoya, Hyderabad
by INDIS
Amara by Indis is a gated villa project in Kandlakoya, Hyderabad, developed by Indis. The project is under construction, with 42 triplex villas in total.