
Ramky Lumina
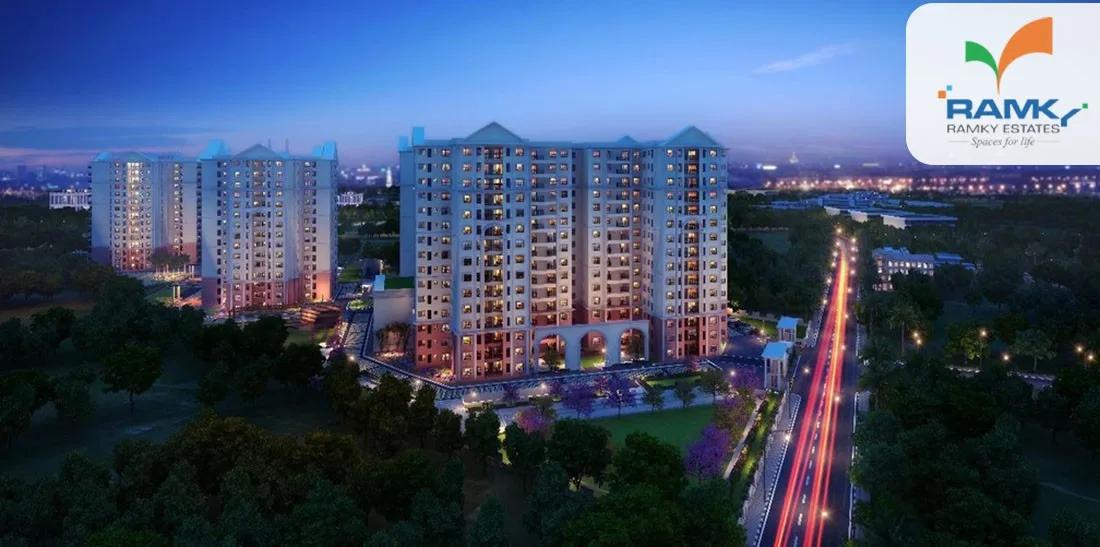
Ramky Lumina is a residential apartment project on Hosa Road in Bangalore, developed by Ramky Estates. The project is under construction, with possession scheduled from 2027 onwards. It is spread across 7 acres with 729 units in 6 towers, each planned to rise to 14 floors, making it one of the larger developments on this stretch of Hosa Road.
Ramky Lumina offers a wide configuration range, from a compact 1 BHK to a larger 3 BHK. The 1 BHK measures 625 sq ft and is priced from ₹79 lakh, while the 2 BHK measures 1,040 sq ft from ₹1.29 crore. Two 3 BHK options follow, one with 2 toilets at 1,311 sq ft and one with 3 toilets at 1,533 sq ft, priced from ₹1.60 crore and ₹1.87 crore.
At the entry size and price, that works out to roughly ₹12,650 a sq ft. Because the project is under construction, payment is typically linked to the stage of work reached on site. Buyers should match the committed 2027 possession date against the progress they can verify on a visit, particularly given the scale of the 729-unit layout. An under-construction home also attracts GST on the construction component, on top of stamp duty and registration, which apply regardless of stage.
The amenity list covers a clubhouse, gymnasium and swimming pool, along with an indoor games area and multiple sports courts. Ramky Lumina also has an open-air theatre, a yoga lawn and landscaped gardens, plus a kids' play area and commercial spaces within the layout. A multipurpose party area rounds out the everyday amenity list.
The address is on Hosa Road in Konappana Agrahara, Rayasandra, Bengaluru, pincode 560100. No RERA number is listed for the project. Current registration can be checked on the Karnataka RERA portal.
Key Facts at a Glance
Ramky Lumina Price List
| Unit Type | Size (SBA) | All-in Price (approx.) |
|---|---|---|
| 1 BHK | 625 Sq.ft | Rs. 79 Lacs Onwards |
| 2 BHK | 1040 Sq.ft | Rs. 1.29 Crore Onwards |
| 3 BHK + 2T | 1311 Sq.ft | Rs. 1.60 Crore Onwards |
| 3 BHK + 3T | 1533 Sq.ft | Rs. 1.87 Crore Onwards |
Ramky Lumina Location
Hosa Rd, Konappana Agrahara, Rayasandra, Bengaluru, Karnataka 560100
Ramky Lumina is located on Hosa Road in Konappana Agrahara, Rayasandra, Bengaluru. The address pincode is 560100.
Hosa Road is a well-established corridor in south-east Bangalore, and the project stands within the Konappana Agrahara and Rayasandra locality along this stretch. Buyers should visit the site to judge the approach road for themselves, since this listing does not name further landmarks nearby.
Buyers comparing Ramky Lumina against other projects on Hosa Road should confirm the exact plot position on a map. The pincode 560100 covers a fairly wide stretch of south-east Bangalore, so the walk from the main road matters as much as the pincode. Buyers who commute to the south-east side of the city regularly should time a visit at peak hours before deciding, since traffic on Hosa Road can vary through the day.
About Bangalore
Bangalore is a plateau city, sitting at around 900 metres, which gives it the mildest climate of any large Indian city. It grew from a garden town into the country's software capital, and that industry still sets the rhythm of the place. The population has roughly doubled since 2000.
Read more about Bangalore →Ramky Lumina Floor Plans
| Unit Type | Size (Sq.Ft) |
|---|---|
| 1 BHK | 625 Sq.ft |
| 2 BHK | 1040 Sq.ft |
| 3 BHK + 2T | 1311 Sq.ft |
| 3 BHK + 3T | 1533 Sq.ft |
Ramky Lumina floor plans span four configurations, from a 1 BHK to a 3 BHK. The 1 BHK is the entry point, at 625 sq ft and priced from ₹79 lakh.
The 2 BHK measures 1,040 sq ft and is priced from ₹1.29 crore, roughly 415 sq ft larger than the 1 BHK. Two 3 BHK layouts follow, one with 2 toilets at 1,311 sq ft and one with 3 toilets at 1,533 sq ft.
The 3 BHK with 2 toilets is priced from ₹1.60 crore, while the 3 BHK with 3 toilets, the largest unit at Ramky Lumina, is priced from ₹1.87 crore. Buyers weighing the two 3 BHK options should compare the extra toilet against the roughly 222 sq ft of additional space. Across all four configurations, price rises broadly in step with area, so a quick per-sq-ft comparison is a useful check before choosing.
Ramky Lumina Master Plan
Ramky Lumina covers 7 acres of land, developed across 6 towers with a combined 729 units. Each tower is planned to rise to 14 floors.
With 729 units spread across 6 towers, this is a fairly large development, averaging just over 120 units per tower.
A project of this size is likely to see construction and possession handed over in stages rather than all at once. It also helps to ask for the open-space percentage in writing, since this listing does not include that figure.
Ramky Lumina Gallery
Ramky Lumina Specifications
Structure
- •Seismic zone II compliant MIVAN-based structure.
- •Masonry walls with concrete blocks.
Flooring
- •Good quality vitrified tiles in the living, dining, bedrooms & kitchen.
- •Laminated wooden flooring in Master bedrooms.
- •Anti-skid Ceramic tiles for balconies, utility areas & toilets.
Doors
- •Main door: Engineered door frame & shutter with polish on both sides and standard hardware along with a security eye piece.
- •Bedroom doors: Engineered door frame & shutter with polish on both sides.
- •Windows and ventilators: UPVC/aluminum-glazed windows with mosquito mesh provision.
Plumbing and Sanitary
- •White color EWC & washbasin for all toilets.
- •A single lever mixer is used for all showers, and a single lever mixer for all washbasins.
- •Premium quality Sanitaryware and CP Fittings.
- •Rainwater Harvesting: drain pipes.
Security
- •2 Lifts of Suitable Size and Capacity for passengers in every tower block.
- •Round-the-clock security with intercom facility.
- •Access-controlled boom barriers.
- •CCTV Cameras at all vantage points.
Electrical
- •Grid Power from BESCOM for each home.
- •Modular switches of a reputed make.
- •Copper electrical wiring all throughout via concealed conduits.
- •100% Power backup for elevators, common areas & pumps.
Ramky Lumina Amenities
Ramky Lumina's amenities are built around a clubhouse, gymnasium and swimming pool. Residents also get an indoor games area and multiple sports courts for everyday use.
The project has an open-air theatre and a yoga lawn, set among landscaped gardens that run through the layout. Families with children have a dedicated kids' play area.
Commercial spaces within the project add everyday convenience, and a multipurpose party area is available for residents to host gatherings on site. Together, these amenities cover fitness, recreation and daily errands within the 7-acre layout without residents needing to step outside.
Ramky Lumina Price & Payment
Ramky Lumina prices start at ₹79 lakh for the 1 BHK at 625 sq ft, which works out to roughly ₹12,650 a sq ft. The largest unit, the 3 BHK with 3 toilets at 1,533 sq ft, is priced from ₹1.87 crore.
Because the project is under construction, payments are typically linked to the stage of work completed on site rather than paid upfront.
An under-construction home like this attracts GST on the construction component of the price, in addition to stamp duty and registration, which apply to every purchase regardless of stage. Buyers should also ask for a full cost break-up covering car parking and any maintenance deposit before booking. Since prices span from ₹79 lakh to ₹1.87 crore, it is worth comparing the per-sq-ft rate across configurations rather than the headline price alone.
Ramky Lumina Approvals & Documents
No RERA number is listed for Ramky Lumina. Current registration can be checked on the Karnataka RERA portal.
Since the project is still under construction, there is no occupancy certificate yet. Buyers should instead check the approved building plan, the khata for the land, and the latest property tax receipt. It is worth asking for the occupancy certificate again once possession is handed over.
Frequently Asked Questions
What is the starting price of Ramky Lumina?
What configurations are available at Ramky Lumina?
When is possession due at Ramky Lumina?
Where is Ramky Lumina located?
Who is developing Ramky Lumina?
How big is Ramky Lumina?
What amenities does Ramky Lumina offer?
Does Ramky Lumina have a RERA number?
About the Builder

Welcome to Ramky Group, a pioneer in waste management and infrastructure development. Established in 1994 at Hyderabad, the Ramky Group has grown by leaps and bounds and is today, a specialist multidisciplinary organization focused on Construction, Infrastructure Development, Waste Management, Build-Operate-Transfer (BOO/BOOT/BOT) projects, Real Estate, Finance and Investment. Infrastructure…
Talk to a Property Expert
Home Loan EMI Calculator
Related Projects
 NEW LAUNCH
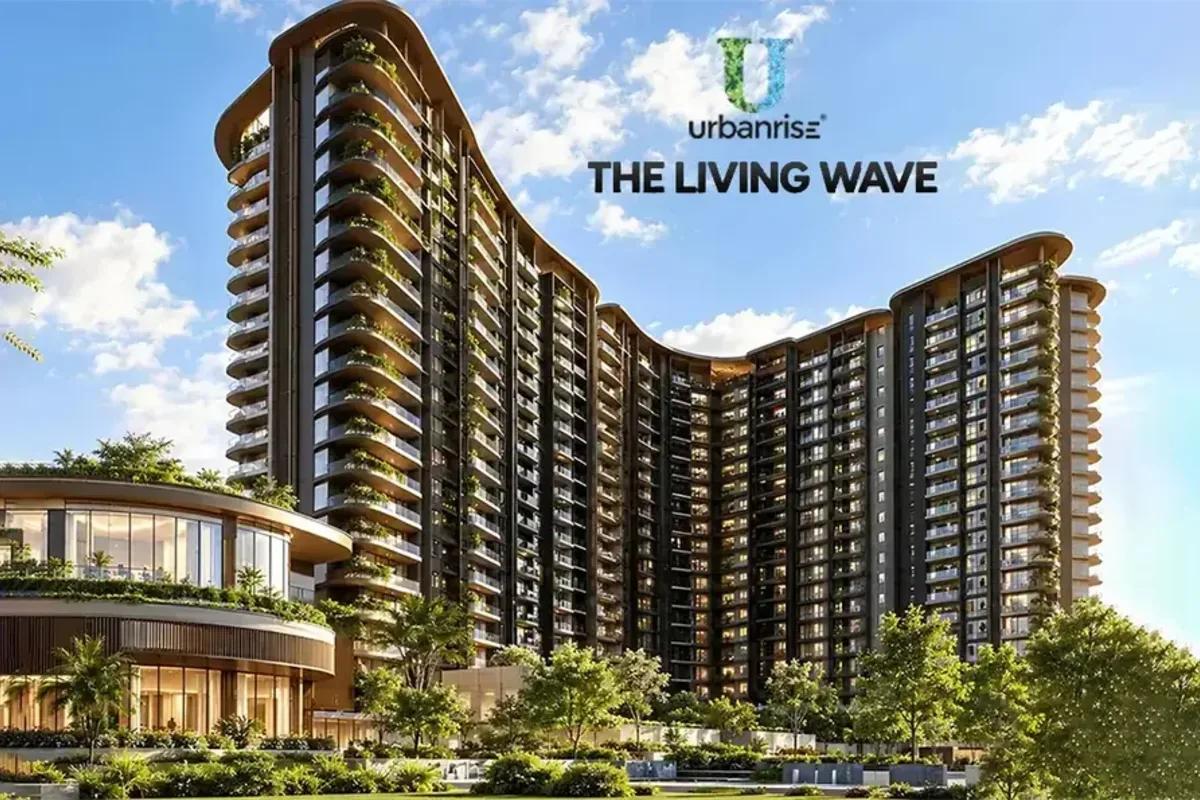
Urbanrise The Living Wave
Sarjapura Road, Bangalore
by Urbanrise
 NEW LAUNCH
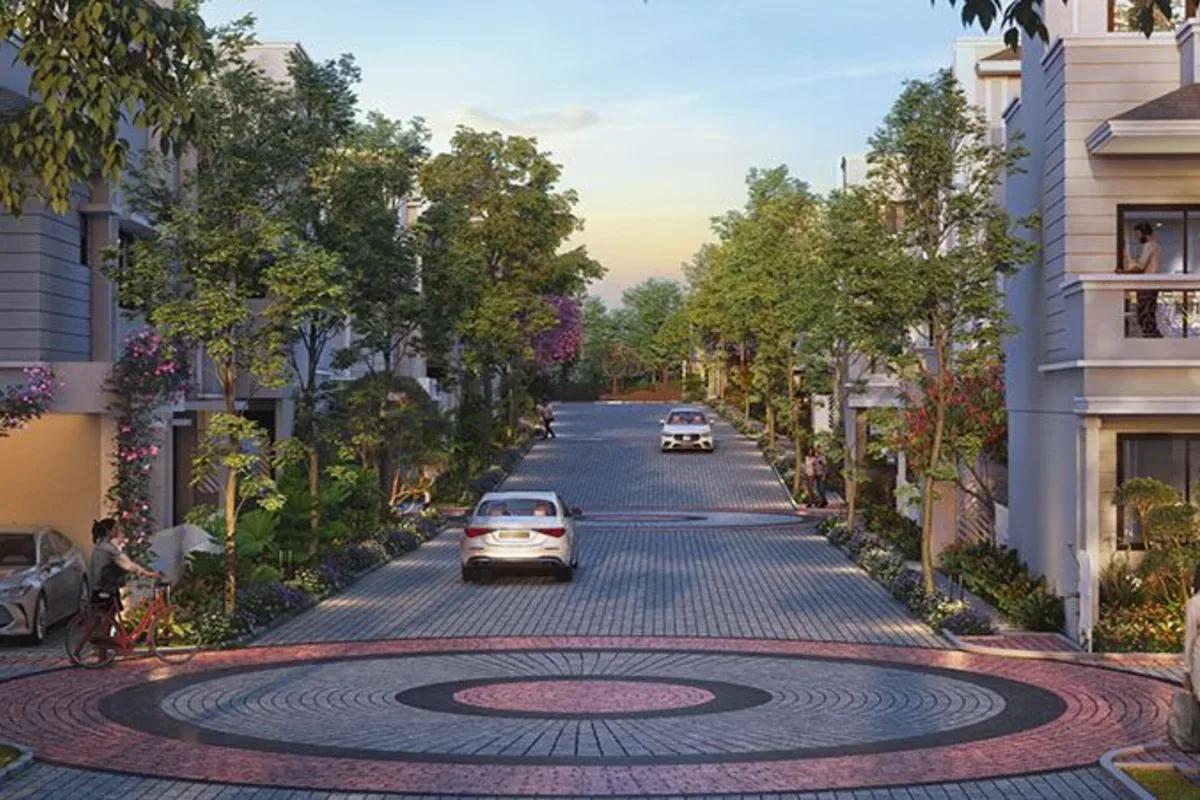
NVT A Wonderful World Eterna
Sarjapur, Bangalore
by NVT Quality Lifestyle
 NEW LAUNCH
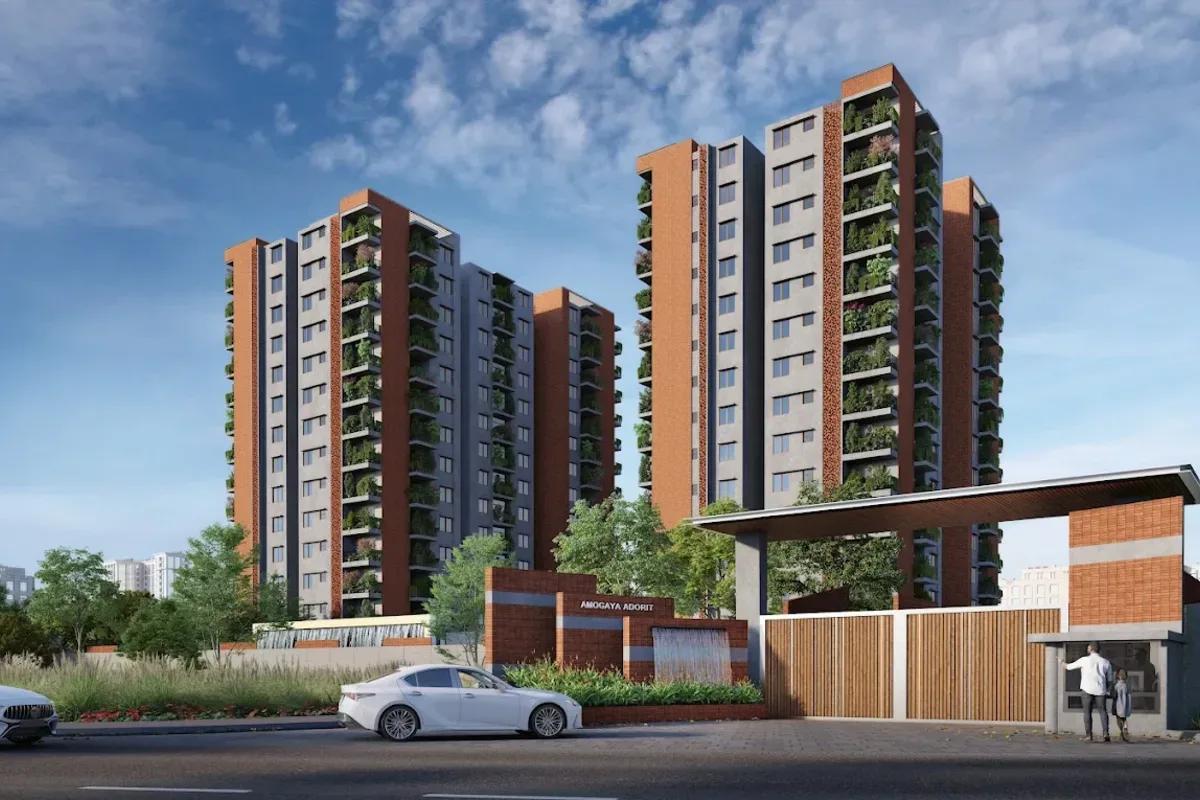
Amogaya Adorit
Whitefield, Bangalore
by Amogaya Projects
 NEW LAUNCH
Fortune Seven
Sarjapur, Bangalore
by Fortune Primero
 NEW LAUNCH
World of Gardens
Whitefield, Bangalore
by Trendsquares
 NEW LAUNCH
Signature Regal
Chandapura, Bangalore
by Signature Dwellings