
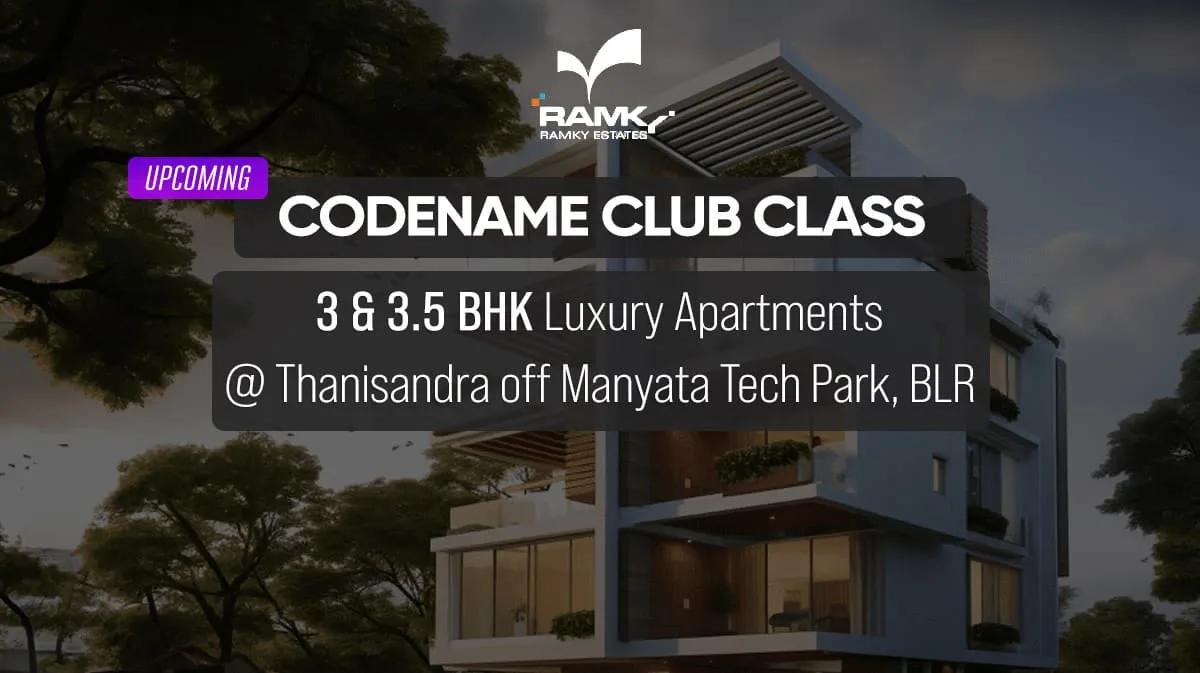
Ramky Codename Club Class
Ramky Codename Club Class is a residential apartment project on Agrahara Layout Main Road in Thanisandra, Bangalore, developed by Ramky Estates. The project is at the pre-launch stage, with possession scheduled from December 2030 onwards. It is spread across 3 acres and organised into 3 towers, a compact footprint compared with some of the larger layouts common in this part of Bangalore.
Ramky Codename Club Class offers two configurations, a 3 BHK and a larger 3.5 BHK. The 3 BHK measures 1,831 sq ft and is priced from ₹2.15 crore, while the 3.5 BHK measures 2,289 sq ft and is priced from ₹2.76 crore. The gap between the two is roughly 458 sq ft, which accounts for most of the price difference.
At the entry size and price, that works out to roughly ₹11,750 a sq ft. Because the project is at the pre-launch stage, pricing is at its earliest and the inventory choice is at its widest right now. The trade-off is that the buyer carries the longest wait, with possession only from December 2030 onwards. It is worth asking Ramky Estates how firm that date is likely to hold once construction begins on site.
The amenity list is built around twin clubhouses, along with a gymnasium and a swimming pool. Residents get an indoor games zone, a dedicated yoga and activities deck, and multiple sports courts, alongside a jogging track and landscaped gardens. The project also has a mini theatre, a health centre, a kids' play area and a party area.
The address is on Agrahara Layout Main Road in Thirumenahalli, Thanisandra, Bengaluru, pincode 560064. No RERA number is listed for the project. Current registration can be checked on the Karnataka RERA portal. A pre-launch project has no completed construction to inspect yet, so this check matters even more.
Key Facts at a Glance
Ramky Codename Club Class Price List
| Unit Type | Size (SBA) | All-in Price (approx.) |
|---|---|---|
| 3 BHK | 1831 Sq.ft | Rs. 2.15 Crore Onwards |
| 3.5 BHK | 2289 Sq.ft | Rs. 2.76 Crore Onwards |
Ramky Codename Club Class Location
3JVJ+5PM, Agrahara Layout Main Rd, Bengaluru, Thirumenahalli, Karnataka 560064
Ramky Codename Club Class is located on Agrahara Layout Main Road in Thirumenahalli, Thanisandra, Bengaluru. The address pincode is 560064.
Thanisandra is a well-known residential corridor in north Bangalore, and the project is located within the Thirumenahalli locality along Agrahara Layout Main Road. Buyers should visit the site to judge the approach road for themselves, since this listing does not name further landmarks nearby.
Buyers comparing Ramky Codename Club Class with other projects on this stretch of Thanisandra should confirm the exact plot position on a map. The pincode 560064 covers a fairly wide area of north Bangalore, so the position along Agrahara Layout Main Road matters more than the pincode alone. Buyers who work in north Bangalore should also check the daily commute from Thanisandra before deciding, since this is the kind of detail a site visit answers better than any brochure.
About Bangalore
Bangalore is India's most active residential market, and we currently track 205 live projects across the city. Activity clusters along a handful of corridors rather than spreading evenly: Whitefield and Sarjapur Road in the east, Devanahalli and Hebbal in the north, Kanakapura Road and Electronic City in the south.
Read more about Bangalore →Ramky Codename Club Class Floor Plans
| Unit Type | Size (Sq.Ft) |
|---|---|
| 3 BHK | 1831 Sq.ft |
| 3.5 BHK | 2289 Sq.ft |
Ramky Codename Club Class floor plans cover two configurations. The 3 BHK measures 1,831 sq ft and is priced from ₹2.15 crore, the entry point into the project.
The larger 3.5 BHK measures 2,289 sq ft and is priced from ₹2.76 crore. The extra half room and roughly 458 sq ft of additional area account for most of the jump in price between the two.
Since the project offers only two configurations, the main decision for buyers is between the 3 BHK and the 3.5 BHK. After that, the choice comes down to tower, floor and facing.
Ramky Codename Club Class Master Plan
Ramky Codename Club Class covers 3 acres of land, developed across 3 towers. This listing does not include the number of floors planned for each tower.
This listing also does not carry a figure for the total number of units or the share of the layout kept as open space. Buyers who want these numbers should ask for the approved layout plan before booking.
A 3-acre layout with 3 towers is a compact footprint next to some of the larger projects in north Bangalore. A layout this size can still offer generous common areas depending on how the towers are placed. It is worth seeing the actual site plan rather than judging the project on acreage alone.
Ramky Codename Club Class Specifications
Structure
- •RCC framed structure compliant with the RCC wall.
Flooring
- •Laminated wooden flooring in the master bedroom.
- •Vitrified tiles flooring for living, dining, kitchen, and other bedrooms.
- •Anti-skid ceramic tile flooring in the balcony and utility.
Doors
- •Door frames: Hardwood door frames with polish.
- •Door shutters: Flush shutter for the main door with veneer and polish on both sides.
- •Flush door shutter for internal bedrooms and toilets with a laminate finish.
- •Windows and ventilators: UPVC glazed window with mosquito mesh provision.
Plumbing and Sanitary
- •EWC of standard quality.
- •Mixer tap with pedestal wash-basin of standard make.
- •Chrome-plated fittings of standard quality.
- •Rainwater Harvesting drain pipes.
Security
- •Two lifts of suitable capacity in every block.
- •Round-the-clock security with an intercom facility.
- •CCTV coverage at all entrance lobbies.
Electrical
- •Grid power from BESCOM for all homes.
- •Fire-resistant electrical wires of a reputed brand with standard make switches.
- •100% Power backup for all common features and provisional backup for all units.
Ramky Codename Club Class Amenities
Ramky Codename Club Class is built around twin clubhouses, a distinctive feature for a project of this size. Residents also get a gymnasium and a swimming pool.
Indoor facilities include an indoor games zone and a mini theatre, while outdoor amenities cover a jogging track, multiple sports courts and an activities and yoga deck. Landscaped gardens run through the layout.
Families with children have a kids' play area, and there is a party area and a health centre for residents to use.
Ramky Codename Club Class Price & Payment
Ramky Codename Club Class prices start at ₹2.15 crore for the 3 BHK at 1,831 sq ft, which works out to roughly ₹11,750 a sq ft. The larger 3.5 BHK, at 2,289 sq ft, is priced from ₹2.76 crore.
Because the project is at the pre-launch stage, pricing is at its earliest and the inventory choice is at its widest right now. That also means the buyer carries the longest wait, with possession scheduled only from December 2030 onwards.
A pre-launch purchase still attracts GST on the construction component of the price, in addition to stamp duty and registration, which apply to every purchase regardless of stage. At the pre-launch stage, it also helps to ask how the payment plan is structured against the actual pace of construction rather than a fixed calendar.
Ramky Codename Club Class Approvals & Documents
No RERA number is listed for Ramky Codename Club Class. Current registration can be checked on the Karnataka RERA portal.
Since the project is at the pre-launch stage, there is no occupancy certificate or completed construction to inspect yet. Buyers should also confirm the sanctioned plan for all 3 towers before committing any booking amount.
Frequently Asked Questions
What is the starting price of Ramky Codename Club Class?
What configurations are available at Ramky Codename Club Class?
When is possession due at Ramky Codename Club Class?
Where is Ramky Codename Club Class located?
Who is developing Ramky Codename Club Class?
How big is Ramky Codename Club Class?
What amenities does Ramky Codename Club Class offer?
Does Ramky Codename Club Class have a RERA number?
About the Builder

Welcome to Ramky Group, a pioneer in waste management and infrastructure development. Established in 1994 at Hyderabad, the Ramky Group has grown by leaps and bounds and is today, a specialist multidisciplinary organization focused on Construction, Infrastructure Development, Waste Management, Build-Operate-Transfer (BOO/BOOT/BOT) projects, Real Estate, Finance and Investment. Infrastructure…
Let the Experts help you find the Best Property
Home Loan EMI Calculator
Related Projects
 UPCOMING
Century Wintersun
Doddaballapura Main Road, Bangalore
by Century Real Estate
Century Wintersun is a gated villa project on Doddaballapura Main Road, Bangalore. It is complete and sold out, with Sweet Bay and Rain Tree 4-bed villa formats.
 UPCOMING
Bren Avalon
Doddanekkundi, Bangalore
by Bren Corporation
Bren Avalon is a residential apartment project in Doddanekkundi, east Bangalore, with 386 units. It is complete, and the project is sold out with the developer.
 UPCOMING
Bren Edgewaters
Kasavanhalli (off Sarjapur Road), Bangalore
by Bren Corporation
Bren Edgewaters is a residential apartment project in Kasavanhalli, off Sarjapur Road, Bangalore, with 191 units across five towers. It is complete, and the project is sold out with the developer.
 UPCOMING
Bren Avaana
Kanakapura Main Road, Bangalore
by Bren Corporation
Bren Avaana is a residential apartment project on Kanakapura Main Road, Bangalore, built as three towers with 327 units. It is under construction, mostly in 3 BHK configuration.
 UPCOMING
Bren Celestia
Marathahalli, Bangalore
by Bren Corporation
Bren Celestia is a residential apartment project near Marathahalli, Bangalore, built on 3.5 acres across five 8-floor towers. Complete since July 2014, every unit is sold out.
 UPCOMING
Bren Imperia
Haralur, Bangalore
by Bren Corporation
Bren Imperia is a residential apartment project in Haralur, Bangalore, built on 16 acres with 540 units across a 17-floor tower. Completed in March 2021, every unit is sold out.