
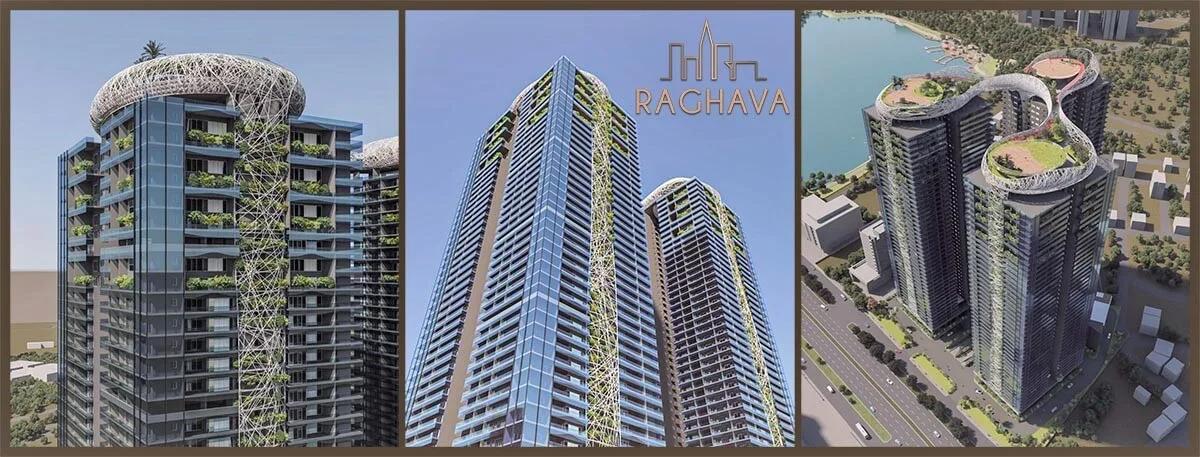
Raghava IRIS
Raghava IRIS is a residential apartment project on HS Darga Road in Gachibowli, Hyderabad, developed by Raghava Projects. The project is under construction, with possession from September 2028 onwards. It spans 7 acres and holds 520 units across 3 towers of 45 floors each. That scale places it among the larger developments currently underway in Gachibowli.
The project offers 4 BHK apartments in two sizes, both configured with a TV lounge and a maid's room. The smaller option measures 5,430 sq ft and is priced from ₹7.13 crore. The larger option runs to 6,605 sq ft, priced from ₹8.67 crore. At the entry size, that works out to roughly ₹13,150 a sq ft.
Since Raghava IRIS is still under construction, payment is typically linked to construction milestones rather than paid upfront. Buyers should check the committed possession date of September 2028 against the actual progress visible on site before committing funds. Ongoing projects like this also give buyers a wider choice of floor and facing than one closer to completion.
The development includes a 5-storied clubhouse, an infinity swimming pool and multiple sports courts. SkyDeck features add a walking path, an activity area and a cafe with a BBQ deck. Everyday needs are covered with kids' play areas, retail spaces and landscaped grounds spread through the 7-acre site. At 45 floors per tower, the project ranks among the taller residential addresses in Gachibowli, so buyers with a view preference should check floor-wise options carefully.
Raghava IRIS has no RERA number listed. Current registration can be checked on the Telangana RERA portal. With two 4 BHK layouts and a price band between ₹7.13 crore and ₹8.67 crore, the project suits buyers looking for larger-format homes in Gachibowli's high-rise cluster.
Key Facts at a Glance
Raghava IRIS Price List
| Unit Type | Size (SBA) | All-in Price (approx.) |
|---|---|---|
| 4 BHK + TV Lounge + Maid Room | 5430 Sq.ft | Rs. 7.13 Crore Onwards |
| 4 BHK + TV Lounge + Maid Room | 6605 Sq.ft | Rs. 8.67 Crore Onwards |
Raghava IRIS Location
HS Darga Rd, Timber Lake Colony, Prashant Hills, Gachibowli, Rai Durg, Telangana 500032
Raghava IRIS is located on HS Darga Road in Gachibowli, within the Prashant Hills and Timber Lake Colony pocket of Rai Durg, Hyderabad. The address falls under pincode 500032, part of the city's western IT corridor. Gachibowli itself is known as one of Hyderabad's primary technology and business hubs, which shapes demand for larger-format apartments like the ones on offer here.
The project occupies a 7-acre footprint, giving Raghava IRIS more room for towers, open areas and internal roads than a smaller infill plot would allow. Buyers should independently verify travel times to their specific workplace or school, since this listing does not name distances to individual landmarks. A site visit at different times of day is the most reliable way to judge traffic on HS Darga Road.
With 3 towers of 45 floors planned across the site, Raghava IRIS is a high-density development by Hyderabad standards.
Raghava IRIS Floor Plans

5095+Maid 4BHK+TV-Lounge - Raghava Iris
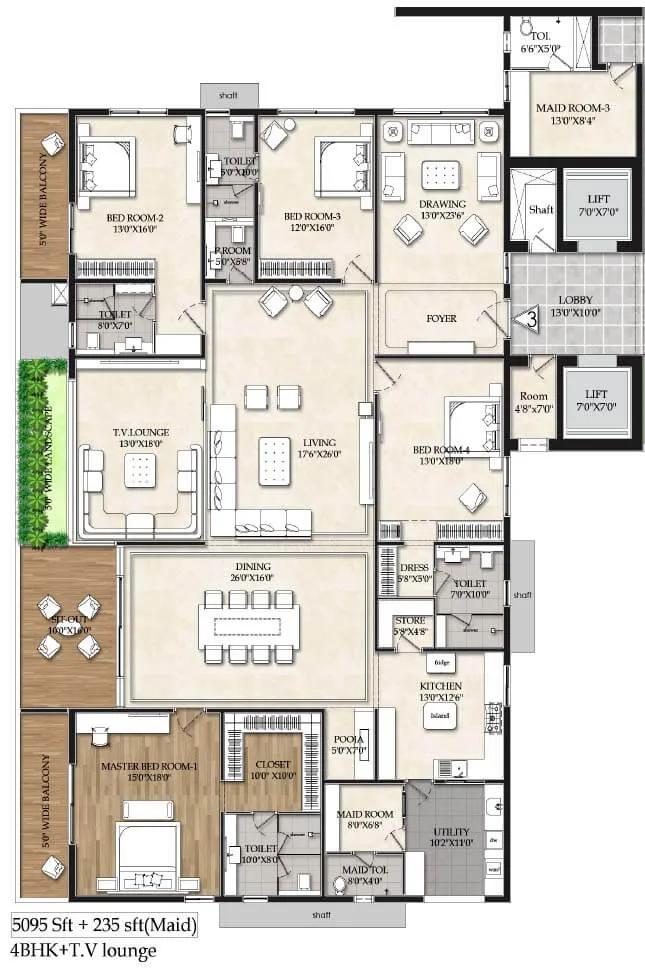
5095+Maid 4BHK+TV-Lounge-A - Raghava Iris
Want the complete floor plans? Request them and we will share them on WhatsApp/Email.
| Unit Type | Size (Sq.Ft) |
|---|---|
| 4 BHK + TV Lounge + Maid Room | 5430 Sq.ft |
| 4 BHK + TV Lounge + Maid Room | 6605 Sq.ft |
Raghava IRIS floor plans cover two 4 BHK configurations, both built with a TV lounge and a maid's room in addition to the four bedrooms. The smaller plan measures 5,430 sq ft and is priced from ₹7.13 crore. The larger plan runs to 6,605 sq ft, priced from ₹8.67 crore.
Both configurations are large-format homes suited to buyers who want extra rooms beyond the standard bedroom count, rather than a compact layout. The difference between the two sizes, roughly 1,175 sq ft, typically shows up as a bigger living or dining area, or an additional utility zone.
Floor and facing matter more in a 45-floor tower than in a low-rise, since units on higher floors typically carry a premium and see less noise from the road. At the entry size, the project works out to roughly ₹13,150 a sq ft. Buyers comparing the two sizes should check whether that per-sq-ft rate holds steady or changes at the larger size before deciding which plan offers better value.
Raghava IRIS Master Plan
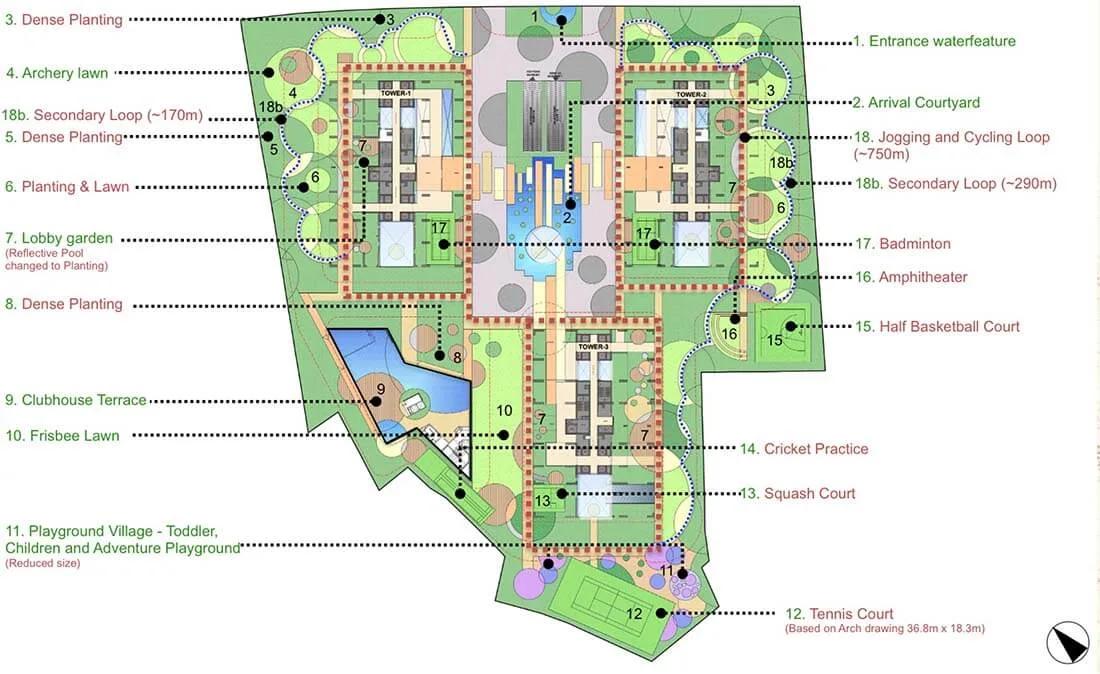
Master Plan
Raghava IRIS is planned as 3 towers of 45 floors each, set on a 7-acre site that also holds the project's clubhouse, sports courts and landscaped grounds. The scale of the plan, 520 units in total, means the layout has to balance tower spacing with open ground for amenities and movement.
The master plan sets aside dedicated zones for the 5-storied clubhouse, the infinity swimming pool and the SkyDeck features. This keeps active recreation areas separate from purely residential blocks. Retail spaces are also part of the plan, giving residents everyday convenience within the gated site rather than requiring a trip outside.
Because the project is still under construction, the master plan can be checked in more detail through the developer's sales office before booking. This includes which units face internal courtyards versus the site boundary. Buyers should also confirm block-wise possession timelines, since large developments sometimes hand over towers in phases.
Raghava IRIS Gallery
Raghava IRIS Specifications
Structure
- •RCC framework designed for earthquake-resistant Zone-3.
Flooring
- •Living / Dining / Bedrooms - Agglomerated marble.
- •All Balconies / Utility - Anti-skid vitrified/ceramic tiles.
- •All Bathrooms - Anti-skid Ceramic Tiles.
Doors
- •Main Door - Teak wood/Designer frame with flush shutters, aesthetically designed.
- •Internal / Toilet Doors - Solid wood frame with flush shutters with standard fittings and locks.
- •Windows - Anodized aluminum sliding windows.
Plumbing and Sanitary
- •Sanitary wares & CP Fittings - Kohler / Jaquar or Equivalent Reputed make.
- •Vanity-type wash basin/countertops in Toilets.
- •Rainwater Harvesting drain pipes included.
Security
- •High-speed lifts of superior range like Schindler or equivalent for each individual home.
- •Round-the-clock security with intercom facility.
- •CCTV Cameras at all vantage points.
Electrical
- •3-phase Grid Power for each home.
- •Elegant designer modular electrical switches.
- •Copper electrical wiring all throughout via concealed conduits.
- •100 percent D.G. backup for common area lighting, pumps, and lifts.
Raghava IRIS Amenities
Raghava IRIS amenities are built around a 5-storied clubhouse, the project's main recreation hub. Next to it are an infinity swimming pool, an indoor games room and multiple sports courts, giving residents both indoor and outdoor options within the gated site.
The SkyDeck adds a walking path, an activity area and a cafe with a BBQ deck, spread across upper levels of the towers rather than only at ground level. Families with children are covered by a dedicated kids' play area, while a party area on site handles get-togethers without needing an outside venue.
Premium landscaped areas run through the development, and retail spaces are built into the site for everyday shopping. Buyers should confirm which amenities are handed over with the first phase of possession from September 2028. In large projects, some clubhouse features are completed only after the residential towers.
Raghava IRIS Price & Payment
Raghava IRIS is priced from ₹7.13 crore for the smaller 4 BHK at 5,430 sq ft, rising to ₹8.67 crore for the larger 4 BHK at 6,605 sq ft. At the entry size, that works out to roughly ₹13,150 a sq ft, a figure buyers can use to compare against other high-rise projects in Gachibowli.
Because Raghava IRIS is under construction, payment is typically linked to construction stages rather than a single lump sum. Instalments fall due as the towers progress toward the September 2028 possession date.
On top of the base price, an under-construction home like this attracts GST on the construction component, in addition to stamp duty and registration charges that apply to any purchase. Buyers should also budget for society formation and maintenance deposits, typically collected closer to possession. They should get the full cost breakup in writing from Raghava Projects before signing.
Raghava IRIS Approvals & Documents
No RERA number is listed for Raghava IRIS. Current registration can be checked on the Telangana RERA portal. Since the project is still under construction, RERA registration is a basic check to make before any payment is made.
Once possession begins from September 2028. It is also worth checking the latest property tax receipt once available, and confirming that all documents match the buyer's name and the exact unit number before registration. Buyers should also ask whether building-plan approval is in place for a tower of this height, given the project's 45 floors.
Frequently Asked Questions
What is the price of Raghava IRIS?
What configurations are available at Raghava IRIS?
When is possession due at Raghava IRIS?
Where is Raghava IRIS located?
Who is developing Raghava IRIS?
How many units and towers does Raghava IRIS have?
What amenities does Raghava IRIS offer?
Does Raghava IRIS have a RERA number?
About the Builder
Raghava Projects builds residential real estate in Hyderabad; its current featured development is LINQ by Raghava at Kokapet, a 9.2-acre, four-tower community. The site gives no company founding year, headquarters statement or overall project count.
Let the Experts help you find the Best Property
Home Loan EMI Calculator
Related Projects
 UPCOMING
Around The Grove
Whitefields, Kondapur (HITEC City), Hyderabad
by Manbhum Construction
Around The Grove is a residential apartment project in Whitefields, Kondapur, Hyderabad, with just 22 units. It is ready to move in, with 3 and 4 BHK homes on offer.
 UPCOMING
INDIS Springdale
Dubbacherla, Maheswaram, Hyderabad
by INDIS
INDIS Springdale is a plotted development near Mansanpally Crossroads, Dubbacherla, Maheswaram, Hyderabad. It is RERA approved, with 319 villa plots across 21.75 acres.
 UPCOMING
INDIS Sia Prospera
Miyapur, Hyderabad
by INDIS
INDIS Sia Prospera is a residential apartment project in Miyapur, Hyderabad, built across two 17-floor towers. It is under construction, offering 3 and 4 BHK homes.
 UPCOMING
Myra Villas
Kompally-Bolarum Road, Hyderabad
by INDIS
Myra Villas is a gated villa project on Kompally-Bolarum Road, Hyderabad, offering 94 4 BHK lifestyle villas priced from ₹3.3 crore onwards.
 UPCOMING
Brigade Barcelona
Neopolis, Kokapet, Hyderabad
by Brigade Group
Brigade Barcelona is a residential apartment project in Neopolis, Kokapet, Hyderabad, developed by Brigade Group. The project is newly launched.
 UPCOMING
Amara by Indis
Kandlakoya, Hyderabad
by INDIS
Amara by Indis is a gated villa project in Kandlakoya, Hyderabad, developed by Indis. The project is under construction, with 42 triplex villas in total.