
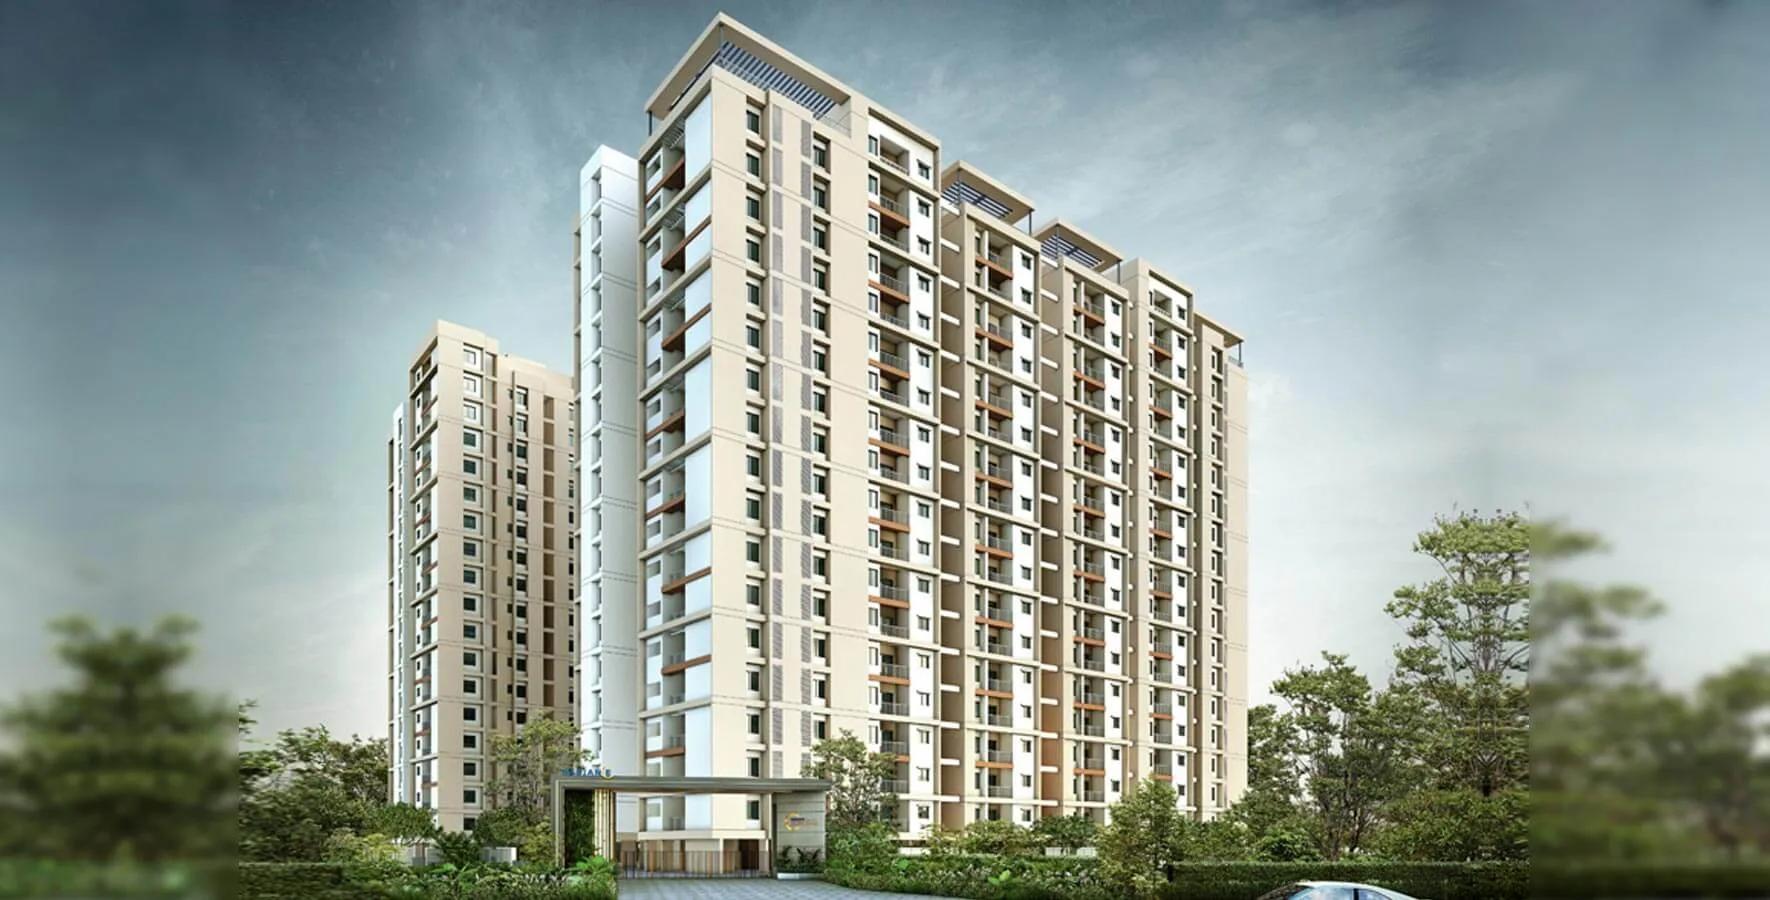
Radiance Suprema
Radiance Suprema is a residential apartment project on Grand Northern Trunk Road in Madhavaram, Chennai, developed by Radiance Realty. The project is completed. Possession has been available from May 2022 onwards.
Radiance Suprema comprises 523 apartments across three towers of 18 floors each, on a 4.2-acre site. The configuration mix ran from a 1,016 sq ft 2 BHK to a 1,459 sq ft 3 BHK, with a 1,200 sq ft 2.5 BHK in between for buyers who wanted an extra room without moving to a full 3 BHK.
Every configuration at Radiance Suprema is now sold out with the developer, so the only route in today is resale. At the original entry price of Rs 74.71 lakh for the smallest 1,016 sq ft home, the project worked out to roughly Rs 7,350 a sq ft. Larger configurations cost more in absolute terms, up to the 1,459 sq ft 3 BHK at the top of the original mix.
Because Radiance Suprema is a completed project, a resale buyer can walk through the actual home rather than judging it from a plan. That buyer should check current maintenance charges, the state of the three towers' common areas, and that all documents are registered in the seller's name. None of these checks are possible when buying off a plan, which is an advantage of a completed, occupied project over one still under construction.
With three 18-floor towers on a 4.2-acre site, floor and facing make a real difference to price and view at Radiance Suprema, as they would in any high-rise. The project's amenity list, including a clubhouse, swimming pool, library and landscaped gardens, gives a sense of the shared facilities a resale buyer inherits along with the flat. Those facilities serve all three towers on the 4.2-acre site rather than any one tower alone, so a buyer's tower choice does not limit access to them.
Key Facts at a Glance
Radiance Suprema Price List
| Unit Type | Size (SBA) | All-in Price (approx.) |
|---|---|---|
| 2 BHK | 1016 Sq.ft | SOLD OUT |
| 2.5 BHK | 1200 Sq.ft | SOLD OUT |
| 3 BHK | 1459 Sq.ft | SOLD OUT |
Radiance Suprema Location
131, Grand Northern Trunk Rd, Madhavaram, Chennai, Tamil Nadu 600060
Radiance Suprema is located on Grand Northern Trunk Road in Madhavaram, Chennai. The full address on record is 131, Grand Northern Trunk Rd, Madhavaram, Chennai, Tamil Nadu 600060.
Madhavaram is a well-established residential pocket of north Chennai, and a 523-unit project across three towers brings a large, established community to this stretch of the trunk road. This listing does not name distances to any specific landmark, so buyers should judge the immediate street and access in person before comparing it with nearby addresses in north Chennai.
Since possession has been available since May 2022, Radiance Suprema is a settled, occupied address rather than a project still filling up. A resale buyer can verify that by visiting in person and checking how the common areas have held up over time.
Radiance Suprema Floor Plans
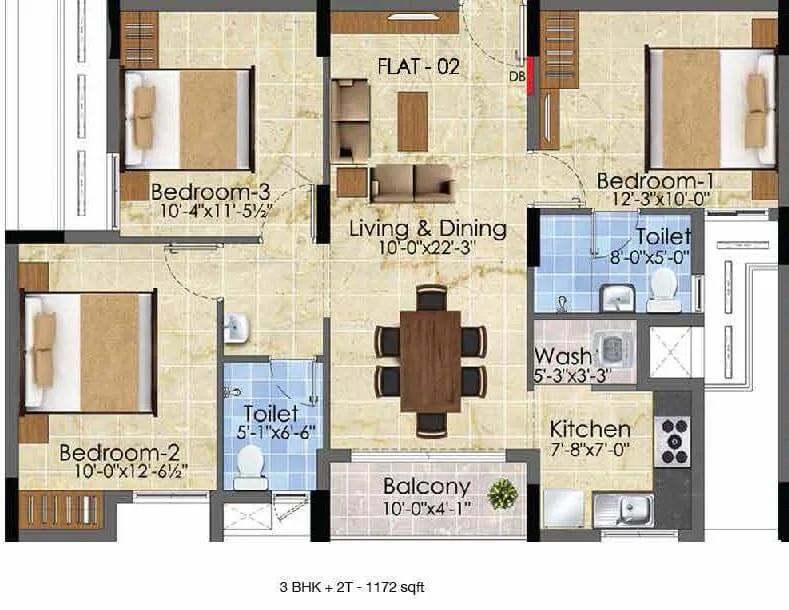
3 BHK 2T - 1172 - Radiance Suprema Chennai
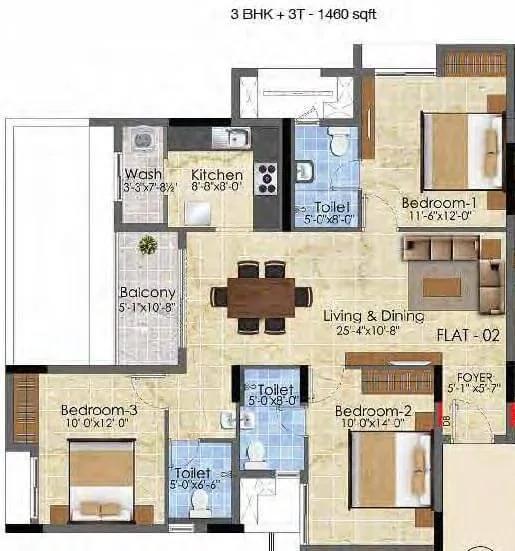
3 BHK 3T - 1460 - Radiance Suprema Chennai
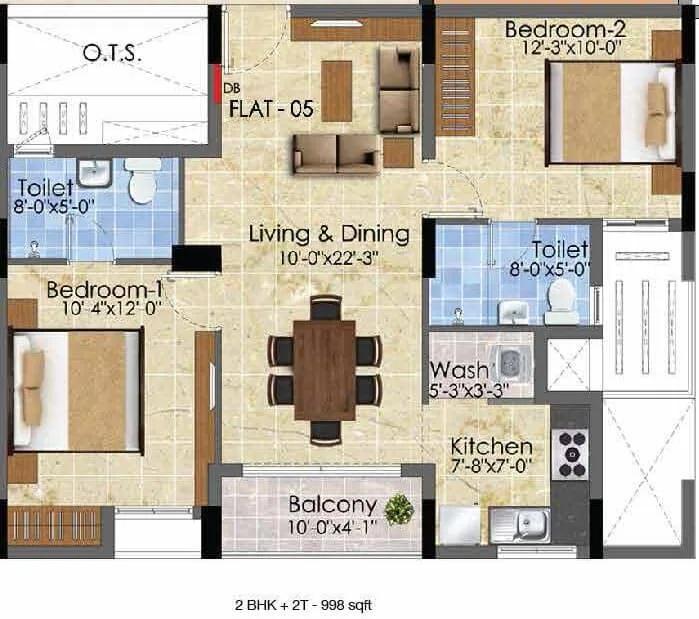
2 BHK 2T - 998 - Radiance Suprema Chennai
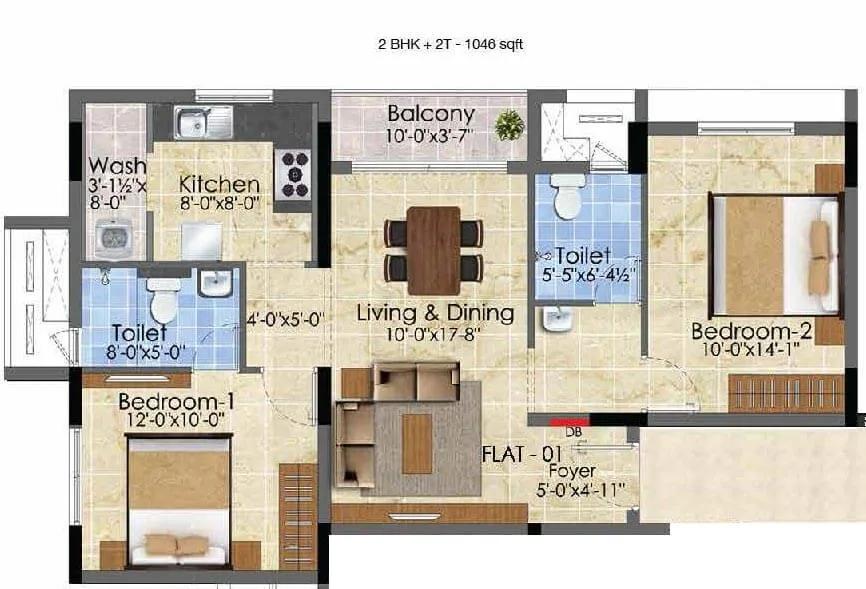
2 BHK 2T - 1046 - Radiance Suprema Chennai
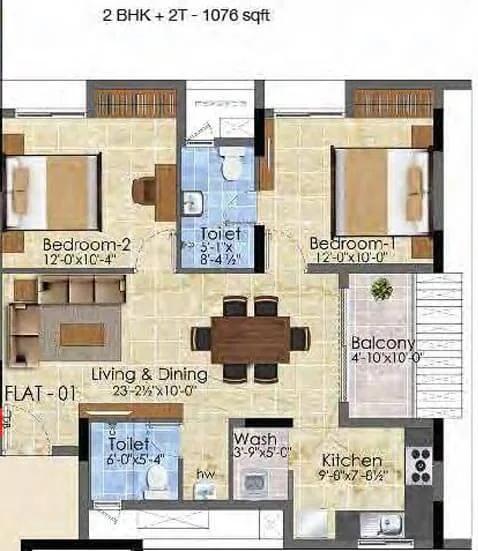
2 BHK 2T - 1076 - Radiance Suprema Chennai
Want the complete floor plans? Request them and we will share them on WhatsApp/Email.
| Unit Type | Size (Sq.Ft) |
|---|---|
| 2 BHK | 1016 Sq.ft |
| 2.5 BHK | 1200 Sq.ft |
| 3 BHK | 1459 Sq.ft |
Radiance Suprema floor plans span three configurations, from a 1,016 sq ft 2 BHK to a 1,459 sq ft 3 BHK. All three are sold out with the developer.
Between the two ends, the project also offered a 1,200 sq ft 2.5 BHK, giving buyers a mid-size step with an extra half-room, typically used as a study, between the 2 BHK and the full 3 BHK. That extra room can matter for a small family or someone working from home.
In an 18-floor tower, higher floors usually carry a resale premium for view and quieter air away from the road. Lower floors trade that for a shorter wait at the lift and less reliance on it during outages. Buyers comparing resale listings should ask which tower and floor a specific unit is on before comparing asking prices. Two similar-sized homes in different towers may not carry the same value, even within the same 4.2-acre project.
Radiance Suprema Master Plan
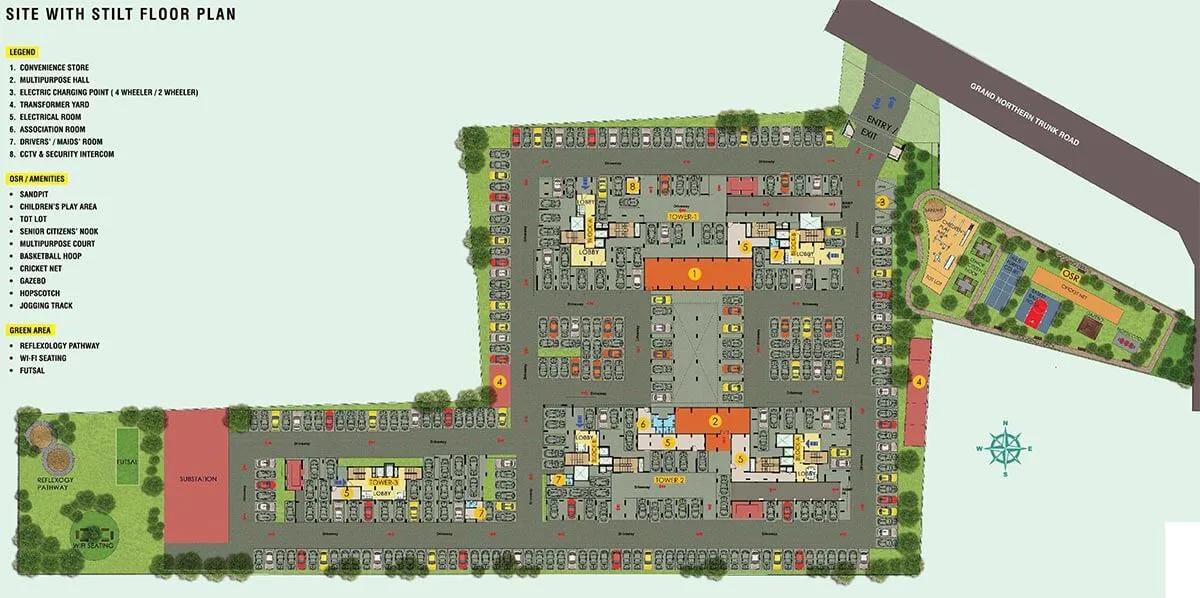
Master Plan
Radiance Suprema is built on a 4.2-acre site as three towers of 18 floors each, holding 523 apartments in total. That is a high-rise, multi-tower layout on a fairly large plot, quite different from a low-rise block layout on a smaller site.
With 523 units spread across three towers, each tower holds roughly 174 homes on average, a scale typical of a large gated high-rise development.
A three-tower layout on 4.2 acres also leaves room for the ground-level amenities and landscaping to stand apart from the towers. That is different from a single dense block squeezed onto a small footprint.
Radiance Suprema Gallery
Radiance Suprema Specifications
Structure
- •RCC Framed Structure and AAC blocks used for External/Internal walls
- •Earth Quake Resistant Structure to adhere to Seismic Zone III.
- •Anti-Termite Treatments wherever applicable during Construction Stage.
Flooring
- •Living, dining, and Bedrooms - 2’ x 2’ vitrified tiles.
- •Toilets, Balconies & utility area - Antiskid ceramic tiles.
- •Terrace - weatherproof tiles.
- •Staircase - granite.
- •Corridors & typical floor lobby - vitrified tiles.
Doors
- •MAIN DOOR 7 FEET HEIGHT, the frame is made of good quality seasoned and chemically treated wood. Shutter of 35mm thick Both Sides Teak Veneered Flush Door Stained and PU Lacquer Polished and designer hardware of GODREJ / YALE or equivalent make.
- •BEDROOM DOOR 7 FEET HEIGHT, the frame is made of good quality seasoned and chemically treated wood with skin molded paneled door shutter of 32mm thickness and designer hardware of GODREJ / YALE or equivalent make.
- •UPVC Windows with sliding shutters for all windows will be provided.
Plumbing and Sanitary
- •All sanitarywares in ceramic of superior brands like ROCA / HINDWARE / KOHLER or equivalent will be provided
- •All plumbing CP fittings of superior brands like ROCA / KOHLER or equivalent will be provided.
- •Rainwater Harvesting drain pipes included.
Security
- •Passenger Elevators of sufficient capacity will be provided in every block
- •Round the clock security with intercom facility.
- •CCTV Camera at all vantage points.
Electrical
- •3 phase power supply with concealed wiring will be provided.
- •All switches will be of SCHNEIDER / MK / ANCHOR ROMA or equivalent make.
- •Cables & wiring will be of KUNDAN / FINOLEX / POLY CAB or equivalent make.
- •Power back up of 500W FOR 2BHK & 800W FOR 3BHK apartments & the essential points in common areas.
Radiance Suprema Amenities
Radiance Suprema's amenities are built around fitness, outdoor life and everyday convenience. The list includes a gymnasium and clubhouse, along with a swimming pool and a games room.
There is also a yoga deck and a jogging track, plus outdoor courts for sport. Party areas and landscaped gardens add space for gathering outdoors.
For families, Radiance Suprema includes a kids' play area, and the project also has retail spaces and a library within its 4.2-acre site. Together these facilities cover fitness, everyday shopping and quiet study space alongside the more social amenities. A resale buyer should walk the common areas in person to see how they have been maintained since possession began in 2022.
Radiance Suprema Price & Payment
Radiance Suprema's original price started at Rs 74.71 lakh for the smallest 2 BHK at 1,016 sq ft. That worked out to roughly Rs 7,350 a sq ft at launch.
Every configuration at Radiance Suprema is sold out with the developer today, so a buyer can only enter through resale. The price is set by the current owner rather than the original developer list price, and can vary by tower and floor.
A resale purchase at a completed project like Radiance Suprema does not attract GST, since GST applies only to under-construction homes. That is a meaningful saving compared with a similar-sized home still under construction elsewhere in Chennai. Registration costs should still be budgeted for alongside the resale price itself. Stamp duty and registration still apply on the resale value, and buyers should confirm maintenance dues are cleared before the sale closes. Since this listing shows no maximum price, the current resale ask should be treated as the real market figure rather than the original launch price. An independent valuation of the specific tower and floor is worth getting before agreeing to a figure.
Radiance Suprema Approvals & Documents
No RERA number is listed for Radiance Suprema. Current registration can be checked on the Tamil Nadu RERA portal.
Since Radiance Suprema is a completed project, the occupancy certificate should already be in place. Ask to see it along with the khata, the latest property tax paid receipt, and the approved building plan before finalising a resale purchase. Matching the seller's name across every document is the basic check before any payment changes hands, and a lawyer should confirm the chain of title since handover in 2022.
Frequently Asked Questions
Is Radiance Suprema a completed project?
Are units still available at Radiance Suprema?
What configurations were offered at Radiance Suprema?
Where is Radiance Suprema located?
How many towers and floors does Radiance Suprema have?
What was the starting price at Radiance Suprema?
What amenities does Radiance Suprema offer?
Does Radiance Suprema have a RERA number on record?
About the Builder
Radiance Realty Developers India Ltd is a real estate developer headquartered in Chennai, active mainly in Chennai, Coimbatore, Bengaluru, and Madurai. Its managing director is Varun Manian. The company states 77+ years of expertise (no specific founding year is printed), backed by the Manian family's broader infrastructure business. It also states 7 million+ sq ft of space delivered and 44+…
Let the Experts help you find the Best Property
Home Loan EMI Calculator
Related Projects
 UPCOMING
Urbanrise The Lakes Edge
Madhavaram, Chennai
by Urbanrise
Urbanrise The Lakes Edge is a residential apartment project in Madhavaram, Chennai, spread across five acres and two towers. It is under construction, with 556 units in all.
 UPCOMING
Casagrand Laurels
Karanai (Navalur), Chennai
by Casagrand
Casagrand Laurels is a residential apartment project in Karanai, Navalur, Chennai, built as 5 BHK floor villas in a single tower. It is under construction, with 126 units in all.
 UPCOMING
Casagrand Estoria
Kelambakkam, Chennai
by Casagrand
Casagrand Estoria is a residential apartment project on Kelambakkam-Vandalur Road, Chennai, spread across six acres and five towers. It is under construction, with 331 units in all.
 UPCOMING
Casagrand Vienna
Adyar, Chennai
by Casagrand
Casagrand Vienna is a residential apartment project at 2 LB Road, Adyar, Chennai, with 98 units across four blocks. It is a new launch, with configurations up to a 4 BHK duplex.
 UPCOMING
Casagrand Dior
Kilpauk, Chennai
by Casagrand
Casagrand Dior is a residential apartment project in Kilpauk, Chennai, with just 30 units in one building. It is under construction, with a single priced configuration.
 UPCOMING
Casagrand Mercury
Perambur, Chennai
by Casagrand
Casagrand Mercury is a residential apartment project in Perambur, Chennai, spread across 20 acres and five towers. It is under construction, with 1,678 units in all.