
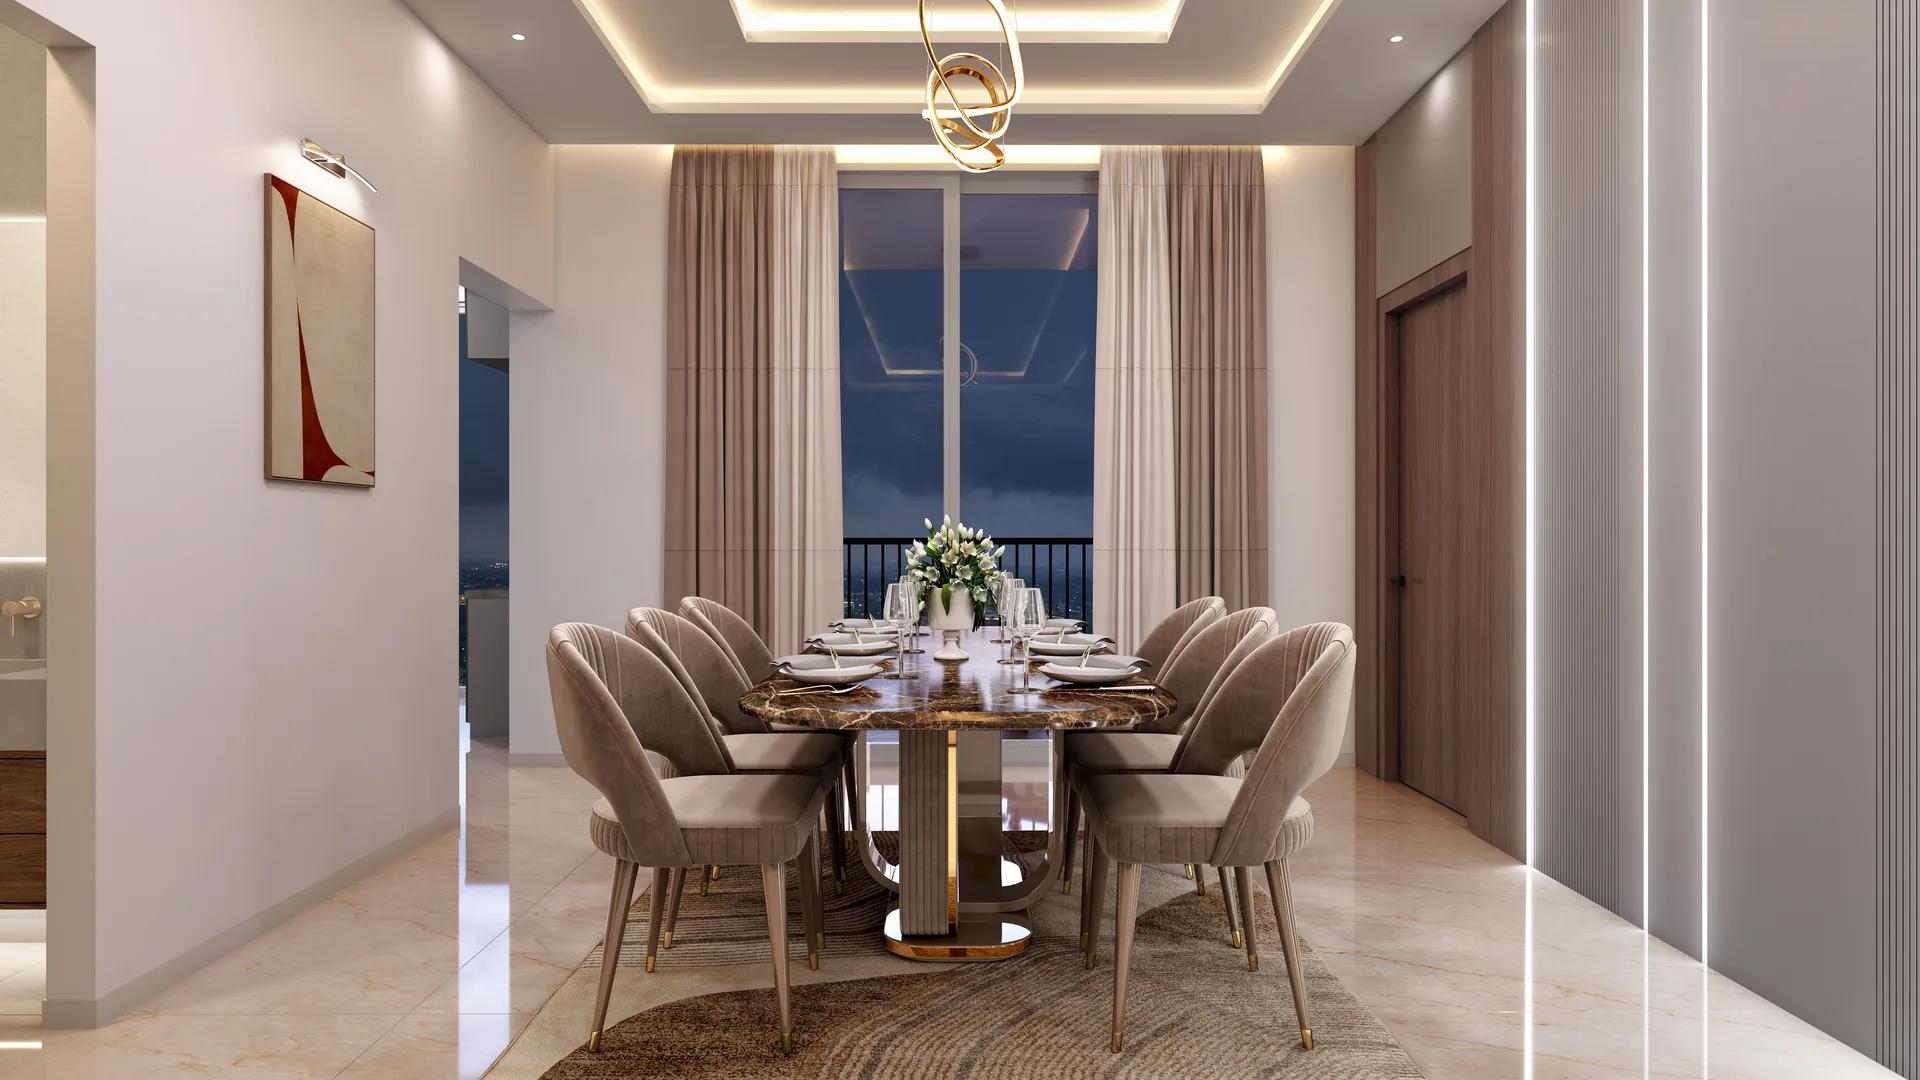
Radiance Solitaire
Radiance Solitaire is a residential apartment project in Madhavaram, north Chennai, developed by Radiance Realty. The project is under construction, with possession scheduled from June 2028.
The development covers 5.37 acres and is organised into four blocks, named Block A through Block D. Blocks A and B rise to two basements, a stilt level and 17 floors each. Block C is built to a stilt plus 14 floors. Block D holds the clubhouse, across two basements, a stilt level and three floors. Across the four blocks, Radiance Solitaire holds 660 apartments in all.
The configuration mix runs from a compact 2 BHK to a 4 BHK, with two penthouse formats above that. The compact 2 BHK with one toilet spans 658 to 699 sq ft, priced from ₹64 lakh to ₹72 lakh. A larger 2 BHK with two toilets runs 1,055 to 1,146 sq ft, priced from ₹98 lakh to ₹1.06 crore. A 3 BHK with two toilets spans 1,412 to 1,504 sq ft, and a 3 BHK with three toilets runs 1,615 to 1,736 sq ft. The single 4 BHK unit measures 2,127 sq ft at ₹1.95 crore.
The clubhouse block adds recreation space beyond the residential towers, with a rooftop swimming pool, a kids' pool and a pergola-covered pool lounge. Indoor amenities are spread floor by floor, with a multipurpose hall, a co-working space and an association room on one level. A gym, indoor games and a squash court occupy another level. Outdoor spaces add a walking track, a cricket practice net, an open-air theatre and a seating pavilion for senior citizens.
Because Radiance Solitaire is still under construction, payment is linked to construction stages rather than paid upfront. A buyer should track progress on site against the committed 2028 possession date. The developer prices the compact 2 BHK at roughly ₹8,399 a sq ft, a useful reference when comparing other under-construction options in Madhavaram. The two penthouse formats are listed by size only, with pricing not yet released.
Key Facts at a Glance
Radiance Solitaire Price List
| Unit Type | Size (SBA) | All-in Price (approx.) |
|---|---|---|
| Compact 2 BHK + 1T | 658 Sq.ft | Rs. 64L-72L (658-699 sq ft, Rs. 8,399/sq ft) |
| 2 BHK + 2T | 1055 Sq.ft | Rs. 98L-1.06Cr (1,055-1,146 sq ft, Rs. 8,399/sq ft) |
| 3 BHK + 2T | 1412 Sq.ft | Rs. 1.29Cr-1.37Cr (1,412-1,504 sq ft, Rs. 8,399/sq ft) |
| 3 BHK + 3T | 1615 Sq.ft | Rs. 1.49Cr-1.60Cr (1,615-1,736 sq ft, Rs. 8,399/sq ft) |
| 4 BHK + 4T | 2127 Sq.ft | Rs. 1.95Cr (Rs. 8,399/sq ft) |
| Penthouse (3 BHK + 3T) | 2499 Sq.ft | Pricing not released (2,499-2,503 sq ft) |
| Penthouse (4 BHK + 4T) | 2910 Sq.ft | Pricing not released (2,910-2,938 sq ft) |
Radiance Solitaire Location
Radiance Solitaire is located in Madhavaram, an established residential pocket in north Chennai. The developer's own page does not print a full street address for the project, only the Madhavaram locality itself.
Madhavaram already carries a base of apartment developments, including other projects in the same stretch, which points to steady residential demand in the area. A buyer weighing Radiance Solitaire should confirm the exact plot location and travel times from their own workplace before booking. Landmark distances and nearby road names are not printed on the developer's page. These are worth asking about directly during a site visit.
Radiance Solitaire Floor Plans
| Unit Type | Size (Sq.Ft) |
|---|---|
| Compact 2 BHK + 1T | 658 Sq.ft |
| 2 BHK + 2T | 1055 Sq.ft |
| 3 BHK + 2T | 1412 Sq.ft |
| 3 BHK + 3T | 1615 Sq.ft |
| 4 BHK + 4T | 2127 Sq.ft |
| Penthouse (3 BHK + 3T) | 2499 Sq.ft |
| Penthouse (4 BHK + 4T) | 2910 Sq.ft |
Radiance Solitaire's floor plans span a compact 2 BHK through to a 4 BHK, with two penthouse formats above the regular stack. The compact 2 BHK, with one toilet, is the entry configuration at 658 to 699 sq ft.
Above that is a larger 2 BHK with two toilets, at 1,055 to 1,146 sq ft. Two 3 BHK variants follow: one with two toilets at 1,412 to 1,504 sq ft, and one with three toilets at 1,615 to 1,736 sq ft. The single 4 BHK configuration, with four toilets, measures 2,127 sq ft.
Two penthouse formats are offered above the regular stack, a 3 BHK at 2,499 to 2,503 sq ft and a 4 BHK at 2,910 to 2,938 sq ft. Pricing for both penthouse formats has not been released. A buyer interested in either should treat the size figures as provisional until the developer quotes a rate.
Radiance Solitaire Master Plan
Radiance Solitaire is built across 5.37 acres, laid out as four blocks. Block A and Block B are the tallest, each rising to two basements, a stilt level and 17 residential floors. Block C is shorter, at a stilt level plus 14 residential floors.
Block D is set apart as the clubhouse building, with two basements, a stilt level and three floors dedicated to recreation and community use rather than housing. Together the four blocks hold 660 apartments, a meaningfully larger scale than a single-tower development on a similar plot.
A buyer comparing blocks should ask which block a specific unit is located in. Block C's lower rise means fewer floors of stack-up and a different view profile than Blocks A and B.
Radiance Solitaire Amenities
Radiance Solitaire's amenities are concentrated in Block D, the project's dedicated recreation block, spread across its three levels above the basements. The ground floor holds the entry lobby along with a grocery store, an ATM, a cafe and a laundry point, so daily errands do not require leaving the complex.
The first floor is built for community use, with a kindergarten, a multipurpose hall, an AV room, a co-working space and an association room. The second floor is the fitness and games level. It carries indoor games, a pool table, carrom, chess, table tennis and air hockey, along with a gym, an aerobics space and a squash court.
The terrace carries the outdoor recreation, with a swimming pool, a kids' pool and a pool lounge under pergola seating. Beyond Block D, the open grounds add a walking track, a cricket practice net, an open-air theatre, a trampoline for children and a seating pavilion set aside for senior citizens.
Radiance Solitaire Price & Payment
Radiance Solitaire's entry price is ₹64 lakh for the compact 2 BHK, at sizes from 658 to 699 sq ft. The developer quotes this tier at roughly ₹8,399 a sq ft, a reasonable reference rate when sizing up other under-construction options in Madhavaram.
Higher up the stack, the larger 2 BHK starts at ₹98 lakh and the 3 BHK options run from ₹1.29 crore. The 4 BHK is priced at ₹1.95 crore. The two penthouse formats are not yet priced, so a buyer set on one of those should budget only once the developer releases a figure.
Because the project is under construction, payment is linked to construction milestones rather than one upfront amount. Each instalment should be checked against visible progress on site. An under-construction home like this one also attracts GST on the construction component, on top of the quoted price. Stamp duty and registration charges apply regardless of the stage of construction, and should be budgeted for separately.
Radiance Solitaire Approvals & Documents
Radiance Solitaire carries the RERA registration number TN/29/Building/0028/2025, dated 27 January 2025. A buyer should confirm this registration directly on the Tamil Nadu RERA portal, www.rera.tn.gov.in, before booking a unit. It is worth checking that the registered unit count and block details match what is being sold.
Since the project is under construction, there is no occupancy certificate yet; that will only apply once the towers are complete. Documents worth asking for at this stage include the approved building plan and the layout approval, checked against the RERA-registered details before any payment is made.
Frequently Asked Questions
Where is Radiance Solitaire located?
What configurations does Radiance Solitaire offer?
What is the starting price at Radiance Solitaire?
When is possession due at Radiance Solitaire?
How many units and blocks does Radiance Solitaire have?
What is the RERA number for Radiance Solitaire?
Are the penthouses at Radiance Solitaire priced?
What amenities does Radiance Solitaire offer?
About the Builder
Radiance Realty Developers India Ltd is a real estate developer headquartered in Chennai, active mainly in Chennai, Coimbatore, Bengaluru, and Madurai. Its managing director is Varun Manian. The company states 77+ years of expertise (no specific founding year is printed), backed by the Manian family's broader infrastructure business. It also states 7 million+ sq ft of space delivered and 44+…
Let the Experts help you find the Best Property
Home Loan EMI Calculator
Related Projects
 UPCOMING
Urbanrise The Lakes Edge
Madhavaram, Chennai
by Urbanrise
Urbanrise The Lakes Edge is a residential apartment project in Madhavaram, Chennai, spread across five acres and two towers. It is under construction, with 556 units in all.
 UPCOMING
Casagrand Laurels
Karanai (Navalur), Chennai
by Casagrand
Casagrand Laurels is a residential apartment project in Karanai, Navalur, Chennai, built as 5 BHK floor villas in a single tower. It is under construction, with 126 units in all.
 UPCOMING
Casagrand Estoria
Kelambakkam, Chennai
by Casagrand
Casagrand Estoria is a residential apartment project on Kelambakkam-Vandalur Road, Chennai, spread across six acres and five towers. It is under construction, with 331 units in all.
 UPCOMING
Casagrand Vienna
Adyar, Chennai
by Casagrand
Casagrand Vienna is a residential apartment project at 2 LB Road, Adyar, Chennai, with 98 units across four blocks. It is a new launch, with configurations up to a 4 BHK duplex.
 UPCOMING
Casagrand Dior
Kilpauk, Chennai
by Casagrand
Casagrand Dior is a residential apartment project in Kilpauk, Chennai, with just 30 units in one building. It is under construction, with a single priced configuration.
 UPCOMING
Casagrand Mercury
Perambur, Chennai
by Casagrand
Casagrand Mercury is a residential apartment project in Perambur, Chennai, spread across 20 acres and five towers. It is under construction, with 1,678 units in all.