
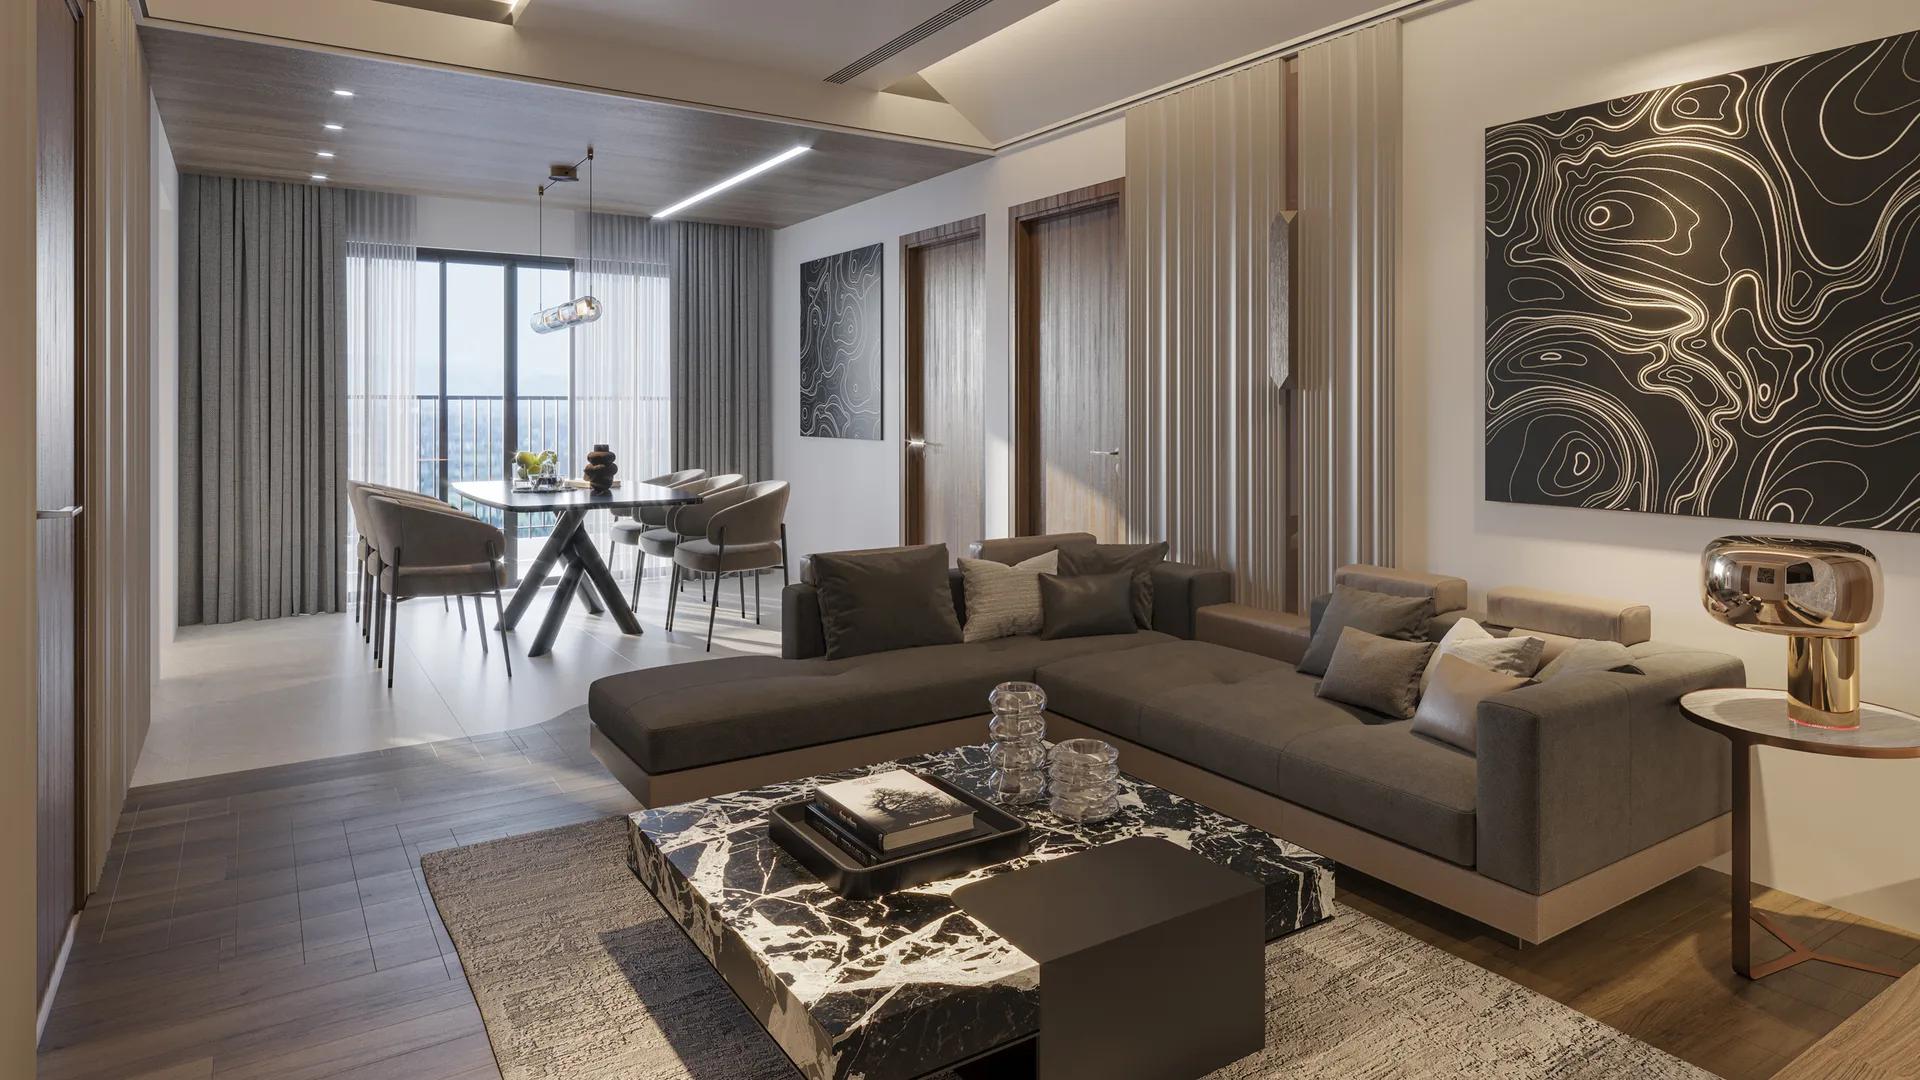
Radiance Riverwoods
Radiance Riverwoods is a residential apartment project on Perur Main Road in Coimbatore, developed by Radiance Realty. The project is under construction. Possession is set for November 2027. It is spread across 3 acres and comprises 2 towers of basement plus stilt plus 13 floors, with 377 apartments in all.
Radiance Riverwoods offers four configurations. The 1 BHK + 1T starts at 696 sq ft, the 2 BHK + 2T at 1,062 sq ft, the 3 BHK + 2T at 1,388 sq ft, and the 3 BHK + 3T at 1,525 sq ft. Each size runs a little larger within its own type, up to 711, 1,160, 1,411 and 1,560 sq ft respectively.
A buyer choosing between the two 3 BHK options is really choosing bathroom count and a bit more space. Both share a similar bedroom mix but differ in area and in the number of attached bathrooms. The rate printed across all four types is a flat ₹6,999 a sq ft. So the jump in price from one configuration to the next tracks its larger area closely.
Because the project is still under construction, payment is linked to construction milestones rather than paid upfront. A buyer should check the committed November 2027 possession date against actual progress on site before signing. It is worth asking for the construction-linked payment schedule in writing before booking.
Radiance Riverwoods carries a long indoor amenity list. It runs from a gym, a spa and massage room, a steam area and a jacuzzi through to indoor, video and board games rooms, a creche and infant room, and an AV room. An extensive outdoor list adds a swimming pool, a party lawn and a mini amphitheatre. With 377 units across just two towers, the project stands at a higher density than a small boutique block, which is worth weighing against the amenity floors on offer.
Key Facts at a Glance
Radiance Riverwoods Price List
| Unit Type | Size (SBA) | All-in Price (approx.) |
|---|---|---|
| 1 BHK + 1T | 696 Sq.ft | Rs.55 L* - 59 L* + Reg. |
| 2 BHK + 2T | 1062 Sq.ft | Rs.81 L* - 88 L* + Reg. |
| 3 BHK + 2T | 1388 Sq.ft | Rs.1.04 Cr* - 1.08 Cr* + Reg. |
| 3 BHK + 3T | 1525 Sq.ft | Rs.1.16 Cr* - 1.18 Cr* + Reg. |
Radiance Riverwoods Location
Perur Main Road, Coimbatore, Tamil Nadu
Radiance Riverwoods is located on Perur Main Road, Coimbatore, Tamil Nadu, as recorded in the project address.
Perur Main Road is an established residential corridor in Coimbatore. This listing does not include further specifics on nearby landmarks, schools or transit. Buyers should independently verify current travel times and neighbourhood infrastructure before deciding, since none of that detail is printed on the source page for this project.
The project is spread across 3 acres and just two towers, which is a compact footprint compared with a sprawling township. That makes the specific tower and floor a buyer picks more consequential for light, view and proximity to the amenity floors. It is worth walking the site, or asking for a site plan, before choosing between the two towers.
Radiance Riverwoods Floor Plans
| Unit Type | Size (Sq.Ft) |
|---|---|
| 1 BHK + 1T | 696 Sq.ft |
| 2 BHK + 2T | 1062 Sq.ft |
| 3 BHK + 2T | 1388 Sq.ft |
| 3 BHK + 3T | 1525 Sq.ft |
Radiance Riverwoods floor plans cover four configurations. The 1 BHK + 1T ranges from 696 to 711 sq ft. The 2 BHK + 2T ranges from 1,062 to 1,160 sq ft. The two 3 BHK options run from 1,388 to 1,411 sq ft for the 2T version, and 1,525 to 1,560 sq ft for the 3T version.
Because sizes run in a range within each type, two units of the same configuration can differ in area even though they share a name. The floor plan for a specific unit should be checked against its exact built-up area before booking, rather than assumed from the smallest size in that type.
The two 3 BHK configurations differ mainly in bathroom count and area rather than bedroom count. A buyer choosing between them is weighing an extra bathroom and roughly 140 sq ft of added space. That extra space comes against a higher price, which the unit table sets out clearly. Since the project is under construction, a buyer cannot yet walk a finished unit and should rely on the sample flat or the architect's drawing at this stage.
Radiance Riverwoods Master Plan
Radiance Riverwoods is developed on 3 acres and comprises 2 towers, each rising basement plus stilt plus 13 floors, with 377 apartments across both towers. At this density, the site plan concentrates most residents into two buildings rather than spreading them across many low-rise blocks.
Since the project is under construction, the master plan is still a drawing rather than a finished layout. A buyer should ask for the tower plan showing exactly where their chosen unit is located relative to the outdoor amenities, the parking and the site boundary.
The project carries four dedicated amenity floors inside the towers themselves. A unit next to a shared amenity floor can differ in noise levels from one placed further away.
Radiance Riverwoods Amenities
Radiance Riverwoods spreads its amenities across four indoor floors inside the towers, alongside an extensive outdoor list. The first floor carries an association room and a changing room with a shower. The second floor is built for children and games, with indoor games, video games, board games, a kids' ball pit, and a creche and infant room.
The third floor is a wellness floor, with a gym, an interactive spa and massage room, a steam area, a jacuzzi and a change room with a shower. The fourth floor adds a gathering room and an AV room for residents' events.
Outdoors, the project offers a mini amphitheatre, an adventure zone and climber, and a kids' play area. A party lawn, an outdoor gym, a reflexology pathway and a senior citizens' alcove follow, along with a mini basketball hoop. A swimming pool with a kids' pool, an aroma plantation and bamboo groves round out one part of the list. Seating alcoves, a barbeque plaza, a raised palm deck and a yoga and meditation zone complete it.
Radiance Riverwoods Price & Payment
Radiance Riverwoods is priced from ₹55 lakh onwards for the 1 BHK + 1T at 696 sq ft, rising to ₹59 lakh for the same configuration's 711 sq ft size. The 2 BHK + 2T runs from ₹81 lakh to ₹88 lakh. The two 3 BHK options run from ₹1.04 crore up to ₹1.18 crore, all figures plus registration.
All four configurations are quoted at a flat rate of ₹6,999 a sq ft. So the price gap between the smallest and largest size within one configuration simply tracks the gap in area.
Because the project is under construction, payment is typically linked to construction stages rather than paid in one lump sum. A buyer should ask for the construction-linked plan tied to the November 2027 possession date. An under-construction home like this one attracts GST on the construction component, on top of stamp duty and registration that are payable regardless of stage.
Radiance Riverwoods Approvals & Documents
Radiance Riverwoods is registered under RERA number TN/11/Building/0544/2024, dated 22 November 2024. Buyers should verify this registration directly on the Tamil Nadu RERA portal before booking, rather than relying on the number quoted in a brochure.
Since the project is still under construction, an occupancy certificate does not yet apply. Buyers should instead ask to see the approved building plan and the layout approval for the project. The sale agreement and the construction-linked payment schedule are also worth reading closely before signing, along with the allotment letter confirming the exact unit and floor booked.
Frequently Asked Questions
What type of project is Radiance Riverwoods?
When will Radiance Riverwoods be ready?
What configurations does Radiance Riverwoods offer?
What is the starting price at Radiance Riverwoods?
How big is the Radiance Riverwoods development?
What amenities does Radiance Riverwoods offer?
Does Radiance Riverwoods have a RERA number?
What is the difference between the two 3 BHK options at Radiance Riverwoods?
About the Builder
Radiance Realty Developers India Ltd is a real estate developer headquartered in Chennai, active mainly in Chennai, Coimbatore, Bengaluru, and Madurai. Its managing director is Varun Manian. The company states 77+ years of expertise (no specific founding year is printed), backed by the Manian family's broader infrastructure business. It also states 7 million+ sq ft of space delivered and 44+…
Let the Experts help you find the Best Property
Home Loan EMI Calculator
Related Projects
 UPCOMING
Provident Green Park
Off Perur Main Road, Coimbatore
by Provident Housing
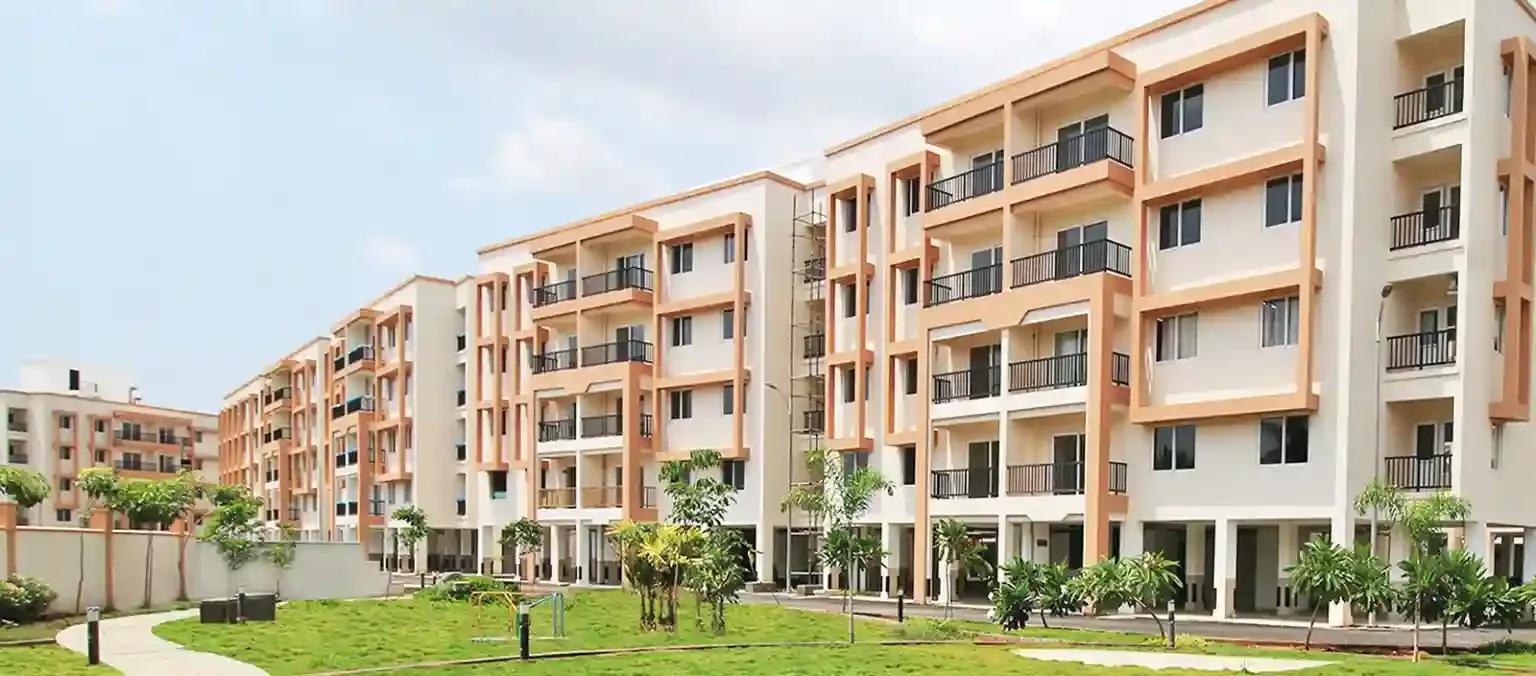
Provident Green Park is a residential apartment project off Perur Main Road, Coimbatore, built on 9 acres with 560 units. The project is complete, and every unit is sold out.
 UPCOMING
Radiance Imperia
Veerakeralam, Coimbatore
by Radiance Realty
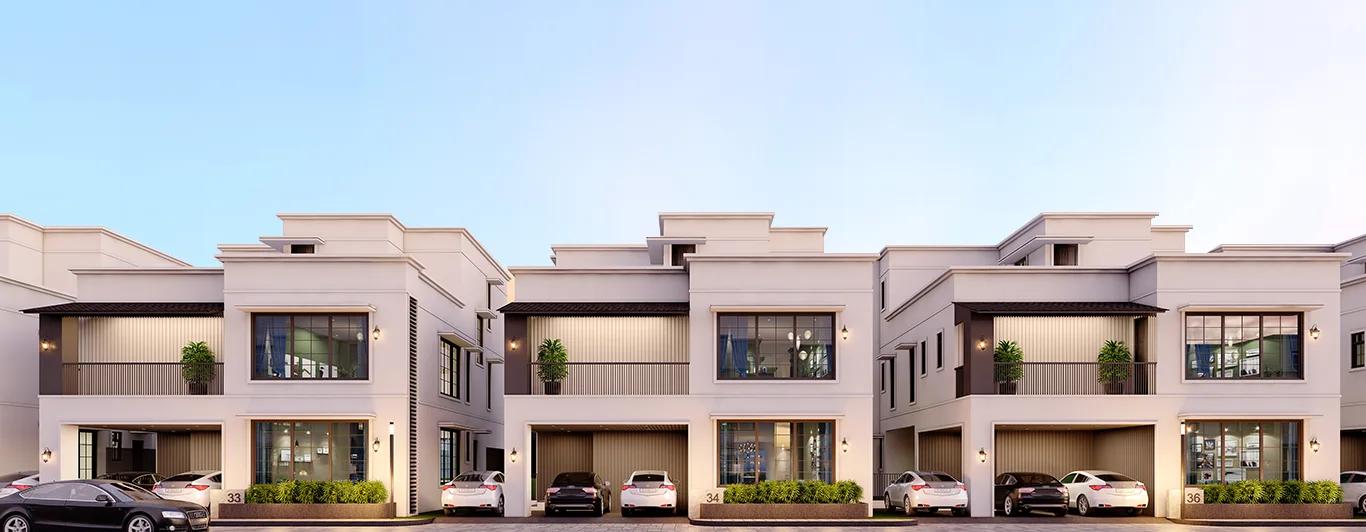
Radiance Imperia is a gated villa project in Veerakeralam, Coimbatore, developed by Radiance Realty. The project is under construction, with possession from August 2027.
 COMPLETED
Casagrand Solitaire
MTP Road, Coimbatore
by Casagrand
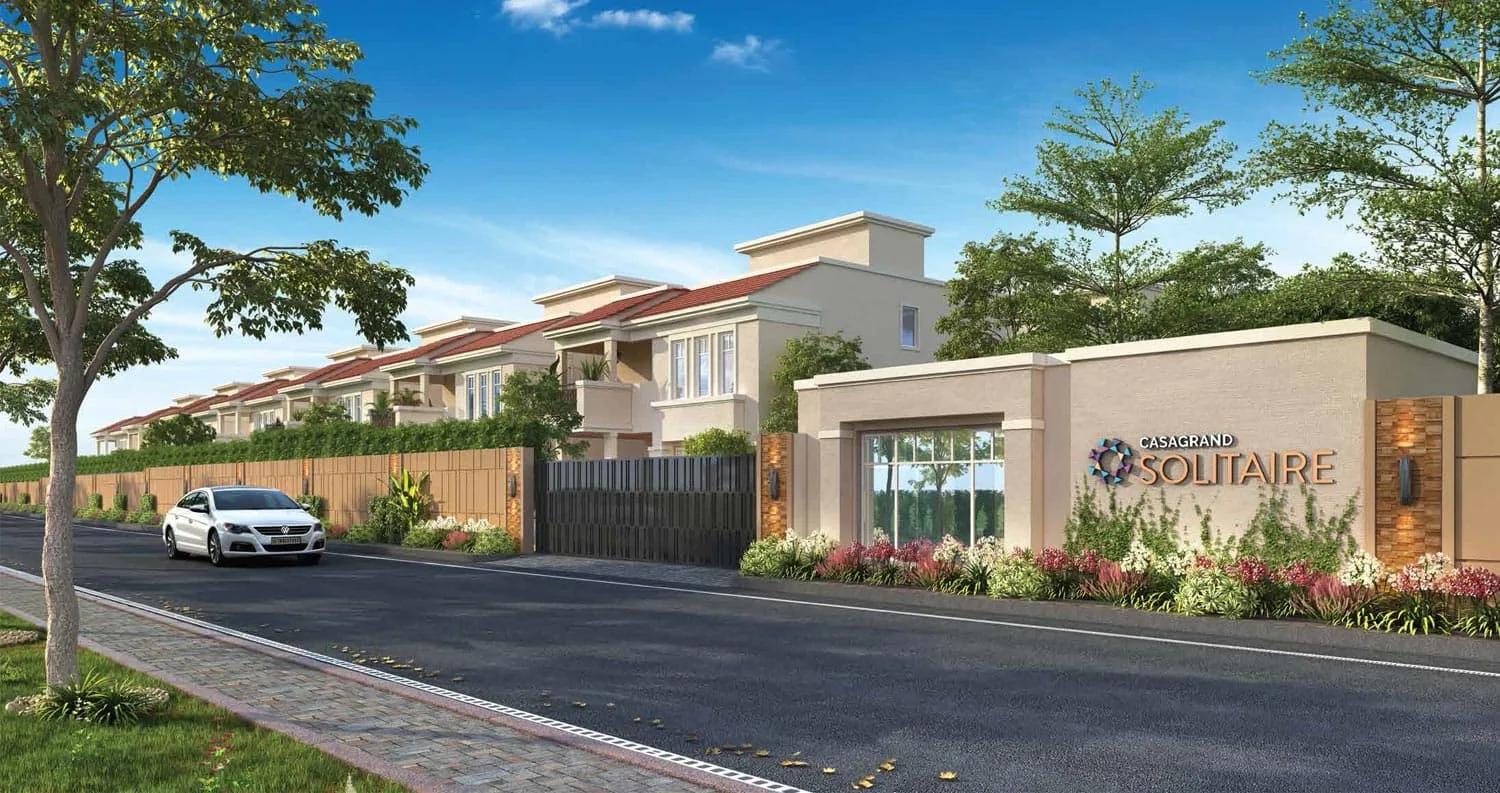
Casagrand Solitaire is a completed villa community by CasaGrand on MTP Road in Coimbatore. The project is a small community of 27 villas.