
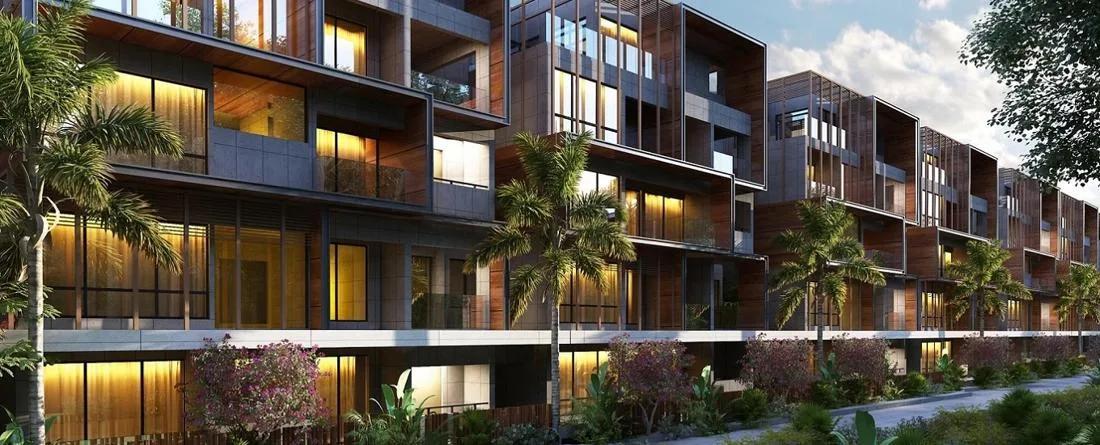
Radiance Gardenia
Radiance Gardenia is a gated villa project off Hennur Main Road in Chikkagubbi, Bengaluru, developed by Radiance Realty. The project is under construction, with possession from December 2027 onwards. It is spread across 11.6 acres and carries 249 units in a mix of villaments and row houses, built up to four floors.
The villaments at Radiance Gardenia come in 3 BHK and 3.5 BHK layouts, ranging from 2,036 sq ft to 2,251 sq ft. Row houses go from a 3 BHK at 2,277 sq ft up to a 5 BHK at 3,422 sq ft, with a 4 BHK at 2,940 sq ft in between, and the project also originally listed a studio at 368 sq ft and a 1 BHK at 536 sq ft. Every one of these configurations is marked sold out with the developer, so a buyer looking at Radiance Gardenia today does so through resale.
Radiance Gardenia stands at Sy No 44, off Hennur Main Road in Chikkagubbi, pin code 560077. The address places it directly off the Hennur Main Road stretch, and this listing does not include a separate landmark for it.
The price label on record for Radiance Gardenia is ₹1.3 crore. Because it is a villa and row house project, the sale deed carries the value of the land along with the built structure. That pushes stamp duty and registration higher than on an apartment priced the same.
Since Radiance Gardenia is sold out at the developer stage, buying in means buying a resale unit that may still be under construction. A buyer should check the seller's original allotment paperwork and weigh the builder's site progress against the December 2027 possession date. The transfer should also be formally recorded with Radiance Realty before paying anything.
At 249 homes on 11.6 acres, this works out to about 21 an acre, which leaves a good share of the site as open ground.
Key Facts at a Glance
Radiance Gardenia Price List
| Unit Type | Size (SBA) | All-in Price (approx.) |
|---|---|---|
| Studio | 368 Sq.ft | SOLD OUT |
| 1 BHK | 536 Sq.ft | SOLD OUT |
| 3 BHK Villament | 2036 Sq.ft | SOLD OUT |
| 3 BHK Villament | 2169 Sq.ft | SOLD OUT |
| 3.5 BHK Villament | 2145 Sq.ft | SOLD OUT |
| 3.5 BHK Villament | 2251 Sq.ft | SOLD OUT |
| 3 BHK RowHouse | 2277 Sq.ft | SOLD OUT |
| 3 BHK RowHouse | 2452 Sq.ft | SOLD OUT |
| 4 BHK RowHouse | 2940 Sq.ft | SOLD OUT |
| 5 BHK RowHouse | 3422 Sq.ft | SOLD OUT |
Radiance Gardenia Location
Sy No 44, Chikkagubbi, off Hennur Main Road, Bengaluru, Karnataka 560077
Radiance Gardenia is located at Sy No 44, off Hennur Main Road in Chikkagubbi, Bengaluru, Karnataka 560077, in the Hennur Road area.
The 11.6-acre layout gives Radiance Gardenia room for 249 units across villaments and row houses, with internal roads separating the blocks from the row house rows. A villa or row house buyer should walk the layout and check the orientation of the specific plot before shortlisting. A corner position and a mid-row position catch light and privacy differently.
About Bangalore
Bangalore is India's most active residential market, and we currently track 205 live projects across the city. Activity clusters along a handful of corridors rather than spreading evenly: Whitefield and Sarjapur Road in the east, Devanahalli and Hebbal in the north, Kanakapura Road and Electronic City in the south.
Read more about Bangalore →Radiance Gardenia Floor Plans
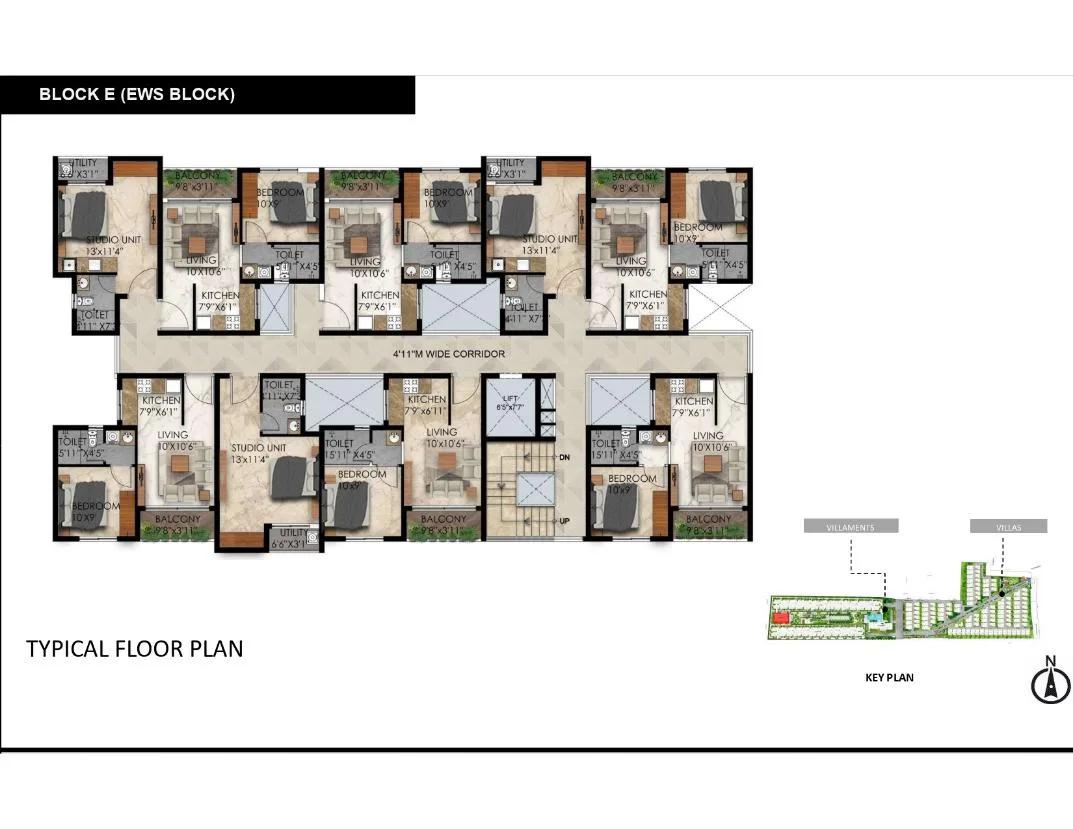
Studio 1BHK - Radiance Gardenia
Want the complete floor plans? Request them and we will share them on WhatsApp/Email.
| Unit Type | Size (Sq.Ft) |
|---|---|
| Studio | 368 Sq.ft |
| 1 BHK | 536 Sq.ft |
| 3 BHK Villament | 2036 Sq.ft |
| 3 BHK Villament | 2169 Sq.ft |
| 3.5 BHK Villament | 2145 Sq.ft |
| 3.5 BHK Villament | 2251 Sq.ft |
| 3 BHK RowHouse | 2277 Sq.ft |
| 3 BHK RowHouse | 2452 Sq.ft |
| 4 BHK RowHouse | 2940 Sq.ft |
| 5 BHK RowHouse | 3422 Sq.ft |
Radiance Gardenia floor plans span ten configurations, from a 368 sq ft studio to a 3,422 sq ft five-bedroom row house.
The villaments come in 3 BHK sizes of 2,036 sq ft and 2,169 sq ft, and 3.5 BHK sizes of 2,145 sq ft and 2,251 sq ft. Row houses run from a 3 BHK at 2,277 sq ft and 2,452 sq ft, to a 4 BHK at 2,940 sq ft and a 5 BHK at 3,422 sq ft, alongside the smaller studio and 1 BHK sizes.
All ten configurations are sold out with the developer. A buyer interested in a specific size should look for it on resale and, on site, check the built-up area against the plan and how the private garden or setback for that particular unit is oriented.
Radiance Gardenia Master Plan
Radiance Gardenia's master plan sets villaments in blocks of up to four floors and row houses in separate rows across the 11.6-acre site. The 249 units split between the two formats, with row houses sized from 2,277 sq ft to 3,422 sq ft and villaments from 2,036 sq ft to 2,251 sq ft.
For a row house or villament, the position on the master plan matters as much as the floor plan itself. A unit on a corner plot typically gets light and air on more than two sides, while a mid-row unit shares walls with neighbours on either side. A site visit is the only way to confirm which position a specific unit occupies.
Radiance Gardenia Gallery
Radiance Gardenia Specifications
Structure
- •RCC framed structure and AAC blocks / solid block used for external/internal walls.
- •Earthquake-resistant structure to adhere to Seismic Zone II.
- •Anti-Termite Treatments wherever applicable during the construction stage.
Flooring
- •Living, Dining, Kitchen and Bedrooms & family - 2’ x 2’ premium vitrified tiles.
- •Master Bedroom will have wood-colored vitrified tiles.
- •Toilets, Balconies & Utility Area - Anti-skid ceramic tiles.
Doors
- •Main door: 7 feet height, with a frame made of good quality seasoned and chemically treated wood. 35mm thick shutter, both sides teak veneered flush door stained and PU lacquer polished, and designer hardware of GODREJ / YALE or equivalent make.
- •Bedroom door: 7 feet height, with a frame made of good quality seasoned and chemically treated wood. Skin molded paneled door shutter of 32mm thickness and designer hardware of GODREJ / YALE or equivalent make.
- •UPVC windows with sliding shutters for all windows will be provided.
Plumbing and Sanitary
- •Imported CP Faucets, sanitary fixtures, and accessories in all bathrooms except in maids toilet.
- •Shower cubicles made of toughened glass in all bedroom toilets.
- •Rainwater Harvesting drain pipes included.
Security
- •Advanced security features and Wired data connectivity and boundary wall around the whole project.
- •Round-the-clock security with intercom facility.
- •CCTV Camera at all vantage points.
Electrical
- •A 3-phase power supply with concealed wiring will be provided.
- •All switches will be of ANCHOR or equivalent make.
- •Cables & wiring will be of ANCHOR / FINOLEX / POLY CAB or equivalent make.
- •Power backup for 1KW in villas with minimum essential points & 100% backup for all common facilities.
Radiance Gardenia Amenities
Radiance Gardenia Price & Payment
Radiance Gardenia's price label is ₹1.3 crore. Every configuration is sold out with the developer, so this figure reflects the project's original pricing rather than a listing you can book today.
A buyer approaching Radiance Gardenia now would do so through resale, negotiating with an existing allottee rather than paying construction-linked instalments to the developer. As with any villa or row house, the sale deed value includes the land under the unit, not just the built structure, so stamp duty and registration cost more than on an apartment at the same price.
If the resale unit is still under construction ahead of the December 2027 possession date, the buyer should ask what part of the developer's payment schedule the seller has already cleared. The balance payment should then be timed to the same construction stages rather than paid all upfront.
Radiance Gardenia Approvals & Documents
No RERA number is listed for Radiance Gardenia. A buyer should ask Radiance Realty for the registration number directly and verify it on the Karnataka RERA portal before paying anything.
Because Radiance Gardenia is a villa and row house project, the documents to check go beyond the sale agreement. These include the khata for the specific unit, the latest property tax paid receipt, and the approved building plan for that block. On a resale purchase, also confirm the original allotment transfer is recorded with the developer before registration.
Frequently Asked Questions
What is Radiance Gardenia?
What is the possession date for Radiance Gardenia?
What configurations does Radiance Gardenia offer?
Are units available for booking at Radiance Gardenia?
What is the price of Radiance Gardenia?
How big is the Radiance Gardenia site?
Does Radiance Gardenia have a RERA number?
Why does registration cost more at Radiance Gardenia than at an apartment of the same price?
About the Builder
Radiance Realty Developers India Ltd is a real estate developer headquartered in Chennai, active mainly in Chennai, Coimbatore, Bengaluru, and Madurai. Its managing director is Varun Manian. The company states 77+ years of expertise (no specific founding year is printed), backed by the Manian family's broader infrastructure business. It also states 7 million+ sq ft of space delivered and 44+…
Let the Experts help you find the Best Property
Home Loan EMI Calculator
Related Projects
 UPCOMING
Century Wintersun
Doddaballapura Main Road, Bangalore
by Century Real Estate
Century Wintersun is a gated villa project on Doddaballapura Main Road, Bangalore. It is complete and sold out, with Sweet Bay and Rain Tree 4-bed villa formats.
 UPCOMING
Bren Avalon
Doddanekkundi, Bangalore
by Bren Corporation
Bren Avalon is a residential apartment project in Doddanekkundi, east Bangalore, with 386 units. It is complete, and the project is sold out with the developer.
 UPCOMING
Bren Edgewaters
Kasavanhalli (off Sarjapur Road), Bangalore
by Bren Corporation
Bren Edgewaters is a residential apartment project in Kasavanhalli, off Sarjapur Road, Bangalore, with 191 units across five towers. It is complete, and the project is sold out with the developer.
 UPCOMING
Bren Avaana
Kanakapura Main Road, Bangalore
by Bren Corporation
Bren Avaana is a residential apartment project on Kanakapura Main Road, Bangalore, built as three towers with 327 units. It is under construction, mostly in 3 BHK configuration.
 UPCOMING
Bren Celestia
Marathahalli, Bangalore
by Bren Corporation
Bren Celestia is a residential apartment project near Marathahalli, Bangalore, built on 3.5 acres across five 8-floor towers. Complete since July 2014, every unit is sold out.
 UPCOMING
Bren Imperia
Haralur, Bangalore
by Bren Corporation
Bren Imperia is a residential apartment project in Haralur, Bangalore, built on 16 acres with 540 units across a 17-floor tower. Completed in March 2021, every unit is sold out.