
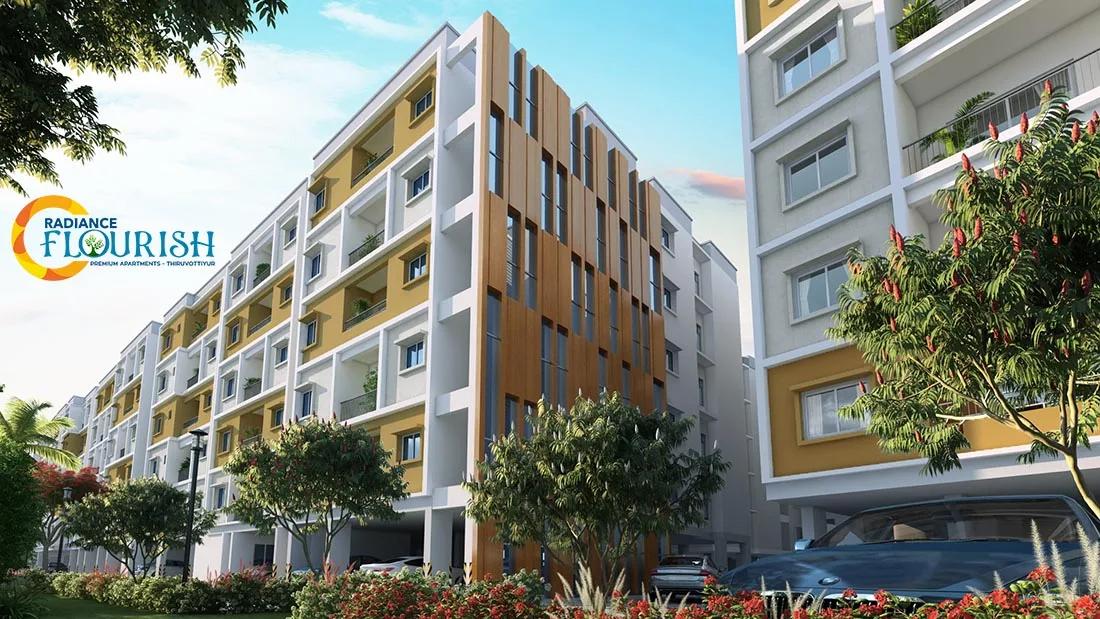
Radiance Flourish
Radiance Flourish is a residential apartment project on Thiruvottiyur High Road in Tiruvottiyur, north Chennai, developed by Radiance Realty. The project is under construction. Possession is expected from August 2030, so this is a purchase for a buyer willing to wait out the build.
The project spans 4.97 acres and is planned across 12 blocks of five floors each, adding up to 395 apartments. The configuration mix runs from a 608 sq ft 2 BHK Compact to a 1,935 sq ft 4 BHK, so buyers can pick by family size and budget rather than one standard flat. Ten distinct floor plans fall between those two ends, which gives a fair amount of room to trade size against price.
Within that mix, prices move from roughly Rs 50.1 lakh at entry to Rs 1.46 crore for the largest plan. A five-floor, multi-block layout means the usual floor and facing differences apply within each block rather than across one tall tower.
Because Radiance Flourish is still under construction, payment is normally linked to progress on site rather than paid in one go. Buyers should track the committed possession date of August 2030 against actual construction milestones as bookings and instalments come due. They should also ask for a stage-wise payment schedule before signing.
The project's amenity list covers fitness, sport and family needs, including a clubhouse, swimming pool and landscaped gardens among others. At an entry price of about Rs 50.1 lakh for a 608 sq ft home, Radiance Flourish works out to roughly Rs 8,250 a sq ft, a useful anchor when comparing blocks and floors within the project. With possession years away, buyers should treat the earliest bookings as the widest choice of floor and block before the mix narrows.
Key Facts at a Glance
Radiance Flourish Price List
| Unit Type | Size (SBA) | All-in Price (approx.) |
|---|---|---|
| 2 BHK Compact | 608 Sq.ft | Rs. 50.1 Lacs Onwards |
| 2 BHK Compact | 627 Sq.ft | Rs. 51 Lacs Onwards |
| 2 BHK Compact | 645 Sq.ft | Rs. 52 Lacs Onwards |
| 2 BHK | 1006 Sq.ft | Rs. 78 Lacs Onwards |
| 2 BHK | 1090 Sq.ft | Rs. 83 Lacs Onwards |
| 3 BHK + 2T | 1210 Sq.ft | Rs. 93 Lacs Onwards |
| 3 BHK + 2T | 1423 Sq.ft | Rs. 1.07 Crore Onwards |
| 3 BHK | 1592 Sq.ft | Rs. 1.21 Crore Onwards |
| 3 BHK | 1651 Sq.ft | Rs. 1.23 Crore Onwards |
| 4 BHK | 1935 Sq.ft | Rs. 1.46 Crore Onwards |
Radiance Flourish Location
Thiruvottiyur High Rd, Anjugam Nagar, Tiruvottiyur, Chennai, Tamil Nadu 600019
Radiance Flourish is located on Thiruvottiyur High Road in Anjugam Nagar, Tiruvottiyur, in north Chennai. The full address on record is Thiruvottiyur High Rd, Anjugam Nagar, Tiruvottiyur, Chennai, Tamil Nadu 600019.
Tiruvottiyur is an established residential stretch of north Chennai, and a 395-unit project brings a large block of new supply to this part of the high road. This listing does not name distances to any specific landmark, so buyers should judge the immediate surroundings and traffic on the high road in person.
A project fronting a high road usually means easier approach but more traffic noise for the blocks closest to it.
Radiance Flourish Floor Plans
| Unit Type | Size (Sq.Ft) |
|---|---|
| 2 BHK Compact | 608 Sq.ft |
| 2 BHK Compact | 627 Sq.ft |
| 2 BHK Compact | 645 Sq.ft |
| 2 BHK | 1006 Sq.ft |
| 2 BHK | 1090 Sq.ft |
| 3 BHK + 2T | 1210 Sq.ft |
| 3 BHK + 2T | 1423 Sq.ft |
| 3 BHK | 1592 Sq.ft |
| 3 BHK | 1651 Sq.ft |
| 4 BHK | 1935 Sq.ft |
Radiance Flourish floor plans span ten configurations, from a 608 sq ft 2 BHK Compact to a 1,935 sq ft 4 BHK. The entry-level 2 BHK Compact line is offered in a few sizes close together, starting near 608 sq ft.
Above the compact line, the regular 2 BHK runs larger, at 1,006 sq ft and 1,090 sq ft. The 3 BHK + 2T plans measure 1,210 sq ft and 1,423 sq ft, while two further 3 BHK layouts reach 1,592 sq ft and 1,651 sq ft.
The largest plan, a 4 BHK, measures 1,935 sq ft and carries the highest starting price in the project at Rs 1.46 crore. Higher floors in a five-floor block typically carry a small premium for view and quiet. Corner units usually get extra window walls, though this listing does not identify which specific units are corner-facing. Buyers should confirm that against the actual floor plate before booking.
Radiance Flourish Master Plan

Master Plan
Radiance Flourish is planned across 4.97 acres, organised into 12 blocks of five floors each. That is a mid-rise, multi-block layout rather than a single tall tower, spreading 395 units over a wider footprint.
A low-rise, multi-block layout of this kind usually means a shorter wait for the lift and easier ground-floor access for blocks nearest the amenities. This listing does not specify which block is closest to the clubhouse or entrance.
With 395 units spread across 12 blocks, the average block holds roughly 33 homes over five floors. That scale keeps each individual block relatively compact even though the overall project is large. That can matter for how quickly lifts and stairwells feel used at peak hours, and for how far a resident walks from their block to the shared amenities.
Radiance Flourish Gallery
Radiance Flourish Specifications
Structure
- •RCC Framed Concrete Structure
- •Earthquake Resistance Structure to adhere to seismic zone III
- •Anti-Termite Treatment during stage-wise construction
- •AAC Light Weight Blocks for internal and external masonry
Flooring
- •Living, Dining, Bedrooms, Kitchen: 600 X 600 mm Vitrified Tiles
- •Balcony, Utilities & Toilets: Ceramic Tiles - Antiskid Flooring of suitable size
Doors
- •Main door: 7Ft height factory-made door, 35 mm thickness flush shutter with both sides veneered finish. Designer hardware of DORSET or YALE or equivalent make. Digital lock system for Main Door
- •Internal doors: 7Ft height factory-made door, 32mm thickness flush shutter with both sides skin molded. Designer hardware of DORSET or YALE or equivalent make
- •Windows: White UPVC sliding windows and sliding french doors with clear glass
Plumbing and Sanitary
- •Sanitary ware: ROCA/AMERICAN STANDARDS or Equivalent
- •CP Fittings: ROCA/AMERICAN STANDARDS or Equivalent
- •Rainwater Harvesting drain pipes included.
Security
- •Passenger and service lifts with adequate Capacity
- •Intercom, CCTV, Camera surveillance system, entry portal with security cabin, boundary compound wall
Electrical
- •3-phase power supply with concealed wiring and ACCL (automatic change over with current limiter)
- •Switches and Sockets: Anchor by Panasonic or Equivalent
- •Fire Retardant Low Smoke (FRLS) Copper wire of a quality IS brand POLYCAB/KEI/ or equivalent
- •Power backup: 500W for 2BHK, 800W for 3BHK & 1000W for 4BHK
Radiance Flourish Amenities
Radiance Flourish's amenities are built around fitness and family use, and they are spread across the shared spaces within the 4.97-acre site rather than in any single block. The list includes a gymnasium and clubhouse, along with a swimming pool and a games room.
Outdoor life is covered by an open amphitheatre and a jogging and cycling track. Multiple sports courts and party areas add to that, alongside landscaped gardens.
For families, there is a kids' play area with a creche, plus retail spaces within the project. Radiance Flourish also lists yoga, zumba and meditation sessions among its amenities, giving residents options beyond the gym and pool for daily fitness.
Radiance Flourish Price & Payment
Radiance Flourish is priced from Rs 50.1 lakh, which buys the smallest 2 BHK Compact at 608 sq ft. That works out to roughly Rs 8,250 a sq ft at the entry price point.
Larger configurations cost more in absolute terms: the regular 2 BHK starts near Rs 78 lakh, and the largest 4 BHK is priced from Rs 1.46 crore. Because Radiance Flourish is under construction, payment is typically linked to construction stages rather than paid upfront in full. The buyer's outflow rises in step with the building rather than all at once.
Buyers should check the payment schedule against actual progress on site before releasing each instalment. An under-construction home like this also attracts GST on the construction component, on top of stamp duty and registration, which apply to every purchase regardless of stage. None of these extras are included in the quoted starting price.
Radiance Flourish Approvals & Documents
No RERA number is listed for Radiance Flourish. Current registration can be checked on the Tamil Nadu RERA portal.
Since the project is still under construction, there is no occupancy certificate yet; that follows at possession. In the meantime, ask to see the approved building plan, the khata for the land, and the latest property tax paid receipt. Ask the developer to confirm the same block and unit numbers appear on all three.
Frequently Asked Questions
What is the price range at Radiance Flourish?
What configurations are available at Radiance Flourish?
Where is Radiance Flourish located?
How many units and blocks does Radiance Flourish have?
When is possession expected at Radiance Flourish?
What amenities does Radiance Flourish offer?
Does Radiance Flourish have a RERA number on record?
What is the price per sq ft at Radiance Flourish?
About the Builder
Radiance Realty Developers India Ltd is a real estate developer headquartered in Chennai, active mainly in Chennai, Coimbatore, Bengaluru, and Madurai. Its managing director is Varun Manian. The company states 77+ years of expertise (no specific founding year is printed), backed by the Manian family's broader infrastructure business. It also states 7 million+ sq ft of space delivered and 44+…
Let the Experts help you find the Best Property
Home Loan EMI Calculator
Related Projects
 UPCOMING
Urbanrise The Lakes Edge
Madhavaram, Chennai
by Urbanrise
Urbanrise The Lakes Edge is a residential apartment project in Madhavaram, Chennai, spread across five acres and two towers. It is under construction, with 556 units in all.
 UPCOMING
Casagrand Laurels
Karanai (Navalur), Chennai
by Casagrand
Casagrand Laurels is a residential apartment project in Karanai, Navalur, Chennai, built as 5 BHK floor villas in a single tower. It is under construction, with 126 units in all.
 UPCOMING
Casagrand Estoria
Kelambakkam, Chennai
by Casagrand
Casagrand Estoria is a residential apartment project on Kelambakkam-Vandalur Road, Chennai, spread across six acres and five towers. It is under construction, with 331 units in all.
 UPCOMING
Casagrand Vienna
Adyar, Chennai
by Casagrand
Casagrand Vienna is a residential apartment project at 2 LB Road, Adyar, Chennai, with 98 units across four blocks. It is a new launch, with configurations up to a 4 BHK duplex.
 UPCOMING
Casagrand Dior
Kilpauk, Chennai
by Casagrand
Casagrand Dior is a residential apartment project in Kilpauk, Chennai, with just 30 units in one building. It is under construction, with a single priced configuration.
 UPCOMING
Casagrand Mercury
Perambur, Chennai
by Casagrand
Casagrand Mercury is a residential apartment project in Perambur, Chennai, spread across 20 acres and five towers. It is under construction, with 1,678 units in all.