
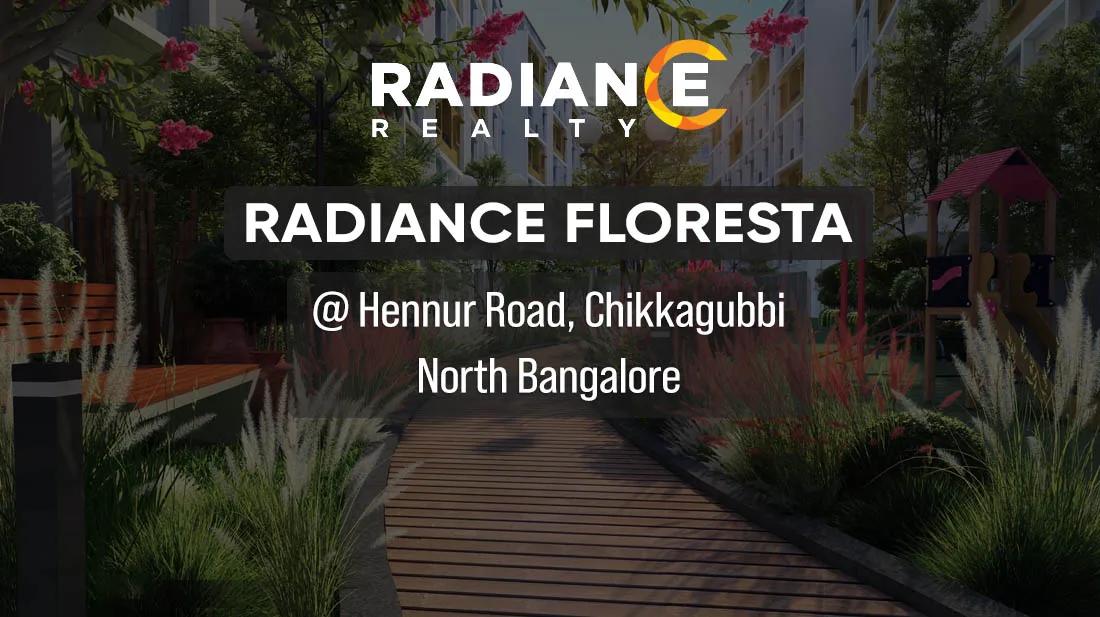
Radiance Floresta
Radiance Floresta is a gated villa project off Hennur Main Road, Bengaluru, developed by Radiance Realty. The project is completed, with possession handed over from March 2026 onwards. It spreads across 2 acres and holds 65 units built across four floors, at Chikkagubbi Village on Chikkagubbi Main Road, pincode 560077.
Radiance Floresta offers 3.5 BHK Villament duplex units at 2,391 sq ft and 2,393 sq ft, along with a 3.5 BHK Penthouse at 2,496 sq ft. All three configurations are recorded as sold out with the developer, which means a buyer today can only enter through resale. At four floors across 2 acres, the project is a denser format than a typical low-rise villa layout.
Because Radiance Floresta is complete, a resale buyer can inspect the finished unit on site rather than judge it from a plan. Check the private outdoor space or terrace that comes with the villament, the condition of the unit, and whether the interiors match what the original buyer was promised. It is also worth confirming that the seller's ownership documents are clear and up to date.
The smallest configuration, a 3.5 BHK Villament at 2,391 sq ft, was priced from ₹2.33 crore, working out to roughly ₹9,750 a sq ft at its original price. All three configurations are sold out with the developer. Radiance Floresta is accessible only through resale, so a buyer should confirm current resale pricing separately with the seller before making an offer.
This listing does not name specific amenities for Radiance Floresta, and it does not carry a RERA number for the project. A resale buyer should confirm both directly with the seller and the developer. It is also worth checking the current state of shared facilities on site and verifying any RERA registration on the Karnataka RERA portal before making a payment.
Key Facts at a Glance
Radiance Floresta Price List
| Unit Type | Size (SBA) | All-in Price (approx.) |
|---|---|---|
| 3.5 BHK Villament (Duplex) | 2391 Sq.ft | SOLD OUT |
| 3.5 BHK Villament (Duplex) | 2393 Sq.ft | SOLD OUT |
| 3.5 BHK Penthouse | 2496 Sq.ft | SOLD OUT |
Radiance Floresta Location
Chikkagubbi Main Rd, off Hennur Main Road, Chikkagubbi Village, Bengaluru, Karnataka 560077
Radiance Floresta is located at Chikkagubbi Main Road, off Hennur Main Road, Chikkagubbi Village, Bengaluru, Karnataka, pincode 560077.
The project spreads over 2 acres in this pocket off Hennur Road. A buyer should verify current road access and the surrounding development directly on a site visit before proceeding with a resale purchase.
About Bangalore
Bangalore is India's most active residential market, and we currently track 205 live projects across the city. Activity clusters along a handful of corridors rather than spreading evenly: Whitefield and Sarjapur Road in the east, Devanahalli and Hebbal in the north, Kanakapura Road and Electronic City in the south.
Read more about Bangalore →Radiance Floresta Floor Plans
| Unit Type | Size (Sq.Ft) |
|---|---|
| 3.5 BHK Villament (Duplex) | 2391 Sq.ft |
| 3.5 BHK Villament (Duplex) | 2393 Sq.ft |
| 3.5 BHK Penthouse | 2496 Sq.ft |
Radiance Floresta floor plans cover 3.5 BHK Villament duplex units at 2,391 sq ft and 2,393 sq ft, along with a 3.5 BHK Penthouse at 2,496 sq ft.
A villament duplex spreads living space across two internal levels with an attached outdoor area, which changes how a buyer should judge the built-up figure compared with a single-level apartment. The penthouse configuration typically comes with additional terrace space at the top floor.
All three configurations at Radiance Floresta are sold out with the developer, so a buyer can only acquire one through resale. It is worth asking the seller for the original floor plan to compare against the current structure before booking.
Radiance Floresta Master Plan
Radiance Floresta is laid out across 2 acres, holding 65 units built across four floors as villament duplexes and penthouses.
In a low-rise layout of this kind, a unit's floor and its position within the block affect light, privacy and the private outdoor space attached to it. A buyer should check the exact unit position before finalising a resale purchase.
Since Radiance Floresta is complete, a buyer can walk the site and see the actual layout, common areas and internal roads rather than relying only on the original plan.
Radiance Floresta Specifications
Structure
- •RCC Framed Structure and AAC blocks/Solid Block used for External/Internal walls.
- •Earthquake Resistant Structure Adheres to Seismic Zone ll.
- •Anti-Termite Treatments wherever applicable during the construction stage.
Flooring
- •Living, Dining, Kitchen, and Bedrooms & family: 2’ x 2’ premium vitrified tiles.
- •The Master Bedroom will have wood-colored vitrified tiles.
- •Toilets, Balconies & Utility Area: Anti-skid ceramic tiles.
Doors
- •MAIN DOOR: 7 FEET HEIGHT, the frame is made of good quality seasoned and chemically treated Wood. The shutter of 32mm thick Both Sides Teak Veneered Flush Door.
- •BEDROOM DOOR: 7 FEET HEIGHT, the frame is made of good quality seasoned and chemically treated wood with skin molded paneled door shutter of 30mm thickness.
- •UPVC Windows with sliding shutters for all windows will be provided.
Plumbing and Sanitary
- •All sanitary wares in ceramic of superior brands like American Standard or equivalent will be provided.
- •EWC with a health faucet of a superior brand like American Standard or equivalent will be provided.
- •All plumbing CP fittings of a superior brand like American Standard or equivalent will be provided.
- •Rainwater Harvesting drain pipes included.
Security
- •Advanced security features Wired data connectivity and a boundary wall around the whole project.
- •Lifts of premium quality, capacity, and sufficient numbers in each block.
- •Round-the-clock security with intercom facility.
- •CCTV Camera at all vantage points.
Electrical
- •Three-phase power supply with concealed wiring will be provided.
- •All switches will be of ANCHOR or equivalent make.
- •Cables & wiring will be of Great white or equivalent make.
- •Power back up for 1000W for villaments & minimum essential points.
- •100% Power backup for common area /STP / WTP.
Radiance Floresta Amenities
Radiance Floresta Price & Payment
The smallest configuration at Radiance Floresta, a 3.5 BHK Villament of 2,391 sq ft, was priced from ₹2.33 crore, working out to roughly ₹9,750 a sq ft at its original price.
Since all three configurations are sold out with the developer, Radiance Floresta is available only through resale, and current resale pricing should be confirmed separately with the seller. A completed unit with a valid occupancy certificate does not attract GST on resale.
A villa or villament sale deed carries the value of the land share along with the structure. Stamp duty and registration on Radiance Floresta therefore cost more than on a plain apartment listed at the same price.
Radiance Floresta Approvals & Documents
No RERA number is listed for Radiance Floresta. A resale buyer should ask Radiance Realty or the seller for the registration number directly and verify it on the Karnataka RERA portal.
Since the project is complete, documents to check include the occupancy certificate, the khata in the seller's name, the latest property tax paid receipt and the approved building plan for the unit.
Frequently Asked Questions
What type of project is Radiance Floresta?
Is Radiance Floresta ready to move in?
What is the price of Radiance Floresta?
How big is Radiance Floresta?
What configurations were available at Radiance Floresta?
Where is Radiance Floresta located?
Does Radiance Floresta have a RERA number?
Can a buyer purchase a unit at Radiance Floresta today?
About the Builder
Radiance Realty Developers India Ltd is a real estate developer headquartered in Chennai, active mainly in Chennai, Coimbatore, Bengaluru, and Madurai. Its managing director is Varun Manian. The company states 77+ years of expertise (no specific founding year is printed), backed by the Manian family's broader infrastructure business. It also states 7 million+ sq ft of space delivered and 44+…
Let the Experts help you find the Best Property
Home Loan EMI Calculator
Related Projects
 UPCOMING
Century Wintersun
Doddaballapura Main Road, Bangalore
by Century Real Estate
Century Wintersun is a gated villa project on Doddaballapura Main Road, Bangalore. It is complete and sold out, with Sweet Bay and Rain Tree 4-bed villa formats.
 UPCOMING
Bren Avalon
Doddanekkundi, Bangalore
by Bren Corporation
Bren Avalon is a residential apartment project in Doddanekkundi, east Bangalore, with 386 units. It is complete, and the project is sold out with the developer.
 UPCOMING
Bren Edgewaters
Kasavanhalli (off Sarjapur Road), Bangalore
by Bren Corporation
Bren Edgewaters is a residential apartment project in Kasavanhalli, off Sarjapur Road, Bangalore, with 191 units across five towers. It is complete, and the project is sold out with the developer.
 UPCOMING
Bren Avaana
Kanakapura Main Road, Bangalore
by Bren Corporation
Bren Avaana is a residential apartment project on Kanakapura Main Road, Bangalore, built as three towers with 327 units. It is under construction, mostly in 3 BHK configuration.
 UPCOMING
Bren Celestia
Marathahalli, Bangalore
by Bren Corporation
Bren Celestia is a residential apartment project near Marathahalli, Bangalore, built on 3.5 acres across five 8-floor towers. Complete since July 2014, every unit is sold out.
 UPCOMING
Bren Imperia
Haralur, Bangalore
by Bren Corporation
Bren Imperia is a residential apartment project in Haralur, Bangalore, built on 16 acres with 540 units across a 17-floor tower. Completed in March 2021, every unit is sold out.