
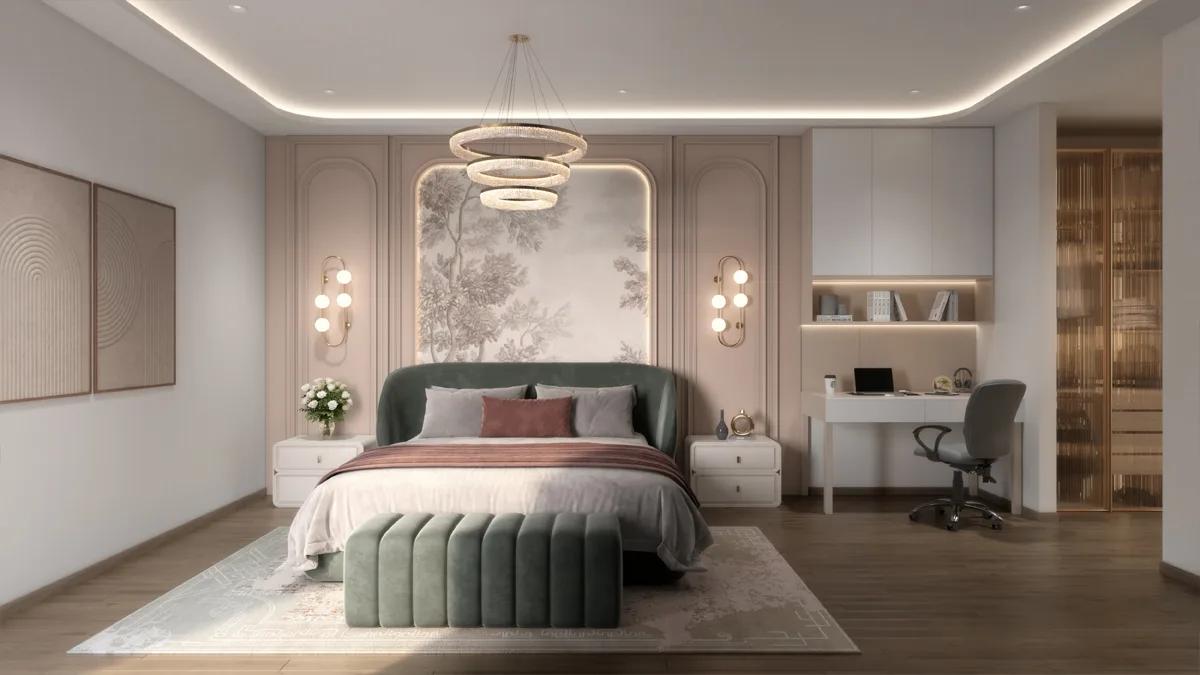
Radiance Eternity
Radiance Eternity is a residential apartment project on the Thoraipakkam stretch of Chennai, developed by Radiance Realty. The project is under construction, with possession expected from December 2028. It is built on 2.21 acres across two towers, Block A and Block B, carrying 215 apartments between them.
Block A rises to 2 basements, a stilt floor and 22 storeys, while Block B is a shorter 2 basements, stilt and 10 floors. The two-block layout gives buyers a choice between a taller, higher-floor block and a lower one, which usually affects both view and price. Radiance Eternity offers four configurations: 2 BHK, 3 BHK in two sizes, and 4 BHK, priced uniformly at roughly ₹12,200 a sq ft across the project.
The 2 BHK + 2T unit measures 1,356 sq ft and starts at ₹1.78 crore. The 3 BHK + 2T measures 1,714 sq ft, priced between ₹2.20 crore and ₹2.21 crore. A larger 3 BHK + 3T measures 1,919 sq ft, priced from ₹2.46 crore to ₹2.82 crore. The 4 BHK + 4T tops the range at 2,618 sq ft, priced between ₹3.36 crore and ₹3.52 crore.
Amenities run across indoor and outdoor zones. Outdoors, Radiance Eternity has an outdoor gym, a mini basketball hoop and a multi-purpose play court. There is also a cricket practice net and a rock climbing wall, alongside a kids' play area and a sand pit. Indoors, the project carries a grand entrance lobby, a gathering room and a swimming pool with a separate kids' pool. A pool deck, a yoga deck and a barbeque counter round out the outdoor-facing spaces. A co-working space is included alongside an indoor games room with pool table, table tennis, foosball, air hockey, carrom and chess.
Radiance Eternity is registered under RERA number TN/29/Building/0206/2025, dated 17 June 2025. Because the project is still under construction with possession years away, a buyer's due diligence should focus on the builder's construction schedule rather than a finished flat. Payments will be linked to construction milestones as the two blocks come up, and the buyer should track site progress against the December 2028 possession date printed in the RERA filing.
Key Facts at a Glance
Radiance Eternity Price List
| Unit Type | Size (SBA) | All-in Price (approx.) |
|---|---|---|
| 2 BHK + 2T | 1356 Sq.ft | Rs. 1.78 Cr* (Rs. 12,199/sq ft) |
| 3 BHK + 2T | 1714 Sq.ft | Rs. 2.20 Cr* - 2.21 Cr* (Rs. 12,199/sq ft) |
| 3 BHK + 3T | 1919 Sq.ft | Rs. 2.46 Cr* - 2.82 Cr* (Rs. 12,199/sq ft) |
| 4 BHK + 4T | 2618 Sq.ft | Rs. 3.36 Cr* - 3.52 Cr* (Rs. 12,199/sq ft) |
Radiance Eternity Location
Thoraipakkam, Chennai, Tamil Nadu
Radiance Eternity is located in Thoraipakkam, an established residential and IT-corridor locality in Chennai. This listing does not name a full street address, so buyers should confirm the exact plot location and site access with the developer before visiting.
Thoraipakkam is a well-known address for apartment buyers in Chennai, and Radiance Realty has priced Radiance Eternity uniformly across its four configurations at roughly ₹12,200 a sq ft. That uniform rate makes it easy for a buyer to compare Radiance Eternity against other Thoraipakkam listings on a like-for-like basis.
A buyer choosing between Block A and Block B should weigh the taller block's higher floors against the shorter block's quicker construction profile. Since both blocks share the same plot and the same per sq ft rate, the deciding factor for most buyers will be floor height, tower orientation and the specific unit's view rather than price.
Radiance Eternity Floor Plans
| Unit Type | Size (Sq.Ft) |
|---|---|
| 2 BHK + 2T | 1356 Sq.ft |
| 3 BHK + 2T | 1714 Sq.ft |
| 3 BHK + 3T | 1919 Sq.ft |
| 4 BHK + 4T | 2618 Sq.ft |
Radiance Eternity floor plans cover four configurations. The 2 BHK + 2T is 1,356 sq ft and is the project's entry-level home. The 3 BHK + 2T measures 1,714 sq ft.
A larger 3 BHK + 3T measures 1,919 sq ft, giving buyers an extra bathroom and more built-up area over the 3 BHK + 2T. The 4 BHK + 4T is the largest offering, at 2,618 sq ft, and carries four bathrooms to match its four bedrooms.
All four configurations are priced at the same rate of roughly ₹12,200 a sq ft, so the size chosen directly decides the price paid. There is no premium built into the rate for any one configuration over another. A buyer comparing a 2 BHK against a larger 3 BHK is really comparing built-up area, not a different pricing tier.
Radiance Eternity Master Plan
Radiance Eternity is built on 2.21 acres, developed as two blocks rather than a single tower. Block A is built to 2 basements, a stilt floor and 22 floors, while Block B is a lower-rise 2 basements, stilt and 10 floors.
Together the two blocks hold 215 apartments. The mixed-height layout is a common way to fit larger and smaller unit types on the same plot. It usually means Block A commands the taller-tower premium, while Block B units sell at the same rate but with lower-floor living.
A buyer should ask Radiance Realty for the site layout showing how Block A and Block B stand relative to each other. A shorter neighbouring block can affect ventilation and privacy for lower floors in the taller tower. The master plan also decides how parking, the entrance lobby and open green areas are shared between the two blocks.
Radiance Eternity Amenities
Radiance Eternity's amenities are split between outdoor and indoor zones. Outdoors, the project has an outdoor gym, a mini basketball hoop and a multi-purpose play court. A cricket practice net and a rock climbing wall are also part of the outdoor offering, alongside a kids' play area and a sand pit.
Indoors, residents get a grand entrance lobby and a gathering room. There is a swimming pool with a separate kids' pool and a dedicated pool deck, plus a yoga deck and a barbeque counter. A co-working space is included for residents who work from home, alongside an indoor games room with pool table, table tennis, foosball and air hockey. Carrom, chess and a dart board round out the indoor games on offer, along with a creche facility and a ball pit for younger residents.
Radiance Eternity Price & Payment
Radiance Eternity is priced from ₹1.78 crore for the smallest 2 BHK + 2T unit at 1,356 sq ft. The largest 4 BHK + 4T reaches ₹3.52 crore. The developer has applied a uniform rate of roughly ₹12,200 a sq ft across every configuration.
Since Radiance Eternity is under construction, payment will typically follow a construction-linked schedule. That schedule ties instalments to milestones such as foundation, slab completion and finishing for each block. GST applies to the construction component of an under-construction purchase, in addition to the ₹12,200-a-sq-ft base rate quoted by the developer.
On top of the quoted price, a buyer should budget for stamp duty and registration in Tamil Nadu, which apply regardless of the project's construction stage. Given possession is not due until December 2028, a buyer should ask for the payment schedule tied to that timeline. It is also worth confirming in writing which charges are payable separately from the base rate, such as car parking, the corpus fund and the maintenance deposit.
Radiance Eternity Approvals & Documents
Radiance Eternity is registered under RERA number TN/29/Building/0206/2025, dated 17 June 2025. Buyers can verify this registration, along with the project's approved plans and timelines, on the Tamil Nadu RERA portal at rera.tn.gov.in.
Because the project is still under construction, the occupancy certificate will only be available closer to possession. Until then. It is also worth checking the RERA filing's promised completion date against actual construction progress on site. It is also worth asking whether the December 2028 date in the RERA filing has been revised since the project's June 2025 registration.
Frequently Asked Questions
Where is Radiance Eternity located?
Who is developing Radiance Eternity?
How many towers and units does Radiance Eternity have?
What configurations are available at Radiance Eternity?
What is the starting price at Radiance Eternity?
What is the possession date for Radiance Eternity?
What is the RERA number for Radiance Eternity?
What amenities does Radiance Eternity offer?
About the Builder
Radiance Realty Developers India Ltd is a real estate developer headquartered in Chennai, active mainly in Chennai, Coimbatore, Bengaluru, and Madurai. Its managing director is Varun Manian. The company states 77+ years of expertise (no specific founding year is printed), backed by the Manian family's broader infrastructure business. It also states 7 million+ sq ft of space delivered and 44+…
Let the Experts help you find the Best Property
Home Loan EMI Calculator
Related Projects
 UPCOMING
Urbanrise The Lakes Edge
Madhavaram, Chennai
by Urbanrise
Urbanrise The Lakes Edge is a residential apartment project in Madhavaram, Chennai, spread across five acres and two towers. It is under construction, with 556 units in all.
 UPCOMING
Casagrand Laurels
Karanai (Navalur), Chennai
by Casagrand
Casagrand Laurels is a residential apartment project in Karanai, Navalur, Chennai, built as 5 BHK floor villas in a single tower. It is under construction, with 126 units in all.
 UPCOMING
Casagrand Estoria
Kelambakkam, Chennai
by Casagrand
Casagrand Estoria is a residential apartment project on Kelambakkam-Vandalur Road, Chennai, spread across six acres and five towers. It is under construction, with 331 units in all.
 UPCOMING
Casagrand Vienna
Adyar, Chennai
by Casagrand
Casagrand Vienna is a residential apartment project at 2 LB Road, Adyar, Chennai, with 98 units across four blocks. It is a new launch, with configurations up to a 4 BHK duplex.
 UPCOMING
Casagrand Dior
Kilpauk, Chennai
by Casagrand
Casagrand Dior is a residential apartment project in Kilpauk, Chennai, with just 30 units in one building. It is under construction, with a single priced configuration.
 UPCOMING
Casagrand Mercury
Perambur, Chennai
by Casagrand
Casagrand Mercury is a residential apartment project in Perambur, Chennai, spread across 20 acres and five towers. It is under construction, with 1,678 units in all.