
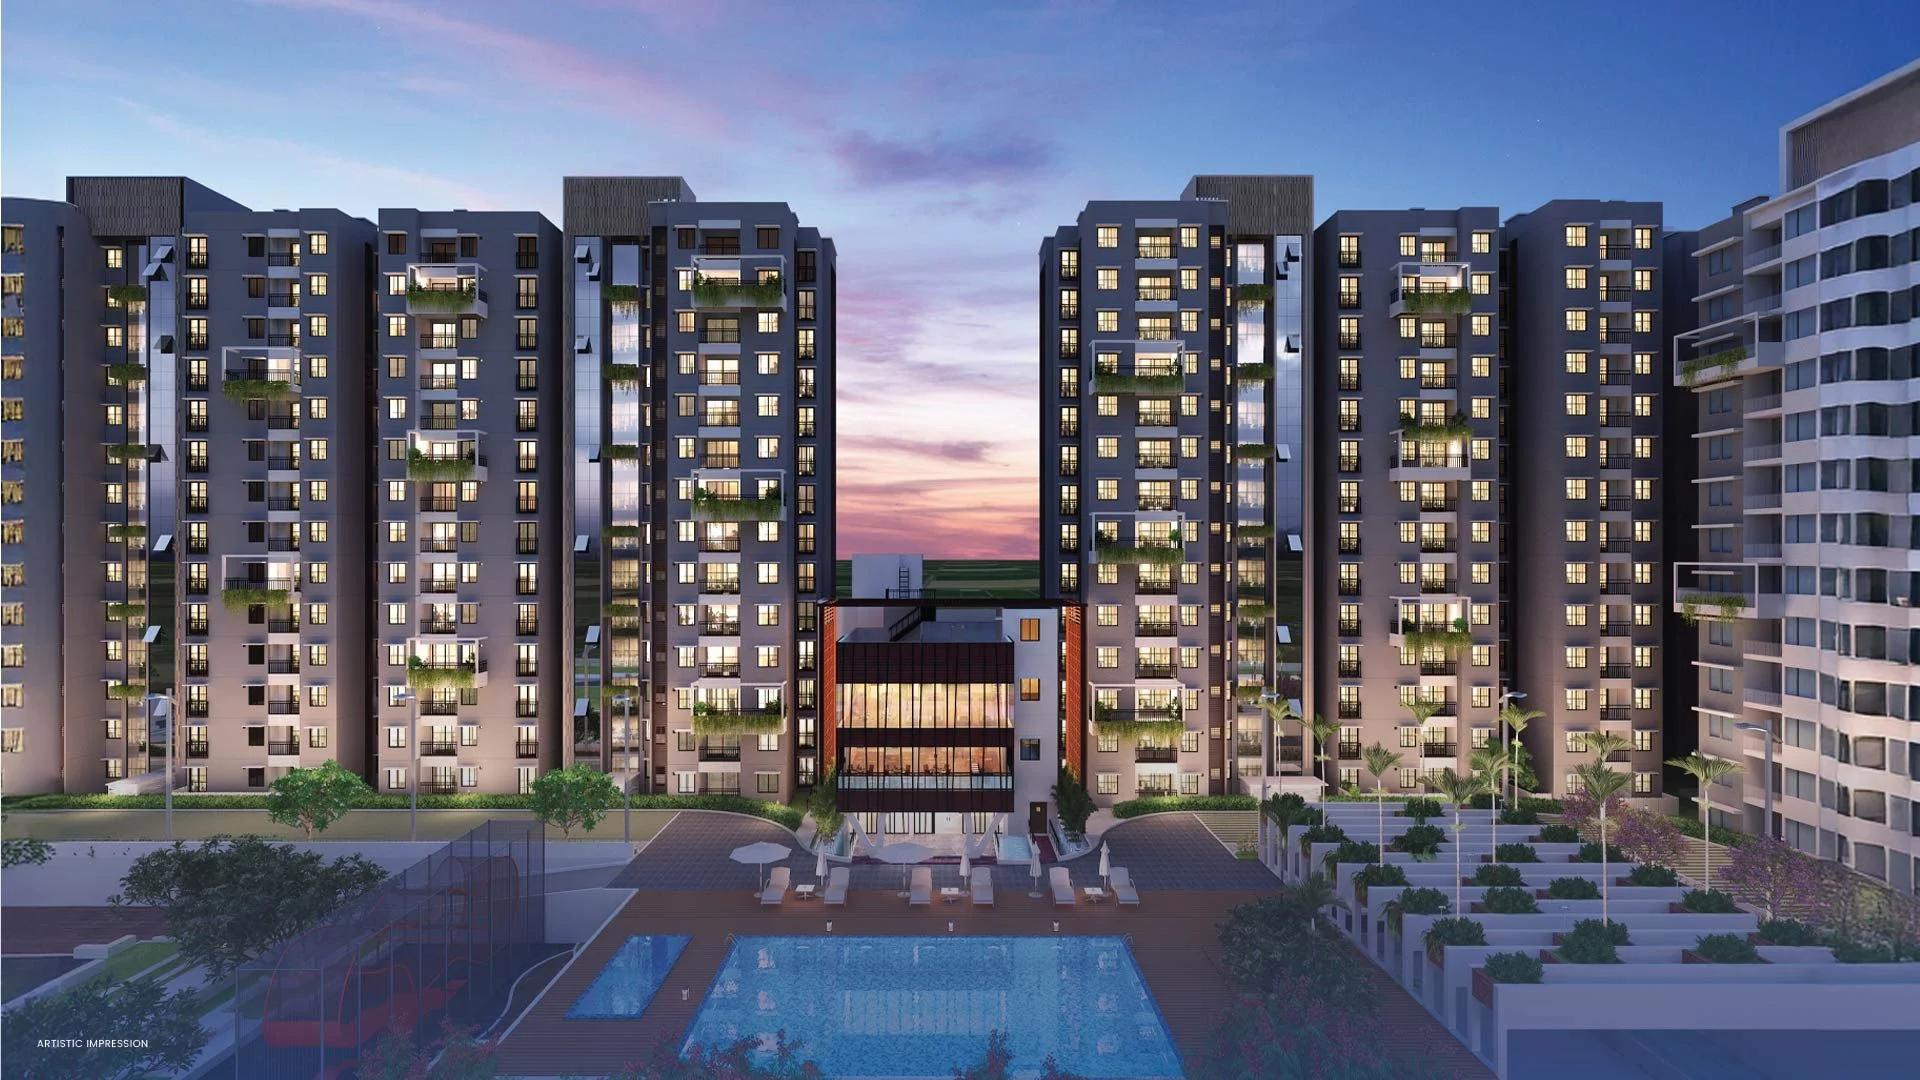
Purva Zenium
Purva Zenium is a residential apartment project by Puravankara Limited at Hosahalli, off Bellary Road in North Bangalore, between Yelahanka and Kempegowda International Airport. The project is at the ready-to-move stage, with the developer's project page giving a possession date of June 2024. It stands within the Sammy's Dreamland enclave, the former amusement park land that several developers are now redeveloping. Listings still carry the project under its pre-launch label, Puravankara Sammys Dreamland.
The project is registered with Karnataka RERA under PRM/KA/RERA/1251/309/PR/190129/002311, granted on 29 January 2019. Listings say the first homes were handed over from December 2023. A second phase, marketed as Purva Celestial, is under construction on the adjoining land with its own registration and a June 2027 possession date.
The developer puts the development size at 10 acres 5 guntas, with 8 towers of ground plus 13 floors in this phase. It does not publish a unit count; listings quote 762 apartments. Homes come in 2 and 3 BHK layouts. The brochure shows five plans: 2 BHK Comfort of about 1,200 sq ft, 2 BHK Grand of about 1,280 sq ft, and 3 BHK Comfort, Grand and Luxe of about 1,500, 1,710 and 1,800 sq ft saleable. Carpet areas run from about 815 to 1,195 sq ft.
Prices start at Rs. 1.30 Crore for a 2 BHK of 1,200 sq ft onwards, per the developer, which works out to about Rs. 10,800 per sq ft of saleable area. Listings quote a wider band, from about Rs. 1.35 Crore to Rs. 2.43 Crore across both phases, and two of them show the first phase as sold out. Ask for a cost sheet for the exact unit.
Puravankara sells the project on three ideas. Homes come with its BluNex Life automation package and a Google Home device, the kitchen tap gives purified drinking water, and the clubhouse, called The Oxygen, is supplied with oxygen-enriched air. Amenities include a swimming pool, a squash court, a tennis court, a gymnasium, an amphitheatre, a mini forest and a creche. The sections below cover the location, master plan, floor plans, price and payment, approvals and amenities.
Key Facts at a Glance
Purva Zenium Price List
| Unit Type | Size (SBA) | All-in Price (approx.) |
|---|---|---|
| 2 BHK Comfort | 1200 Sq.ft | Rs. 1.30 Crore Onwards |
| 2 BHK Grand | 1280 Sq.ft | Price on Request |
| 3 BHK Comfort | 1500 Sq.ft | Price on Request |
| 3 BHK Grand | 1710 Sq.ft | Price on Request |
| 3 BHK Luxe | 1800 Sq.ft | Price on Request |
Purva Zenium Location
Purva Zenium, Sammy's Dreamland, Hosahalli, off Bellary Road (International Airport Road), Bengaluru, Karnataka 562157
Landmark: Off Bellary Road near the Yelahanka Air Force Station, about 10 minutes from Kempegowda International Airport
Purva Zenium location is Hosahalli, off Bellary Road, the Bangalore-Hyderabad highway that runs from Hebbal past Yelahanka to Kempegowda International Airport. The site is inside the Sammy's Dreamland enclave, entered from the highway near the Yelahanka Air Force Station. The airport is about 10 minutes away by the developer's estimate.
The developer's distance list puts the KIADB Aerospace Park at about 10 minutes, and Mall of Asia, Shell Technology Centre and Canadian International School at about 15 minutes. Yelahanka railway station, Stonehill International School, Vidyashilp Academy, Decathlon and Aster CMI Hospital are quoted at about 20 minutes. Hebbal Lake, Columbia Asia Hospital at Hebbal, Kirloskar Business Park, RMZ Galleria and Ryan International School are at about 25 minutes. Manyata Tech Park, Cloudnine Hospital, Elements Mall and Lumbini Gardens are at about 30 minutes, Manipal Hospital at 35 and Nandi Hills at 40. These are the developer's drive-time claims, so allow more at peak hours.
Two public projects will change the area. Bengaluru Metro Phase 2B is planned from Nagawara along the airport road, and the developer's brochure points to the proposed 65 km Peripheral Ring Road as a faster link to the eastern suburbs. Neither is open yet, so treat them as future gains rather than current convenience.
Purva Celestial, the second phase, is next door, and the wider Dreamland land is planned for plots, villas, row houses, retail and leisure, per the developer's brochure. Expect construction traffic in the enclave until that work is done.
About Bangalore
Bangalore is a plateau city, sitting at around 900 metres, which gives it the mildest climate of any large Indian city. It grew from a garden town into the country's software capital, and that industry still sets the rhythm of the place. The population has roughly doubled since 2000.
Read more about Bangalore →Purva Zenium Floor Plans
| Unit Type | Size (Sq.Ft) |
|---|---|
| 2 BHK Comfort | 1200 Sq.ft |
| 2 BHK Grand | 1280 Sq.ft |
| 3 BHK Comfort | 1500 Sq.ft |
| 3 BHK Grand | 1710 Sq.ft |
| 3 BHK Luxe | 1800 Sq.ft |
Purva Zenium Floor Plans come in five layouts across 2 and 3 BHK, per the developer's brochure. The 2 BHK Comfort has an indicative saleable area of about 1,200 sq ft with a carpet area of about 815 sq ft. The 2 BHK Grand is about 1,280 sq ft saleable and about 860 sq ft carpet, and it has two balconies.
The 3 BHK Comfort is about 1,500 sq ft saleable with about 1,025 sq ft of carpet area, and its third bedroom is a 10 ft by 8 ft study with a powder toilet beside it. The 3 BHK Grand is about 1,710 sq ft with about 1,175 sq ft carpet, and the 3 BHK Luxe is about 1,800 sq ft with about 1,195 sq ft carpet. Both larger plans add a walk-in wardrobe to the master bedroom and a third toilet.
Every plan has a foyer, a living and dining space, a kitchen with a separate utility, and a balcony. Living rooms measure about 14 ft by 16 ft in the Comfort plans and 18 ft by 17 ft in the 3 BHK Grand and Luxe. Master bedrooms are 12 ft by 15 ft in most layouts. The developer notes that not every apartment gets the extended balcony shown, so check the plan for the specific unit.
Carpet area works out to roughly two-thirds of the saleable area across the plans, which is usual for a high-rise with large common areas. The second phase, Purva Celestial, has smaller 2 and 3 BHK units from about 1,034 sq ft, so confirm which phase a quoted size belongs to. Use the Download Brochure button for the full floor plans.
Purva Zenium Master Plan
Purva Zenium Master Plan is drawn on a long, roughly rectangular site, with the main entrance and exit on the highway side and a second entrance further along. The developer's brochure marks 26 features. The tower blocks line both long edges and face inward onto a central spine of gardens and courts. Visitor parking is pushed to the boundary, and a fire driveway runs around the buildings.
The swimming pool, the water deck and The Oxygen clubhouse are at the centre, with the amphitheatre, a playbox, a seating plaza and the children's play area around them. At the far end, past a gathering plaza and a meditation pavilion, are the tennis court, a cricket practice half pitch, a half basketball court and the urban mini forest with pathways. A sky garden, a tree court and step planters break up the spaces between the towers. The plan also marks the civic amenities area, two services areas and an existing nala along the boundary.
Master plan highlights
- Development size: 10 acres 5 guntas, per the developer
- 8 towers of ground plus 13 floors in this phase; Purva Celestial adds 4 more on the adjoining land
- Two entrances, a fire driveway around the blocks and visitor parking at the edge
- Central pool, water deck and clubhouse, with the amphitheatre and play areas around them
- Tennis court, half basketball court, cricket practice pitch and urban mini forest at the far end
- Sky garden, tree court, meditation pavilion and gathering plaza
The brochure notes that buildings and amenities are developed in phases. Ask the developer which facilities are finished and which are still to come with Purva Celestial, and use the Download Brochure button for the full plan.
Purva Zenium Gallery
Purva Zenium Specifications
Structure
- •RCC framed structure Building.
- •Concrete Solid Block Masonry (Int & Ext) - 200MM Exterior walls, 100MM Interior walls.
Flooring
- •Marble flooring in the Foyer, Living, Dining, Corridors and all Bedrooms.
- •Anti-skid Ceramic Tiles in Balconies.
Doors
- •Main Door - 8 Feet High Opening with Pre-Moulded Flush Shutter & Frame in Wood and Polish on Both Sides.
- •Internal Doors - 7 Feet High Opening with Wooden Frames and Flush Shutters.
- •External Doors - UPVC Frames and Sliding Shutters.
Plumbing and Sanitary
- •All Toilets will have EWCs and Chrome Plated Fittings.
- •Chrome Plated Tap with Shower Mixer.
- •Granite Counter with Ceramic Wash Basin in the Master Toilet and Pedestal Wash Basins in Other Toilets.
- •Rainwater Harvesting drain pipes included.
Security
- •Suitable Size and Capacity Passenger and Service Lifts in Every Block.
- •Round the clock security with intercom facility.
- •CCTV Camera at all vantage points.
Electrical
- •Grid Power from BESCOM for each home.
- •Modular switches of reputed make.
- •Copper electrical wiring all throughout via concealed conduits.
- •100% Power backup for elevators, common areas & pumps.
Purva Zenium Amenities
Purva Zenium Amenities centre on The Oxygen, a clubhouse on the podium that the developer supplies with oxygen-enriched air at intervals. Around it is a tropical landscape of layered gardens, water cascades and walkways. The brochure lists the following facilities, as planned by the developer.
Clubhouse (The Oxygen)
- Lobby and reception, cafeteria and a multipurpose hall
- Gymnasium, with an outdoor gymnasium in the grounds
- Squash court
- Board games room and indoor games room
- Provision for a creche
Sports and outdoors
- Swimming pool with a water deck
- Lawn tennis court
- Half basketball court and a cricket practice pitch
- Amphitheatre and gathering plaza
- Children's play area and playbox
- Meditation deck and pavilion, and a hammock garden
- Urban mini forest with pathways, tree court, sky garden and manicured gardens
Services and safety
- Car charging point and car wash point
- Toilet for drivers and for the disabled
- Purified drinking water at the kitchen tap, from a central treatment plant
- Rainwater harvesting and a sewage treatment plant that recycles water for flushing and gardening
- Round-the-clock security, per the developer
In the home
- BluNex Life automation: biometric door lock, motion-sensing foyer lights, and voice control of lighting and cooling through a Google Home device
- Wi-Fi boosters and fibre optic infrastructure to the apartment
The brochure says the amenity photographs are for representation, so on a visit check which facilities are built and running. Ask the association what the monthly maintenance covers, including the clubhouse and the water plants.
Purva Zenium Price & Payment
Purva Zenium Price starts at Rs. 1.30 Crore for a 2 BHK of 1,200 sq ft onwards, per the developer's project page. That works out to about Rs. 10,800 per sq ft of saleable area. Listings quote about Rs. 1.35 to 1.51 Crore for the 2 BHK plans and about Rs. 1.85 to 2.43 Crore for the 3 BHK, and two of them show the first phase as sold out. The final figure depends on the plan, the floor, the facing and the offer running, so ask for a cost sheet for the exact unit.
What is payable on top. The developer lists the project as ready to move in. An apartment sold after its occupancy certificate is issued does not attract GST, while a unit sold before it does, so ask which applies to the tower you choose. Stamp duty and registration are paid on the sale deed in Karnataka. Ask whether car parking, the clubhouse membership, the BluNex Life package and the maintenance deposit are included in the quoted price.
Resale and rental. With homes handed over from late 2023, resale units and rentals are already on the market. Listings put 2 BHK rents at about Rs. 20,000 to 28,000 a month and 3 BHK at about Rs. 28,000 to 38,000, which is a useful check on the price.
Payment plan and loans. A ready home is usually paid for in full at registration, with a booking amount up front. Home loans are available from the major lenders once the title and the occupancy certificate are in order. Our advisors can share the current price list and walk you through the options.
Purva Zenium Approvals & Documents
Purva Zenium RERA registration is PRM/KA/RERA/1251/309/PR/190129/002311, granted on 29 January 2019 to Puravankara Limited. The number is printed on the developer's brochure and project page. Verify it on the Karnataka RERA portal at rera.karnataka.gov.in, where the quarterly updates, the completion filings and any complaints against the project are listed.
The second phase, marketed as Purva Celestial, carries a separate registration, PRM/KA/RERA/1251/309/PR/071022/005303, with a June 2027 possession date. Make sure the agreement you sign quotes the registration that covers your tower.
Documents to ask for before you book
- The RERA registration certificate for the phase your apartment is in
- The occupancy certificate for your tower, since the developer lists the project as ready to move in
- The sanctioned building plan and the commencement certificate
- Title documents and the encumbrance certificate for the land, which was part of the earlier Dreamland site
- The draft agreement for sale, and the separate terms for the BluNex Life home automation package
- A cost sheet for the exact unit, with GST, parking, deposits and registration shown separately
At handover
- The sale deed, registered at possession
- The khata and the first property tax assessment in your name
- The handover letter and the maintenance account, so no dues are pending
The brochure's terms say the BluNex Life package is an optional upgrade that the developer offered free as an inaugural plan. Its features depend on paid subscriptions and compatible appliances. Read that page before you count the automation as part of the price.
Frequently Asked Questions
What is Purva Zenium?
Is Purva Zenium the same project as Puravankara Sammys Dreamland?
What is the price of an apartment at Purva Zenium?
Is Purva Zenium ready to move in?
Is Purva Zenium RERA registered?
What sizes do Purva Zenium apartments come in?
Where is Purva Zenium located?
What amenities does Purva Zenium offer?
About the Builder

Est. 1975
Puravankara Limited was started by Ravi Puravankara in 1975 and has been listed on the BSE and NSE since 2007. Its brands include Puravankara, Provident Housing, Purva Land, Purva Streaks and Starworth Infrastructure.
Talk to a Property Expert
Home Loan EMI Calculator
Related Projects
 NEW LAUNCH
Urbanrise The Living Wave
Sarjapura Road, Bangalore
by Urbanrise
 NEW LAUNCH
NVT A Wonderful World Eterna
Sarjapur, Bangalore
by NVT Quality Lifestyle
 NEW LAUNCH
Amogaya Adorit
Whitefield, Bangalore
by Amogaya Projects
 NEW LAUNCH
Fortune Seven
Sarjapur, Bangalore
by Fortune Primero
 NEW LAUNCH
World of Gardens
Whitefield, Bangalore
by Trendsquares
 NEW LAUNCH
Signature Regal
Chandapura, Bangalore
by Signature Dwellings