

Purva Windermere
Purva Windermere is a residential apartment project in Pallikaranai, south Chennai, developed by Puravankara Group. The project is under construction, with possession scheduled from December 2029. It spans 55 acres across 21 towers of seven floors each, with 2,688 units in total. The address is on Bhavani Amman Koil Street, Pallikaranai, pincode 600100.
Purva Windermere offers four configurations, from 1 BHK to 4 BHK. The 1 BHK is 611 sq ft, priced from Rs 50 lakh, and the 2 BHK is 1,255 sq ft, priced from Rs 77 lakh. The 3 BHK runs 1,945 sq ft from Rs 1.02 crore, and the 4 BHK runs 2,712 sq ft from Rs 1.23 crore. That is a wide configuration mix, so the project can suit a first-time buyer and a larger family within the same 21-tower layout.
The entry price of Rs 50 lakh on the smallest 1 BHK works out to roughly Rs 8,200 a sq ft. Because the project is still under construction, this is close to its earliest pricing, and inventory choice across towers and floors is at its widest right now. A higher floor and a better-facing tower typically carry a premium over an identical layout lower down.
With possession set for December 2029, Purva Windermere is a multi-year build. Payment here is linked to construction milestones rather than paid upfront, so a buyer should track the schedule of demand notices against actual progress visible on site.
Purva Windermere includes a wide amenity list for a project of this scale, with a clubhouse, swimming pool and gymnasium. A health centre, indoor games, an activity area and a jogging trail round out the list. Puravankara Group, the developer, has been listed on the BSE and NSE since 2007 and also builds under the Provident Housing and Purva Land brands. For a buyer choosing between towers here, the gap between a 1 BHK entry unit and a 4 BHK family unit is as much about long-term plans as it is about budget.
Key Facts at a Glance
Purva Windermere Price List
| Unit Type | Size (SBA) | All-in Price (approx.) |
|---|---|---|
| 1 BHK | 611 Sq.ft | Rs. 50 Lacs Onwards |
| 2 BHK | 1255 Sq.ft | Rs. 77 Lacs Onwards |
| 3 BHK | 1945 Sq.ft | Rs. 1.02 Crore Onwards |
| 4 BHK | 2712 Sq.ft | Rs. 1.23 Crore Onwards |
Purva Windermere Location
Bhavani Amman Koil St, Pallikaranai, Chennai, Tamil Nadu 600100
Purva Windermere is located on Bhavani Amman Koil Street in Pallikaranai, south Chennai, pincode 600100.
Pallikaranai has grown into a busy residential pocket of south Chennai over recent years, and a project of 21 towers on 55 acres reflects the scale of land available on this stretch. This listing does not include independent distance or landmark data, so a buyer should confirm current road access and commute times with a site visit.
Because construction is still ongoing, it is also worth checking the state of the approach road and any diversions around the site before making a decision. A repeat visit closer to possession is a reasonable way to track how the surrounding area has changed.
Purva Windermere Floor Plans
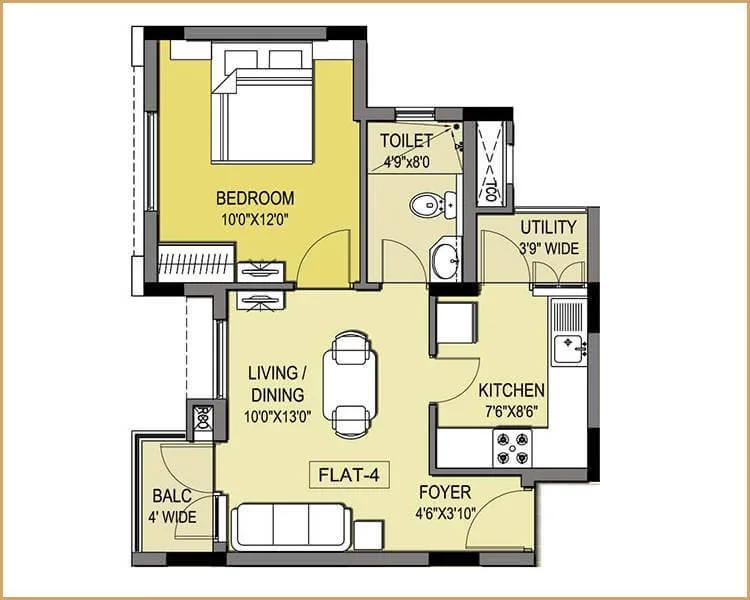
1 BHK - 611 To 620 - Purva Windermere Chennai
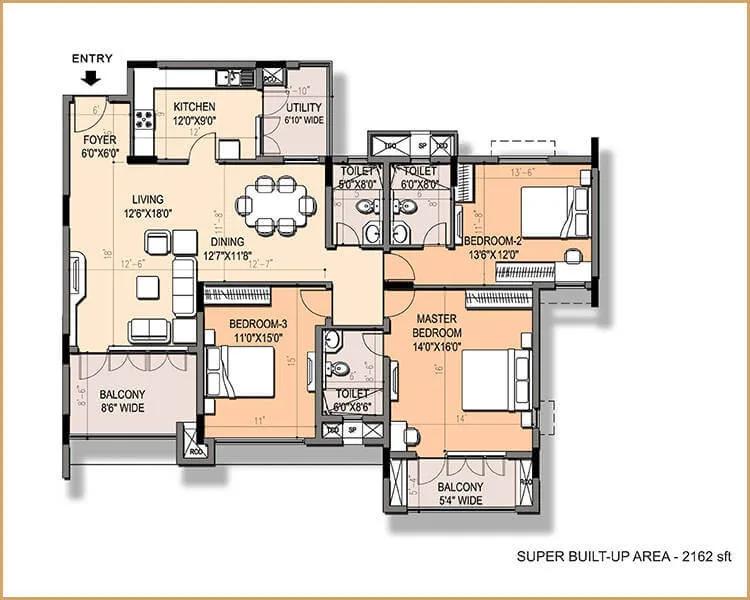
3 BHK - 1922 To 1944 - Purva Windermere Chennai
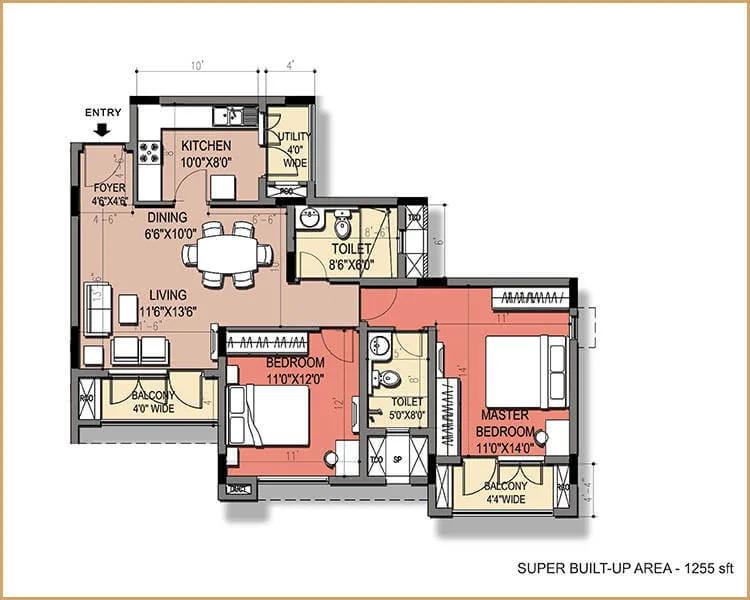
2 BHK - 1243 To 1255 - Purva Windermere Chennai
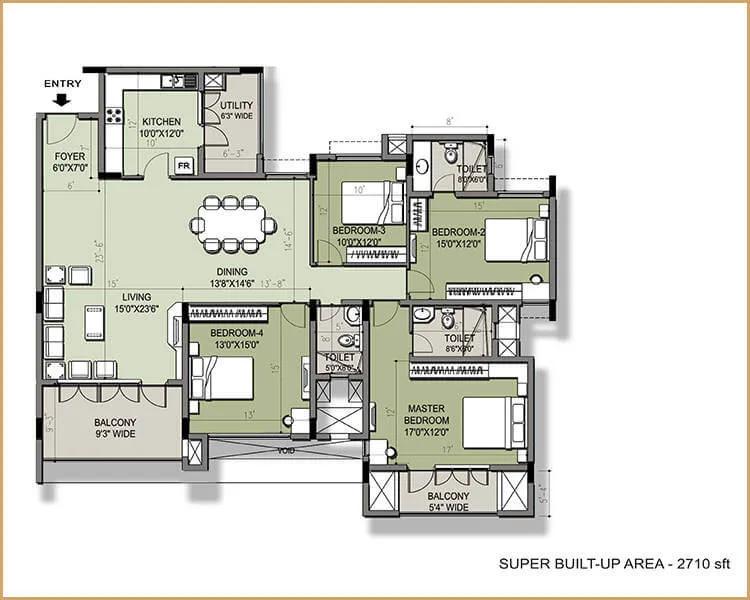
4 BHK - 2691 To 2712 - Purva Windermere Chennai
Want the complete floor plans? Request them and we will share them on WhatsApp/Email.
| Unit Type | Size (Sq.Ft) |
|---|---|
| 1 BHK | 611 Sq.ft |
| 2 BHK | 1255 Sq.ft |
| 3 BHK | 1945 Sq.ft |
| 4 BHK | 2712 Sq.ft |
Purva Windermere floor plans cover four configurations. The 1 BHK is 611 sq ft, and the 2 BHK is 1,255 sq ft. The 3 BHK is 1,945 sq ft, and the 4 BHK is 2,712 sq ft.
The jump from the 1 BHK to the 2 BHK is more than double the area, which typically means an added bedroom, a second bathroom and a larger living and dining space. The step from the 3 BHK to the 4 BHK adds close to 770 sq ft, generally enough for an extra bedroom or a larger utility area.
Because the project is under construction, all four sizes remain available at the time of this listing. A buyer choosing between towers should ask which floors and facings are still open in each configuration, since choice narrows as construction and sales progress. The widest choice, across every tower and floor, is generally available earliest in a project's sales cycle.
Purva Windermere Master Plan
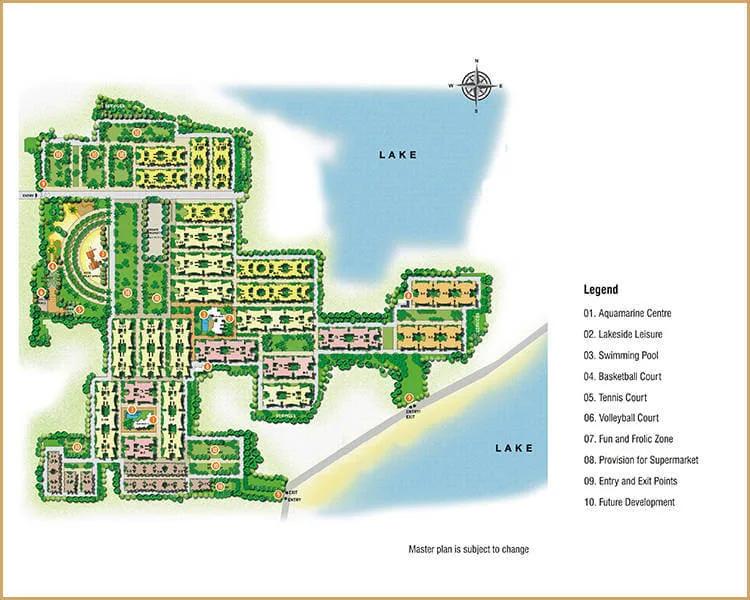
Master Plan
Purva Windermere is being built across 55 acres in 21 towers, each rising to seven floors, with 2,688 apartments planned in total.
Twenty-one towers on 55 acres is a large, low-rise township layout rather than a cluster of high-rises, giving roughly 128 apartments per tower on average across seven floors. Buyers should compare tower position within the master plan. Towers set around the internal open spaces will likely face gardens, while perimeter towers face the boundary or the approach road instead.
At this stage of construction, it is worth asking the developer for the current master plan and phasing schedule. A 2,688-unit township of this size is typically built and handed over in stages rather than all at once.
Purva Windermere Gallery
Purva Windermere Specifications
Structure
- •RCC framed structure, parking in Stilt floor/Surface
Flooring
- •Imported Marble/ Highly Polished Granite/Engineered marble.
- •Living/dining/passages Leading To Bedrooms, Living/dining Balconies: Vitrified tiles
- •Bedrooms Balconies Kitchen/utility: Vitrified tiles
- •Toilets: Anti-skid/Matt Ceramic designer tiles.
Doors
- •Main Door: Engineered Wooden Door frame & Shutter OR HOF Doors with Teak Wood Frame OR Equivalent Including good quality hinges, lock, handle, and security eye.
- •Bedroom Doors: Engineered Wooden Door frame & Shutter OR HOF Doors with Teak Wood Frame OR Equivalent Including good quality hinges, lock and handle.
- •Windows: Heavy gauged Aluminum/UPVC frames, with glazed, sliding / hinged Shutters with M.S. Grills.
Plumbing and Sanitary
- •Good quality Vitreous ware/granite/marble countertop washbasin
- •CP fittings: Premium quality and reputed make
- •Rainwater Harvesting drain pipes included.
Security
- •Automatic lifts, Intercom facility Connected to security cabin with DG back-up.
- •Round the clock security with intercom facility.
- •Peripheral Vigilance through CCTV cameras and patrolling by security guards.
Electrical
- •3 phase power supply connection
- •Modular box, modular switches & sockets of reputed make
- •Fire Retardant Low Smoke (FRLS) copper wire of a quality IS brand Finolex / Polycab / equivalent.
- •Backup power: 7000W for 4BHK, 6000W for 3BHK, 5000W for 2BHK, 3000W for 1BHK
Purva Windermere Amenities
Purva Windermere includes a clubhouse, swimming pool and gymnasium as its core shared facilities, along with a health centre for residents. Indoor games and an activity area add to the indoor options, while outdoor courts and a jogging trail cover the outdoor side.
For families, the project has landscaped gardens, a kids' play area and a party area, along with retail spaces planned within the campus. Across 21 towers and 2,688 units, these amenities are designed to serve a large resident base once the project is fully occupied.
A buyer booking now should ask the developer for the phasing plan on amenities. A township of this size often opens facilities in stages alongside the towers rather than delivering everything on day one.
Purva Windermere Price & Payment
Purva Windermere's entry price is Rs 50 lakh for the 1 BHK, which comes to roughly Rs 8,200 a sq ft. The 2 BHK starts from Rs 77 lakh, while the 3 BHK and 4 BHK start from Rs 1.02 crore and Rs 1.23 crore respectively.
Because the project is under construction, payment is typically linked to construction stages rather than paid in full upfront. A buyer should track the developer's payment schedule against visible progress on site before releasing each instalment. Spreading payment across construction stages also spreads the outlay over the years until the December 2029 possession date.
An under-construction home like this attracts GST on the construction component, unlike a completed home with an occupancy certificate. Stamp duty and registration apply on top of the agreement value, and a buyer should confirm the exact GST treatment with the developer at the time of booking. These add-on costs should be factored into the overall budget alongside the base price of the unit.
Purva Windermere Approvals & Documents
No RERA number is listed for Purva Windermere. A buyer should ask Puravankara Group for the project's registration details and check them directly on Tamil Nadu's RERA portal before booking a unit.
For a project still under construction, it is important to see the approved building plan and the layout approval before booking, since these confirm what has actually been sanctioned. The occupancy certificate will only become relevant closer to possession in 2029. Until then, tracking the RERA registration and the approved plan is the more useful exercise for a buyer.
Frequently Asked Questions
What configurations does Purva Windermere offer?
When will Purva Windermere be ready for possession?
How many units and towers does Purva Windermere have?
What is the starting price at Purva Windermere?
What is the most expensive configuration at Purva Windermere?
Does Purva Windermere have a RERA number?
What amenities does Purva Windermere have?
Where is Purva Windermere located?
About the Builder

Est. 1975
Puravankara Limited was started by Ravi Puravankara in 1975 and has been listed on the BSE and NSE since 2007. Its brands include Puravankara, Provident Housing, Purva Land, Purva Streaks and Starworth Infrastructure.
Let the Experts help you find the Best Property
Home Loan EMI Calculator
Related Projects
 UPCOMING
Urbanrise The Lakes Edge
Madhavaram, Chennai
by Urbanrise
Urbanrise The Lakes Edge is a residential apartment project in Madhavaram, Chennai, spread across five acres and two towers. It is under construction, with 556 units in all.
 UPCOMING
Casagrand Laurels
Karanai (Navalur), Chennai
by Casagrand
Casagrand Laurels is a residential apartment project in Karanai, Navalur, Chennai, built as 5 BHK floor villas in a single tower. It is under construction, with 126 units in all.
 UPCOMING
Casagrand Estoria
Kelambakkam, Chennai
by Casagrand
Casagrand Estoria is a residential apartment project on Kelambakkam-Vandalur Road, Chennai, spread across six acres and five towers. It is under construction, with 331 units in all.
 UPCOMING
Casagrand Vienna
Adyar, Chennai
by Casagrand
Casagrand Vienna is a residential apartment project at 2 LB Road, Adyar, Chennai, with 98 units across four blocks. It is a new launch, with configurations up to a 4 BHK duplex.
 UPCOMING
Casagrand Dior
Kilpauk, Chennai
by Casagrand
Casagrand Dior is a residential apartment project in Kilpauk, Chennai, with just 30 units in one building. It is under construction, with a single priced configuration.
 UPCOMING
Casagrand Mercury
Perambur, Chennai
by Casagrand
Casagrand Mercury is a residential apartment project in Perambur, Chennai, spread across 20 acres and five towers. It is under construction, with 1,678 units in all.