
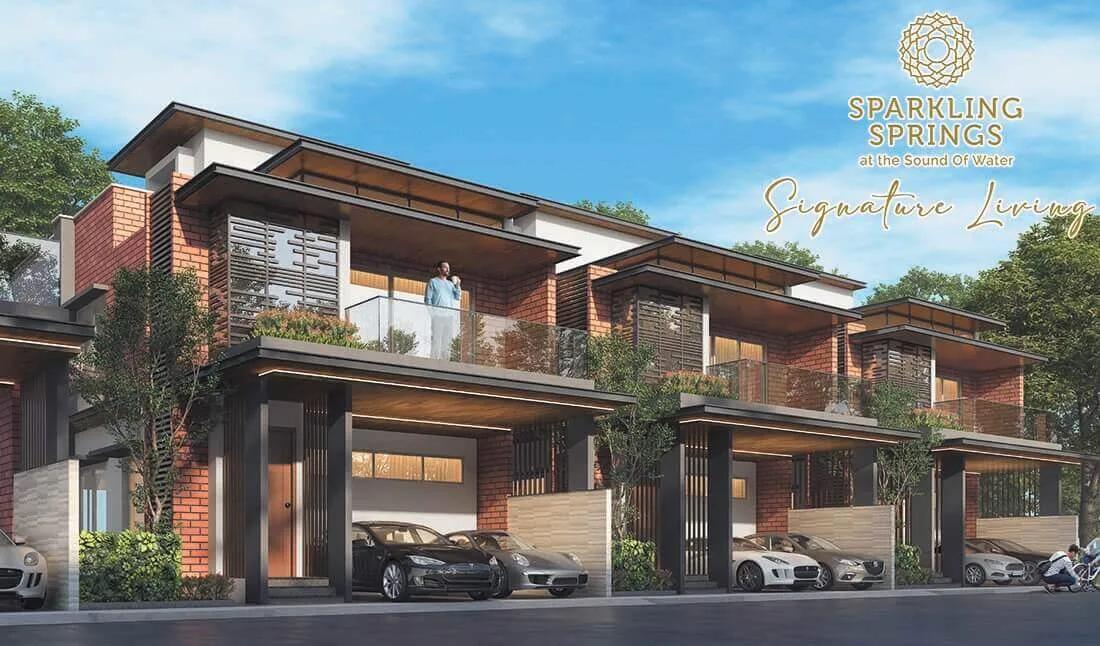
Purva Sparkling Springs
Purva Sparkling Springs is a residential apartment project off Bannerghatta Main Road in Bengaluru, developed by Puravankara Group. The project is completed, with possession from June 2026. It is located in Bannerghatta South, Kammanahalli Village, Begur Hobli, within pincode 560076. Puravankara Group, the developer, was started by Ravi Puravankara in 1975 and has been listed on the BSE and NSE since 2007.
The project spans 20 acres and holds 207 apartments, all in large 3 BHK layouts. This listing does not include the number of towers or floors for Purva Sparkling Springs. All three sizes on offer are variants of the same 3 BHK configuration, so the choice here is mainly about built-up area and price rather than bedroom count.
The 3 BHK (D) is the entry size at 3,331 sq ft, priced from ₹5.43 crore. The largest option, the 3 BHK (B), runs to 3,836 sq ft, priced from ₹7.03 crore. The 3 BHK (C), the mid-size option, is priced from ₹5.89 crore at 3,622 sq ft, between the other two sizes. At entry, Purva Sparkling Springs works out to roughly ₹16,300 a sq ft.
Because Purva Sparkling Springs is complete, a buyer can walk a finished apartment and the grounds before paying, rather than relying on plans. With only 207 apartments across 20 acres, the project carries a noticeably lower density than a typical high-rise, which is worth weighing against the price per sq ft. A buyer should check the maintenance charges for a low-density project like this one, since shared costs are spread across fewer apartments than in a larger tower.
The amenity list includes a clubhouse, swimming pool and gymnasium, along with a games room and a dedicated Temple of Body & Mind. A jogging track, multiple sports courts, and a health club with spa and sauna add to the plan. A Garden of 5 Senses, a kids' play area with a creche, a lounge and reading area, and a multipurpose area complete it.
Key Facts at a Glance
Purva Sparkling Springs Price List
| Unit Type | Size (SBA) | All-in Price (approx.) |
|---|---|---|
| 3 BHK (D) | 3331 Sq.ft | Rs. 5.43 Crore Onwards |
| 3 BHK (C) | 3622 Sq.ft | Rs. 5.89 Crore Onwards |
| 3 BHK (B) | 3836 Sq.ft | Rs. 7.03 Crore Onwards |
Purva Sparkling Springs Location
Bannerghatta South, Kammanahalli Village, Begur Hobli Road, Taluk, off Bannerghatta Main Road, Bengaluru, Karnataka 560076
Purva Sparkling Springs is located in Bannerghatta South, Kammanahalli Village, Begur Hobli, off Bannerghatta Main Road, Bengaluru, Karnataka 560076. This is the address the project uses in the far south of the city, along the Bannerghatta corridor. A buyer should use this address to plan a site visit before shortlisting a unit.
With 207 apartments spread across 20 acres and no tower count, a buyer should ask where a shortlisted unit sits within the layout. Its position within the layout is worth checking too.
560076 is the pincode on record for Purva Sparkling Springs. A site visit is worth doing to see the low-density layout directly, since this listing does not detail the number of blocks or floors. This is especially useful for a buyer comparing the three 3 BHK sizes on offer.
About Bangalore
Bangalore is India's most active residential market, and we currently track 205 live projects across the city. Activity clusters along a handful of corridors rather than spreading evenly: Whitefield and Sarjapur Road in the east, Devanahalli and Hebbal in the north, Kanakapura Road and Electronic City in the south.
Read more about Bangalore →Purva Sparkling Springs Floor Plans
| Unit Type | Size (Sq.Ft) |
|---|---|
| 3 BHK (D) | 3331 Sq.ft |
| 3 BHK (C) | 3622 Sq.ft |
| 3 BHK (B) | 3836 Sq.ft |
Purva Sparkling Springs floor plans cover three sizes, all within a 3 BHK configuration. The entry option, 3 BHK (D), is 3,331 sq ft, priced from ₹5.43 crore.
The 3 BHK (C) is 3,622 sq ft, priced from ₹5.89 crore. The largest option, 3 BHK (B), runs to 3,836 sq ft, priced from ₹7.03 crore.
Because all three sizes at Purva Sparkling Springs are 3 BHK layouts, the real choice for a buyer is built-up area and price rather than bedroom count. A higher floor or a better-facing unit, where the block offers a choice, would typically add to the base prices quoted here. A buyer should confirm which floor and facing a specific unit carries before comparing it against these entry figures.
Purva Sparkling Springs Master Plan

Master Plan
Purva Sparkling Springs covers 20 acres of land and holds 207 apartments in total, though this listing does not include a tower or block count. That works out to roughly ten apartments an acre, a noticeably lower density than a typical high-rise apartment project.
Because the project is complete, a buyer can walk the grounds and see the actual spacing between blocks rather than relying on a master plan drawing. Low density across 20 acres usually means more open and landscaped area per apartment, worth checking directly on site. This differs from a typical high-rise, where shared amenities are stacked across many more floors.
With only 207 apartments on the plot, a buyer should ask where a shortlisted unit sits within the layout. This listing's master plan details stop at the total land area and unit count.
Purva Sparkling Springs Gallery
Purva Sparkling Springs Specifications
Structure
- •RCC framed structure Building
- •Concrete Solid Block Masonry (Int & Ext) - 200MM Exterior walls, 100MM Interior walls
Flooring
- •Vitrified Flooring in Living, Dining, Foyer
- •Wooden laminate flooring for master bedrooms
- •Anti Skid Ceramic Tile flooring for toilets, interior staircase, balconies
Doors
- •Main door - Engineered door frame with veneer finished shutter with good quality hardware and security eye.
- •Bathroom doors - High Standard door frame with a shutter of veneer finish outside and laminated finish inside with good quality hinges and thumb-turn lock.
Plumbing and Sanitary
- •Premium branded CP fittings (Roca/Jaguar/Kohler/American standards/Grohe/Moen or equivalent) and sanitary fixtures (Kohler/Toto/Roca/Hindware/Jaguar/Parryware/American standards or equivalent).
- •Rainwater Harvesting drain pipes included.
Security
- •Gated community with Round-the-clock security with intercom facility.
- •CCTV Camera at all vantage points.
Electrical
- •Grid Power from BESCOM for each home.
- •Premium Modular switches of reputed brands.
- •Copper electrical wiring all throughout via concealed conduits.
- •100% power backup for common area lighting, pumps, and amenities.
Purva Sparkling Springs Amenities
Purva Sparkling Springs amenities lean toward wellness alongside standard fitness facilities. The clubhouse, swimming pool and gymnasium anchor the list, alongside a games room and a dedicated Temple of Body & Mind.
A jogging track and multiple sports courts add to the recreational spread, along with a health club, spa and sauna. These facilities serve all 207 apartments across the 20-acre site. The Garden of 5 Senses, a kids' play area with a creche, a lounge and reading area, and a multipurpose area complete the plan.
Purva Sparkling Springs Price & Payment
Purva Sparkling Springs is priced from ₹5.43 crore for the entry 3 BHK (D) at 3,331 sq ft. The largest 3 BHK (B) goes up to ₹7.03 crore at 3,836 sq ft. That works out to roughly ₹16,300 a sq ft at the entry price point.
Because Purva Sparkling Springs is a completed project, the purchase does not attract GST; stamp duty and registration are payable on top of the agreed price. At this price point, a buyer should also budget for a higher maintenance charge, typical of a low-density project with fewer apartments sharing the upkeep.
Since the project is complete, pricing is fixed to the specific unit rather than tied to a construction schedule. A buyer should ask whether the quoted price is for unsold inventory directly from Puravankara Group or for a resale unit, since the two can involve different paperwork. This distinction also affects whether GST applies to the purchase.
Purva Sparkling Springs Approvals & Documents
No RERA number is listed for Purva Sparkling Springs. A buyer should ask Puravankara Group directly for the registration number and verify it on the Karnataka RERA portal before booking.
Because Purva Sparkling Springs is a completed project, the documents to check are the occupancy certificate, the khata, the latest property tax paid receipt, and the approved building plan. These should be checked against the specific unit before any payment is made.
Frequently Asked Questions
What configurations does Purva Sparkling Springs offer?
What is the starting price at Purva Sparkling Springs?
When is possession for Purva Sparkling Springs?
What is the price per sq ft at Purva Sparkling Springs?
How large is the Purva Sparkling Springs project?
Does Purva Sparkling Springs have a RERA number on record?
Who is the developer of Purva Sparkling Springs?
What amenities does Purva Sparkling Springs have?
About the Builder

Est. 1975
Puravankara Limited was started by Ravi Puravankara in 1975 and has been listed on the BSE and NSE since 2007. Its brands include Puravankara, Provident Housing, Purva Land, Purva Streaks and Starworth Infrastructure.
Let the Experts help you find the Best Property
Home Loan EMI Calculator
Related Projects
 UPCOMING
Century Wintersun
Doddaballapura Main Road, Bangalore
by Century Real Estate
Century Wintersun is a gated villa project on Doddaballapura Main Road, Bangalore. It is complete and sold out, with Sweet Bay and Rain Tree 4-bed villa formats.
 UPCOMING
Bren Avalon
Doddanekkundi, Bangalore
by Bren Corporation
Bren Avalon is a residential apartment project in Doddanekkundi, east Bangalore, with 386 units. It is complete, and the project is sold out with the developer.
 UPCOMING
Bren Edgewaters
Kasavanhalli (off Sarjapur Road), Bangalore
by Bren Corporation
Bren Edgewaters is a residential apartment project in Kasavanhalli, off Sarjapur Road, Bangalore, with 191 units across five towers. It is complete, and the project is sold out with the developer.
 UPCOMING
Bren Avaana
Kanakapura Main Road, Bangalore
by Bren Corporation
Bren Avaana is a residential apartment project on Kanakapura Main Road, Bangalore, built as three towers with 327 units. It is under construction, mostly in 3 BHK configuration.
 UPCOMING
Bren Celestia
Marathahalli, Bangalore
by Bren Corporation
Bren Celestia is a residential apartment project near Marathahalli, Bangalore, built on 3.5 acres across five 8-floor towers. Complete since July 2014, every unit is sold out.
 UPCOMING
Bren Imperia
Haralur, Bangalore
by Bren Corporation
Bren Imperia is a residential apartment project in Haralur, Bangalore, built on 16 acres with 540 units across a 17-floor tower. Completed in March 2021, every unit is sold out.