
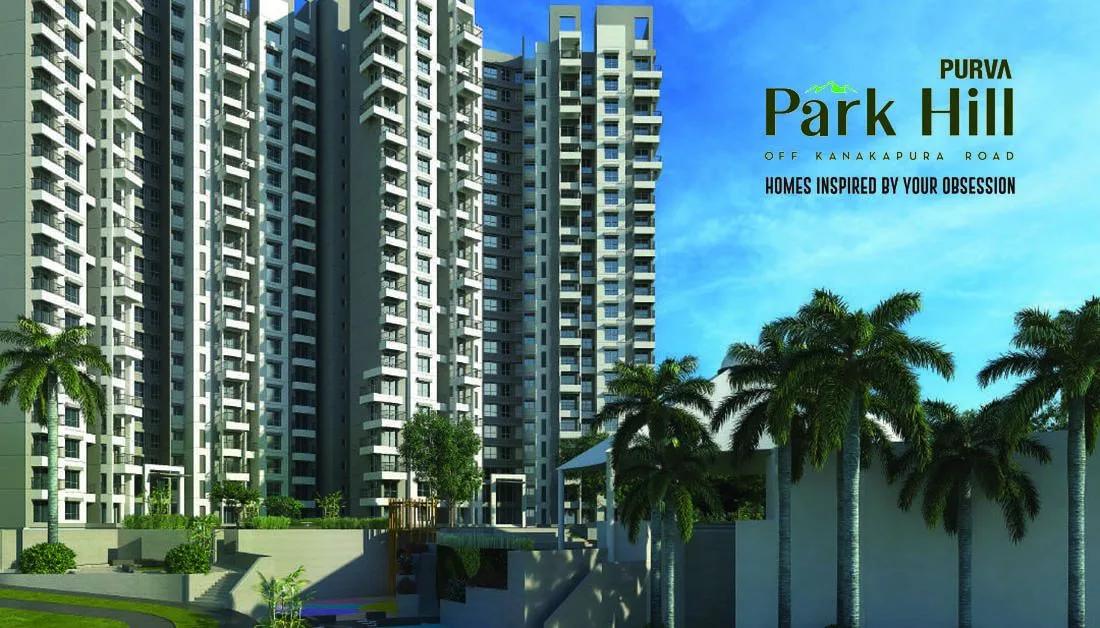
Purva Park Hill
Purva Park Hill is a residential apartment project on Kanakapura Road in Bengaluru, developed by Puravankara Group. The project is under construction, with possession expected by December 2027. It is located off Kanakapura Road at Survey No-19/1, Mallasandra, within pincode 560062. Puravankara Group, the developer, was started by Ravi Puravankara in 1975 and has been listed on the BSE and NSE since 2007.
The project spans 5.4 acres across four towers of 20 floors each, with 496 apartments in 2, 3 and 4 BHK configurations. The 2 BHK is sold out with the developer, so the 3 and 4 BHK options are the configurations still open to a fresh buyer. A buyer weighing the two 3 BHK sizes, Comfort and Grand, or the 4 BHK Jodi, should treat the sold-out 2 BHK as a sign of how quickly the entry configuration moved at launch.
The 3 BHK comes in two sizes, Comfort and Grand, priced from ₹2 crore and ₹2.25 crore respectively. The 4 BHK Jodi, the largest layout at 2,678 sq ft, is priced from ₹3.15 crore. At entry, Purva Park Hill works out to roughly ₹14,200 a sq ft, and a higher floor or better facing typically adds to this base figure.
Because Purva Park Hill is still under construction, payment is linked to construction stages rather than paid upfront in full. A buyer should check the current stage of work on the four towers against the committed possession date of December 2027 before booking. With four towers rising to 20 floors, differences between towers, such as distance from the entrance and orientation, are worth checking on site as construction progresses.
The amenity list includes a clubhouse, swimming pool and gymnasium, along with a games room and a spa with steam and sauna facilities. Jogging tracks, outdoor sports courts, landscaped gardens, a kids' play area, a health centre, retail spaces and a party hall round out the plan across the four towers.
Key Facts at a Glance
Purva Park Hill Price List
| Unit Type | Size (SBA) | All-in Price (approx.) |
|---|---|---|
| 2 BHK | 1407 Sq.ft | SOLD OUT |
| 3 BHK Comfort | 1746 Sq.ft | Rs. 2.0 Crore Onwards |
| 3 BHK Grand | 1936 Sq.ft | Rs. 2.25 Crore Onwards |
| 4 BHK Jodi | 2678 Sq.ft | Rs. 3.15 Crore Onwards |
Purva Park Hill Location
Survey No-19/1, Off, Kanakapura Rd, Mallasandra, Karnataka 560062
Purva Park Hill is located off Kanakapura Road at Survey No-19/1, Mallasandra, within pincode 560062. Kanakapura Road is the address the project uses for this stretch of south Bangalore. A buyer should treat this road as the reference point when locating the site.
Across four towers on a 5.4-acre plot, a tower's distance from the Kanakapura Road entrance and from the amenity zone affects daily convenience more than the project address alone. With the 2 BHK already sold out, a buyer looking at the 3 or 4 BHK should ask which of the four towers carries the remaining inventory.
560062 is the pincode on record for Purva Park Hill. A site visit is worth doing at this stage of construction to see how each of the four towers relates to the road and to the neighbouring plots. This is especially useful for a buyer comparing the sold-out 2 BHK block against the towers still selling 3 and 4 BHK units.
About Bangalore
Bangalore is India's most active residential market, and we currently track 205 live projects across the city. Activity clusters along a handful of corridors rather than spreading evenly: Whitefield and Sarjapur Road in the east, Devanahalli and Hebbal in the north, Kanakapura Road and Electronic City in the south.
Read more about Bangalore →Purva Park Hill Floor Plans
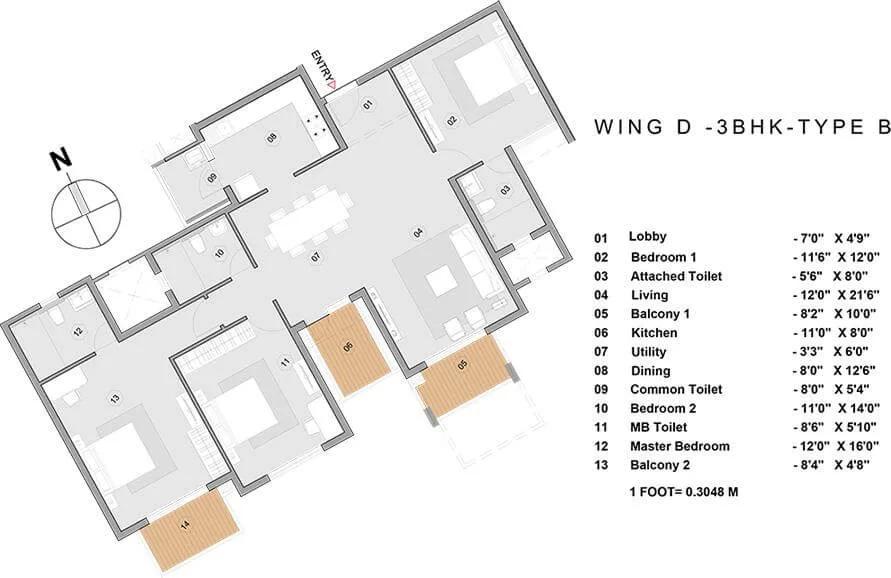
3BHK TYPEB - Purva Park Hill
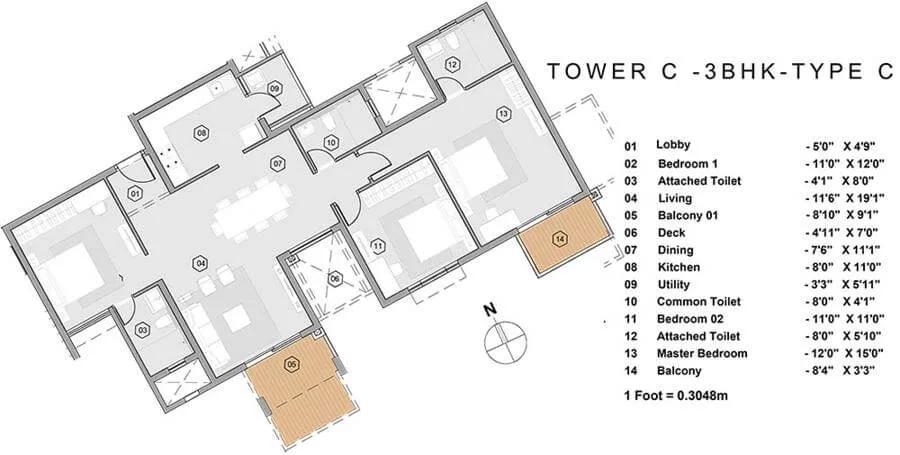
3BHK TYPEC - Purva Park Hill
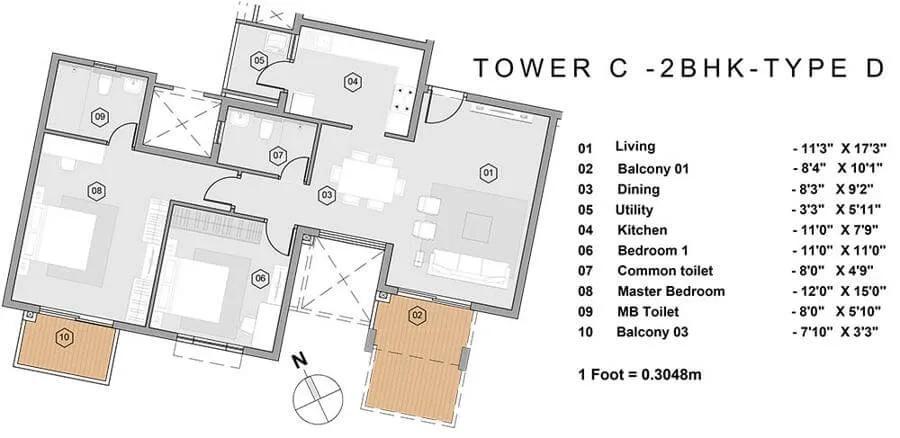
2BHK TYPED - Purva Park Hill
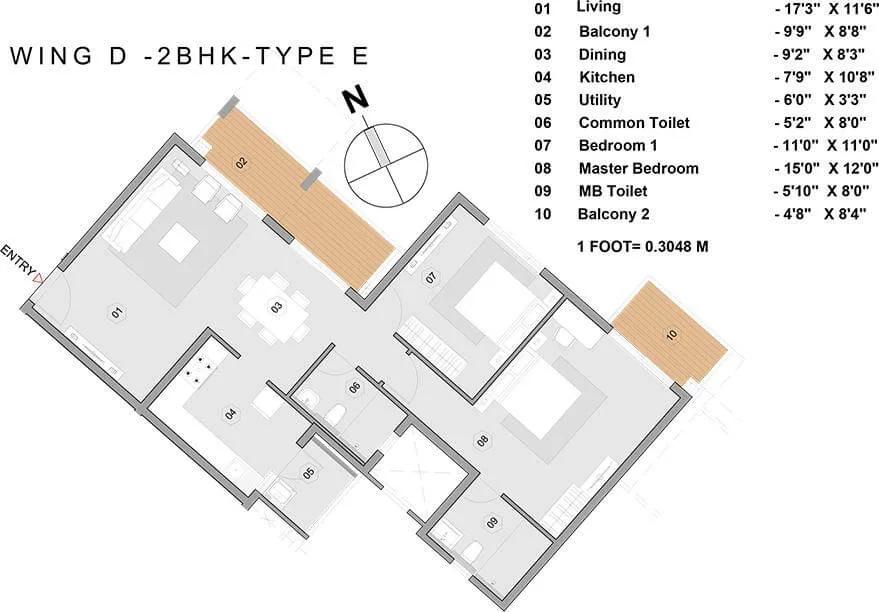
2BHK TYPEE - Purva Park Hill
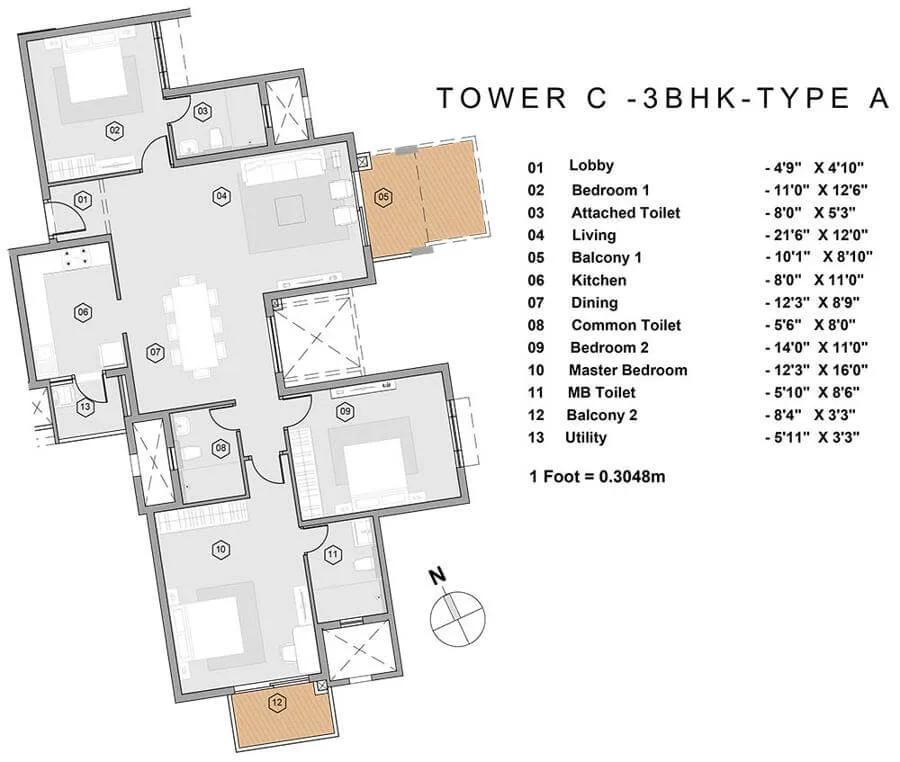
3BHK TYPEA - Purva Park Hill
Want the complete floor plans? Request them and we will share them on WhatsApp/Email.
| Unit Type | Size (Sq.Ft) |
|---|---|
| 2 BHK | 1407 Sq.ft |
| 3 BHK Comfort | 1746 Sq.ft |
| 3 BHK Grand | 1936 Sq.ft |
| 4 BHK Jodi | 2678 Sq.ft |
Purva Park Hill floor plans cover three configurations, 2, 3 and 4 BHK, across four towers. The 2 BHK is 1,407 sq ft and is sold out with the developer.
The 3 BHK Comfort is 1,746 sq ft, priced from ₹2 crore. The 3 BHK Grand steps up to 1,936 sq ft, priced from ₹2.25 crore.
The 4 BHK Jodi is the largest configuration at 2,678 sq ft, priced from ₹3.15 crore. Within any configuration at Purva Park Hill, a higher floor and a better-facing unit typically cost more than the base price quoted here. A buyer choosing between the two 3 BHK sizes should weigh the extra built-up area against the extra price before shortlisting. The 4 BHK Jodi, being the largest layout, suits a buyer who wants the most space this project offers.
Purva Park Hill Master Plan
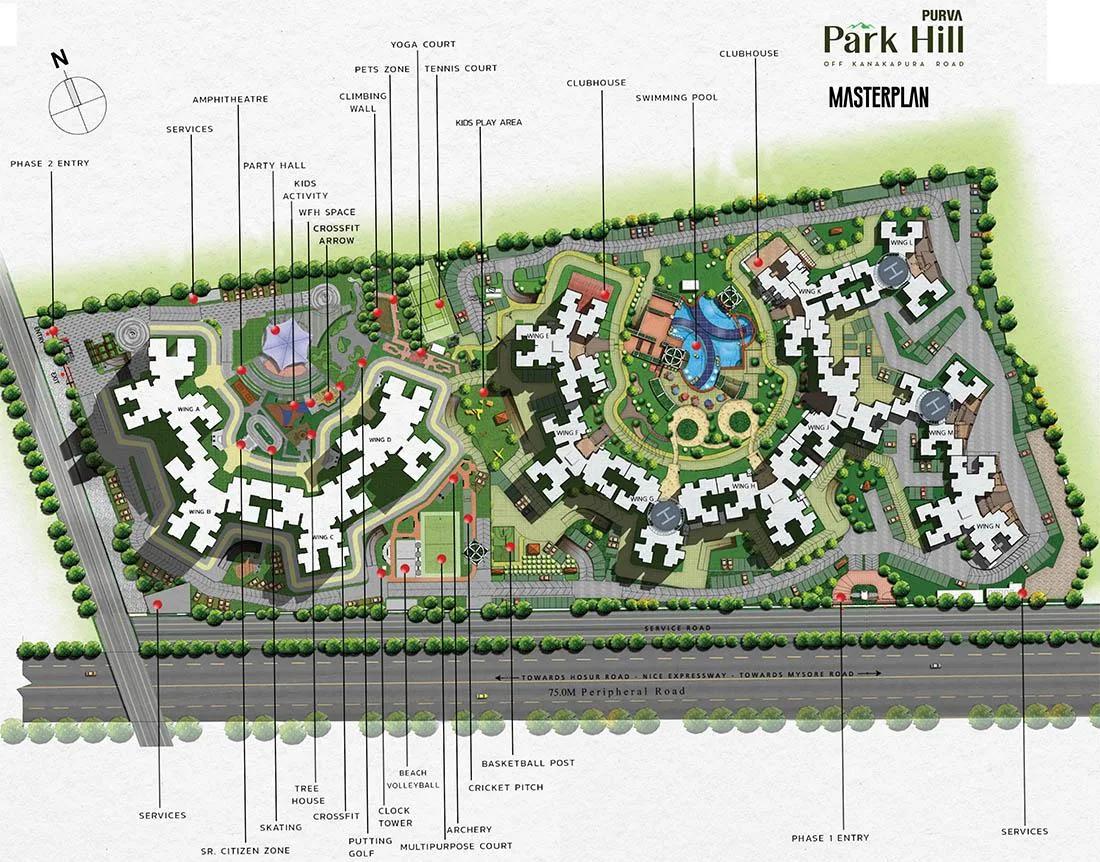
Master Plan
Purva Park Hill covers 5.4 acres of land, developed as four towers of 20 floors each, holding 496 apartments in total. Four towers rising to 20 floors on a relatively compact plot means the project is built vertically rather than spread horizontally. That height range gives a buyer a wide choice of floor level within any one tower.
Because construction is ongoing, a buyer can still see the master plan taking shape on site and judge which tower has progressed furthest. The committed possession date of December 2027 should be checked against the specific tower being purchased, not the project as a whole.
With 496 apartments across four towers, a buyer should ask where a shortlisted unit sits within the layout. The 2 BHK is already sold out, so remaining inventory is concentrated in the 3 and 4 BHK layouts.
Purva Park Hill Gallery
Purva Park Hill Specifications
Structure
- •RCC Structure Seismic zone compliant - (As per NBC)
- •Staircases & lifts in each block are connected to all the levels.
Flooring
- •Foyer/Living/Dining/Passages/Bedroom/Living: Vitrified Tiles
- •Toilets/Utility: Anti-skid/matt Ceramic tiles
Doors
- •Main Door - FRAME: Engineered / wood frame - PU polished in matt finish. SHUTTER: Natural wood veneer finished shutter with PU polished in matt finish with required hardware.
- •Bedroom Doors - FRAME Engineered / wood frame - PU polished in matt finish SHUTTER: Engineered shutter with laminate on either side PU polished in matt finish with required hardware.
- •Windows - Glazed, 2.5 track UPVC frames with Sliding shutters with insect mesh & MS grills for ground floors and Safety bars for typical floors as per Architects design.
Plumbing and Sanitary
- •Premium branded CP fittings and Sanitary fixtures in all bathrooms.
- •White-colored wall Mounted EWC with seat cover, Flush Valve, Health Faucet.
- •Rainwater Harvesting drain pipes included.
Security
- •Branded Automatic Elevators with AUTOMATIC RESCUE DEVICE (ARD) with emergency call Facility to Security.
- •Round-the-clock security with intercom facility.
- •CCTV Camera at all vantage points.
Electrical
- •Grid Power from BESCOM for each home.
- •Modular switches of reputed make.
- •Copper electrical wiring all throughout via concealed conduits.
- •100% Power backup for elevators, common areas & pumps.
Purva Park Hill Amenities
Purva Park Hill amenities are built around fitness and outdoor recreation. The clubhouse, swimming pool and gymnasium anchor the list, alongside a games room and a spa with steam and sauna facilities.
Jogging tracks and outdoor sports courts add to the recreational spread, set within landscaped gardens. A kids' play area, a health centre, retail spaces and a party hall complete the plan across the four towers. These facilities are shared by all 496 apartments once construction is complete.
Purva Park Hill Price & Payment
Purva Park Hill is priced from ₹2 crore for the 3 BHK Comfort at 1,746 sq ft, since the entry 2 BHK is sold out. The largest 4 BHK Jodi goes up to ₹3.15 crore at 2,678 sq ft. That works out to roughly ₹14,200 a sq ft at the project's original entry price point.
Because Purva Park Hill is still under construction, the price payable includes GST on the construction component, in addition to stamp duty and registration on the agreed value. Payment is typically linked to construction milestones rather than a single upfront payment.
A buyer should get the construction-linked payment schedule in writing before booking at Purva Park Hill, and match each milestone to the physical progress on the specific tower. With possession committed for December 2027, it is worth asking how the four towers are tracking against that date today. A buyer should also confirm whether the price quoted includes any floor-rise or facing premium above the base figures shown here.
Purva Park Hill Approvals & Documents
No RERA number is listed for Purva Park Hill. A buyer should ask Puravankara Group directly for the registration number and verify it on the Karnataka RERA portal before booking.
Because Purva Park Hill is still under construction, the documents to check are the approved building plan, the land title, and the construction-linked payment schedule. An occupancy certificate and khata will apply only once the tower is complete and handed over.
Frequently Asked Questions
What configurations does Purva Park Hill offer?
Is the 2 BHK available at Purva Park Hill?
When is possession for Purva Park Hill?
What is the price per sq ft at Purva Park Hill?
How large is the Purva Park Hill project?
Does Purva Park Hill have a RERA number on record?
Who is the developer of Purva Park Hill?
What amenities does Purva Park Hill have?
About the Builder

Est. 1975
Puravankara Limited was started by Ravi Puravankara in 1975 and has been listed on the BSE and NSE since 2007. Its brands include Puravankara, Provident Housing, Purva Land, Purva Streaks and Starworth Infrastructure.
Let the Experts help you find the Best Property
Home Loan EMI Calculator
Related Projects
 UPCOMING
Century Wintersun
Doddaballapura Main Road, Bangalore
by Century Real Estate
Century Wintersun is a gated villa project on Doddaballapura Main Road, Bangalore. It is complete and sold out, with Sweet Bay and Rain Tree 4-bed villa formats.
 UPCOMING
Bren Avalon
Doddanekkundi, Bangalore
by Bren Corporation
Bren Avalon is a residential apartment project in Doddanekkundi, east Bangalore, with 386 units. It is complete, and the project is sold out with the developer.
 UPCOMING
Bren Edgewaters
Kasavanhalli (off Sarjapur Road), Bangalore
by Bren Corporation
Bren Edgewaters is a residential apartment project in Kasavanhalli, off Sarjapur Road, Bangalore, with 191 units across five towers. It is complete, and the project is sold out with the developer.
 UPCOMING
Bren Avaana
Kanakapura Main Road, Bangalore
by Bren Corporation
Bren Avaana is a residential apartment project on Kanakapura Main Road, Bangalore, built as three towers with 327 units. It is under construction, mostly in 3 BHK configuration.
 UPCOMING
Bren Celestia
Marathahalli, Bangalore
by Bren Corporation
Bren Celestia is a residential apartment project near Marathahalli, Bangalore, built on 3.5 acres across five 8-floor towers. Complete since July 2014, every unit is sold out.
 UPCOMING
Bren Imperia
Haralur, Bangalore
by Bren Corporation
Bren Imperia is a residential apartment project in Haralur, Bangalore, built on 16 acres with 540 units across a 17-floor tower. Completed in March 2021, every unit is sold out.