

Purva Limousine Homes
Purva Limousine Homes is a completed apartment project by Puravankara Group in Rajaji Nagar, West Bangalore. Built on 2.3 acres, it offers 2, 3 and 4 BHK apartments. Possession was from December 2017, so the homes are ready to move in.
Sizes range from about 1,225 sq ft for a 2 BHK to 2,438 sq ft for a 4 BHK. Prices start at Rs. 2.43 Cr, and unit-wise prices are available on request.
Residents share a clubhouse, swimming pool and gymnasium. A tennis court, indoor games, a community hall and a cafeteria add to the facilities.
Key Facts at a Glance
Purva Limousine Homes Price List
| Unit Type | Size (SBA) | All-in Price (approx.) |
|---|---|---|
| 2 BHK | 1225 Sq.ft | Onrequest |
| 3 BHK | 1621 Sq.ft | Onrequest |
| 4 BHK | 2438 Sq.ft | Onrequest |
Purva Limousine Homes Location
Purva Limousine Homes is located in Rajaji Nagar, a well-established residential area in West Bangalore. The locality is named after the freedom fighter C. Rajagopalachari.
Rajaji Nagar borders Malleswaram and Mahalakshmi Layout. The city centre and Yeshwanthpur can be reached by road from here. Schools, hospitals and shopping streets are available across the locality.
About Bangalore
Bangalore is a plateau city, sitting at around 900 metres, which gives it the mildest climate of any large Indian city. It grew from a garden town into the country's software capital, and that industry still sets the rhythm of the place. The population has roughly doubled since 2000.
Read more about Bangalore →Purva Limousine Homes Floor Plans
| Unit Type | Size (Sq.Ft) |
|---|---|
| 2 BHK | 1225 Sq.ft |
| 3 BHK | 1621 Sq.ft |
| 4 BHK | 2438 Sq.ft |
Purva Limousine Homes offers three apartment types. The 2 BHK measures about 1,225 sq ft and the 3 BHK about 1,621 sq ft. The 4 BHK is the largest at about 2,438 sq ft.
Prices for each type are available on request. The 2 BHK suits couples, while the 3 BHK suits families with children. The 4 BHK gives space for a larger household. Ask for the detailed floor plans to compare room sizes.
Purva Limousine Homes Master Plan

Master Plan
The Purva Limousine Homes master plan covers 2.3 acres in Rajaji Nagar. The site holds 2, 3 and 4 BHK apartments along with the clubhouse and pool.
The shared facilities and garden are used by all residents. The master plan image below shows how the buildings and open spaces are arranged.
Purva Limousine Homes Gallery
Purva Limousine Homes Amenities
Purva Limousine Homes offers a practical set of amenities for residents in central West Bangalore. Highlights include:
- A clubhouse, gymnasium and swimming pool
- A tennis court
- Indoor games
- A community hall
- A play area for children
- A cafeteria
- A garden
Specifications
Structure
RCC framed structure.
Staircase
Elegant ground floor lobby with imported marble OR highly polished granite OR engineered marble flooring.
Flooring
Vitrified tiles in living, dining, bedrooms, passages leading to bedrooms & in balcony of living & dining area.
Kitchen
Vitrified tile flooring in kitchen & utility area.
Vitrified OR ceramic tile Dado up to 2’ ht above kitchen counter, highly polished granite for kitchen counter top.
Double bowl, single drain stainless steel sink with premium quality hot and cold water basin mixer.
Provision for water purifier above the drain board.
Toilet_fittings
Anti skid/matt ceramic designer tile flooring.
Colored glazed/matt finished designer tiles up to the false ceiling.
Master bathrooms – Glass partition for shower area with good quality vitreous ware granite/marble counter-top wash basin with hot & cold water mixer.
Other bedroom toilet – Granite/marble counter-top wash basin with bottle trap.
Common bedroom toilet – Good quality vitreous ware granite/marble counter-top wash basin with bottle trap/pedestal.
All toilets are fitted with wall mounted EWC with premium quality CP fittings & sanitary fixtures.
Doors
Main door – Teak Wood door frame with solid-core wood shutter OR equivalent brand with good quality hardware,hinges,lock and security eye.
Bedroom doors – Hard wooden door frame with solid-core wood shutter OR equivalent brand with good quality hinges,lock and Handle.
Toilet doors – Waterproofed (in side) flush doors coated inside with hardwood frame OR equivalent brand including good quality hardware and thumb turn lock.
Living & Dining – Glazed French windows with heavy gauged UPVC/Aluminum frames with sliding/hinged shutters.
Other balcony & utility door-glazed door and window with UPVC/Aluminum frames with sliding/hinged shutters.
Windows
Heavy gauged aluminum/UPVC frames with glazed, sliding/hinged shutters with M. S. Grills.
Approvals
Purva Limousine Homes is listed with BBMP/BDA approval. Ask the developer or seller for the approved plan and title documents before you buy.
Frequently Asked Questions
What is the starting price at Purva Limousine Homes?
What configurations and sizes does Purva Limousine Homes offer?
In which area is Purva Limousine Homes located?
Is Purva Limousine Homes ready to move in?
Who is the developer of Purva Limousine Homes?
About the Builder

Est. 1975
Puravankara Limited was started by Ravi Puravankara in 1975 and has been listed on the BSE and NSE since 2007. Its brands include Puravankara, Provident Housing, Purva Land, Purva Streaks and Starworth Infrastructure.
Talk to a Property Expert
Home Loan EMI Calculator
Related Projects
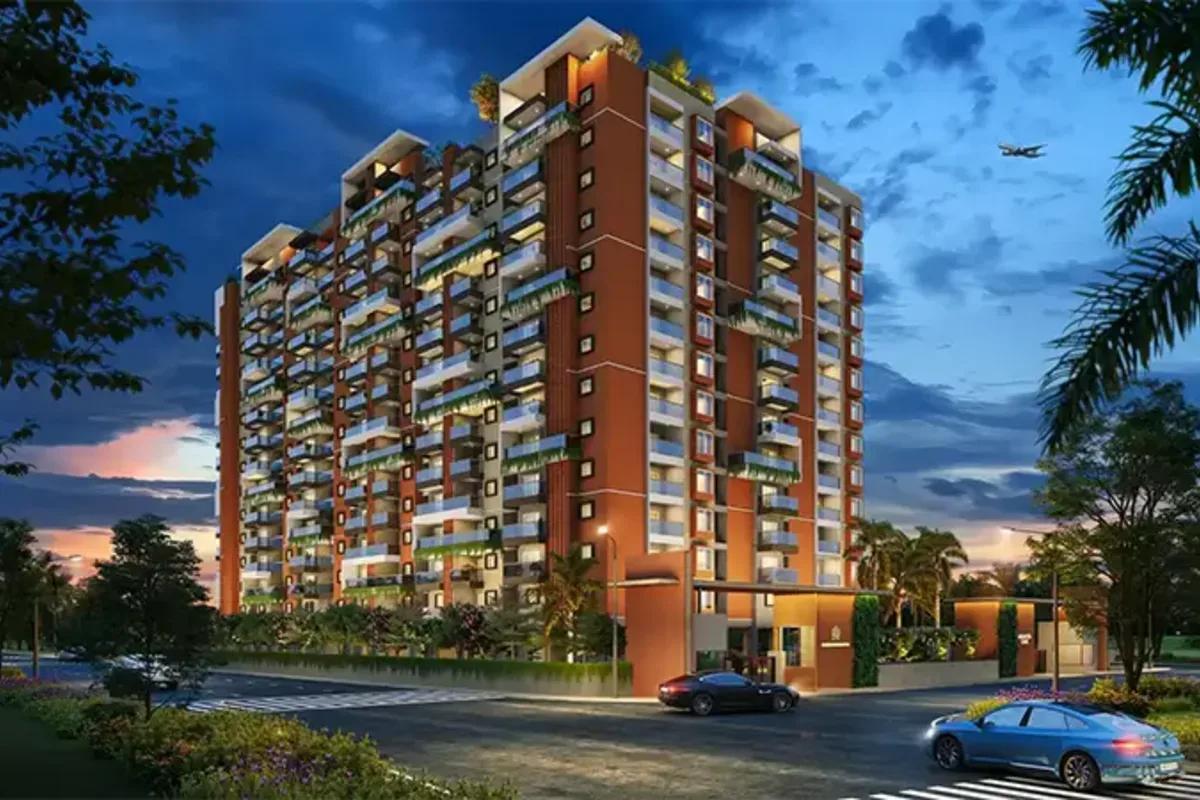 NEW LAUNCH
Manasoubhagya Aranya One
Yelahanka, Bangalore
by Manasoubhagya Group
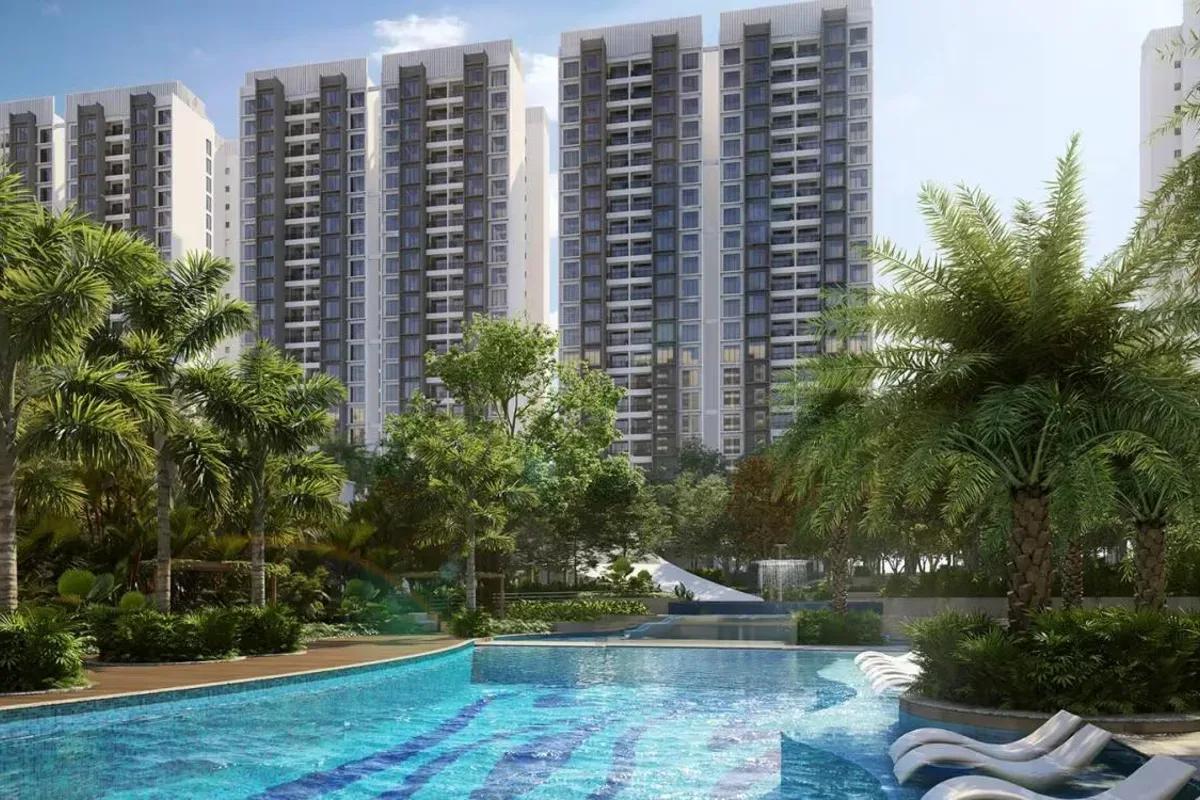 UNDER CONSTRUCTION
Godrej Forest Grove
Mamurdi, Pune
by Godrej Properties
 UNDER CONSTRUCTION
Godrej Five Gardens
Matunga, Mumbai
by Godrej Properties
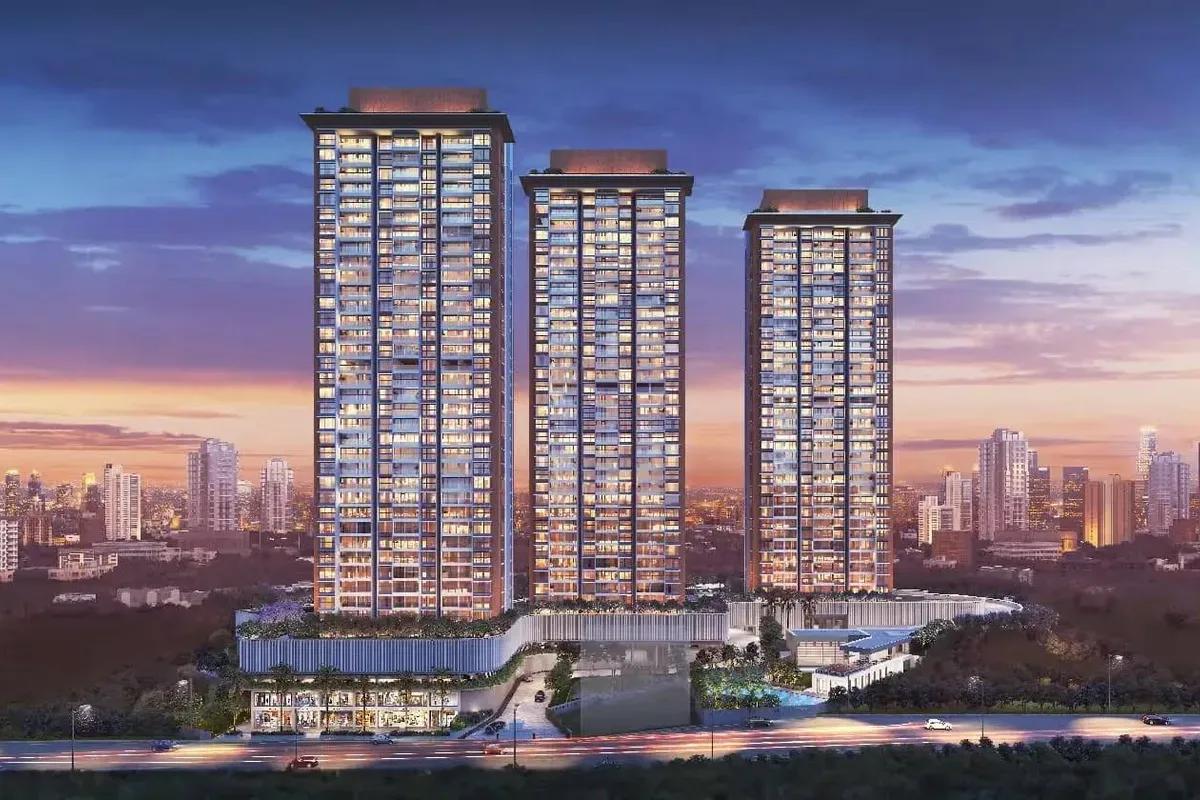 UNDER CONSTRUCTION
Godrej Exquisite
Thane, Mumbai
by Godrej Properties
 UNDER CONSTRUCTION
Godrej Evergreen Square
Hinjawadi Phase 3, Pune
by Godrej Properties
 UNDER CONSTRUCTION
Godrej Eternal Palms
Sanpada, Mumbai
by Godrej Properties