
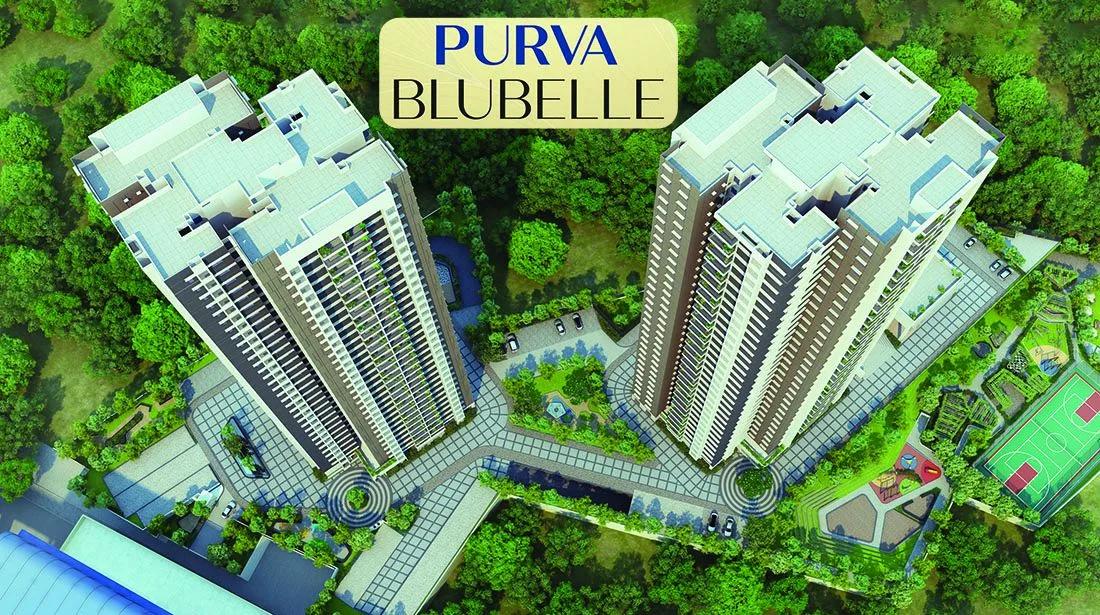
Purva Bluebelle
Purva Bluebelle is an apartment project by Puravankara Group on Magadi Road in West Bangalore, listed as ready to move in. Built on 3.8 acres, it has 2 towers of up to 32 floors with 378 homes. All homes are 3 BHK apartments of 1,432 sq ft and 1,630 sq ft.
Prices start at Rs. 2.28 Cr for the smaller 3 BHK, and the larger plan is priced from Rs. 2.57 Cr. The project suits families looking for a three-bedroom home in a high-rise.
Residents share a clubhouse, swimming pool and gymnasium. Multiple sports courts, co-working spaces and a jogging and skating track add to the facilities.
Key Facts at a Glance
Purva Bluebelle Price List
| Unit Type | Size (SBA) | All-in Price (approx.) |
|---|---|---|
| 3 BHK | 1432 Sq.ft | Rs. 2.28 Crore Onwards |
| 3 BHK | 1630 Sq.ft | Rs. 2.57 Crore Onwards |
Purva Bluebelle Location
2, Magadi Main Rd, Kempapura Agrahara, Bengaluru, Karnataka 560023
Purva Bluebelle is located on Magadi Main Road at Kempapura Agrahara, in West Bangalore. Magadi Road is a main route leading west out of the city centre.
Vijayanagar and Rajajinagar can be reached by road from this stretch. The city centre also lies within reach towards the east. Schools, hospitals and shops are available in the surrounding localities.
About Bangalore
Bangalore is a plateau city, sitting at around 900 metres, which gives it the mildest climate of any large Indian city. It grew from a garden town into the country's software capital, and that industry still sets the rhythm of the place. The population has roughly doubled since 2000.
Read more about Bangalore →Purva Bluebelle Floor Plans
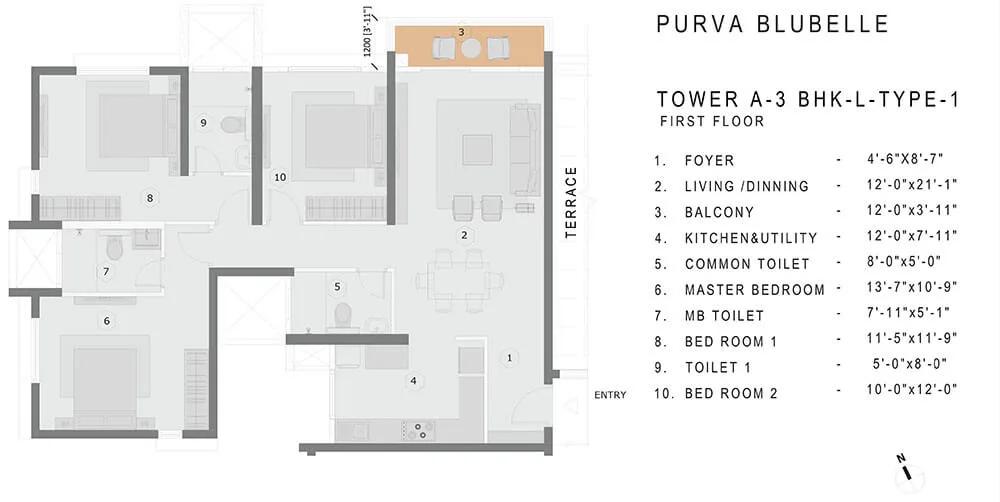
3BHK-L Type-1 - Purva Bluebelle
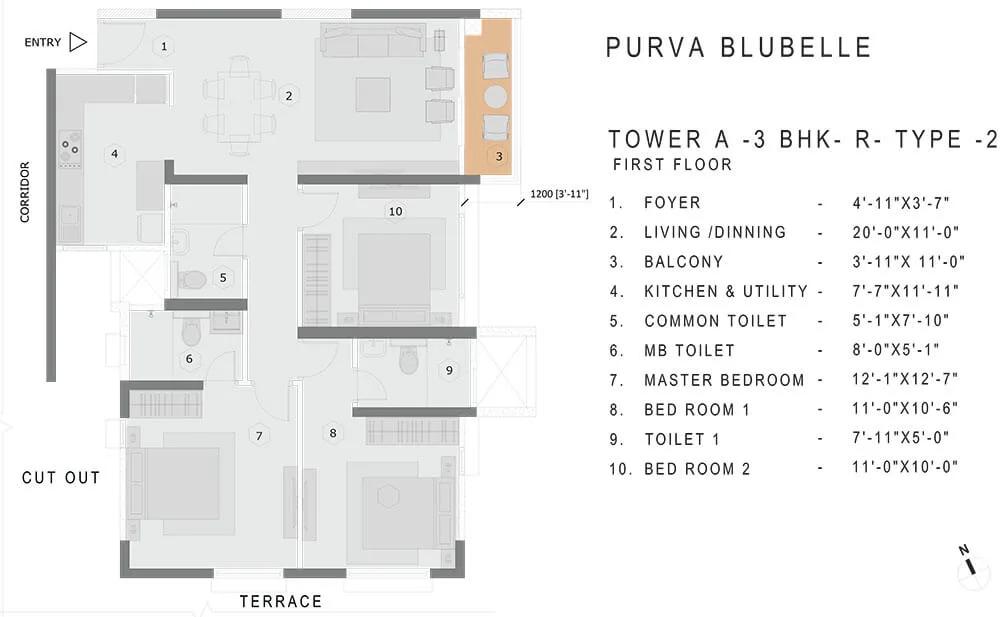
3BHK-R Type-2 - Purva Bluebelle
Want the complete floor plans? Request them and we will share them on WhatsApp/Email.
| Unit Type | Size (Sq.Ft) |
|---|---|
| 3 BHK | 1432 Sq.ft |
| 3 BHK | 1630 Sq.ft |
Purva Bluebelle offers two 3 BHK plans. The first measures about 1,432 sq ft and starts at Rs. 2.28 Cr. The second measures about 1,630 sq ft and starts at Rs. 2.57 Cr.
The smaller plan suits families who want three bedrooms in a compact layout. The larger plan gives more room in the living areas and bedrooms. Request the detailed floor plans to compare room sizes before you book.
Purva Bluebelle Master Plan
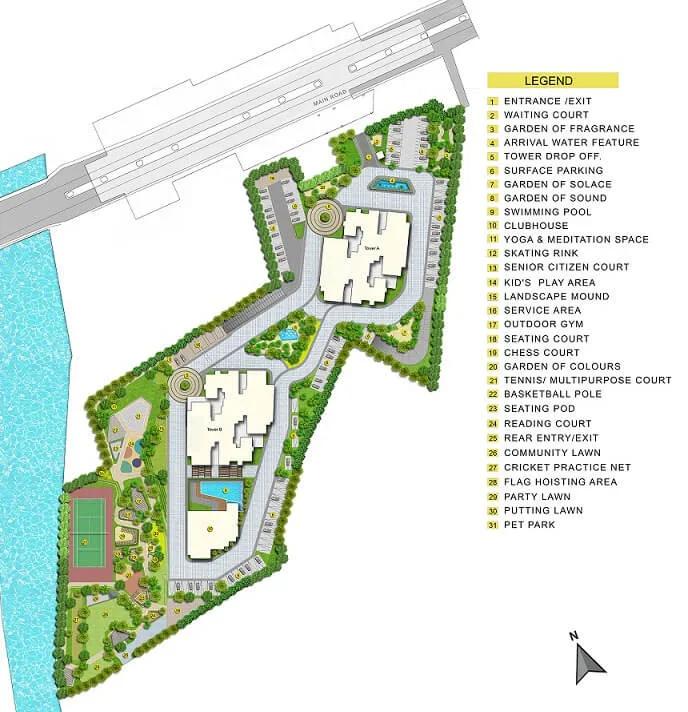
Master Plan
On 3.8 acres, the Purva Bluebelle master plan arranges 2 towers of up to 32 floors that together hold 378 apartments.
The clubhouse, courts, co-working spaces and gardens are shared by all residents. The master plan image below shows how the towers and open spaces are placed.
Purva Bluebelle Gallery
Purva Bluebelle Specifications
Structure
- •RCC Structure in Seismic zone-2.
- •Staircases and lifts in each block are connected to various levels as per design.
Flooring
- •Living, Dining, Kitchen, Foyer, Bedrooms: Vitrified tiles.
- •Master bedrooms: Wooden laminated Flooring.
- •Balconies & Toilets: Anti-skid Vitrified tiles.
Doors
- •Main Door: Frame-Solid wood frame polished in matt finish, fire rated as per Fire NOC requirements, Shutter-Finished with natural wood veneer, polished in matt finish with required hardware & biometric digital lock.
- •Internal Doors: Frame-Solid engineered wood frame polished in matt finish, Shutter-Engineered shutter with laminate on both sides with required hardware.
- •Windows: Glazed 2.5 track UPVC frames with Sliding shutters with track provision for insect mesh.
Plumbing and Sanitary
- •Granite counters with ceramic wash basins in all the toilets.
- •White-colored EWC, Sanitary ware, and CP fittings of reputed make in all toilets.
- •Provision for geysers in all toilets.
- •Rainwater harvesting pipes included.
Security
- •Sufficient size and number of Automatic passenger lift per tower block.
- •Round-the-clock security with intercom facility.
- •CCTV Cameras at all vantage points.
Electrical
- •Premium Modular switches.
- •Concealed PVC conduits with Copper wiring
- •100% power backup for all common facilities with 3KW for 3BHK.
Purva Bluebelle Amenities
Purva Bluebelle combines fitness and leisure facilities with space for remote work. Highlights include:
- A clubhouse, gymnasium and swimming pool
- Multiple sports courts
- A jogging and skating track
- An indoor games room
- Co-working spaces
- A kids' play area and party area
- A yoga and activities area
- Landscaped gardens and retail spaces
Frequently Asked Questions
What is the starting price at Purva Bluebelle?
What configurations and sizes does Purva Bluebelle offer?
In which area is Purva Bluebelle located?
Is Purva Bluebelle ready to move in?
Who is the developer of Purva Bluebelle?
About the Builder

Est. 1975
Puravankara Limited was started by Ravi Puravankara in 1975 and has been listed on the BSE and NSE since 2007. Its brands include Puravankara, Provident Housing, Purva Land, Purva Streaks and Starworth Infrastructure.
Talk to a Property Expert
Home Loan EMI Calculator
Related Projects
 NEW LAUNCH
Embassy South Reserve
Tharahunise, Bangalore
by Embassy Group
 NEW LAUNCH
Address Maker Apollo
Nelamangala, Bangalore
by Address Makers
 NEW LAUNCH
Embassy Knowledge Park Villas
Yelahanka, Bangalore
by Embassy Group
 NEW LAUNCH
Embassy Knowledge Park Apartment
Yelahanka, Bangalore
by Embassy Group
 NEW LAUNCH
Embassy Riverine
Yelahanka, Bangalore
by Embassy Group
 NEW LAUNCH
TVS Emerald Avalon
Pallavaram, Chennai
by TVS Emerald