
Provident Northern Destiny
Provident Northern Destiny is a residential apartment project in Thanisandra, Bangalore, developed by Provident Housing. The project is completed, with possession running from December 2021 onwards. The address on record is Thanisandra Main Road, Markandhaiha Nagar, Agrahara Badavane, Bengaluru, pincode 560064.
The project offers five configurations across 2 and 3 BHK, priced from ₹59 lakh to ₹79 lakh. On the smallest 2 BHK, that works out to roughly ₹5,600 a square foot, a useful benchmark when comparing the larger units against each other. A buyer weighing units here should note that both 2 BHK sizes and all three 3 BHK sizes are spread across the same six blocks, so floor and facing matter as much as size.
Provident Northern Destiny stands on 4.5 acres of land, laid out as six blocks rising to 18 floors, with 400 apartments in total. That is a dense, high-rise layout for the land area, so floor and tower position are likely to matter more for daylight and views than they would in a low-rise project. A buyer should ask which of the six blocks a shortlisted unit is in and how high up, since both affect the eventual view once the surrounding area is fully built out.
Provident Northern Destiny's amenity list includes a clubhouse, gymnasium and swimming pool, along with a games room, basketball court and table tennis. Outdoor courts and a jogging track cover fitness, while landscaped gardens, a kids' play area and a party area round out the common spaces. Retail spaces within the project add everyday convenience.
Because Provident Northern Destiny is already complete, a buyer can walk through a finished home rather than judge it from a brochure. It is worth checking current maintenance charges and how well the common areas have held up since possession began in December 2021. The seller's name on the documents should also match the person signing the sale. With five configurations spread across the same six blocks, a buyer comparing two similar units should also weigh block position alongside size and price.
Key Facts at a Glance
Provident Northern Destiny Price List
| Unit Type | Size (SBA) | All-in Price (approx.) |
|---|---|---|
| 2 BHK | 1050 Sq.ft | Rs. 59 Lacs Onwards |
| 2 BHK | 1080 Sq.ft | Rs. 60 Lacs Onwards |
| 3 BHK | 1300 Sq.ft | Rs. 75 Lacs Onwards |
| 3 BHK | 1360 Sq.ft | Rs. 76 Lacs Onwards |
| 3 BHK | 1430 Sq.ft | Rs. 79 Lacs Onwards |
Provident Northern Destiny Location
Sy No 1, M.S. Nagar Road, Thanisandra Main Rd, Markandhaiha Nagar, Agrahara Badavane, Bengaluru, Karnataka 560064
Provident Northern Destiny is located in Thanisandra, Bangalore, with its address on Thanisandra Main Road at Markandhaiha Nagar, Agrahara Badavane, pincode 560064. Thanisandra is a well-established residential corridor in north Bangalore.
This listing does not name specific schools, hospitals or transit points near the project. A buyer should confirm travel times to their own destinations with a site visit rather than assume proximity from the address alone. With 400 apartments across six blocks on 4.5 acres, the internal layout of the site is also worth walking through before choosing a block. A buyer already familiar with north Bangalore should still treat Thanisandra as its own corridor rather than assume it behaves like a neighbouring locality.
About Bangalore
Bangalore is India's most active residential market, and we currently track 205 live projects across the city. Activity clusters along a handful of corridors rather than spreading evenly: Whitefield and Sarjapur Road in the east, Devanahalli and Hebbal in the north, Kanakapura Road and Electronic City in the south.
Read more about Bangalore →Provident Northern Destiny Floor Plans
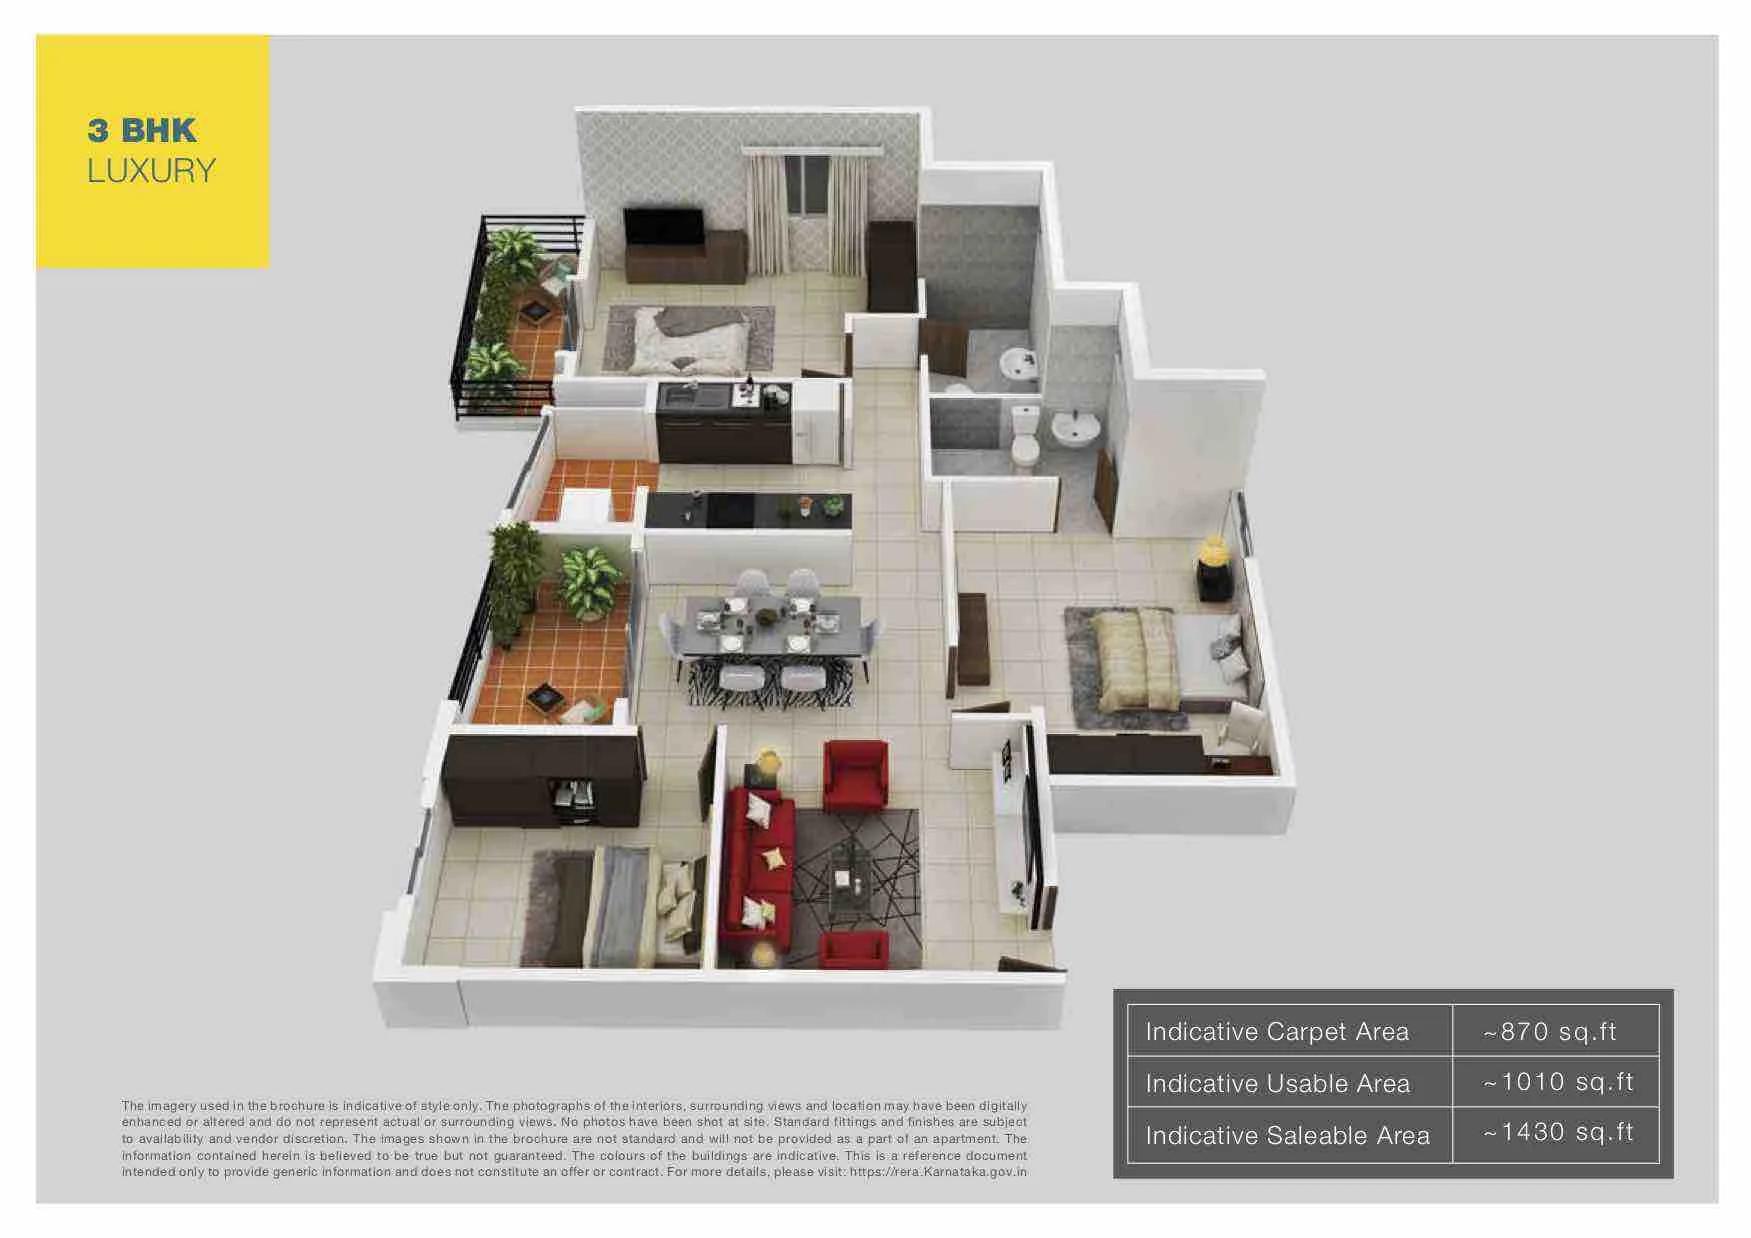
Provident Northern Destiny 3 BHK Luxury Plan
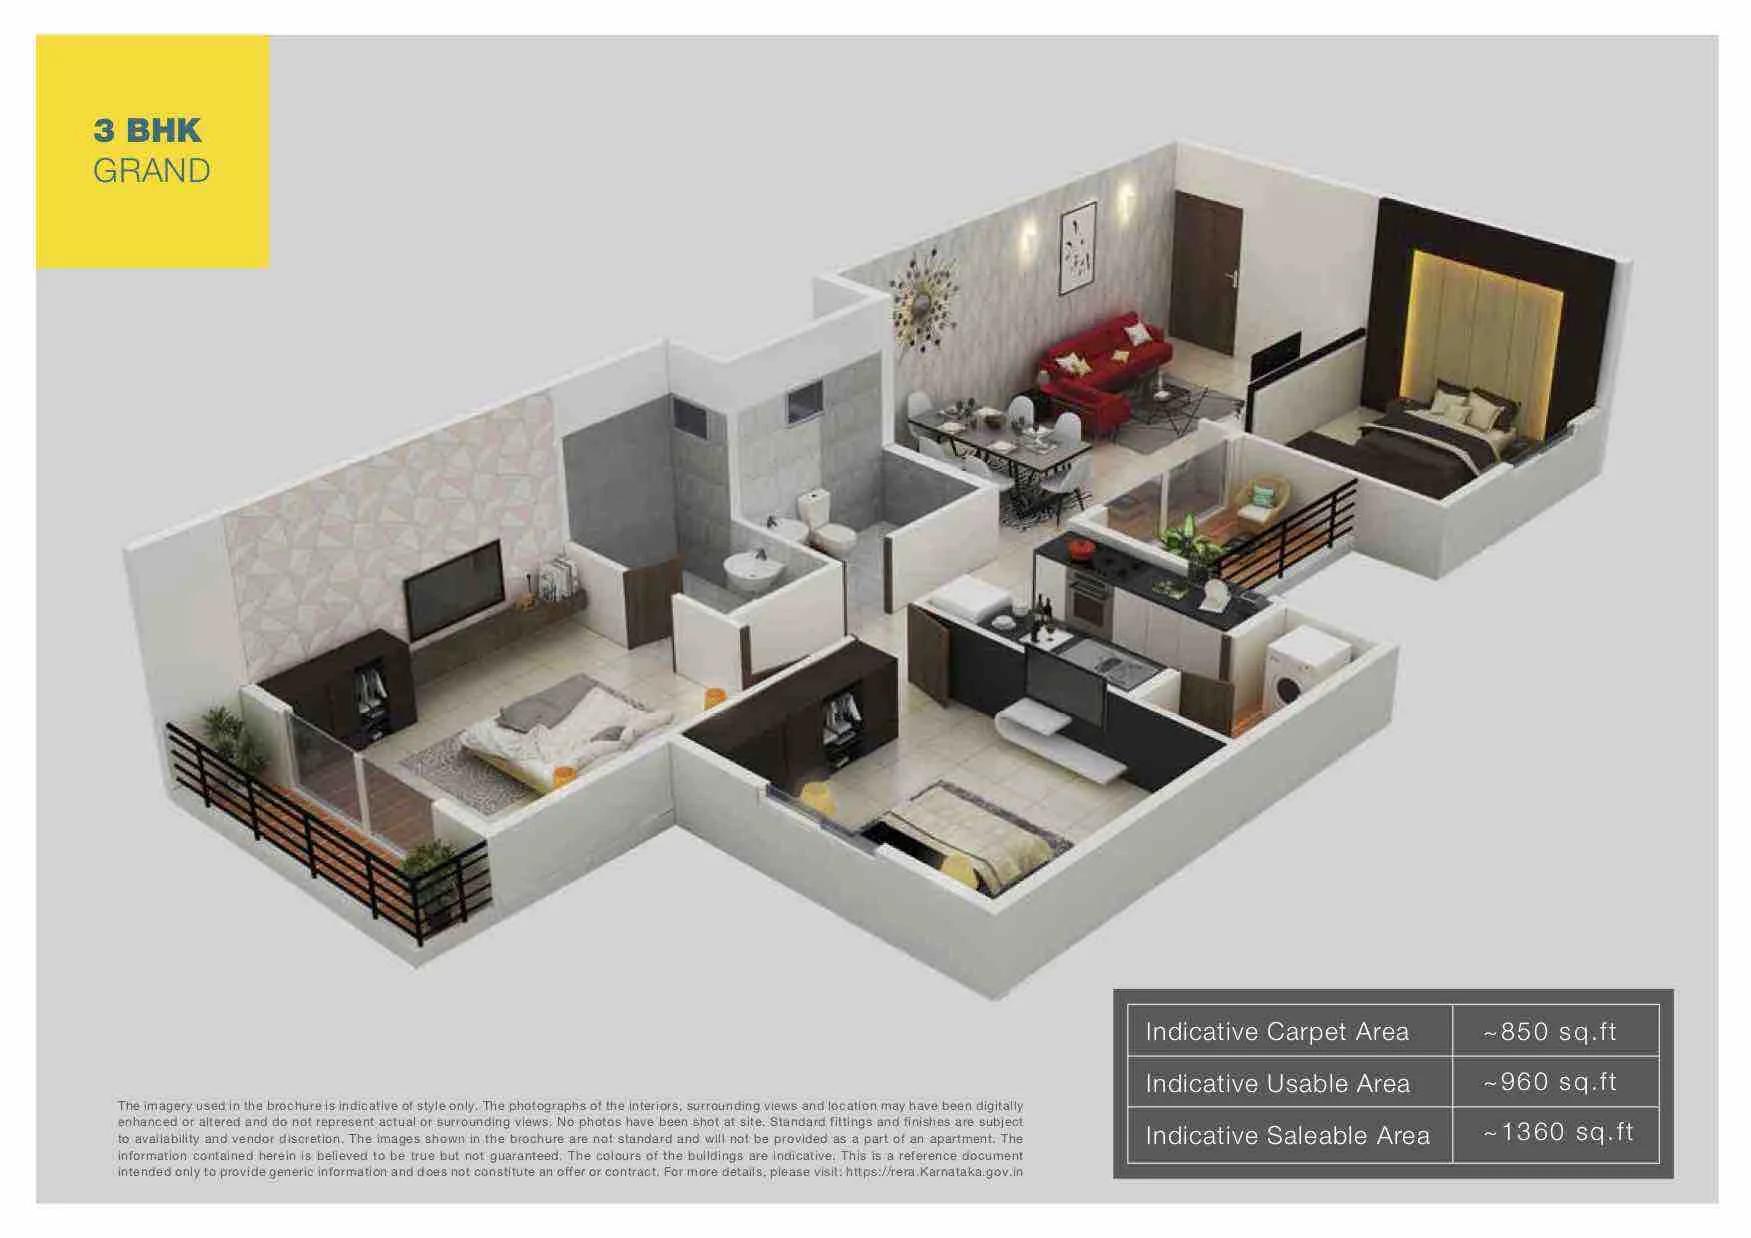
Provident Northern Destiny 3 BHK Grand Plan

Provident Northern Destiny 3 BHK Comfort Plan
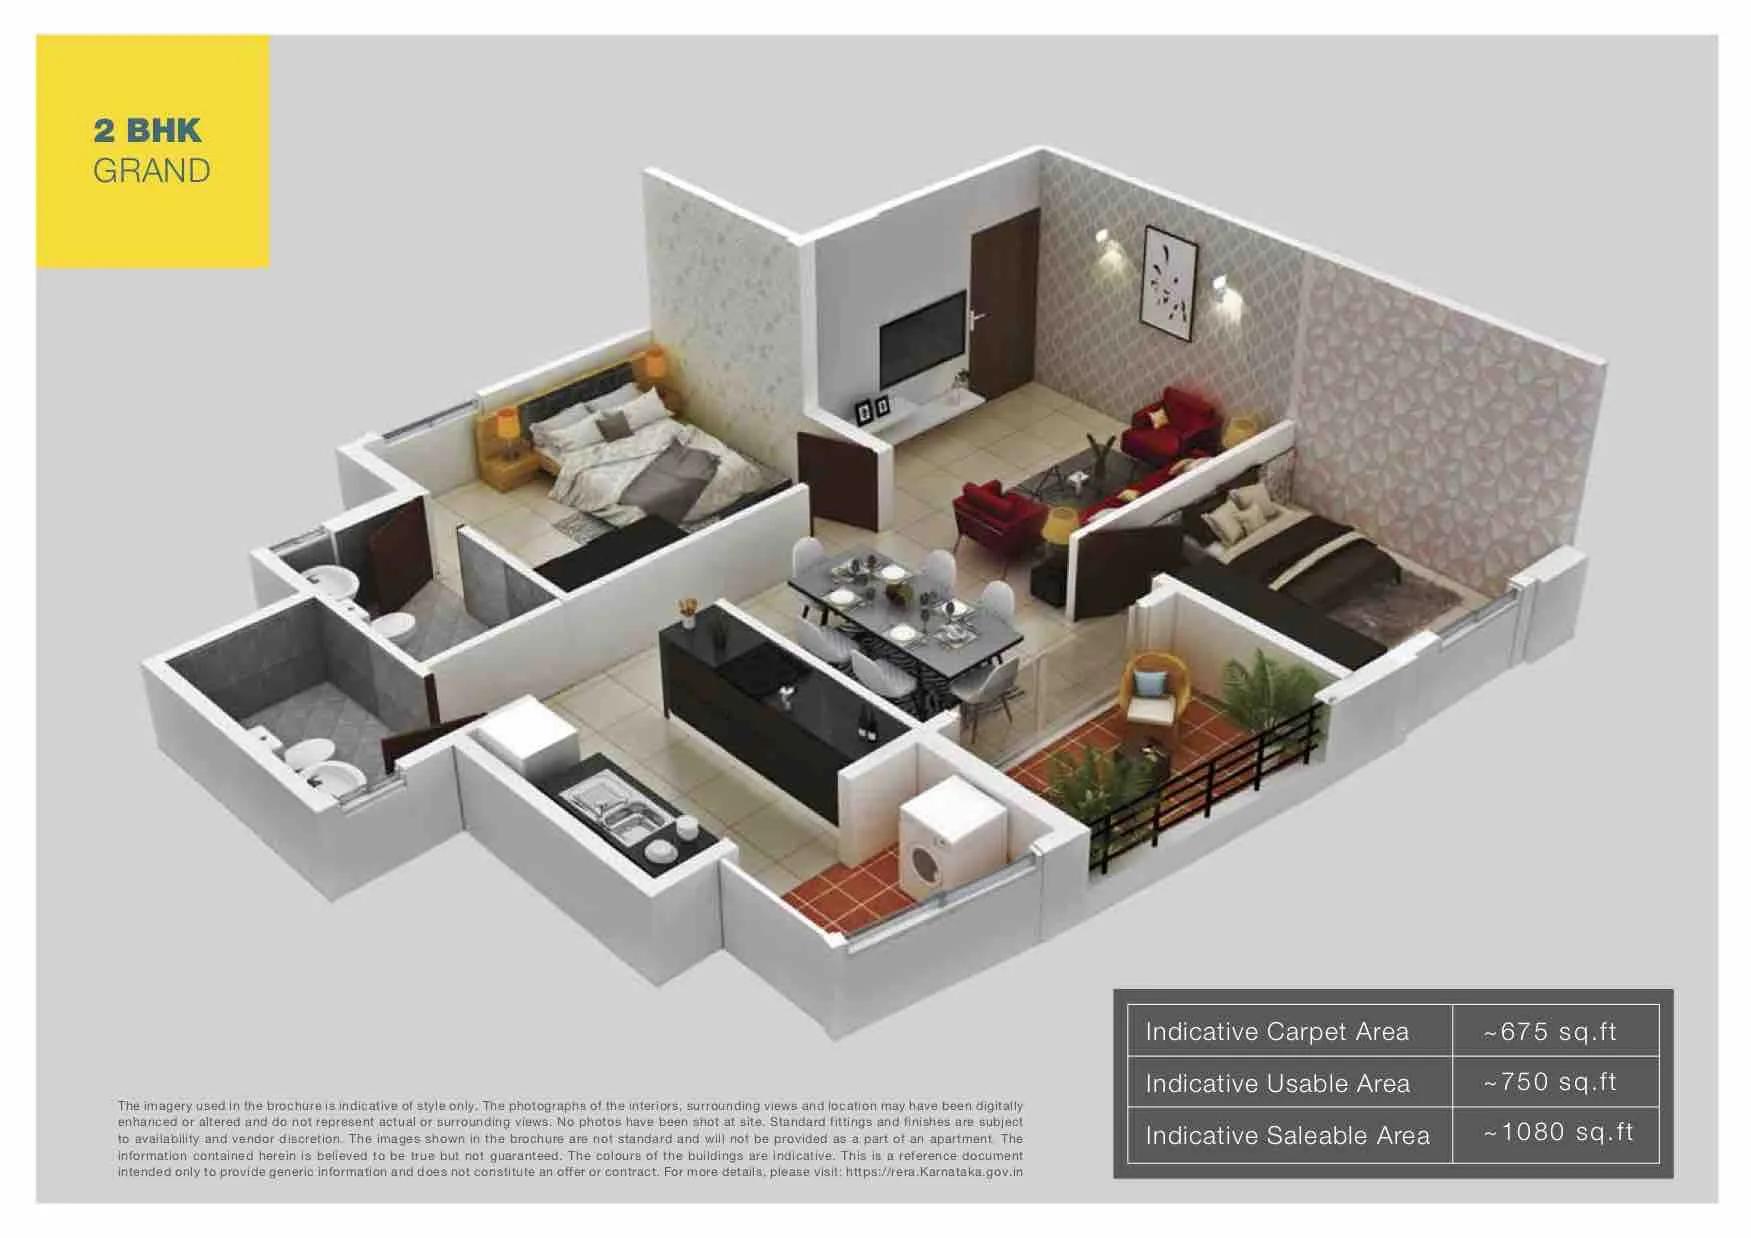
Provident Northern Destiny 2 BHK Grand Plan
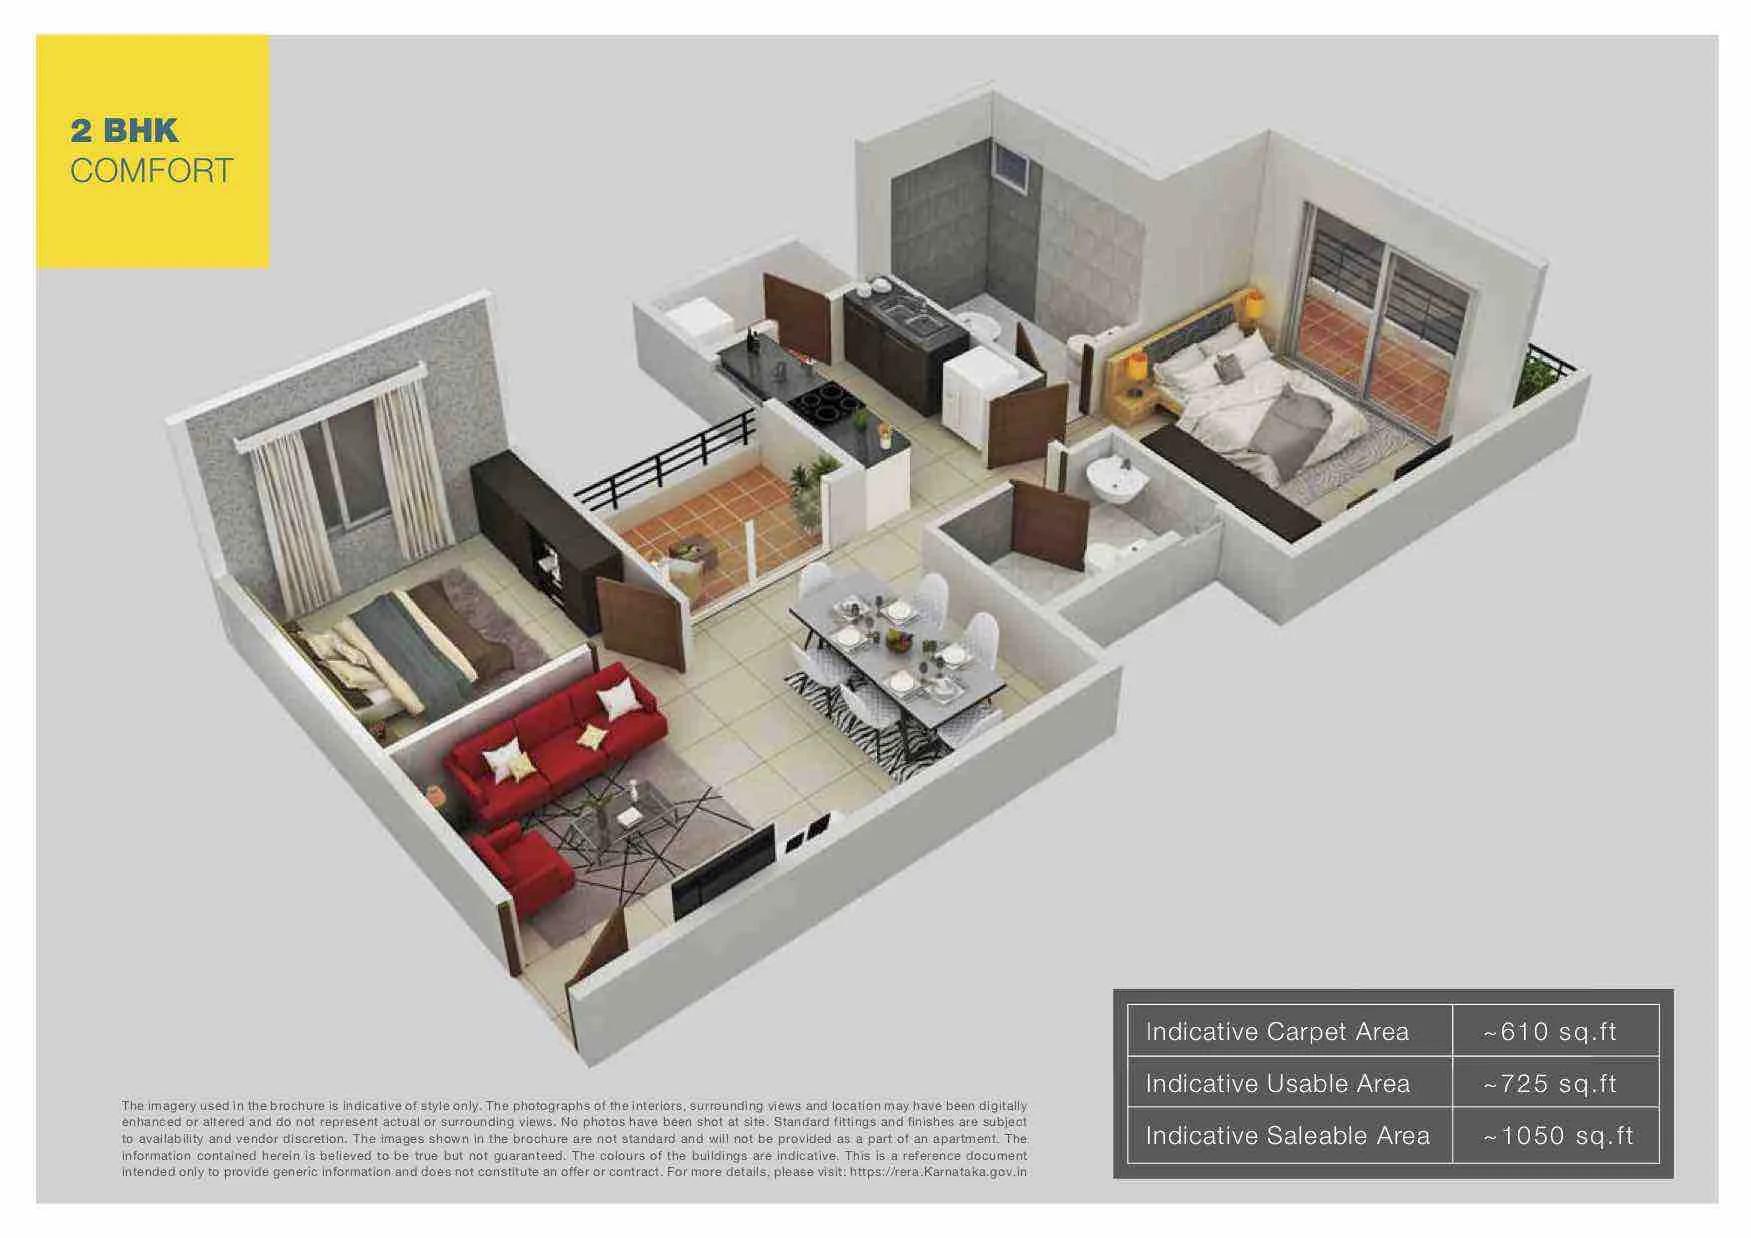
Provident Northern Destiny 2 BHK Comfort Plan
Want the complete floor plans? Request them and we will share them on WhatsApp/Email.
| Unit Type | Size (Sq.Ft) |
|---|---|
| 2 BHK | 1050 Sq.ft |
| 2 BHK | 1080 Sq.ft |
| 3 BHK | 1300 Sq.ft |
| 3 BHK | 1360 Sq.ft |
| 3 BHK | 1430 Sq.ft |
Provident Northern Destiny floor plans cover five configurations. The smaller 2 BHK measures 1,050 sq ft, priced from ₹59 lakh. The larger 2 BHK is 1,080 sq ft, priced from ₹60 lakh.
The smallest 3 BHK measures 1,300 sq ft, priced from ₹75 lakh. The mid-sized 3 BHK is 1,360 sq ft, priced from ₹76 lakh. The largest 3 BHK, at 1,430 sq ft, is priced from ₹79 lakh.
Across the two 2 BHK sizes, the gap in both area and price is small, so that choice is mainly about a modest amount of extra room. The three 3 BHK sizes are closer together still, which means floor, facing and block are likely to matter more than the small size differences between them. A buyer choosing between the smallest and largest 3 BHK is really paying for roughly 130 sq ft of extra room rather than a materially different layout.
Provident Northern Destiny Master Plan
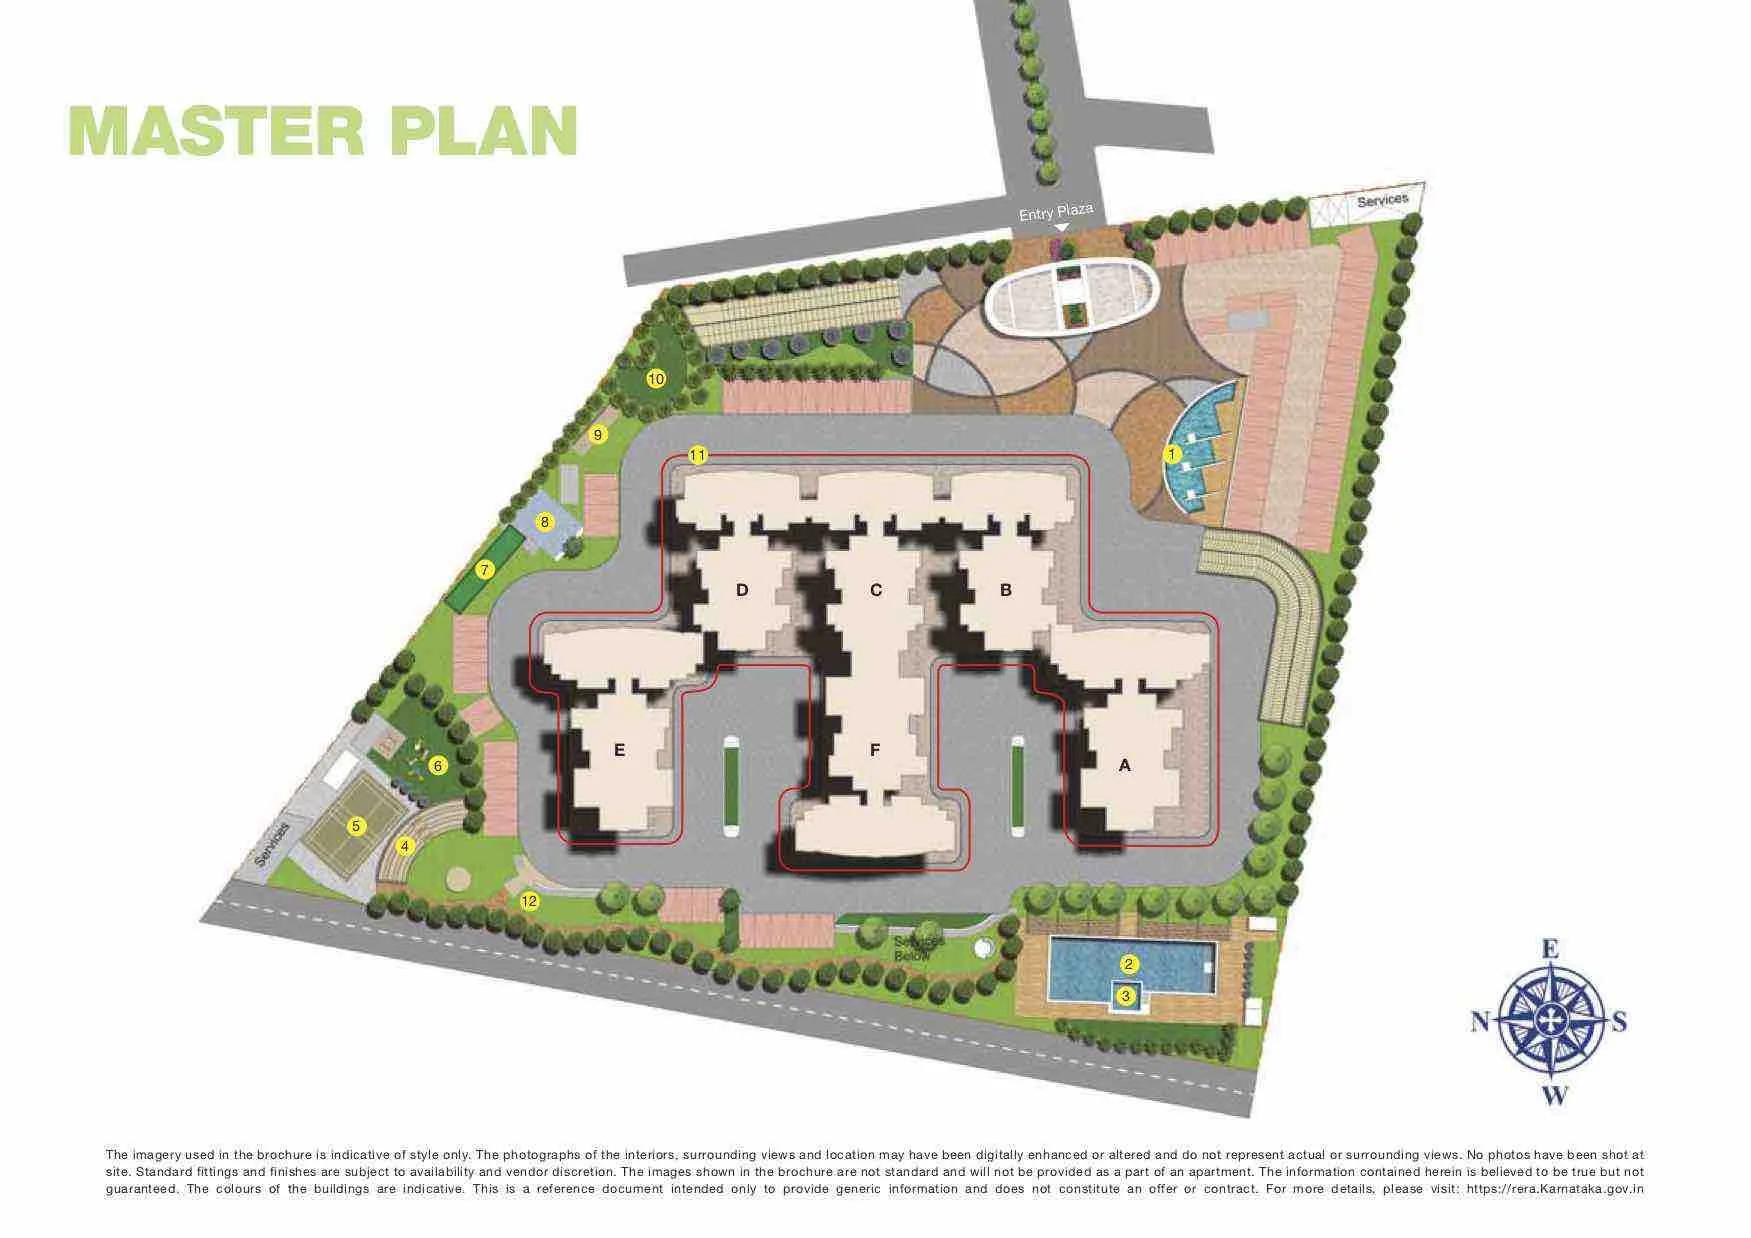
Master Plan
Provident Northern Destiny's master plan places 400 apartments across six blocks on a 4.5-acre site, with each block rising to 18 floors. That is a dense, high-rise layout for the land area, and it typically means less open ground between blocks than a lower, more spread-out project.
A buyer should ask which block stands closest to the amenities and which faces the internal roads rather than the boundary, since this changes the daylight and noise a unit gets. The master plan document on the project page shows the exact block positions. With six blocks and 400 apartments to choose from, this document is the clearest way to compare two shortlisted units before deciding on a floor.
Provident Northern Destiny Specifications
Structure
- •RCC framed structure Building
- •Concrete Solid Block Masonry (Int & Ext) - 200MM Exterior walls, 100MM Interior walls
Flooring
- •Vitrified Flooring in Living, Dining (Premium)
- •Anti Skid Ceramic Tile flooring (premium)
Doors
- •Main door with teak wood door frame.
- •Hi-Tech Yale door locks.
- •All Bedrooms internal doors with Sal wood frame.
- •Main door single hard wood shutter door.
Plumbing and Sanitary
- •American Standard Sanitaryware.
- •Grohe CP fittings (taps, showers).
- •Rainwater Harvesting drain pipes included.
Security
- •Automatic passenger lifts are provided in each block with emergency phone facility connected to security cabin with D. G. backup.
- •Round the clock security with intercom facility.
- •CCTV Camera at all vantage points.
Electrical
- •Grid Power from BESCOM for each home.
- •Premium Modular switches.
- •Copper electrical wiring all throughout via concealed conduits.
- •100 percent D.G. back-up for common area lighting, pumps, and lifts.
Provident Northern Destiny Amenities
Provident Northern Destiny's amenities are built around fitness and family use. The clubhouse, gymnasium and swimming pool anchor the indoor and outdoor recreation, alongside a games room, basketball court and table tennis for residents who want organised sport.
A jogging track and outdoor courts add further fitness options, while landscaped gardens, a kids' play area and a party area serve everyday and social use. Retail spaces within the project mean some daily errands do not need a trip outside the gated compound. Since the project has been occupied since December 2021, a buyer should inspect these amenities directly to judge how well they have held up rather than rely on a description alone.
Provident Northern Destiny Price & Payment
Provident Northern Destiny is priced from ₹59 lakh for the smaller 2 BHK, which works out to roughly ₹5,600 a square foot. The largest 3 BHK, at 1,430 sq ft, is priced from ₹79 lakh.
Provident Northern Destiny is a completed project, so GST does not apply on the sale value where the unit is covered by an occupancy certificate. A buyer instead pays stamp duty and registration charges on top of the price. Maintenance charges apply from possession and are worth confirming with the developer or the resident association before finalising a budget.
For a buyer comparing units within this project, the practical question is less about payment stages, since construction is finished, and more about which floor and facing suit the budget. A higher floor or a garden-facing unit in the same configuration can carry a premium over the starting price shown here. It is worth asking for the current quote on the specific unit under consideration rather than assuming the figures above still hold exactly.
Provident Northern Destiny Approvals & Documents
No RERA number is listed for Provident Northern Destiny. A buyer should ask Provident Housing for the registration number directly and verify it on the Karnataka RERA portal before booking.
Since the project is complete, the documents to check are the occupancy certificate, the khata, the latest property tax paid receipt, and the approved building plan. Matching these against the specific unit and block being purchased is a basic step before any completed apartment changes hands. A buyer should also confirm that any loan on the unit has been cleared, or is being cleared at the time of registration.
Frequently Asked Questions
What type of project is Provident Northern Destiny?
Is Provident Northern Destiny ready to move in?
What configurations does Provident Northern Destiny offer?
What is the price range at Provident Northern Destiny?
How big is Provident Northern Destiny?
What amenities does Provident Northern Destiny have?
Does Provident Northern Destiny have a RERA number?
Where exactly is Provident Northern Destiny located?
About the Builder

Est. 2008
Provident Housing Limited is the mid-income arm of Puravankara, wholly owned by the listed parent and set up in 2008. It has handed over more than 14,000 homes across nine cities.
Let the Experts help you find the Best Property
Home Loan EMI Calculator
Related Projects
 UPCOMING
Century Wintersun
Doddaballapura Main Road, Bangalore
by Century Real Estate
Century Wintersun is a gated villa project on Doddaballapura Main Road, Bangalore. It is complete and sold out, with Sweet Bay and Rain Tree 4-bed villa formats.
 UPCOMING
Bren Avalon
Doddanekkundi, Bangalore
by Bren Corporation
Bren Avalon is a residential apartment project in Doddanekkundi, east Bangalore, with 386 units. It is complete, and the project is sold out with the developer.
 UPCOMING
Bren Edgewaters
Kasavanhalli (off Sarjapur Road), Bangalore
by Bren Corporation
Bren Edgewaters is a residential apartment project in Kasavanhalli, off Sarjapur Road, Bangalore, with 191 units across five towers. It is complete, and the project is sold out with the developer.
 UPCOMING
Bren Avaana
Kanakapura Main Road, Bangalore
by Bren Corporation
Bren Avaana is a residential apartment project on Kanakapura Main Road, Bangalore, built as three towers with 327 units. It is under construction, mostly in 3 BHK configuration.
 UPCOMING
Bren Celestia
Marathahalli, Bangalore
by Bren Corporation
Bren Celestia is a residential apartment project near Marathahalli, Bangalore, built on 3.5 acres across five 8-floor towers. Complete since July 2014, every unit is sold out.
 UPCOMING
Bren Imperia
Haralur, Bangalore
by Bren Corporation
Bren Imperia is a residential apartment project in Haralur, Bangalore, built on 16 acres with 540 units across a 17-floor tower. Completed in March 2021, every unit is sold out.