
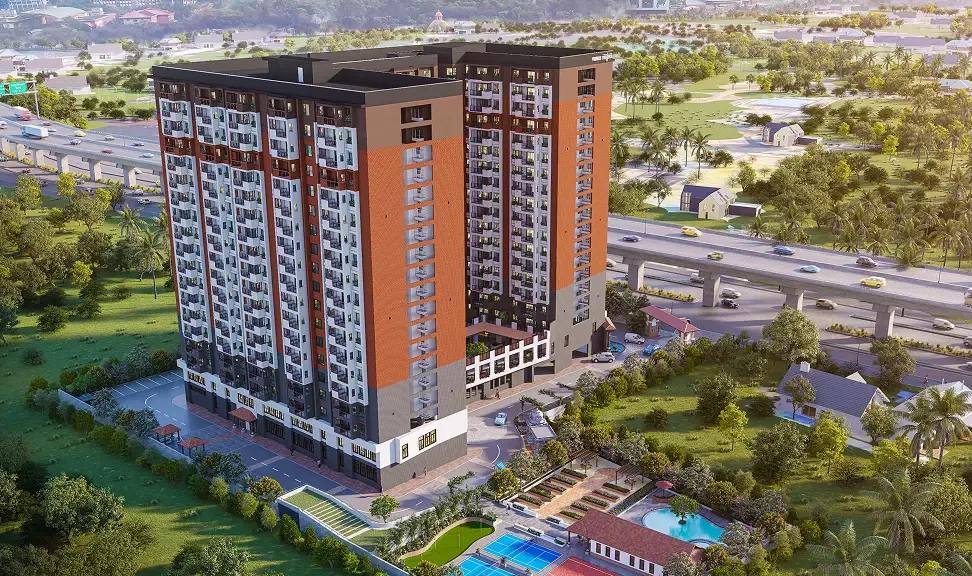
Primus Sangama Senior Residences
Primus Sangama Senior Residences is a residential apartment project on Mysore Road in Bengaluru, developed by Primus Life. The project is under construction. Possession is scheduled from 2030 onwards. It is built on 2.7 acres and holds 306 homes across 3 blocks of 18 floors each.
The configuration mix at Primus Sangama Senior Residences splits into two series, Senior Living and Multi Generational. The Senior Living series runs from a 1 BHK at 955 sq ft to a 3 BHK at 1,731 sq ft. The Multi Generational series runs from a 2 BHK at 1,234 sq ft to a 3.5 BHK at 1,711 sq ft. The naming reflects two different ways of living, either independently or with extended family.
Primus Sangama Senior Residences is priced from ₹98.85 lakh. That works out to roughly ₹10,350 a sq ft on the smallest unit. Facing changes price here too: the entry-level 1 BHK faces west, while the pricier Senior Living units face east or north. Because the project is under construction, payment is linked to construction stages rather than paid upfront in full.
Amenities at Primus Sangama Senior Residences include a clubhouse, swimming pool and a dedicated fitness hub for residents. Yoga and wellness space and an in-house restaurant point to the project's senior-living focus. Ambulance and concierge services and a community event area add further support. A jogging track, indoor games area, amphitheatre, landscaped gardens and a children's play area round out the list.
Because possession at Primus Sangama Senior Residences runs from 2030 onwards, a buyer is committing to a long construction timeline. Payments should be tied to actual progress on site. It is worth confirming the committed possession date in writing before booking. This applies whether the choice is a unit in the Senior Living or the Multi Generational series.
Key Facts at a Glance
Primus Sangama Senior Residences Price List
| Unit Type | Size (SBA) | All-in Price (approx.) |
|---|---|---|
| 1 BHK (Senior Living - West) | 955 Sq.ft | Rs. 98.85 Lacs Onwards |
| 2 BHK (Senior Living - East/North) | 1350 Sq.ft | Rs. 1.39 Crore Onwards |
| 3 BHK (Senior Living - East) | 1731 Sq.ft | Rs. 1.76 Crore Onwards |
| 2 BHK (Multi Generational - North) | 1234 Sq.ft | Rs. 1.14 Crore Onwards |
| 3 BHK (Multi Generational - East/North) | 1586 Sq.ft | Rs. 1.44 Crore Onwards |
| 3.5 BHK (Multi Generational - East) | 1711 Sq.ft | Rs. 1.55 Crore Onwards |
Primus Sangama Senior Residences Location
Sy no 198 & 199, Kengeri Hobli, Kumbalgodu, Bengaluru, Karnataka 560074
Primus Sangama Senior Residences is located at Survey No. 198 and 199, Kengeri Hobli, Kumbalgodu, Bengaluru. It falls within pincode 560074. The project occupies 2.7 acres off Mysore Road.
Since Primus Sangama Senior Residences is still under construction, the surrounding infrastructure around Kumbalgodu may keep developing alongside the project itself. A buyer should visit the site to see current progress. This also helps judge the approach road firsthand rather than relying on marketing material. It is worth returning for a second visit closer to the committed possession date to track how construction is advancing.
About Bangalore
Bangalore is India's most active residential market, and we currently track 205 live projects across the city. Activity clusters along a handful of corridors rather than spreading evenly: Whitefield and Sarjapur Road in the east, Devanahalli and Hebbal in the north, Kanakapura Road and Electronic City in the south.
Read more about Bangalore →Primus Sangama Senior Residences Floor Plans
| Unit Type | Size (Sq.Ft) |
|---|---|
| 1 BHK (Senior Living - West) | 955 Sq.ft |
| 2 BHK (Senior Living - East/North) | 1350 Sq.ft |
| 3 BHK (Senior Living - East) | 1731 Sq.ft |
| 2 BHK (Multi Generational - North) | 1234 Sq.ft |
| 3 BHK (Multi Generational - East/North) | 1586 Sq.ft |
| 3.5 BHK (Multi Generational - East) | 1711 Sq.ft |
Primus Sangama Senior Residences floor plans split into two series. The Senior Living series runs from a 1 BHK at 955 sq ft to a 2 BHK at 1,350 sq ft, with a 3 BHK at 1,731 sq ft.
The Multi Generational series starts at a 2 BHK of 1,234 sq ft and includes a 3 BHK at 1,586 sq ft and a 3.5 BHK at 1,711 sq ft. The 3.5 BHK is a larger multi-generational layout meant to house an extended family under one roof.
Facing is tied closely to unit type here. The smallest Senior Living 1 BHK faces west, while the larger Senior Living and Multi Generational units face east or north. East- and north-facing units typically command a higher price than the west-facing entry unit, so facing is worth weighing alongside bedroom count.
Primus Sangama Senior Residences Master Plan
Primus Sangama Senior Residences is laid out on 2.7 acres across 3 blocks of 18 floors each, holding 306 homes in total. The master plan separates the Senior Living and Multi Generational series across the site.
Because the project is under construction, the master plan is still the primary way to judge block placement and unit facing. A buyer should ask to see it in detail before choosing a unit. This matters most when deciding between the west-facing entry unit and the east- or north-facing options. The master plan shows how each block is oriented on the 2.7-acre site.
Primus Sangama Senior Residences Specifications
Structure
- •RCC-based superstructure.
- •Concrete block Masonry.
Flooring
- •Living, Dining, Kitchen, Bedrooms - Vitrified Tiles.
- •Bathrooms - Anti-Skid Vitrified Tiles.
Doors
- •Frames - Hard Wood Frame making wider doors.
- •Door Shutters - Main Door - Engineered Door, Other Doors - Engineered Doors.
- •Finish - Main Door - Engineered Door With Veneer And Melamine Polish.
- •Other Doors - Hard Wood Frame And Engineered Doors With Paint Finish.
Plumbing and Sanitary
- •Sanitary fixtures and CP fittings of a reputed make.
- •Grab bars in toilets, anti-skid flooring for accessibility.
- •Rainwater Harvesting drain pipes.
Security
- •6 stretcher-compliant elevators across the towers.
- •Video door phones for all homes with Round-the-clock security with an intercom facility.
- •CCTV Camera at all vantage points.
Electrical
- •Grid Power from BESCOM for each home.
- •Modular switches of a reputed make.
- •Copper electrical wiring all throughout via concealed conduits.
- •100% Power backup for elevators, common areas & pumps.
Primus Sangama Senior Residences Amenities
Primus Sangama Senior Residences amenities are built around a clubhouse, swimming pool and a dedicated gym and fitness hub. Yoga and wellness facilities support the project's senior-living focus, alongside the indoor games area across the 3 blocks.
The project also offers ambulance and concierge services and an in-house restaurant, along with a community event area. A jogging track, indoor games area, amphitheatre, landscaped gardens and a children's play area round out the amenities across the 3 blocks.
For a senior-living project still under construction, it is worth asking the developer how the ambulance, concierge and restaurant services will actually be run. This should be confirmed before booking, once residents are expected to move in from 2030 onwards. A buyer should also ask how the indoor games area and amphitheatre will be scheduled once both the Senior Living and Multi Generational blocks are occupied.
Primus Sangama Senior Residences Price & Payment
Primus Sangama Senior Residences is priced from ₹98.85 lakh for the 1 BHK Senior Living unit. That works out to roughly ₹10,350 a sq ft. The largest 3 BHK Senior Living unit is priced from ₹1.76 crore.
Because Primus Sangama Senior Residences is under construction, payment is typically linked to construction stages rather than a single upfront amount. An under-construction home also attracts GST on the construction component. Stamp duty and registration are payable on top regardless of stage or which series a buyer chooses.
A buyer should check the committed possession date of 2030 against actual progress on site before booking. Payment schedules for a project this far from completion depend heavily on the pace of construction, so it is worth reviewing them again closer to each milestone.
Primus Sangama Senior Residences Approvals & Documents
No RERA number is listed for Primus Sangama Senior Residences. A buyer should ask the developer for it directly and verify the project on the Karnataka RERA portal before booking.
For an under-construction project like this, it is worth asking to see the approved building plan for the specific block and unit. This should be checked in addition to the RERA registration before making any payment. Since the project targets senior and multi-generational living, it is also worth asking the developer how these services are documented. This should be confirmed before the sale agreement is signed.
Frequently Asked Questions
What is Primus Sangama Senior Residences?
What configurations does Primus Sangama Senior Residences offer?
What is the starting price at Primus Sangama Senior Residences?
When is possession at Primus Sangama Senior Residences?
How many units and blocks does Primus Sangama Senior Residences have?
What amenities does Primus Sangama Senior Residences offer?
Does Primus Sangama Senior Residences have a RERA number?
What is the difference between the Senior Living and Multi Generational series?
About the Builder

Est. 2013
A senior and multigenerational living operator-developer founded by Adarsh Narahari (Primus Lifestyle Pvt Ltd), building communities that combine housing with 24x7 healthcare support, meals, housekeeping and wellness programming for seniors. Operates communities in Bangalore, Chennai, Mumbai and Kolkata.
Let the Experts help you find the Best Property
Home Loan EMI Calculator
Related Projects
 UPCOMING
Century Wintersun
Doddaballapura Main Road, Bangalore
by Century Real Estate
Century Wintersun is a gated villa project on Doddaballapura Main Road, Bangalore. It is complete and sold out, with Sweet Bay and Rain Tree 4-bed villa formats.
 UPCOMING
Bren Avalon
Doddanekkundi, Bangalore
by Bren Corporation
Bren Avalon is a residential apartment project in Doddanekkundi, east Bangalore, with 386 units. It is complete, and the project is sold out with the developer.
 UPCOMING
Bren Edgewaters
Kasavanhalli (off Sarjapur Road), Bangalore
by Bren Corporation
Bren Edgewaters is a residential apartment project in Kasavanhalli, off Sarjapur Road, Bangalore, with 191 units across five towers. It is complete, and the project is sold out with the developer.
 UPCOMING
Bren Avaana
Kanakapura Main Road, Bangalore
by Bren Corporation
Bren Avaana is a residential apartment project on Kanakapura Main Road, Bangalore, built as three towers with 327 units. It is under construction, mostly in 3 BHK configuration.
 UPCOMING
Bren Celestia
Marathahalli, Bangalore
by Bren Corporation
Bren Celestia is a residential apartment project near Marathahalli, Bangalore, built on 3.5 acres across five 8-floor towers. Complete since July 2014, every unit is sold out.
 UPCOMING
Bren Imperia
Haralur, Bangalore
by Bren Corporation
Bren Imperia is a residential apartment project in Haralur, Bangalore, built on 16 acres with 540 units across a 17-floor tower. Completed in March 2021, every unit is sold out.