
Pride Sunrise
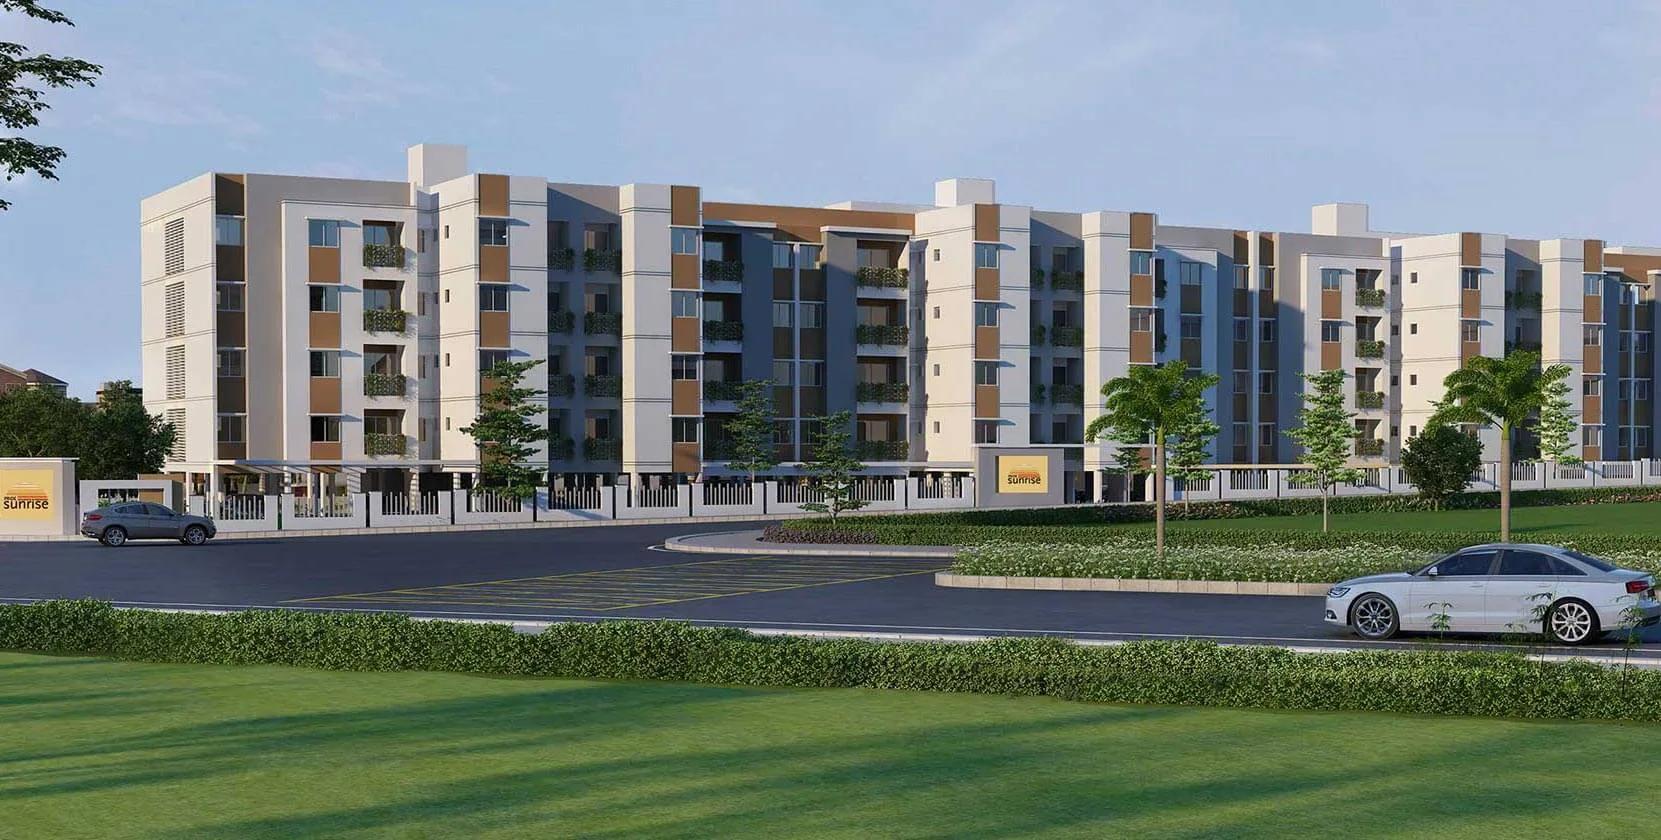
Pride Sunrise is a residential apartment project in Jigani, Bengaluru, developed by Pride Group. The project is completed. Possession has been handed over from December 2020 onwards. It is built on 1.33 acres and holds 128 homes across 4 blocks of 3 floors each, off Bannerghatta Jigani Road.
The configuration mix at Pride Sunrise covers two sizes. There is a 1 BHK at 570 sq ft and a 2 BHK at 797 sq ft. Both are sold out with the developer, so the only route into the project today is a resale purchase from an existing owner. A low-rise layout of 3-floor blocks also means fewer units share each staircase compared with a high-rise tower. This is one difference worth weighing against the larger clubhouse and amenity set found in bigger projects.
Pride Sunrise was originally priced from ₹24.8 lakh. That works out to roughly ₹4,350 a sq ft on the smallest unit. Since both configurations are sold out, this figure reflects the project's launch pricing rather than what resale deals command today. In a low-rise block, floor matters less dramatically than in a tower. Ground-floor units with direct garden access typically still differ in price from upper floors, and this should be reflected in any resale negotiation.
Amenities at Pride Sunrise are anchored by a 20,000 sq ft clubhouse, a swimming pool and a gymnasium. An indoor games room and an amphitheatre add to the recreational options. Outdoor sports courts add to this, along with a jogging and cycling track, landscaped gardens, a kids play area and retail spaces.
Because Pride Sunrise is complete and sold out, a buyer should treat any purchase here as a resale deal. Inspect the actual unit before committing to a price. Check the current maintenance charge and the condition of the clubhouse and grounds after several years of use. Confirm that the seller's documents are in order before any transaction proceeds.
Key Facts at a Glance
Pride Sunrise Price List
| Unit Type | Size (SBA) | All-in Price (approx.) |
|---|---|---|
| 1 BHK | 570 Sq.ft | SOLD OUT |
| 2 BHK | 797 Sq.ft | SOLD OUT |
Pride Sunrise Location
Bannerghatta Jigani Road, Near Koppa Gate Junction, Bukkasagara Village, Bannerghatta, Bengaluru, Karnataka 560083
Pride Sunrise is located on Bannerghatta Jigani Road, near Koppa Gate Junction in Bukkasagara Village, Bannerghatta, Bengaluru. It falls within pincode 560083. The project occupies 1.33 acres along this stretch, holding 128 homes across its 4 blocks.
For a resale buyer, the Jigani-Bannerghatta corridor is already an established address rather than a new one. The roads and surrounding development around Pride Sunrise are largely built out. This is different from an under-construction project, where the immediate neighbourhood can still be developing around the buyer after move-in.
It is worth visiting Koppa Gate Junction at peak hours to gauge traffic on the approach road. A resale buyer should also confirm how far the specific block being considered is from this junction, since the four blocks are not identically placed on the 1.33-acre site.
About Bangalore
Bangalore is India's most active residential market, and we currently track 205 live projects across the city. Activity clusters along a handful of corridors rather than spreading evenly: Whitefield and Sarjapur Road in the east, Devanahalli and Hebbal in the north, Kanakapura Road and Electronic City in the south.
Read more about Bangalore →Pride Sunrise Floor Plans
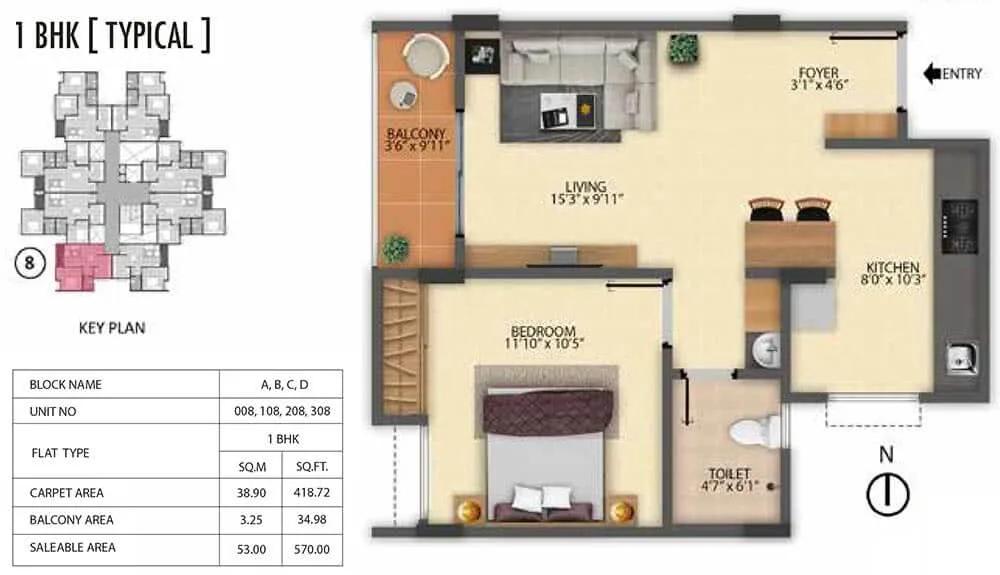
1 BHK - 570 - Pride Sunrise Jigani
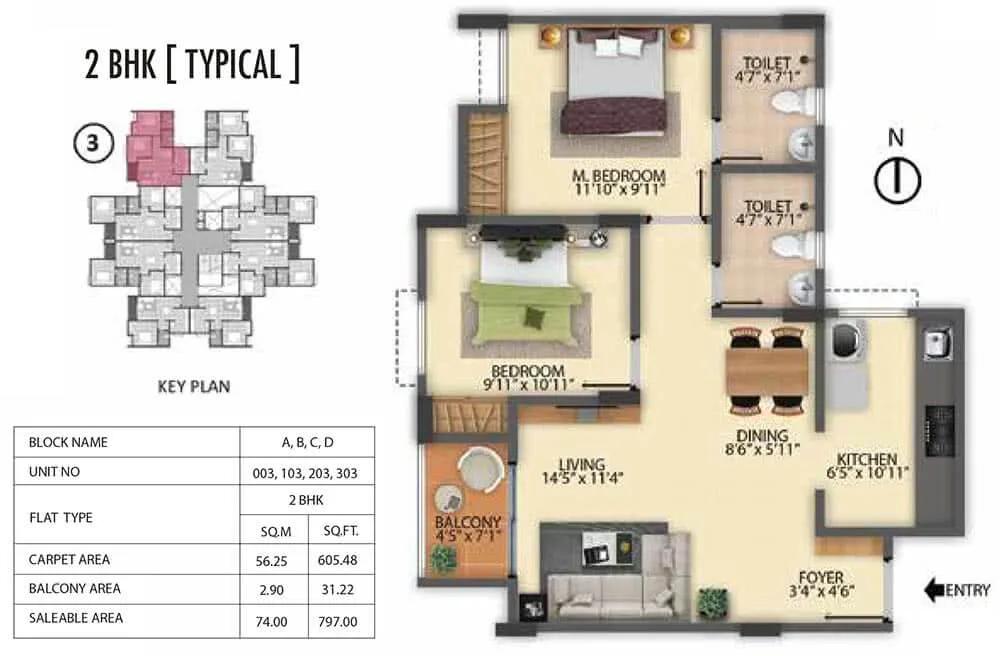
2 BHK - 797 - Pride Sunrise Jigani
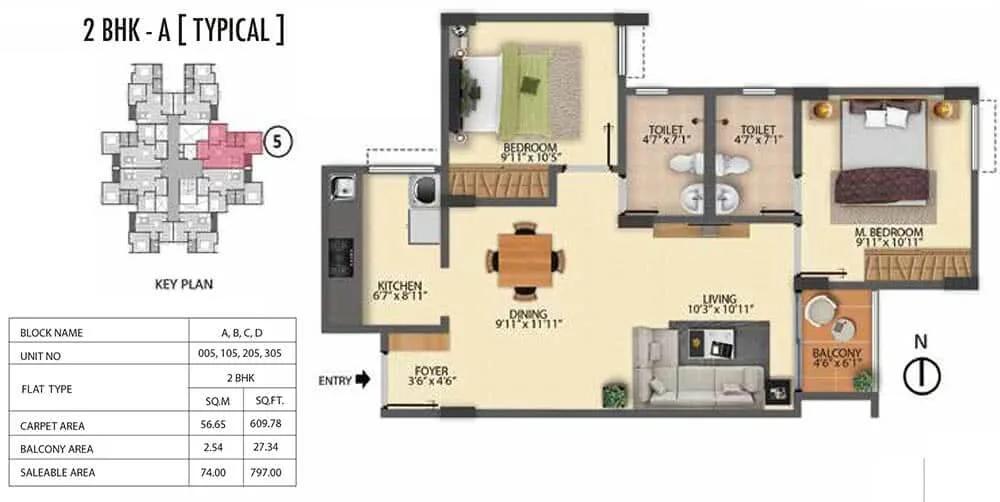
2 BHK A - 797 - Pride Sunrise Jigani
Want the complete floor plans? Request them and we will share them on WhatsApp/Email.
| Unit Type | Size (Sq.Ft) |
|---|---|
| 1 BHK | 570 Sq.ft |
| 2 BHK | 797 Sq.ft |
Pride Sunrise floor plans cover two configurations. There is a 1 BHK at 570 sq ft and a 2 BHK at 797 sq ft. Both configurations are sold out with the developer, so a purchase today would be a resale transaction with an existing owner.
Within the same block, unit layouts on different floors can vary slightly. A 2 BHK buyer should confirm the exact plan of the specific unit rather than assume every 2 BHK in the project is identical. Ground-floor units may also come with a small private yard that upper-floor units do not have, which is worth factoring into any comparison of price.
Because Pride Sunrise is completed, a prospective buyer can inspect an actual 1 BHK or 2 BHK unit in person. This is a clearer way to judge space and light than reading a floor plan alone.
Pride Sunrise Master Plan
Master Plan
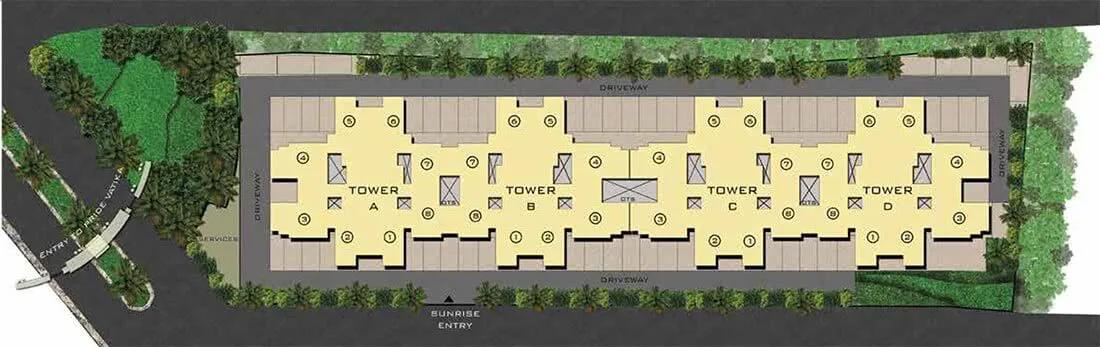
Pride Sunrise is laid out on 1.33 acres across 4 blocks of 3 floors each, holding 128 homes in total. The project's master plan sets out how these low-rise blocks are arranged on the site.
A low-rise, 3-floor layout like this typically means shorter walks to a ground-level entrance. It also means fewer households share a staircase than a high-rise tower would have. Since Pride Sunrise is fully built, a buyer can walk the actual site and compare block positions rather than read them off a drawing. This is an advantage a completed, low-rise project has over a taller one still under construction.
Pride Sunrise Specifications
Structure
- •Framed RCC Structure with Block Work.
Flooring
- •Superior Quality Vitrified Tile Flooring in Living, Dining, Kitchen & Bed Rooms.
- •Superior Quality Anti-skid Ceramic Tile Flooring in Balcony & Toilets.
Doors
- •Premium Quality Door Frames With Flush Door & Hardware For Main Door, Bed Room Door & Toilet Doors.
- •Powder Coated 3 Track Aluminum Sliding Door/Window with Provision for Mosquito Mesh Shutter.
Plumbing and Sanitary
- •Superior Quality Sanitary Wares.
- •Chrome-Plated Fittings of superior make.
- •Superior Quality Ceramic Tile Dadoing in Toilets.
- •Provision for Geyser in Toilets.
- •Powder Coated Aluminum Frame with Glass Ventilators.
- •Rainwater Harvesting drain pipes included.
Security
- •Automatic passenger lifts are provided in each block with emergency phone facility connected to security cabin with D. G. backup.
- •Round the clock security with intercom facility.
- •CCTV Camera at all vantage points.
Electrical
- •Grid Power from BESCOM for each home.
- •Premium Modular switches.
- •Copper electrical wiring all throughout via concealed conduits.
- •100 percent D.G. back-up for common area lighting, pumps, and lifts.
Pride Sunrise Amenities
Pride Sunrise amenities are built around a 20,000 sq ft clubhouse, a swimming pool and a gymnasium. An indoor games room and an amphitheatre add further indoor and event space.
Outdoor amenities at Pride Sunrise include a jogging and cycling track, outdoor sports courts and landscaped gardens. A kids play area, a party area and retail spaces round out the everyday facilities.
Since Pride Sunrise has been handed over since December 2020, it is worth checking on a site visit how well these amenities have held up. Several years of use can leave a visible difference between a well-run project and a neglected one, and this is easiest to judge in person rather than from photos.
Pride Sunrise Price & Payment
Pride Sunrise was launched at a starting price of ₹24.8 lakh. That comes to roughly ₹4,350 a sq ft on the smallest 1 BHK unit. Both configurations are now sold out with the developer, so this reflects original pricing rather than current resale value.
Because Pride Sunrise is complete and ready to move in, a resale buyer pays stamp duty and registration on the transaction. GST does not apply once an occupancy certificate is in place. In a low-rise block, floor and facing still affect price, with ground-floor and garden-facing units often priced differently from upper floors. This is a smaller effect than in a high-rise tower, but it still shows up in resale asking prices.
A resale buyer should also factor in the monthly maintenance charge. Fittings and common areas in a project handed over in 2020 may already need some upkeep, so it is worth asking the seller about recent repairs and any pending society dues.
Pride Sunrise Approvals & Documents
No RERA number is listed for Pride Sunrise. A buyer should ask the developer for it directly and verify the project on the Karnataka RERA portal before proceeding.
Since Pride Sunrise is a completed project, the documents to check include the occupancy certificate, khata, the latest property tax paid receipt and the approved building plan. For a resale deal, also confirm these are in the current seller's name.
Frequently Asked Questions
What is Pride Sunrise?
What configurations does Pride Sunrise offer?
What was the starting price at Pride Sunrise?
Is Pride Sunrise ready to move in?
How many units and blocks does Pride Sunrise have?
What amenities does Pride Sunrise offer?
Does Pride Sunrise have a RERA number?
Can I still buy a unit at Pride Sunrise?
About the Builder

Established about two decades ago, Pride Group is an ISO 9001:2000 Certified Company that has been transforming cityscapes across Pune, Mumbai and Bangalore. This has earned them a clear distinction of being an innovative and a leading development firm in the residential and commercial space. Bold contemporary designs, the highest attention to detail and enviable engineering standards, ethical…
Let the Experts help you find the Best Property
Home Loan EMI Calculator
Related Projects
 UPCOMING
Century Wintersun
Doddaballapura Main Road, Bangalore
by Century Real Estate
Century Wintersun is a gated villa project on Doddaballapura Main Road, Bangalore. It is complete and sold out, with Sweet Bay and Rain Tree 4-bed villa formats.
 UPCOMING
Bren Avalon
Doddanekkundi, Bangalore
by Bren Corporation
Bren Avalon is a residential apartment project in Doddanekkundi, east Bangalore, with 386 units. It is complete, and the project is sold out with the developer.
 UPCOMING
Bren Edgewaters
Kasavanhalli (off Sarjapur Road), Bangalore
by Bren Corporation
Bren Edgewaters is a residential apartment project in Kasavanhalli, off Sarjapur Road, Bangalore, with 191 units across five towers. It is complete, and the project is sold out with the developer.
 UPCOMING
Bren Avaana
Kanakapura Main Road, Bangalore
by Bren Corporation
Bren Avaana is a residential apartment project on Kanakapura Main Road, Bangalore, built as three towers with 327 units. It is under construction, mostly in 3 BHK configuration.
 UPCOMING
Bren Celestia
Marathahalli, Bangalore
by Bren Corporation
Bren Celestia is a residential apartment project near Marathahalli, Bangalore, built on 3.5 acres across five 8-floor towers. Complete since July 2014, every unit is sold out.
 UPCOMING
Bren Imperia
Haralur, Bangalore
by Bren Corporation
Bren Imperia is a residential apartment project in Haralur, Bangalore, built on 16 acres with 540 units across a 17-floor tower. Completed in March 2021, every unit is sold out.